
150 Mountain Rd
$1,195,000
5
Beds
5/1
Baths
5,356
Sqft
- Request Info
- Call
- Save
-
More
- Mortgage Calculator

Property Tools

$1,195,000
5
Beds
5/1
Baths
5,356
Living Area
-
Property Description
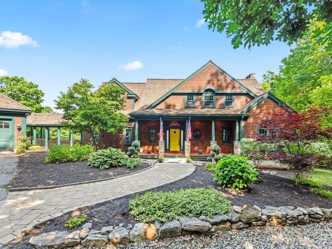
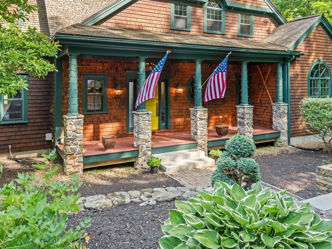
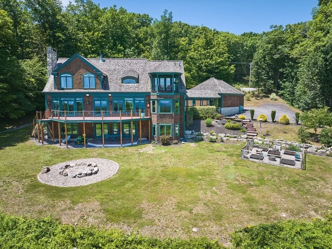
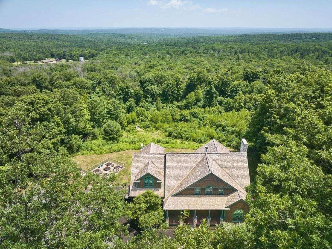
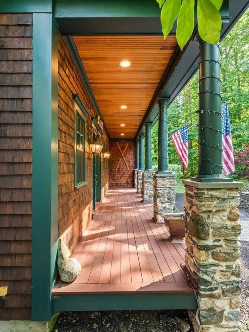
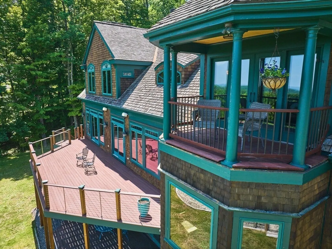
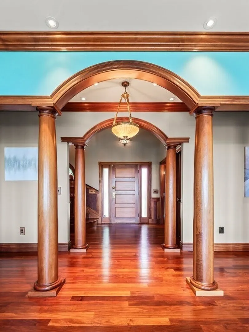
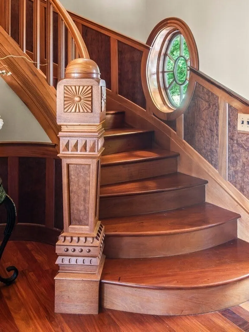
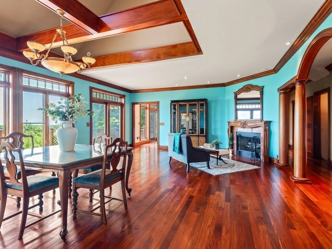
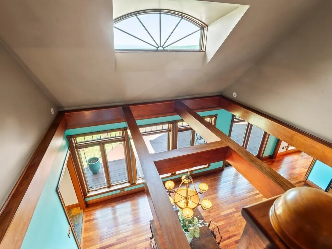
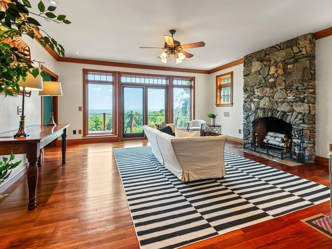
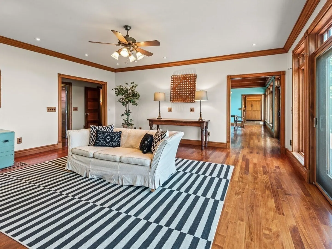
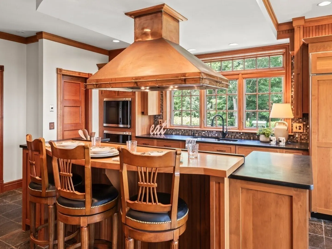
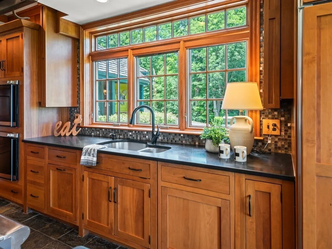
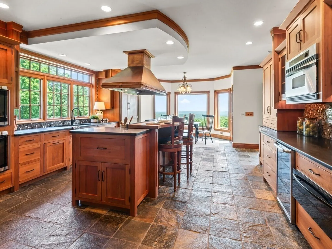
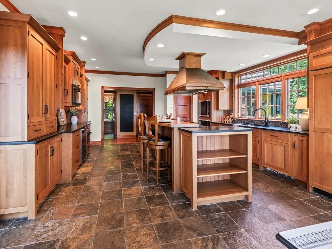
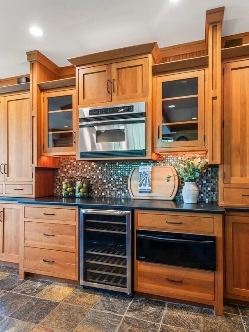
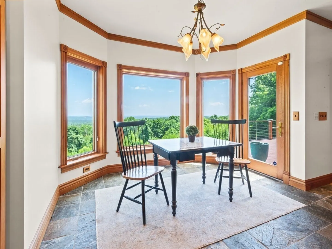
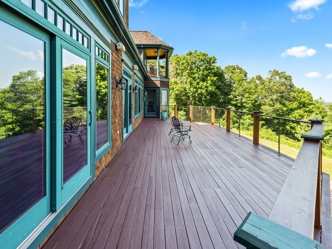
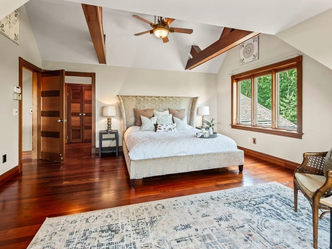
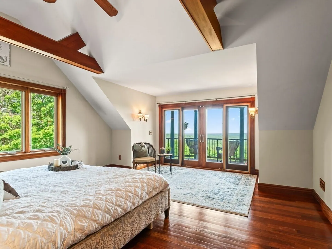
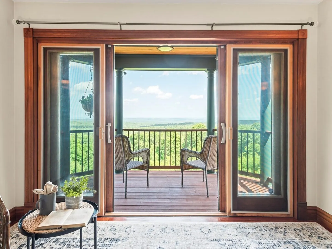
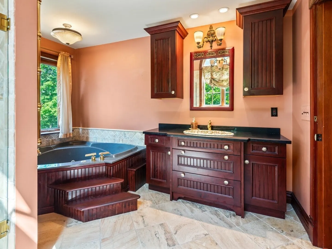
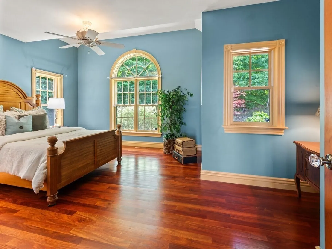
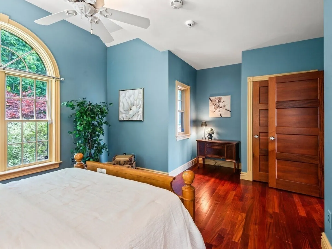
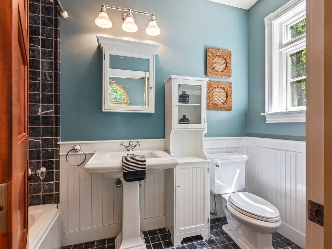
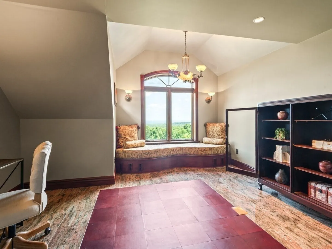
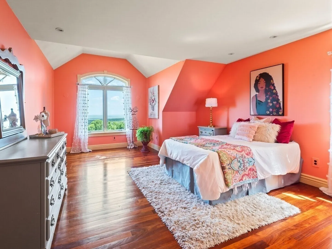
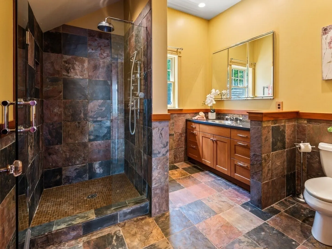
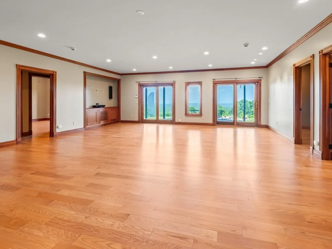
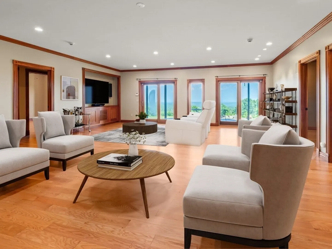
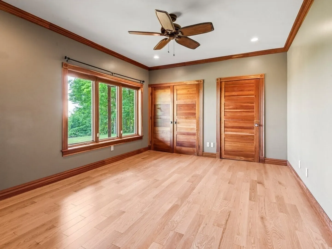
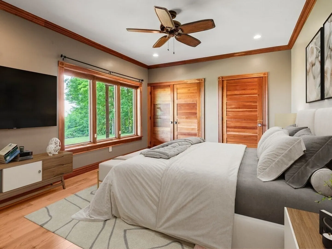
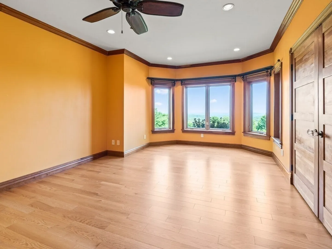
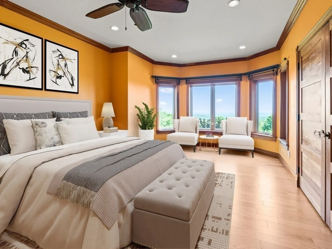
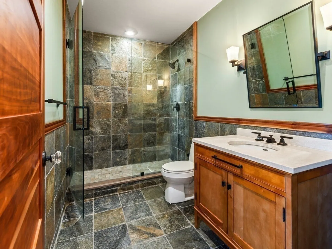
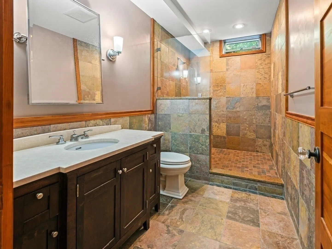
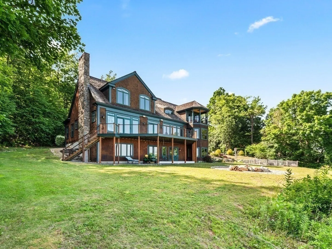
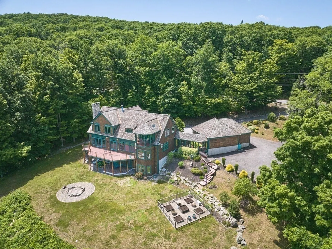
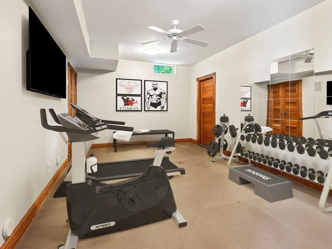
Price Reduced! Celebrate the holidays in your new home! EXTRAORDINARY ARCHITECT-DESIGNED AMERICAN SHINGLE STYLE HOME WITH STUNNING VIEWS TO BOSTON! Unparalleled craftsmanship at every level of this 5400 sq feet, 5 bedrooms, 5.5 baths bespoke home. Breathtaking entrance, custom kitchen & living spaces filled with natural materials & exotic woods. Chef's kitchen that includes a handmade copper hood, high-end appliances, two Gaggenau ovens, oversized Sub-Zero, stone floors, island & pantry. Handmade curved staircase, beautiful hardwood floors, handmade doors and trim. Main BR Suite, Guest Suite & an Office occupy the 2nd Floor. 1st Floor BR suite & two LL BR’s w/ baths provide privacy & room for all. Enjoy moon & sun rises from the 45’ deck off the living areas. 5+ acres control your view. 3 car garage & plenty of extra parking. Minutes to Mt Wachusett Ski Resort make this your country/ski destination. Easy Boston commute using the train. Princeton’s thoughtful commerce, Thomas Prince K-8 & a wonderful community all in your new town!
-
Highlights
- Acres: 5
- Has View: Yes
- Parking Spots: 13
- Property Type: Single Family Residence
- Total Rooms: 10
- Status: Active
- Cooling: Central Air
- Heating: Radiant, Oil
- Property Class: Residential
- Style: Shingle
- Year Built: 1999
-
Additional Details
- Appliances: Water Heater, Oven, Dishwasher, Microwave, Indoor Grill, Range, Refrigerator, Freezer, Water Treatment, Wine Refrigerator, Range Hood, Plumbed For Ice Maker
- Construction: Frame
- Fireplaces: 2
- Foundation: Concrete Perimeter
- Lot Features: Wooded, Cleared, Gentle Sloping, Sloped, Steep Slope
- Roof: Wood
- View: City View(s), Scenic View(s), City
- Year Built Source: Public Records
- Basement: Full, Partially Finished, Walk-Out Access, Interior Entry, Concrete
- Exterior Features: Porch, Deck - Wood, Deck - Composite, Covered Patio/Deck, Balcony, Rain Gutters, Professional Landscaping, Satellite Dish, City View(s), Garden
- Flooring: Wood, Marble, Hardwood, Stone / Slate, Flooring - Marble, Flooring - Stone/Ceramic Tile, Flooring - Wood, Flooring - Engineered Hardwood, Flooring - Hardwood
- Interior Features: Bathroom - Tiled With Shower Stall, Countertops - Stone/Granite/Solid, Recessed Lighting, Closet, Slider, Office, Bathroom, Great Room, Foyer, Wired for Sound, High Speed Internet
- Road Frontage Type: Public
- SqFt Source: Measured
- Year Built Details: Actual
- Zoning: Ra
-
Amenities
- Community Features: Tennis Court(s), Park, Walk/Jog Trails, Golf, Bike Path, Conservation Area, Highway Access, House of Worship, Public School, T-Station
- Parking Features: Attached, Garage Faces Side, Paved Drive, Off Street, Paved
- Covered Parking Spaces: 3
-
Utilities
- Electric: Circuit Breakers, 200+ Amp Service
- Water Source: Private
- Sewer: Private Sewer
-
Fees / Taxes
- Assessed Value: $1,078,849
- Taxes: $15,676
- Tax Year: 2025
Similar Listings
Sold
42 Photos
Sold
42 Photos
Sold
42 Photos
Sold
42 Photos
Content © 2026 MLS Property Information Network, Inc. The information in this listing was gathered from third party resources including the seller and public records.
Listing information provided courtesy of RE/MAX Vision.
MLS Property Information Network, Inc. and its subscribers disclaim any and all representations or warranties as to the accuracy of this information.