
Sold!
$685,000
5
Beds
2
Baths
2,260
Living Area
-
Property Description
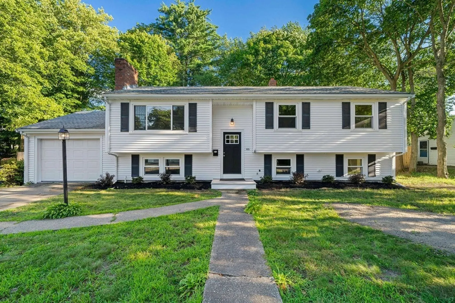
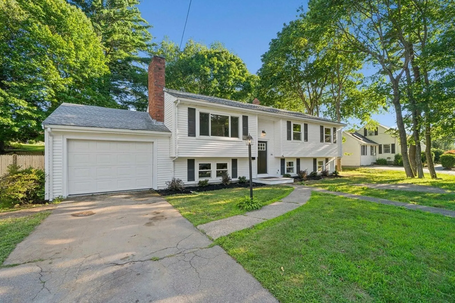
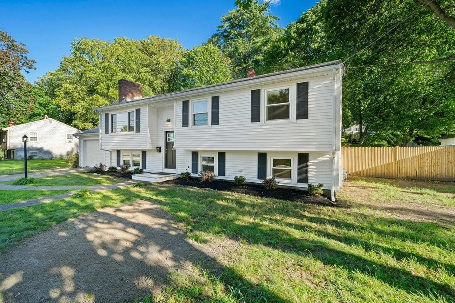
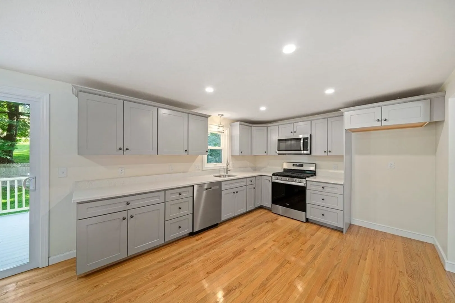
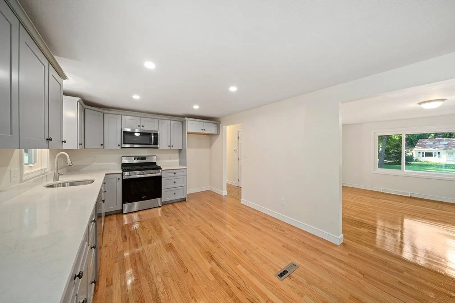
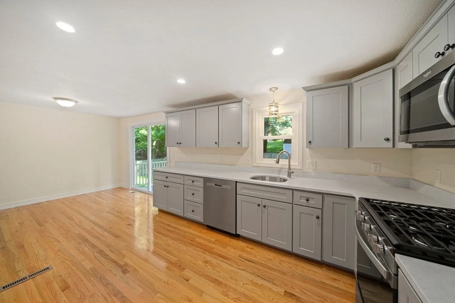
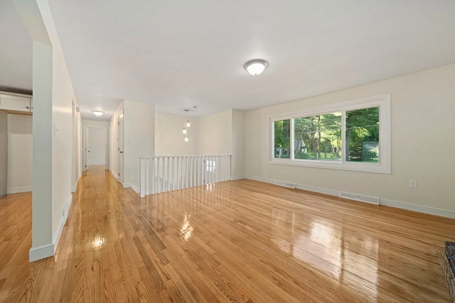
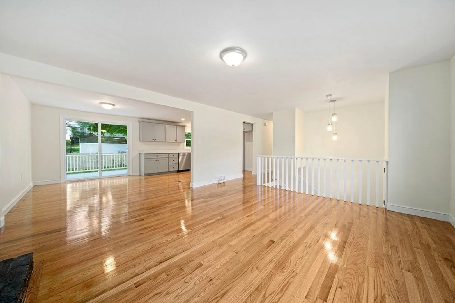
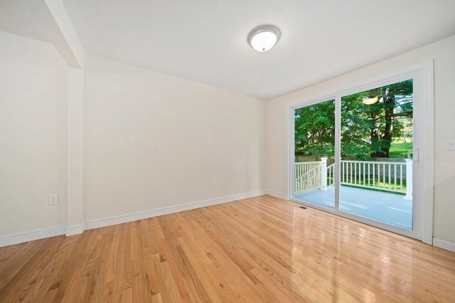
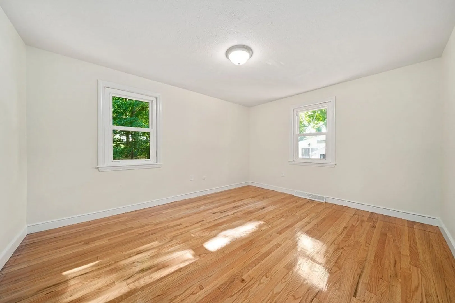
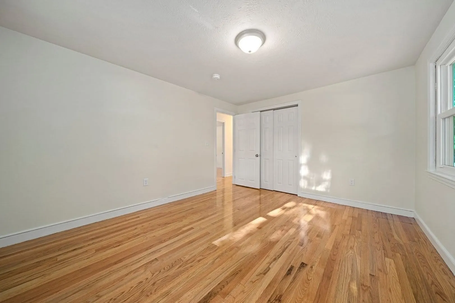
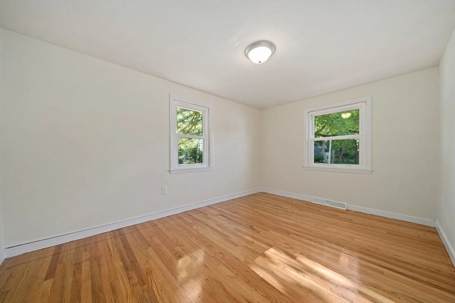
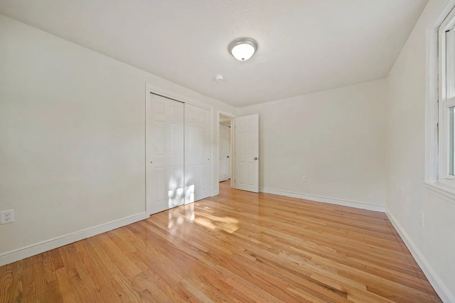
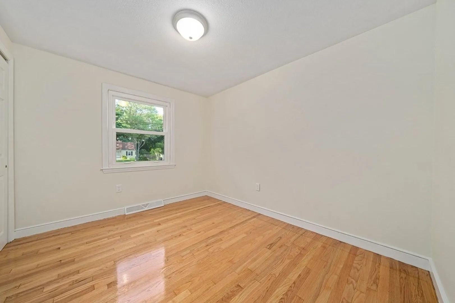
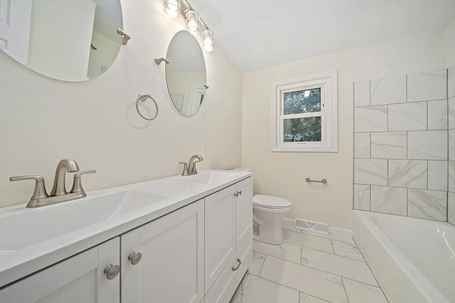
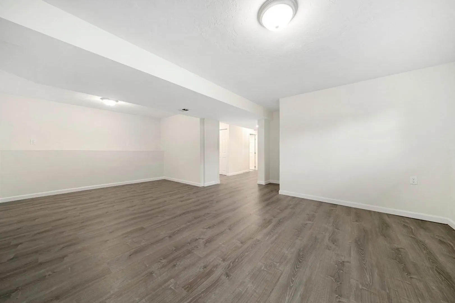
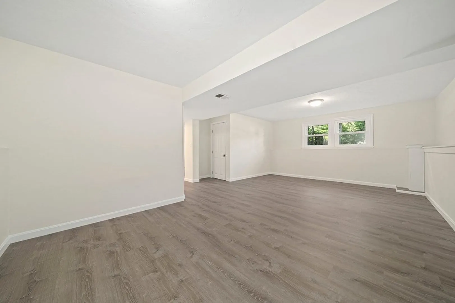
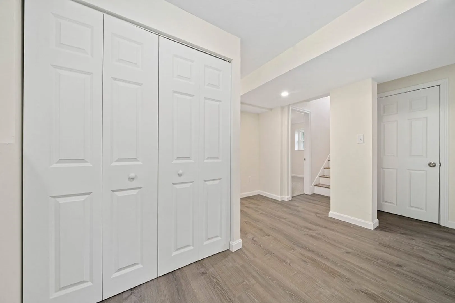
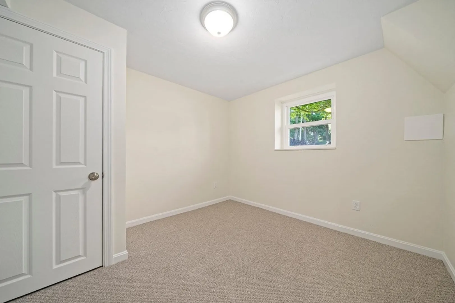
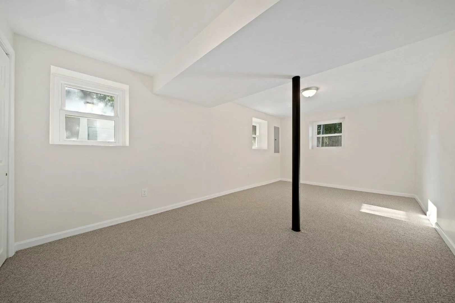
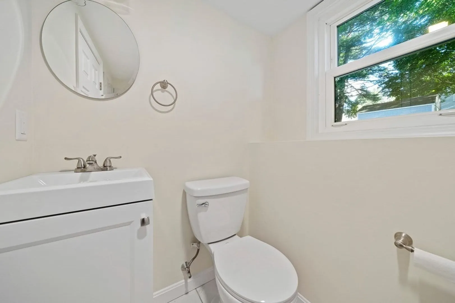
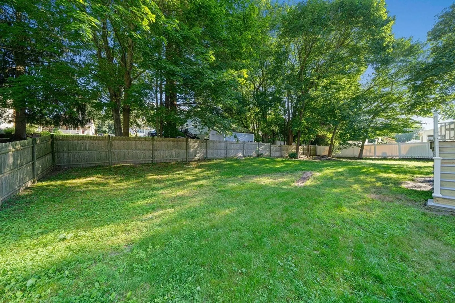
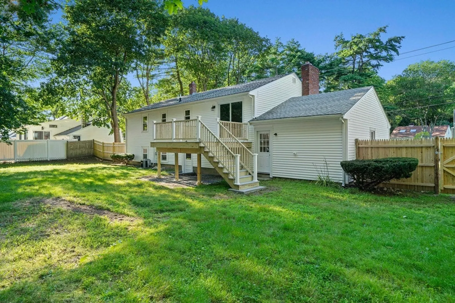
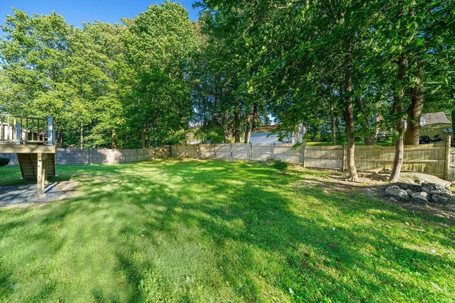
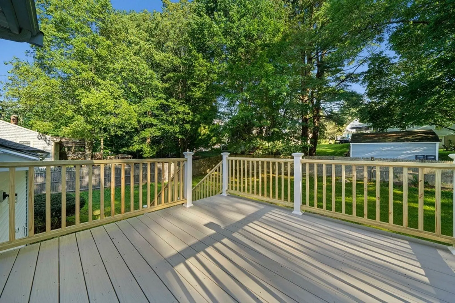
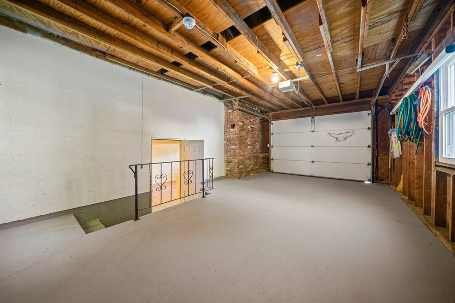
Prime South Weymouth Location - 46 Park Ave West!!! Sprawling Oversized Raised Ranch!! Minutes to South Shore Hospital Medical District, RT3.Beautiful Parks & so much more, Home has been totally updated, Large Fireplaced Living Rm, Dining Rm with slider to Large deck overlook amazing private back yard, Brand New Kitchen Beautiful Gleaming Hardwood Floor's, 2 Brand New Full Bath's 5 Bedroom's & Lower level Family Room, & Laundry Rm, Brand New Heating system & Hot Water, Newer Roof & Central Air, 1 Car Garage , maintenance free siding, this home has so much room & totally move-in Ready !!!
-
Highlights
- Area: South Weymouth
- Heating: Forced Air, Natural Gas
- Property Class: Residential
- Style: Raised Ranch
- Year Built: 1975
- Cooling: Central Air
- Parking Spots: 4
- Property Type: Single Family Residence
- Total Rooms: 10
- Status: Closed
-
Additional Details
- Appliances: Range, Dishwasher, Utility Connections for Gas Range, Utility Connections for Gas Oven, Utility Connections for Electric Dryer
- Construction: Frame
- Fireplaces: 1
- Foundation: Concrete Perimeter
- Lot Features: Level
- Roof: Shingle
- Year Built Source: Public Records
- Basement: Full, Finished, Walk-Out Access
- Exterior Features: Deck
- Flooring: Tile, Concrete, Hardwood
- Foundation Area: 999999
- Road Frontage Type: Public
- Year Built Details: Actual
- Zoning: M-2
-
Amenities
- Community Features: Public Transportation, Shopping, Park, Walk/Jog Trails, Medical Facility, Conservation Area, Highway Access, House of Worship, Private School, Public School, T-Station
- Parking Features: Attached, Paved Drive, Off Street
- Covered Parking Spaces: 1
-
Utilities
- Electric: Circuit Breakers
- Water Source: Public
- Sewer: Public Sewer
-
Fees / Taxes
- Assessed Value: $495,200
- Compensation Based On: Net Sale Price
- Taxes: $5,175
- Buyer Agent Compensation: 2%
- Tax Year: 2023
Similar Listings
Sold

19 Photos
Sold
42 Photos
Sold
30 Photos
Sold
NEW CONSTRUCTION
15 Photos
Content © 2026 MLS Property Information Network, Inc. The information in this listing was gathered from third party resources including the seller and public records.
Listing information provided courtesy of William Raveis R.E. & Home Services.
MLS Property Information Network, Inc. and its subscribers disclaim any and all representations or warranties as to the accuracy of this information.
