
Sold!
$839,900
4
Beds
3
Baths
2,500
Living Area
-
Property Description
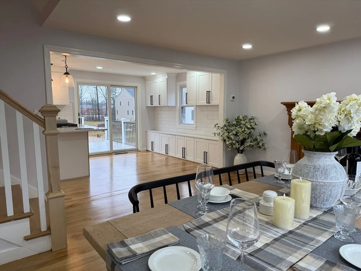
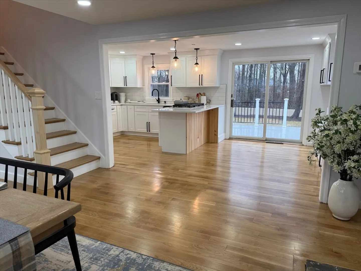
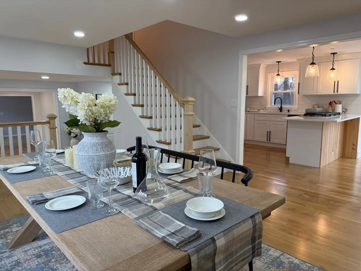
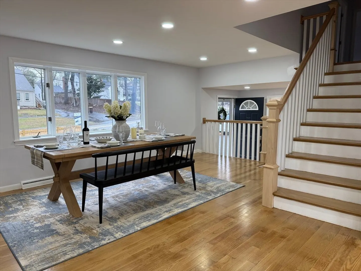
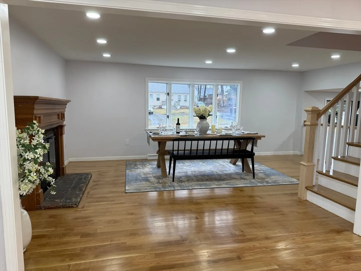
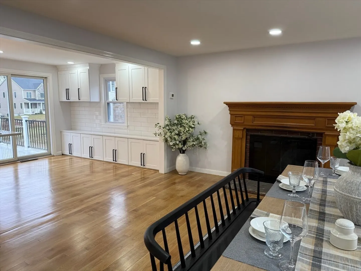
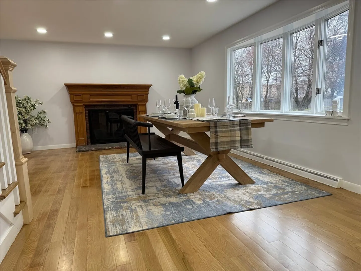
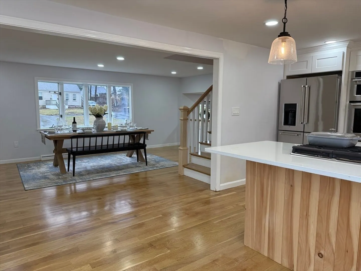
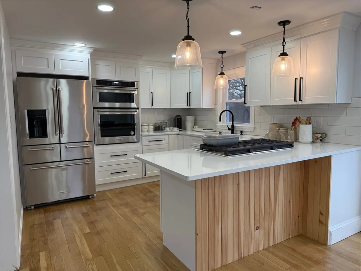
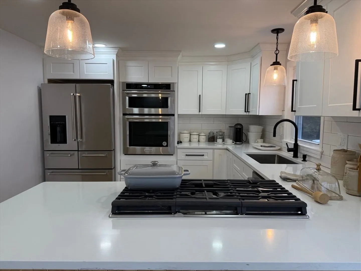
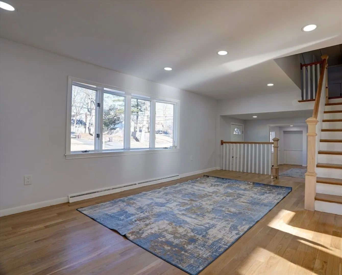
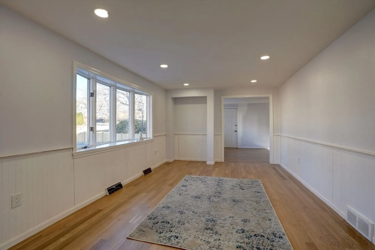
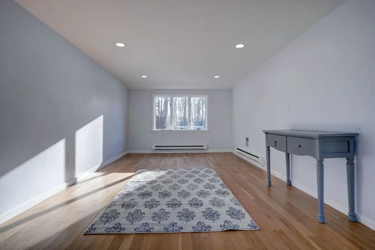
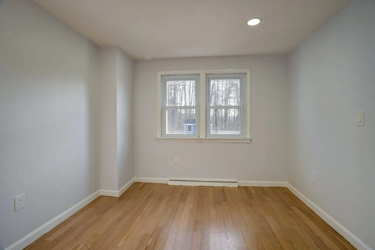
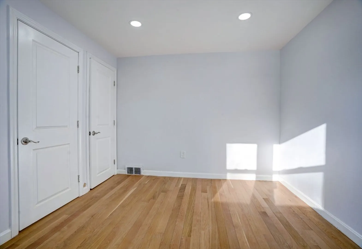
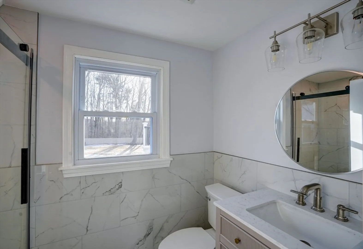
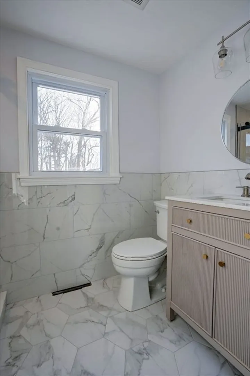
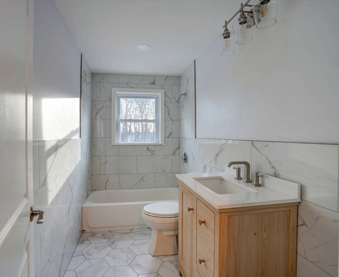
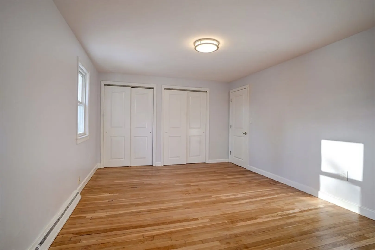
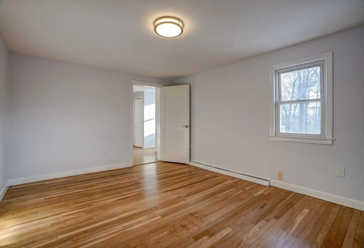
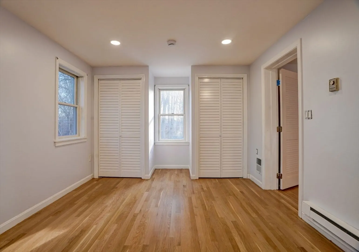
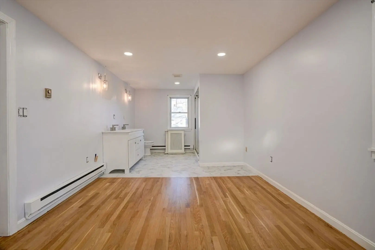
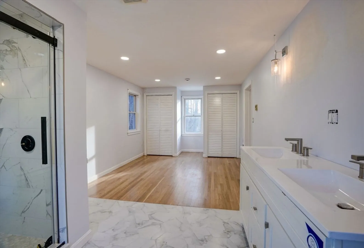
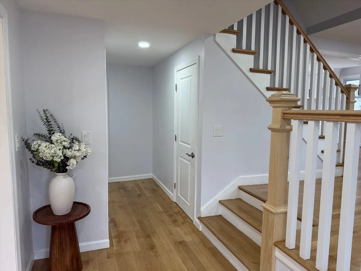
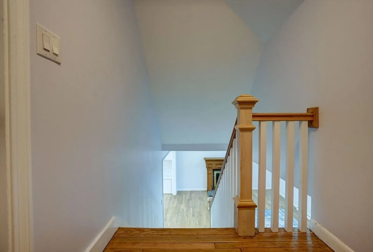
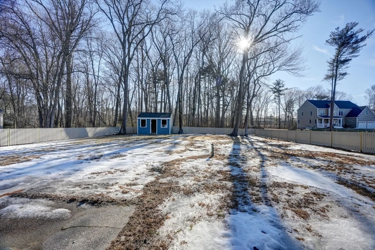
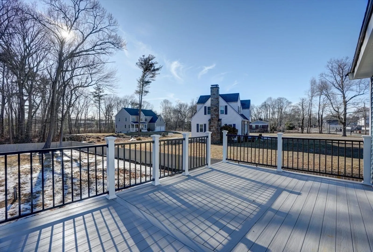
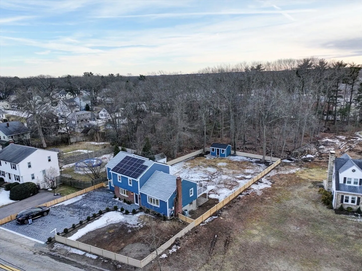
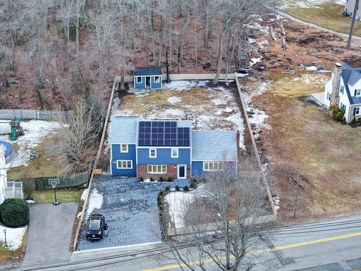
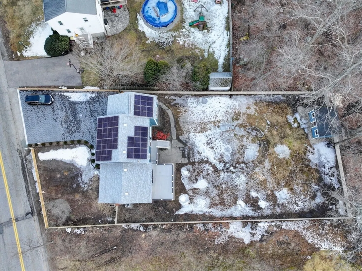
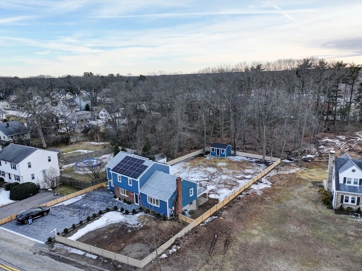
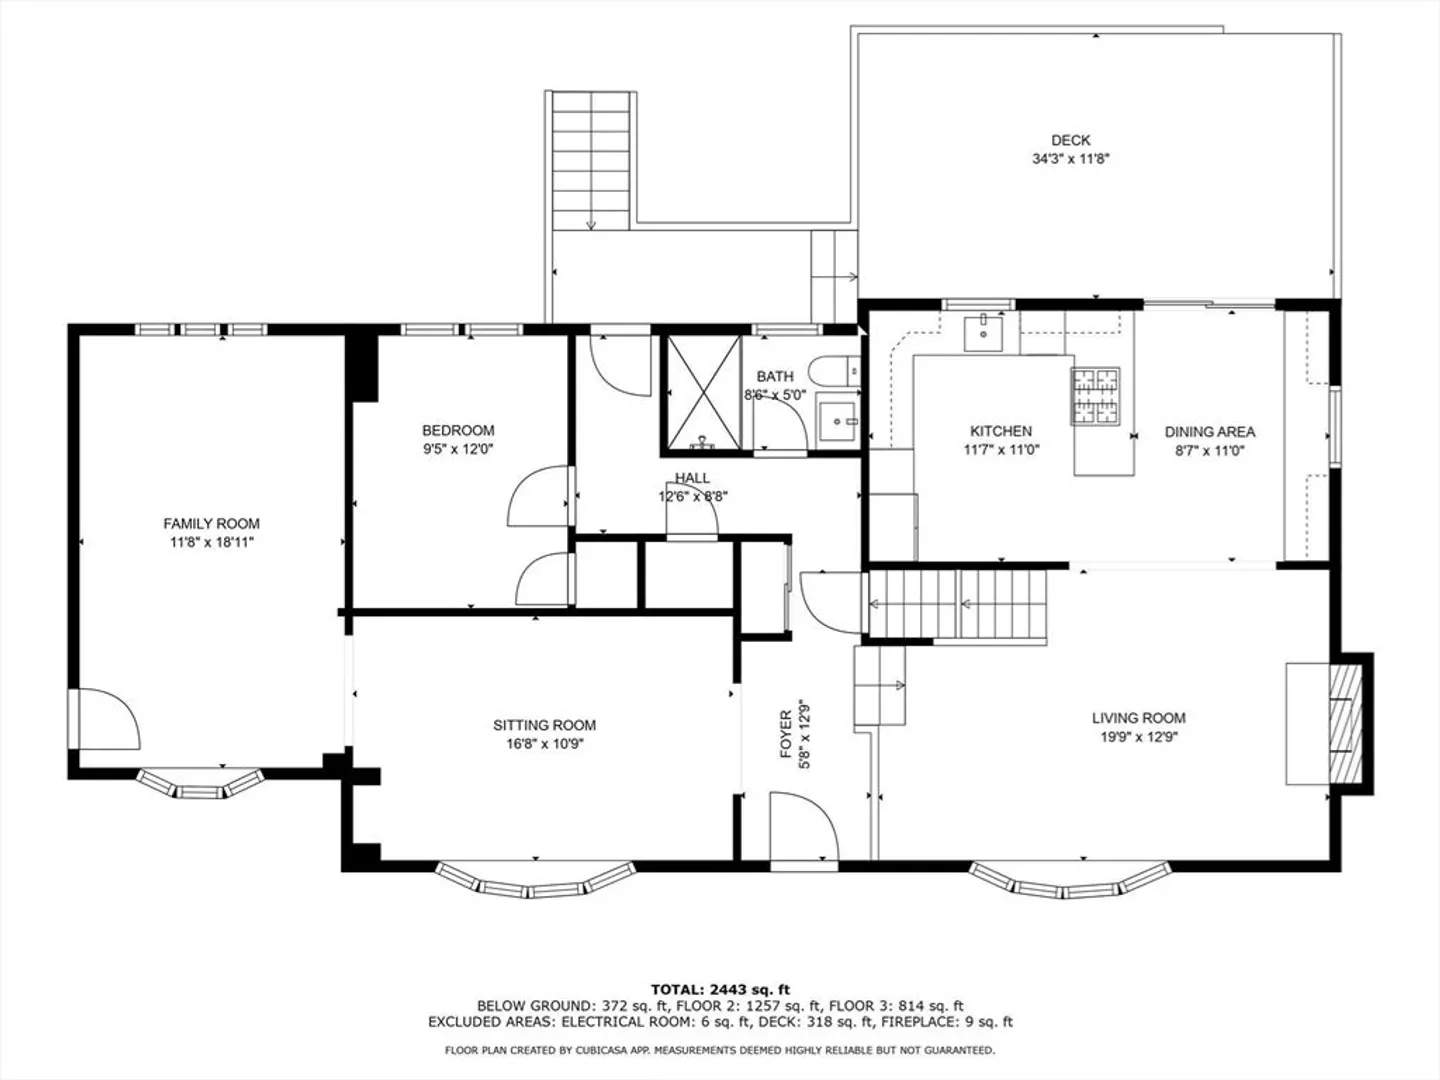
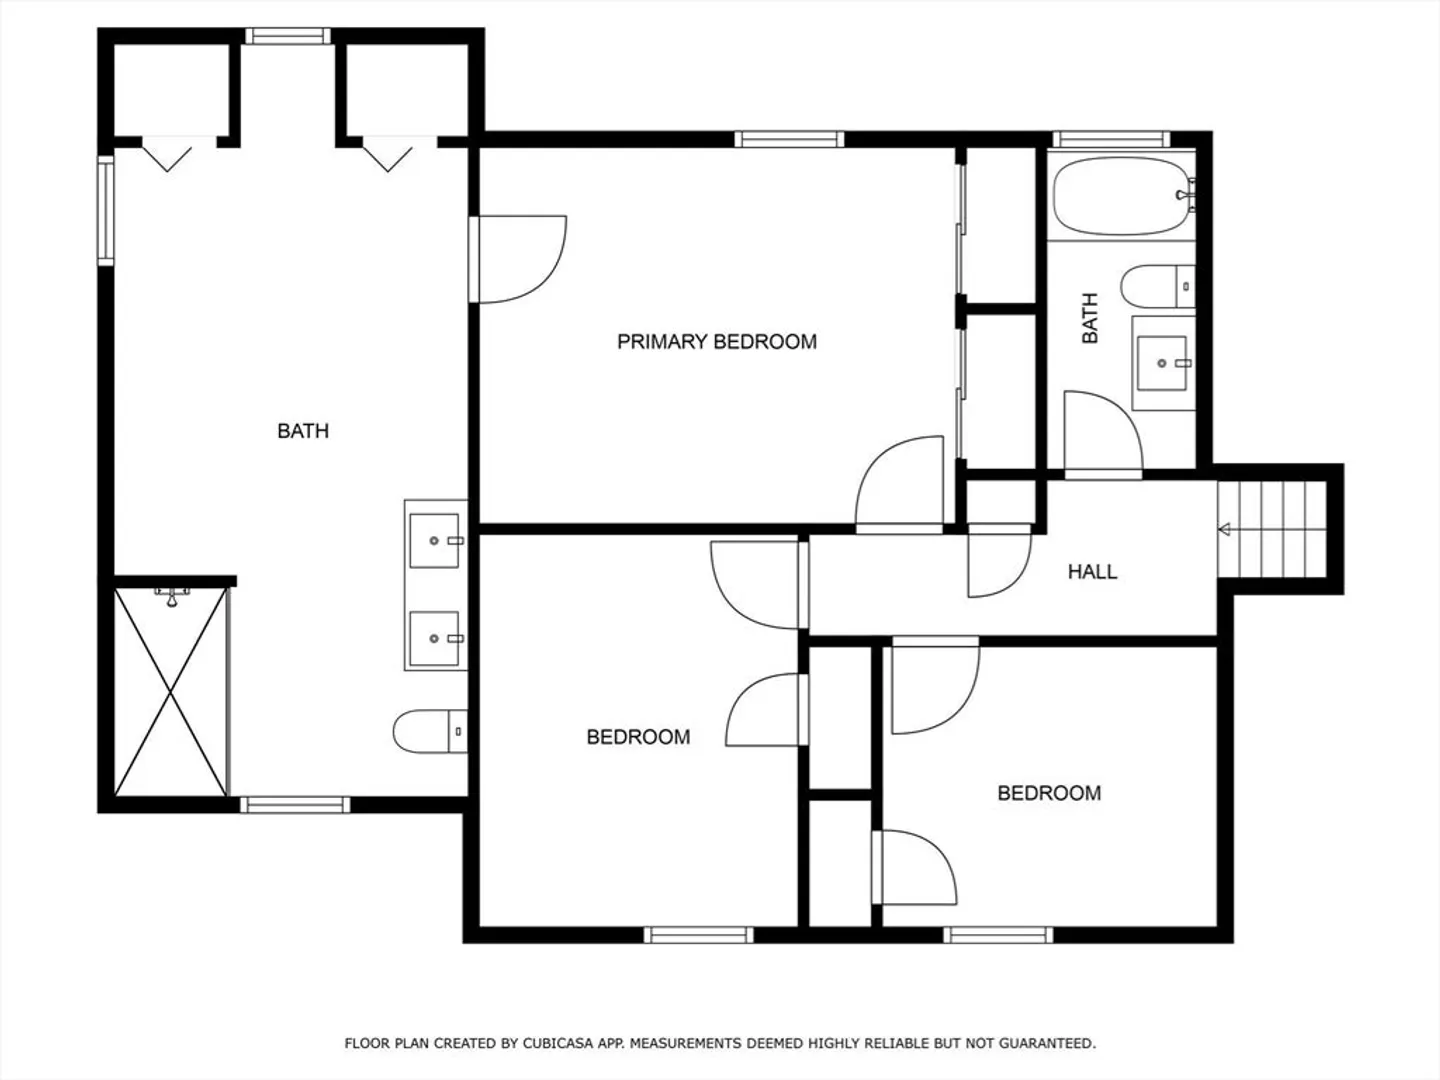
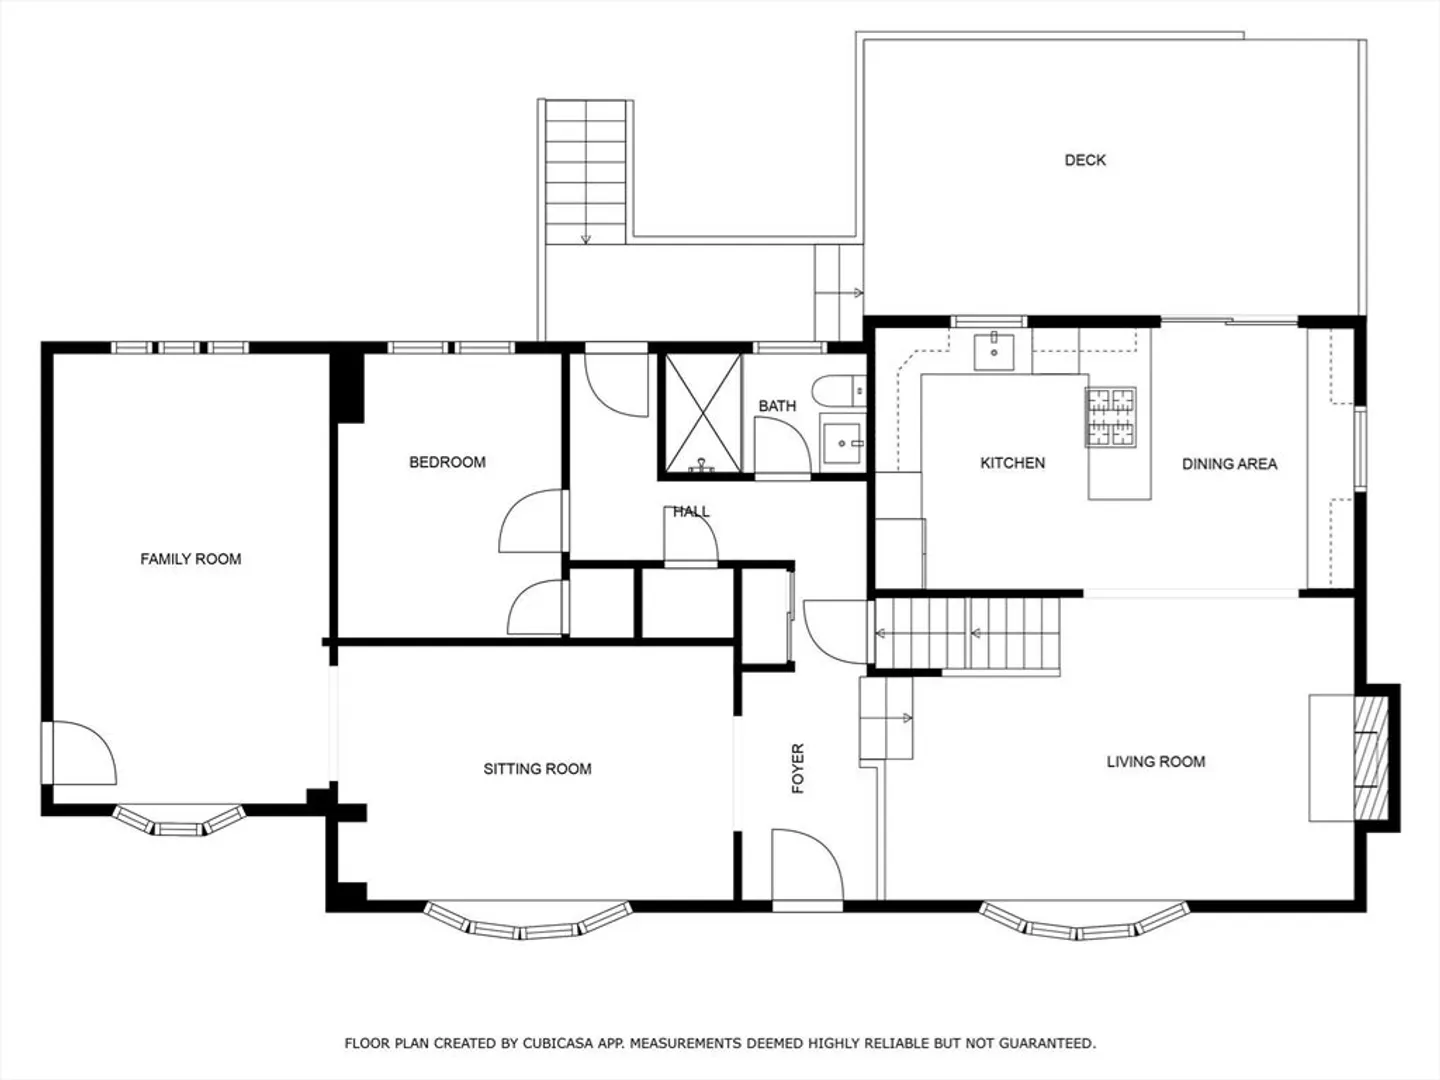
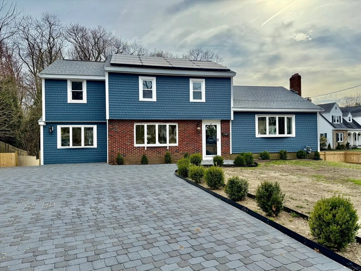
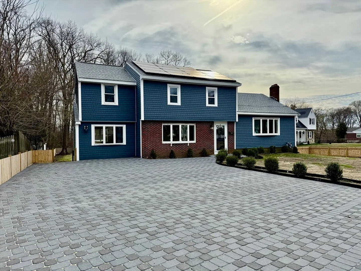
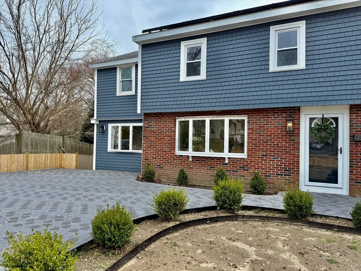
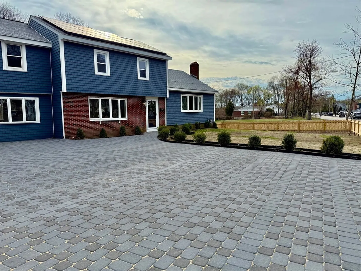
Looking for more spaces for your growing family? Come to see it by yourself. 10 rooms together with newly renovated kitchen and 3 full baths. Hardwood floor though out the entire house and tiles in the bathroom. Updated kitchen with many cabinets and brand-new SS appliances. Sliding door leads to the deck which built with maintenance free PVC materials. Costume built wood fence around the property and costume built stone driveway. The solar panel already installed, it's the additional bonus for you when the electric bill is skyrocketed these days. Convenience location, walk to Whole Food Plaza, Starbucks and close to South Shore Hospital.
-
Highlights
- Cooling: Central Air
- Parking Spots: 4
- Property Type: Single Family Residence
- Total Rooms: 10
- Status: Closed
- Heating: Central, Forced Air, Natural Gas
- Property Class: Residential
- Style: Colonial
- Year Built: 1959
-
Additional Details
- Appliances: Gas Water Heater, Range, Dishwasher, Disposal, Refrigerator
- Fireplaces: 1
- Foundation: Concrete Perimeter
- Year Built Details: Actual
- Zoning: R-2
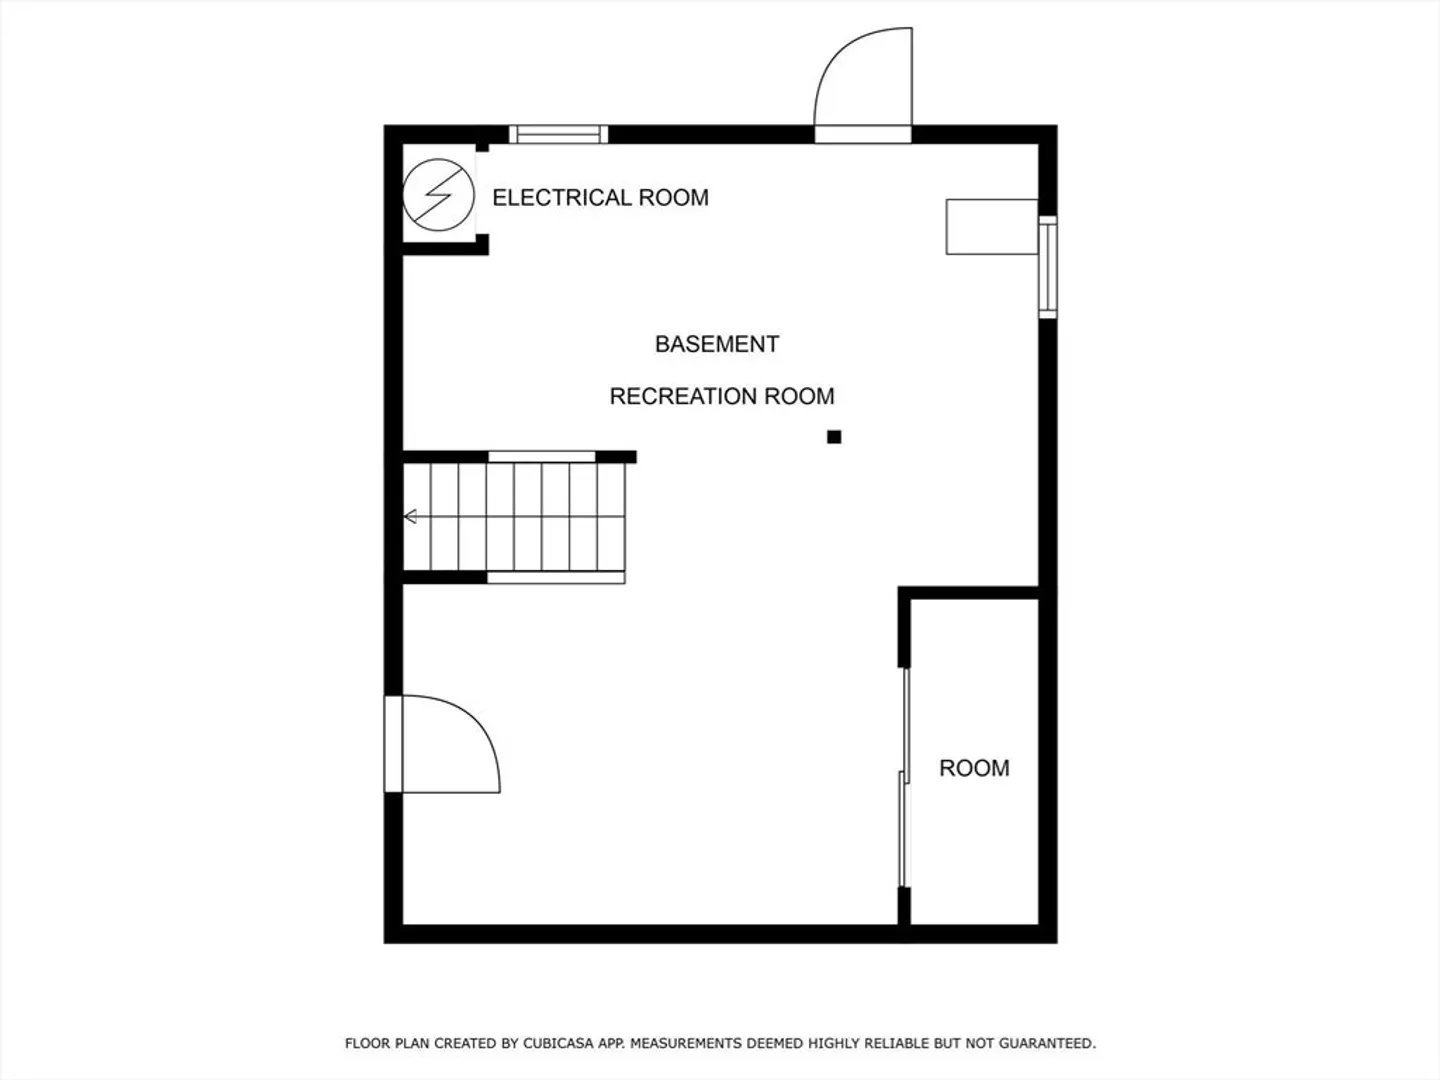
- Basement: Full, Partially Finished, Walk-Out Access, Interior Entry
- Flooring: Hardwood
- SqFt Source: Measured
- Year Built Source: Public Records
-
Amenities
- Community Features: Public Transportation, Shopping, Park, Walk/Jog Trails, Medical Facility, Laundromat, Highway Access, Private School, Public School
- Parking Features: Paved Drive
-
Utilities
- Electric: 200+ Amp Service
- Water Source: Public
- Sewer: Public Sewer
-
Fees / Taxes
- Assessed Value: $528,100
- Taxes: $5,424
- Tax Year: 2024
Similar Listings



Sold
42 Photos
Sold
35 Photos
Sold
NEW CONSTRUCTION
8 Photos
Sold
42 Photos
Content © 2026 MLS Property Information Network, Inc. The information in this listing was gathered from third party resources including the seller and public records.
Listing information provided courtesy of Dream Realty.
MLS Property Information Network, Inc. and its subscribers disclaim any and all representations or warranties as to the accuracy of this information.
