
Sold!
$267,000
2
Beds
1
Bath
1,120
Living Area
-
Property Description
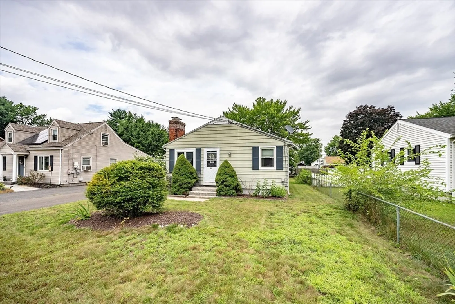
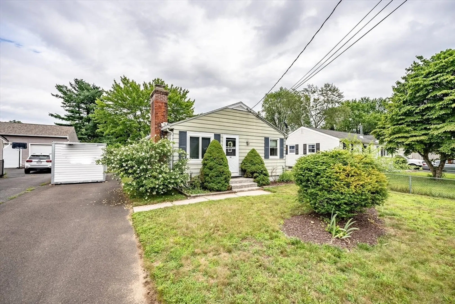
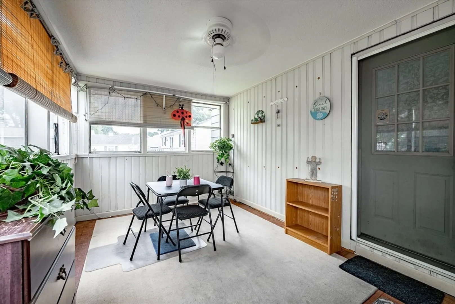
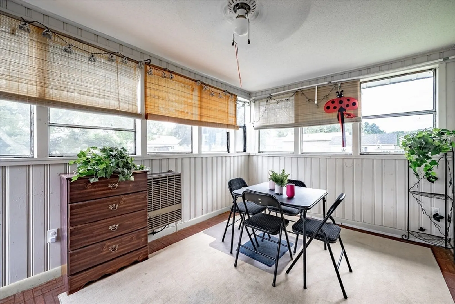
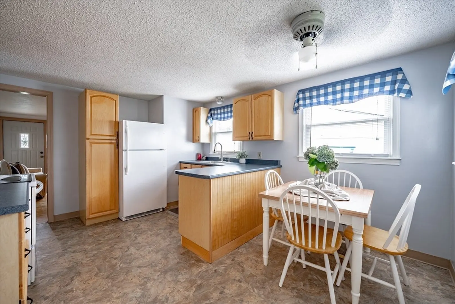
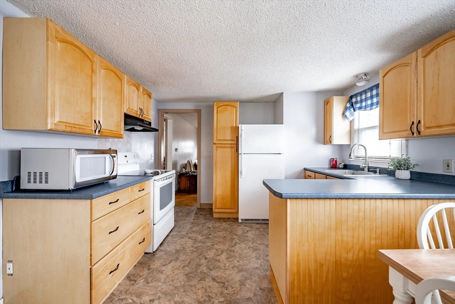
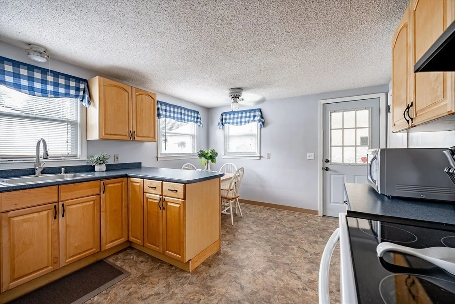
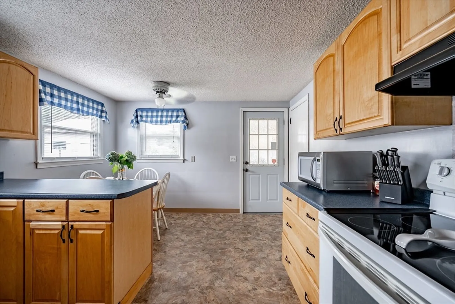
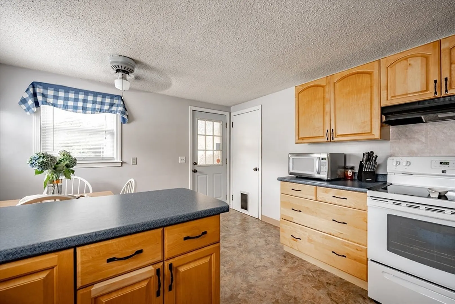
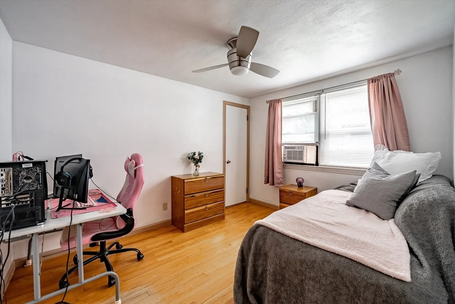
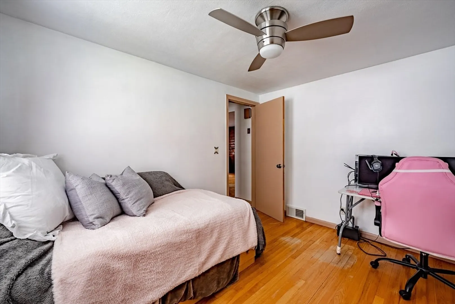
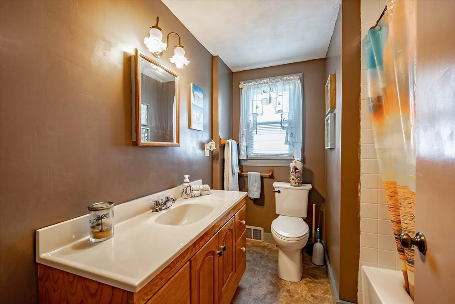
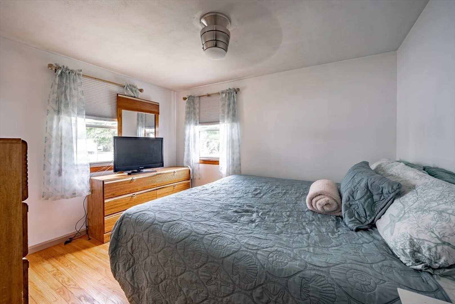
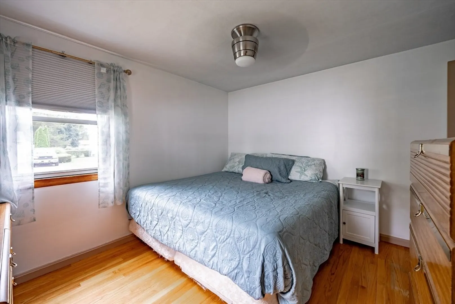
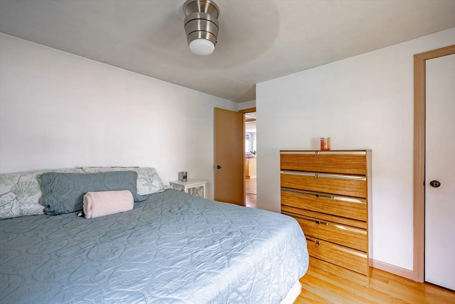
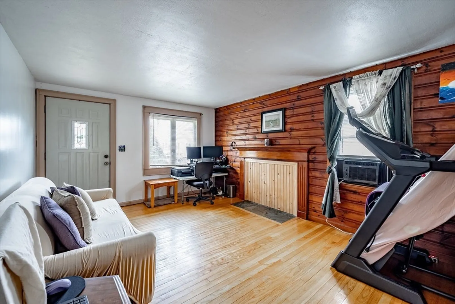
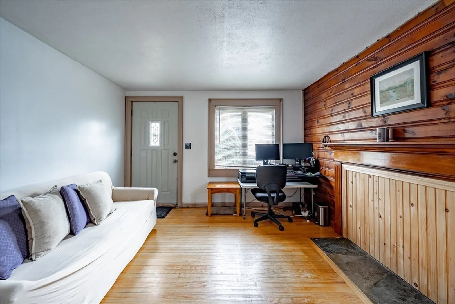
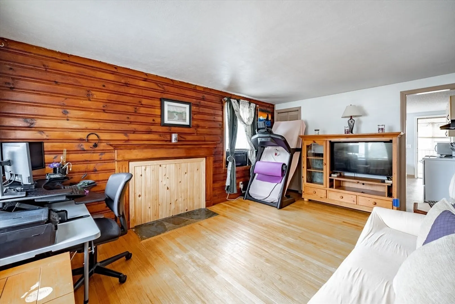
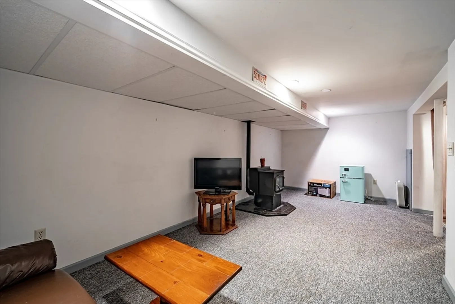
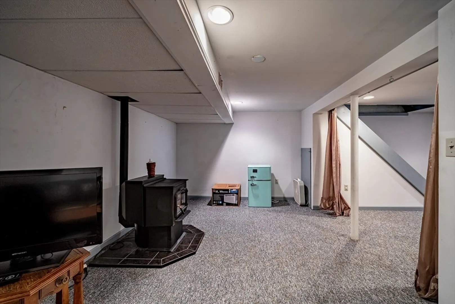
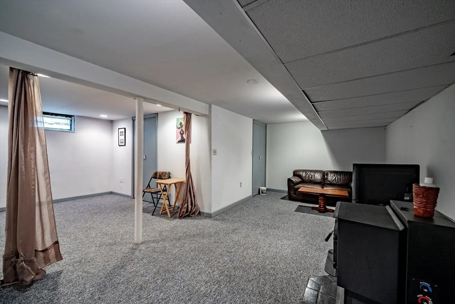
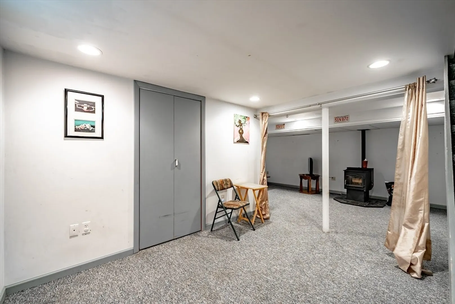
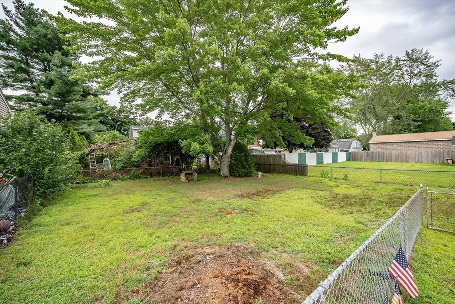
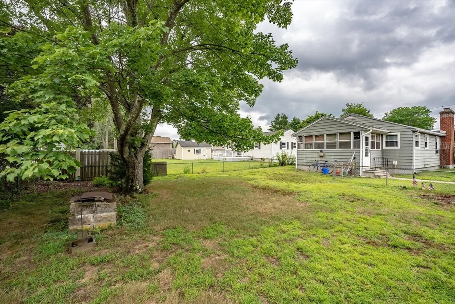
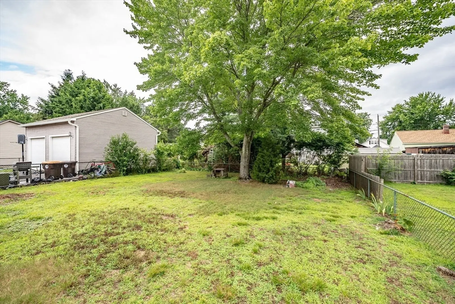
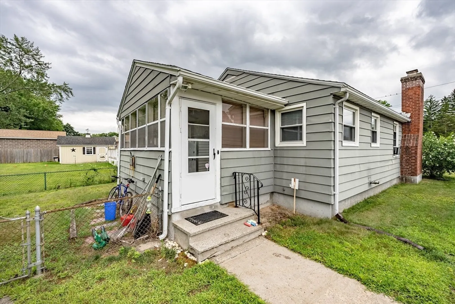
This adorable, one level living home offers a perfect blend of comfort, charm, and modern updates. Step into this bright and inviting space featuring sturdy wood floors, updated floors in the Kitchen and Bath, and fresh paint. Enjoy the main level eat in Kitchen, living room, full bath and 2 generous bedrooms. Venture downstairs to the partially finished basement, where a cozy family room and additional space awaits. This versatile space is perfect for chill nights, a home office, or a guest space. Updated utilities include a newer roof, hot water tank and oil tank ensuring your home is well-maintained. The delightful, enclosed sun porch at the rear of the home is a serene space perfect for morning coffee or evening relaxation, with views of the backyard. A desirable fenced yard is tidy and low maintenance, great for entertaining, gardening and keeping pets contained. This delightful home combines modern amenities with classic charm, creating a seamless flow from indoors to outdoors.
-
Highlights
- Cooling: Window Unit(s)
- Parking Spots: 3
- Property Type: Single Family Residence
- Total Rooms: 4
- Status: Closed
- Heating: Forced Air, Oil, Pellet Stove
- Property Class: Residential
- Style: Ranch
- Year Built: 1955
-
Additional Details
- Appliances: Electric Water Heater, Water Heater, Range, Disposal, Refrigerator, Washer, Dryer
- Construction: Frame
- Flooring: Wood, Vinyl, Carpet
- Lot Features: Cleared, Level
- Roof: Shingle
- Year Built Source: Public Records
- Basement: Full, Partially Finished, Interior Entry
- Exterior Features: Porch - Enclosed, Fenced Yard
- Foundation: Concrete Perimeter
- Road Frontage Type: Public
- Year Built Details: Approximate
- Zoning: Ra2
-
Amenities
- Community Features: Public Transportation, Shopping, Park, Walk/Jog Trails, Public School
- Parking Features: Paved Drive, Off Street, Paved
-
Utilities
- Electric: 100 Amp Service
- Water Source: Public
- Sewer: Public Sewer
-
Fees / Taxes
- Assessed Value: $202,800
- Taxes: $2,949
- Tax Year: 2024
Similar Listings
Sold
41 Photos
Sold
29 Photos
Sold
31 Photos
Sold
42 Photos
Content © 2026 MLS Property Information Network, Inc. The information in this listing was gathered from third party resources including the seller and public records.
Listing information provided courtesy of Coldwell Banker Realty.
MLS Property Information Network, Inc. and its subscribers disclaim any and all representations or warranties as to the accuracy of this information.
