
Sold!
$325,000
5
Beds
2
Baths
1,738
Living Area
-
Property Description
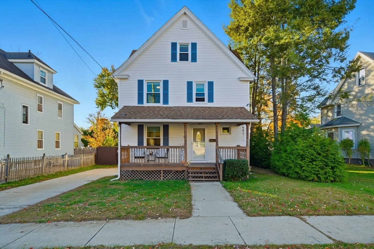
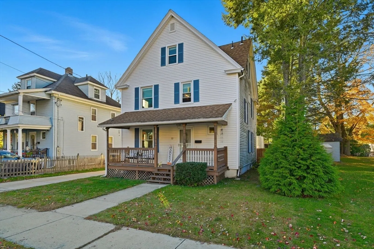
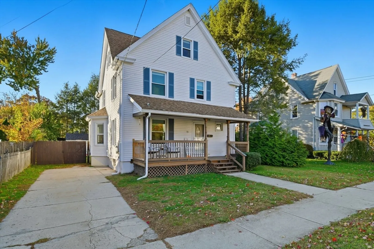
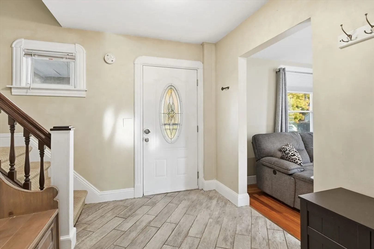
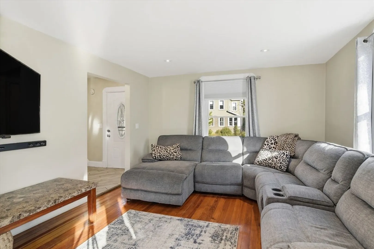
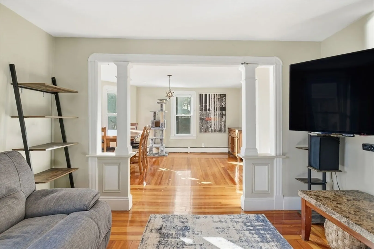
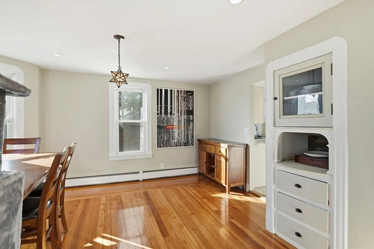
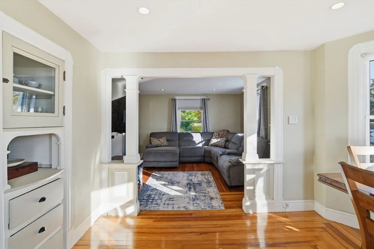
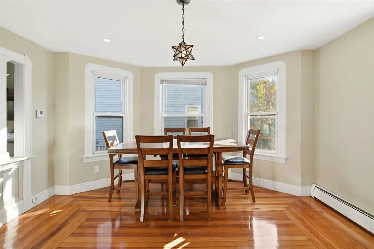
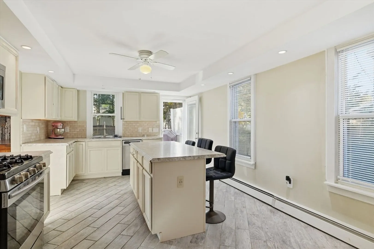
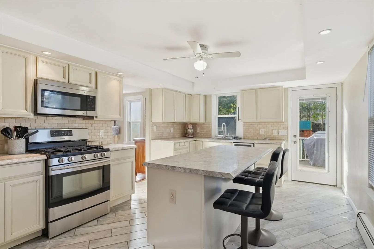
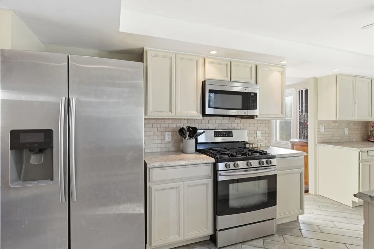
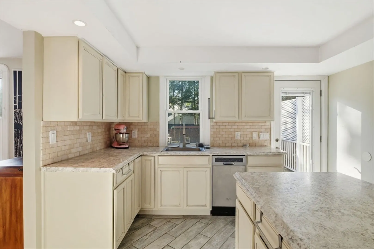
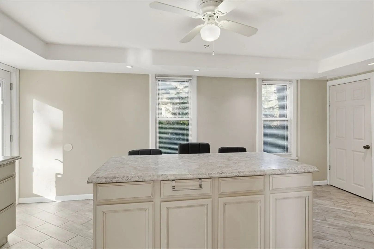
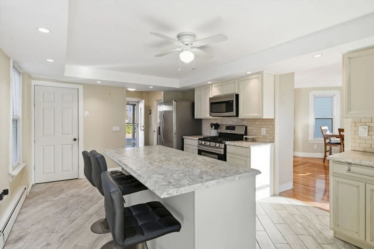
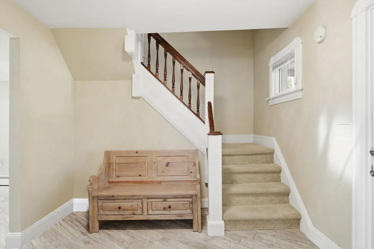
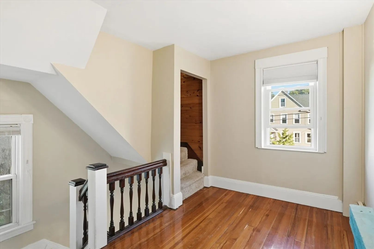
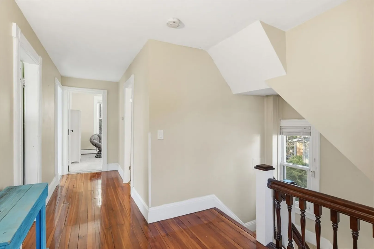
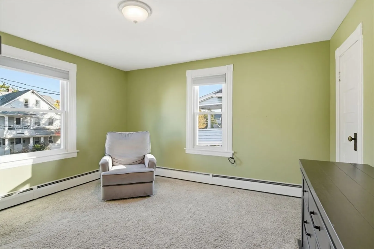
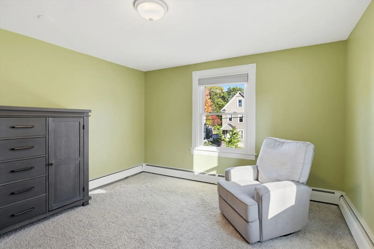
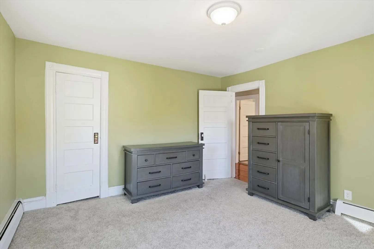
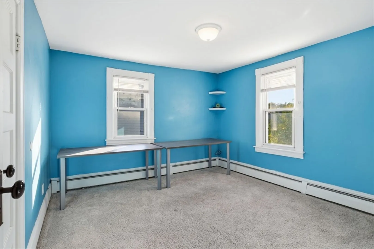
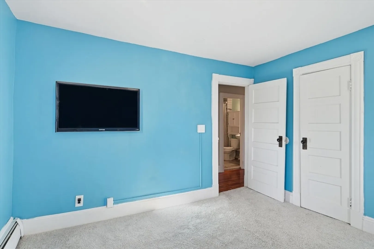
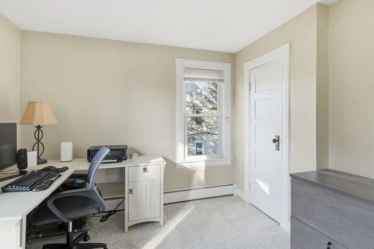
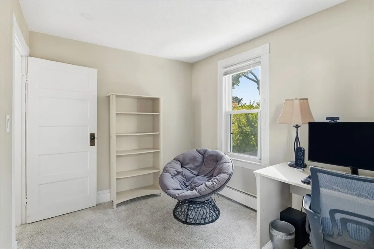
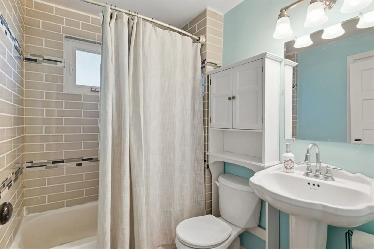
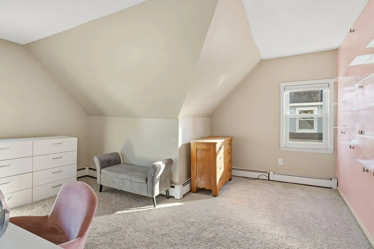
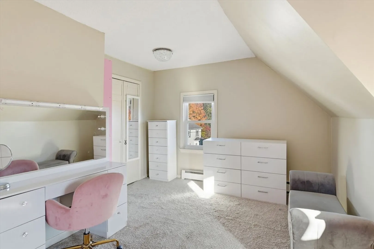
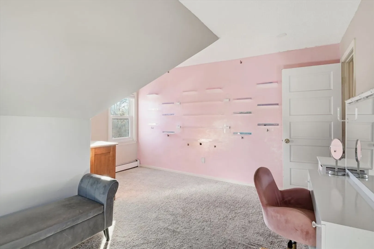
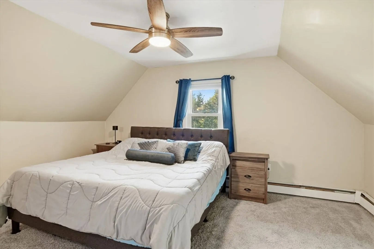
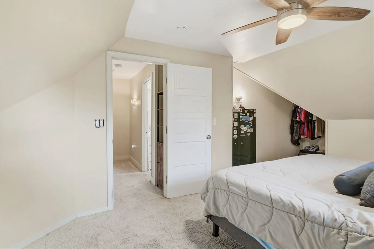
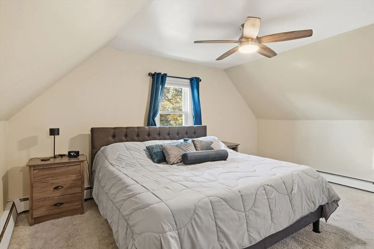
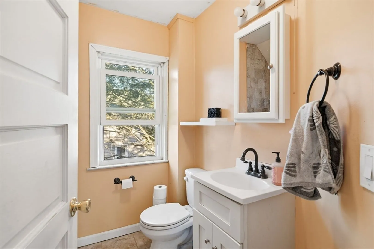
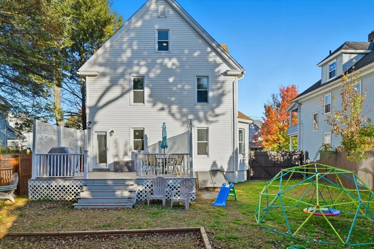
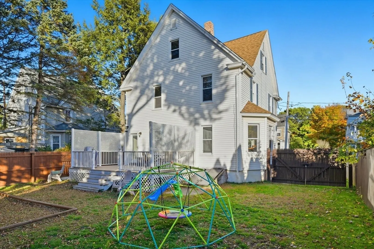
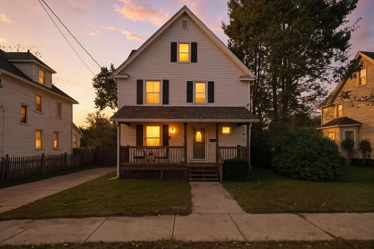
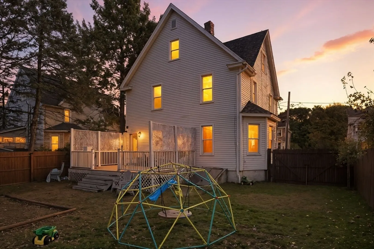
Charming, spacious Queen Anne-style home with modern updates and timeless character. Step into this turnkey home that seamlessly blends classic architectural details with modern comforts. The inviting open floor plan connects the living room and dining room, featuring gleaming hardwood floors, built-in shelving, and abundant natural light-that is perfect for entertaining or everyday living. The updated kitchen is complete with a spacious island, stainless steel appliances, and ample cabinetry, offering plenty of storage. Upstairs you’ll find three bedrooms and a full bath on the second floor, while the third floor offers two additional bedrooms and another full bath—ideal for guests, a home office, or multi-generational living. With its distinctive charm, thoughtful updates, and versatile layout, this home offers the perfect balance of historic character and modern living. **OPEN HOUSE Saturday 10/25/25 @ 1-3pm and Sunday 10/26/25@ 1-3pm.**
-
Highlights
- Cooling: Window Unit(s)
- Parking Spots: 2
- Property Type: Single Family Residence
- Total Rooms: 8
- Status: Closed
- Heating: Baseboard, Natural Gas
- Property Class: Residential
- Style: Queen Anne
- Year Built: 1900
-
Additional Details
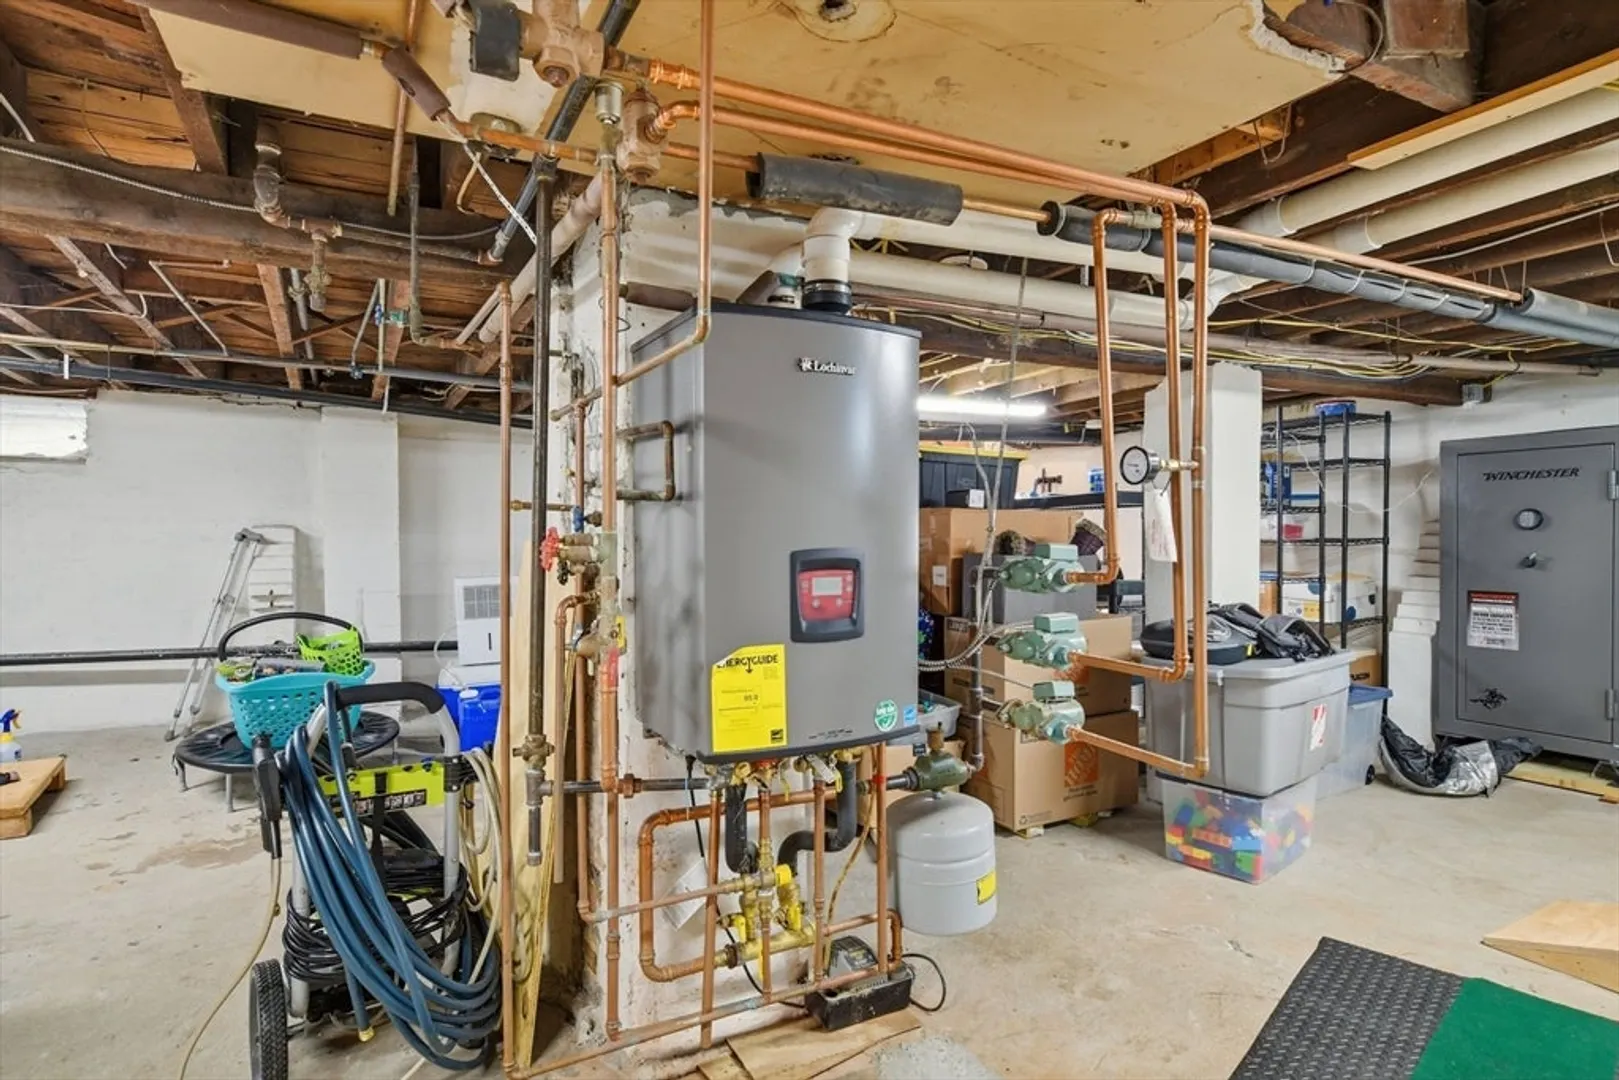
- Appliances: Tankless Water Heater, Range, Dishwasher, Disposal, Microwave, Refrigerator
- Exclusions: Washer And Dryer
- Flooring: Tile, Laminate, Hardwood
- Roof: Shingle
- Year Built Details: Actual
- Zoning: Rb
- Basement: Full, Bulkhead, Concrete
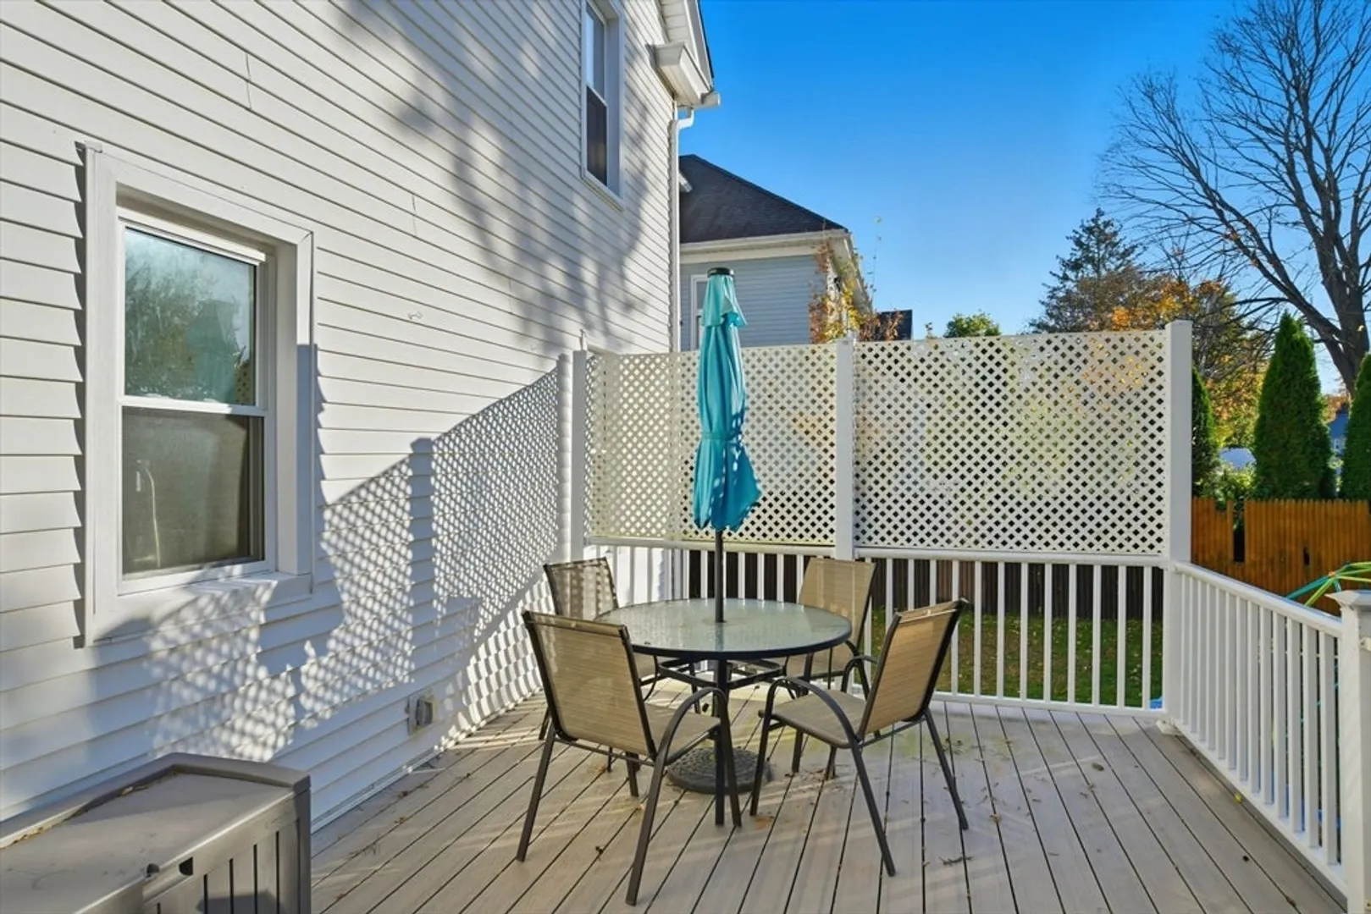
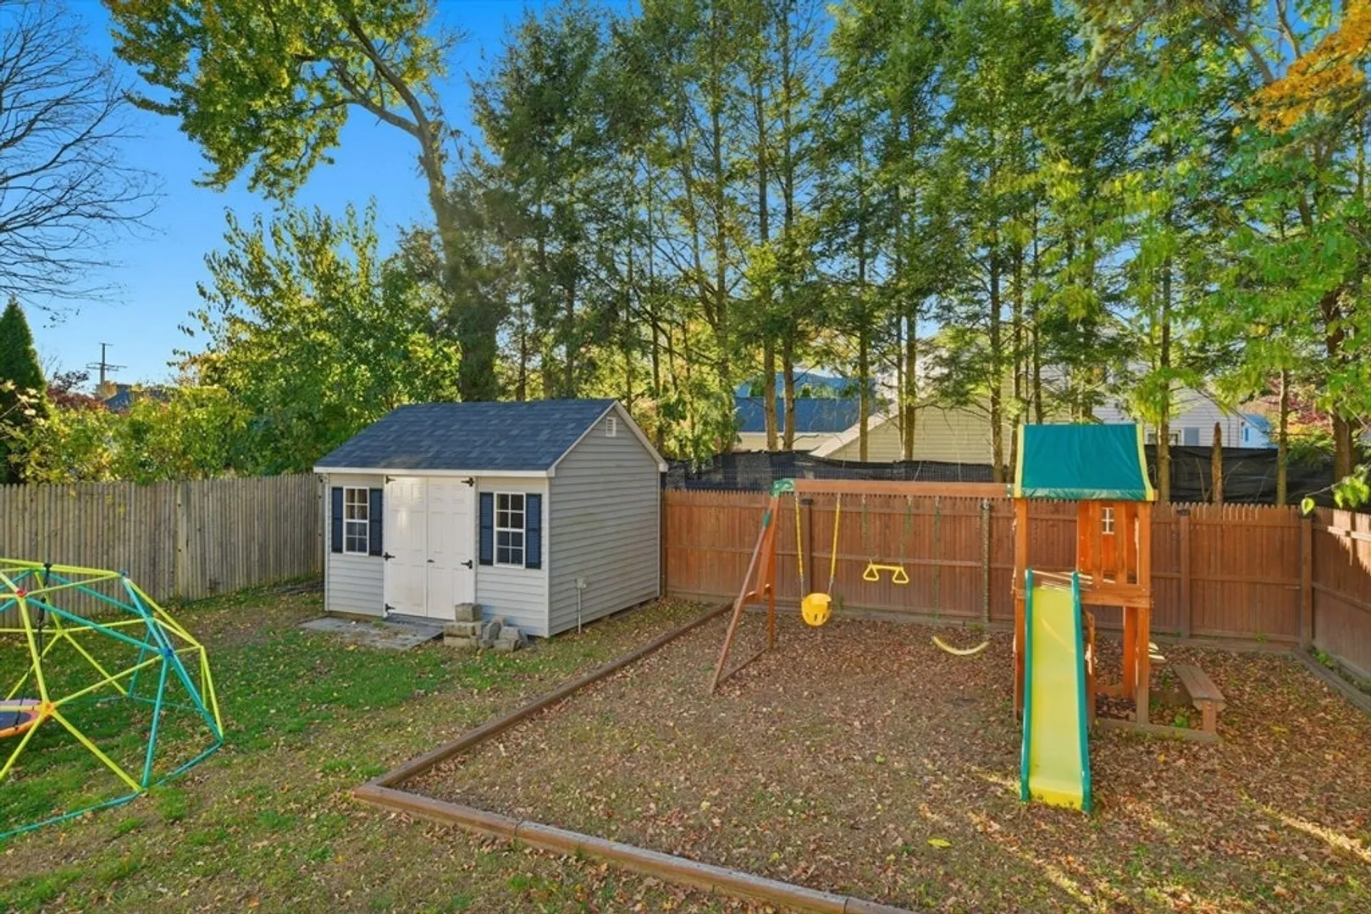
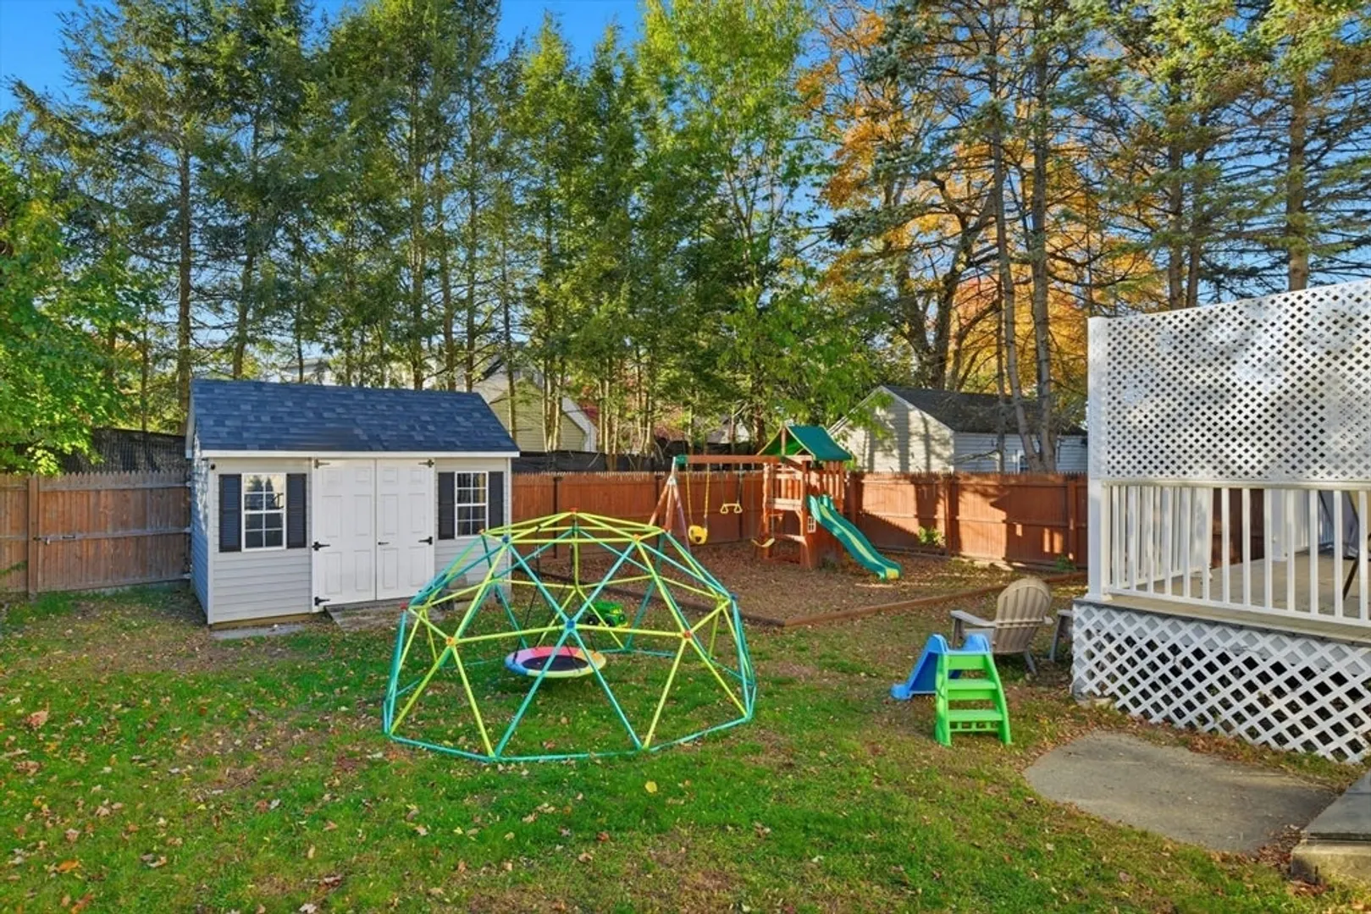
- Exterior Features: Porch, Deck - Vinyl, Storage, Fenced Yard
- Foundation: Concrete Perimeter
- SqFt Source: Public Record
- Year Built Source: Public Records
-
Amenities
- Parking Features: Paved Drive, Paved
-
Utilities
- Electric: 200+ Amp Service
- Water Source: Public
- Sewer: Public Sewer
-
Fees / Taxes
- Assessed Value: $285,000
- Taxes: $4,238
- Tax Year: 2025
Similar Listings

Sold
42 Photos
Sold
40 Photos
Sold
22 Photos
Sold
38 Photos
Content © 2026 MLS Property Information Network, Inc. The information in this listing was gathered from third party resources including the seller and public records.
Listing information provided courtesy of Pailin Realty.
MLS Property Information Network, Inc. and its subscribers disclaim any and all representations or warranties as to the accuracy of this information.
