
Sold!
$340,000
2
Beds
1/1
Bath
1,000
Living Area
-
Property Description
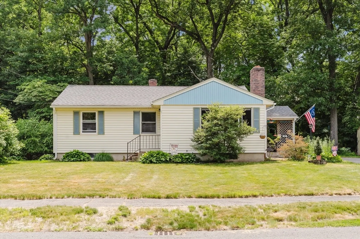
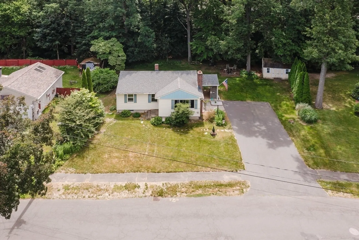
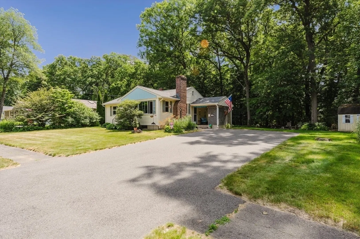
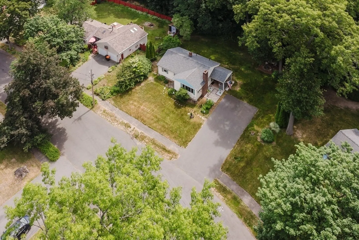
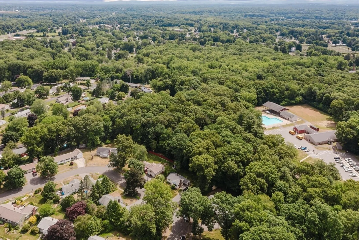
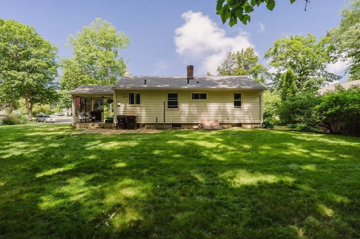
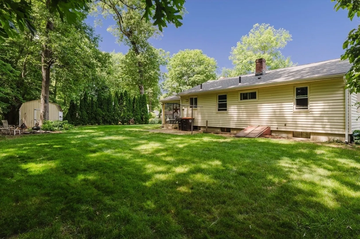
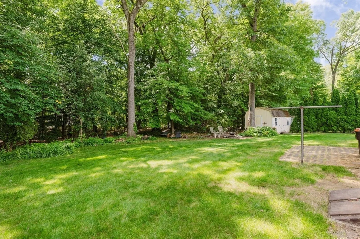
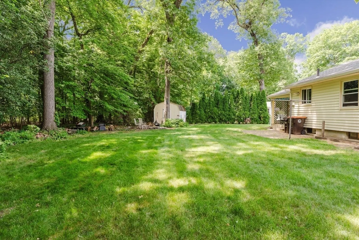
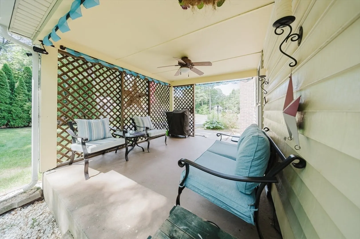
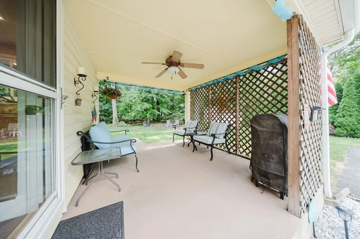
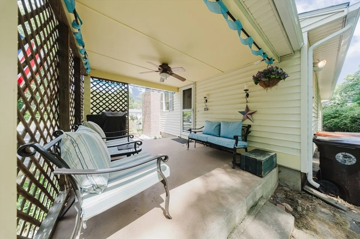
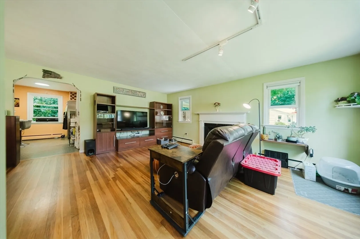
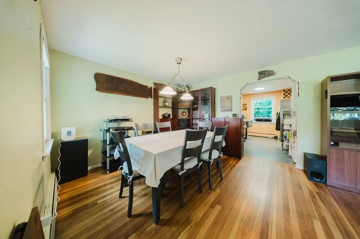
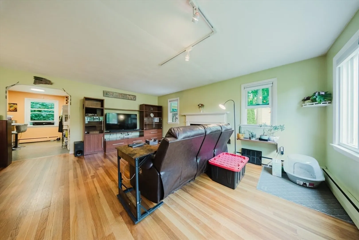
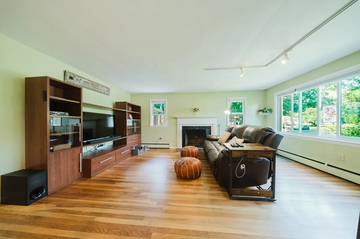
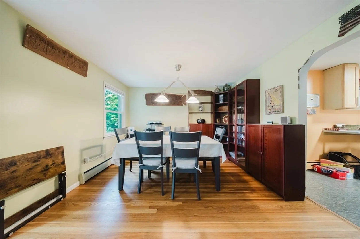
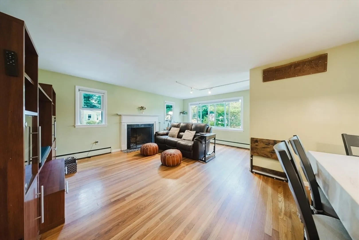
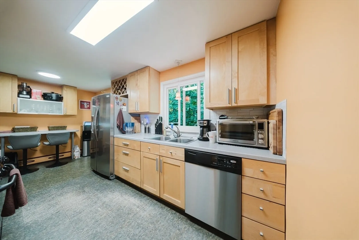
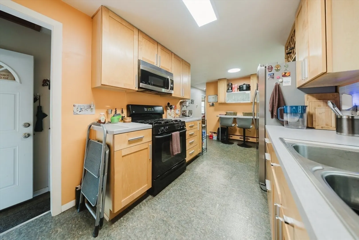
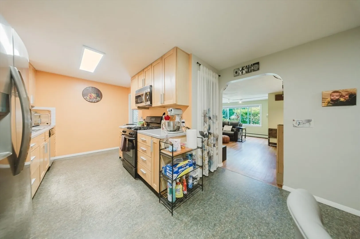
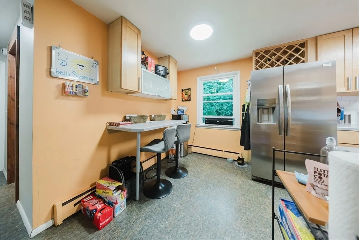
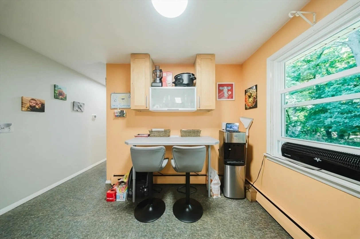
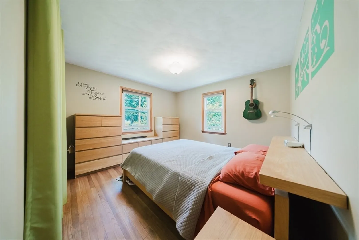
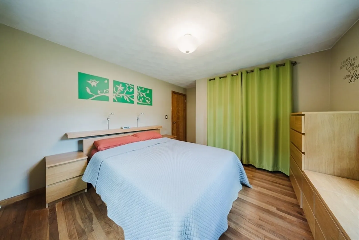
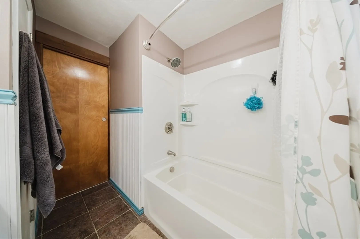
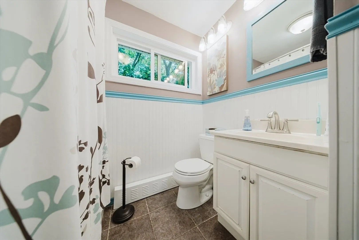
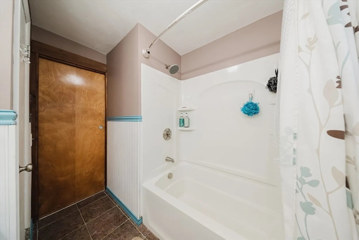
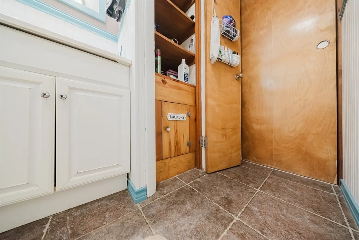
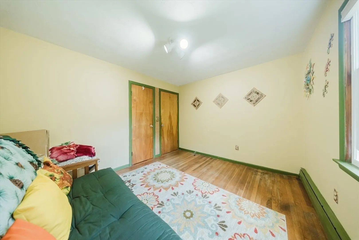
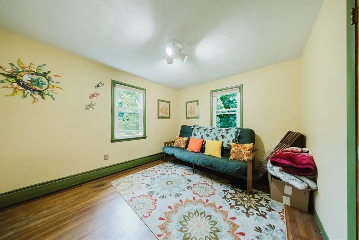
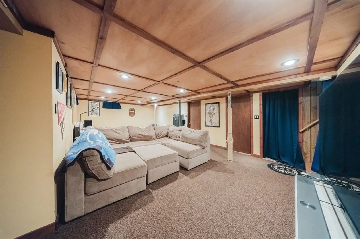
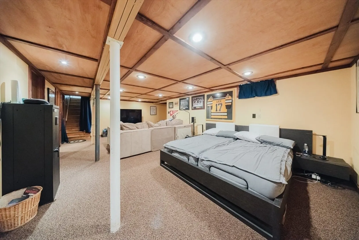
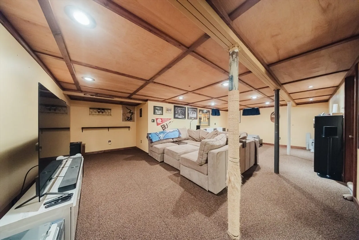
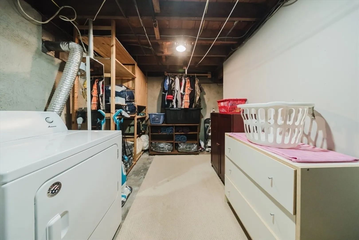
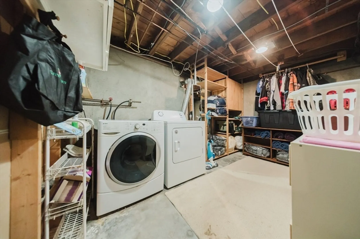
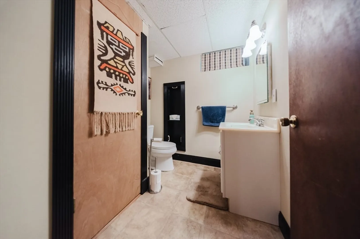
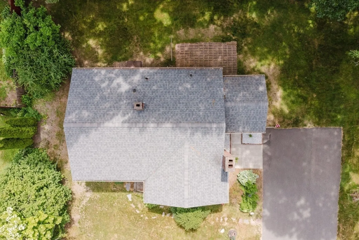
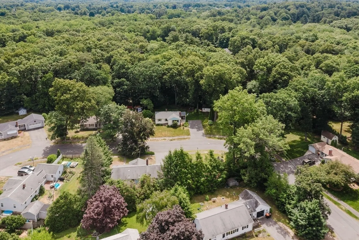
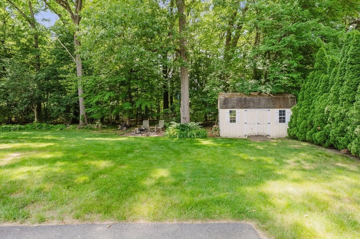
This warm and inviting home offers comfort, character, and a true sense of community. neighborhood where residents take pride in their homes, neighbors greet each other with a smile, and evening walks are part of everyday life. Inside, you’ll find 2 bedrooms, 1.5 baths, a spacious living room highlighted by a cozy wood-burning fireplace, a formal dining room, and a kitchen featuring SS appliances, beautiful wood cabinetry, and an attached breakfast table. The large lower-level living area provides flexible space for a family room, home office, gym, media room, or guest retreat. Step outside to enjoy the side deck, beautifully landscaped grounds, and a private backyard designed for relaxation and outdoor enjoyment. A pathway from the backyard leads directly to the community pool, adding convenience and recreation steps away. Major updates- newer gas boiler with 10 year warranty, newer windows, and newer roof.
-
Highlights
- Heating: Baseboard, Natural Gas
- Property Class: Residential
- Style: Ranch
- Year Built: 1959
- Parking Spots: 12
- Property Type: Single Family Residence
- Total Rooms: 4
- Status: Closed
-
Additional Details
- Appliances: Microwave, ENERGY STAR Qualified Refrigerator, ENERGY STAR Qualified Dryer, ENERGY STAR Qualified Dishwasher, ENERGY STAR Qualified Washer, Range
- Construction: Frame
- Flooring: Laminate, Hardwood
- Lot Features: Cleared, Level
- Year Built Details: Actual
- Zoning: Ra2
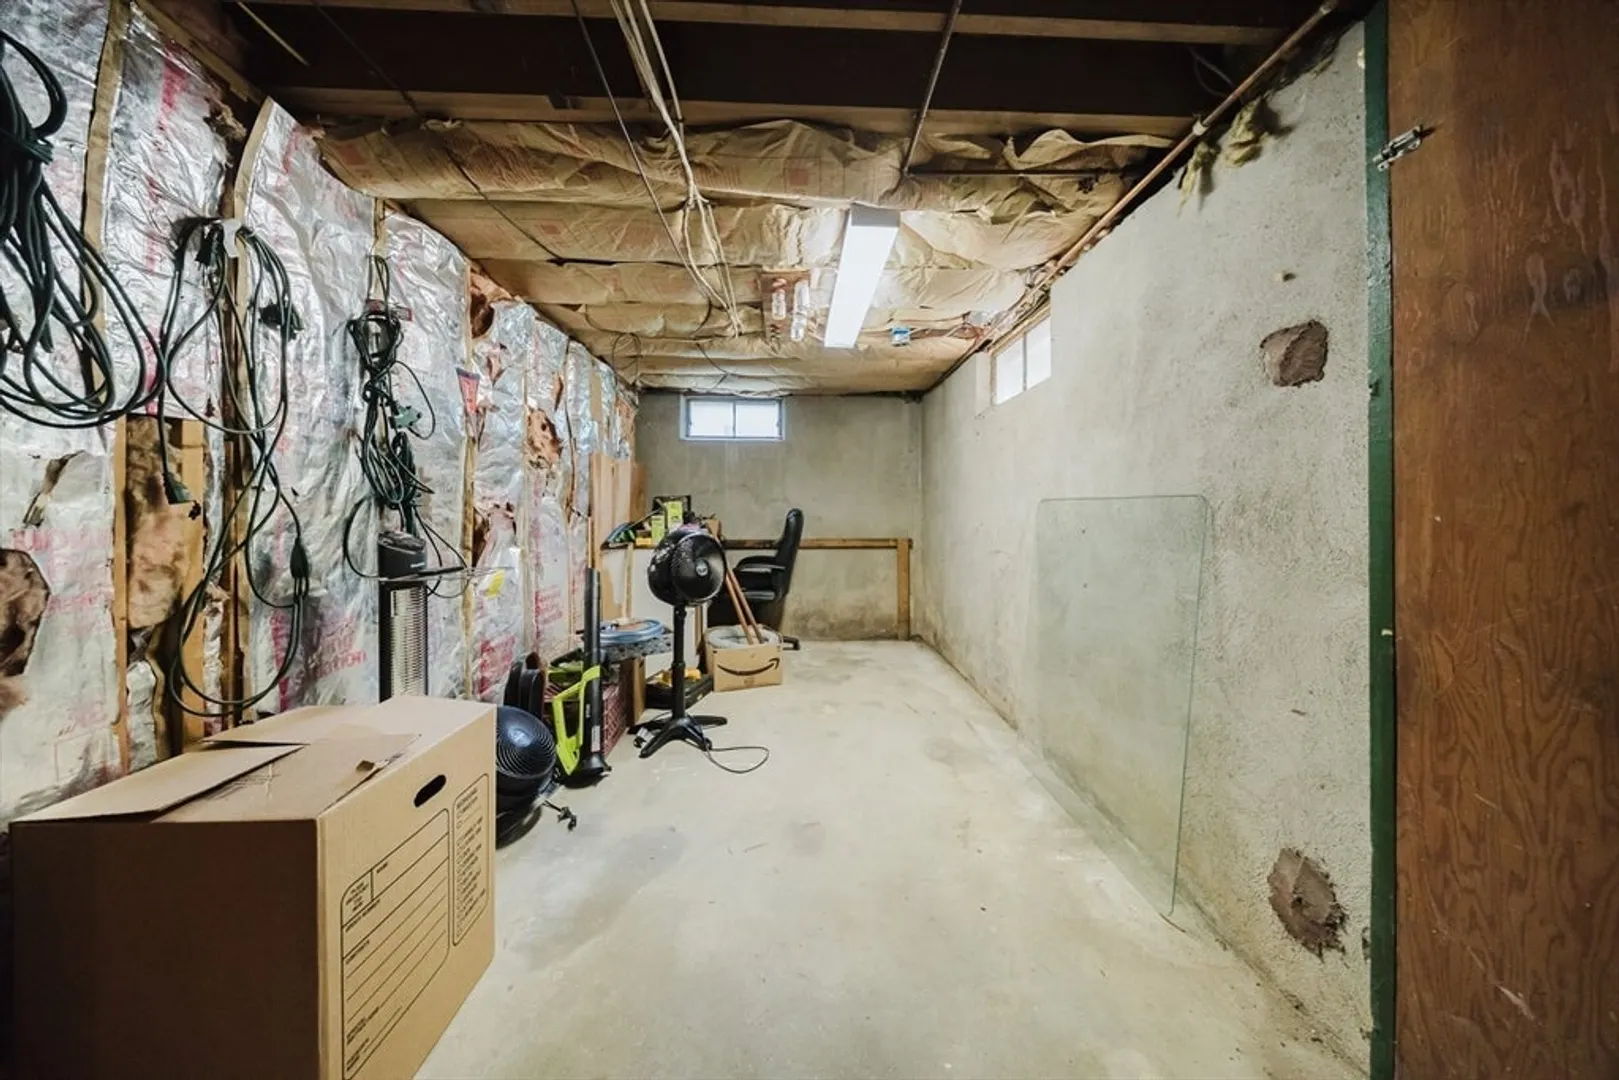
- Basement: Full
- Fireplaces: 1
- Foundation: Concrete Perimeter
- SqFt Source: Public Record
- Year Built Source: Public Records
-
Amenities
- Parking Features: Paved Drive
-
Utilities
- Electric: 100 Amp Service
- Water Source: Public
- Sewer: Public Sewer
-
Fees / Taxes
- Assessed Value: $283,100
- Taxes: $3,992
- Tax Year: 2026
Similar Listings
Sold
36 Photos
Sold
35 Photos
Sold
32 Photos
Sold
42 Photos
Content © 2026 MLS Property Information Network, Inc. The information in this listing was gathered from third party resources including the seller and public records.
Listing information provided courtesy of Delap Real Estate LLC.
MLS Property Information Network, Inc. and its subscribers disclaim any and all representations or warranties as to the accuracy of this information.
