
Sold!
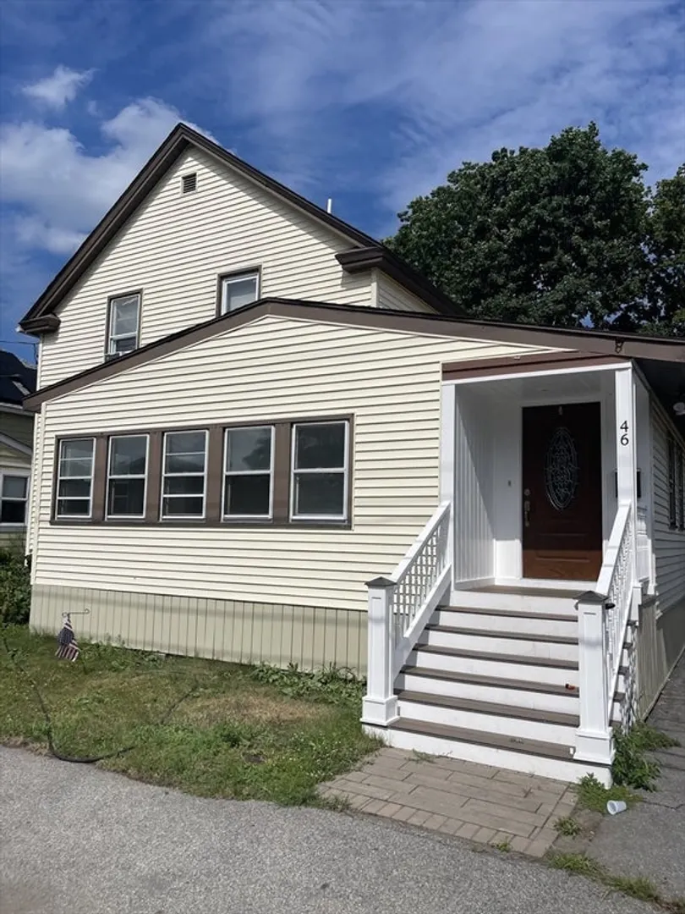
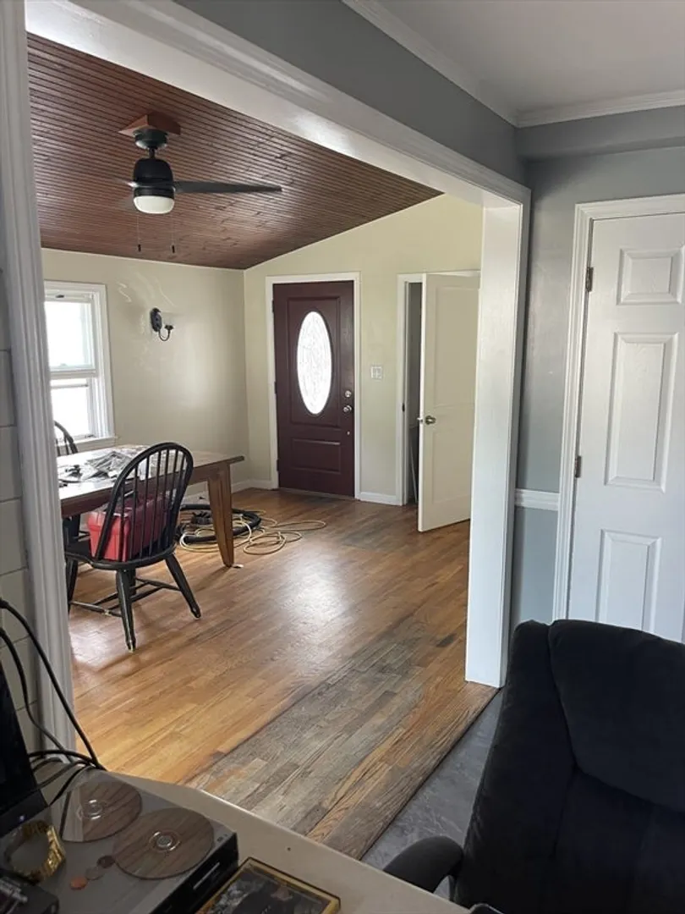
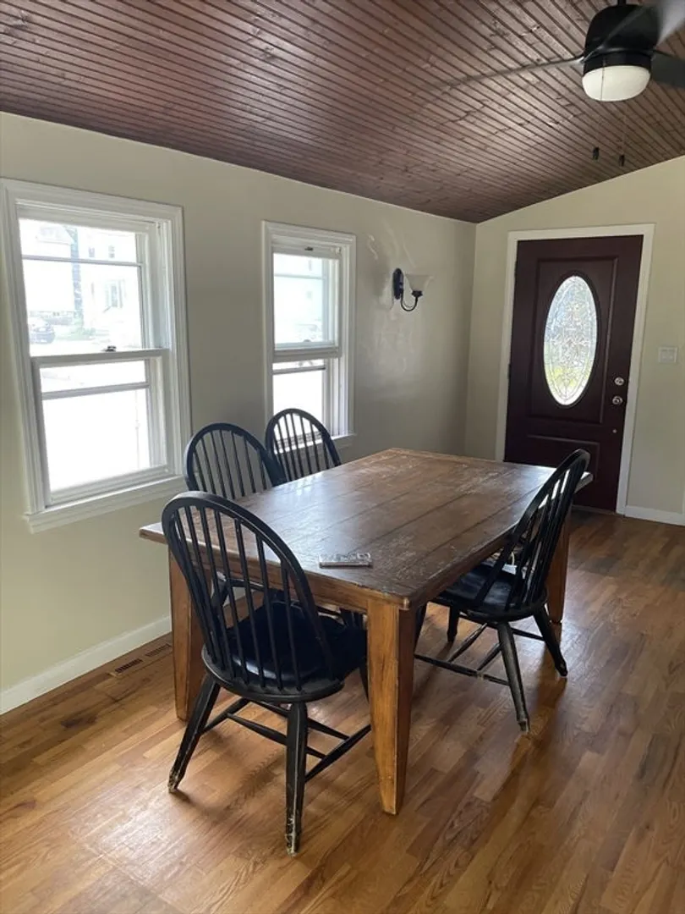
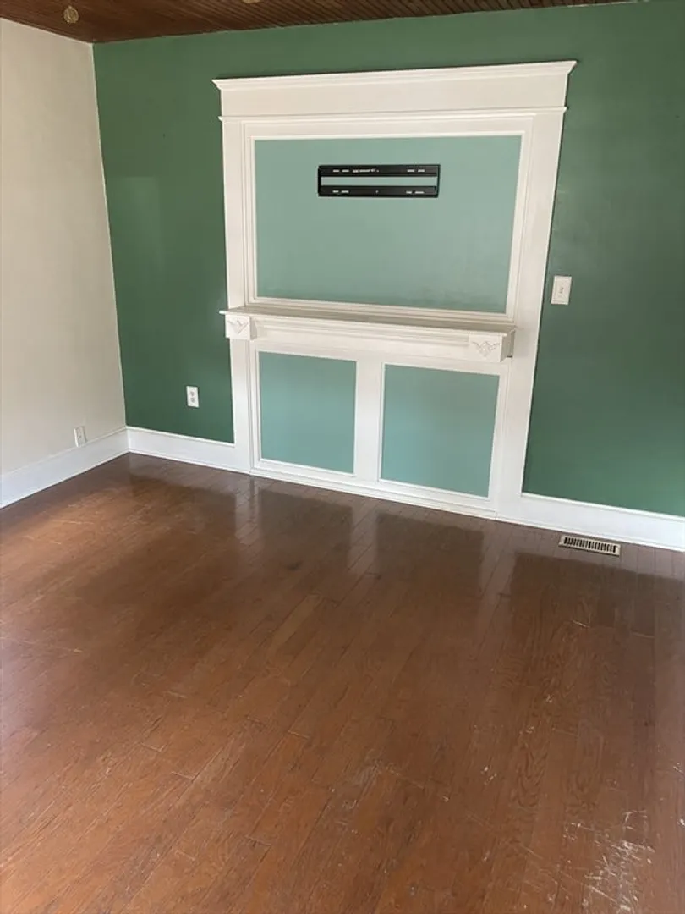
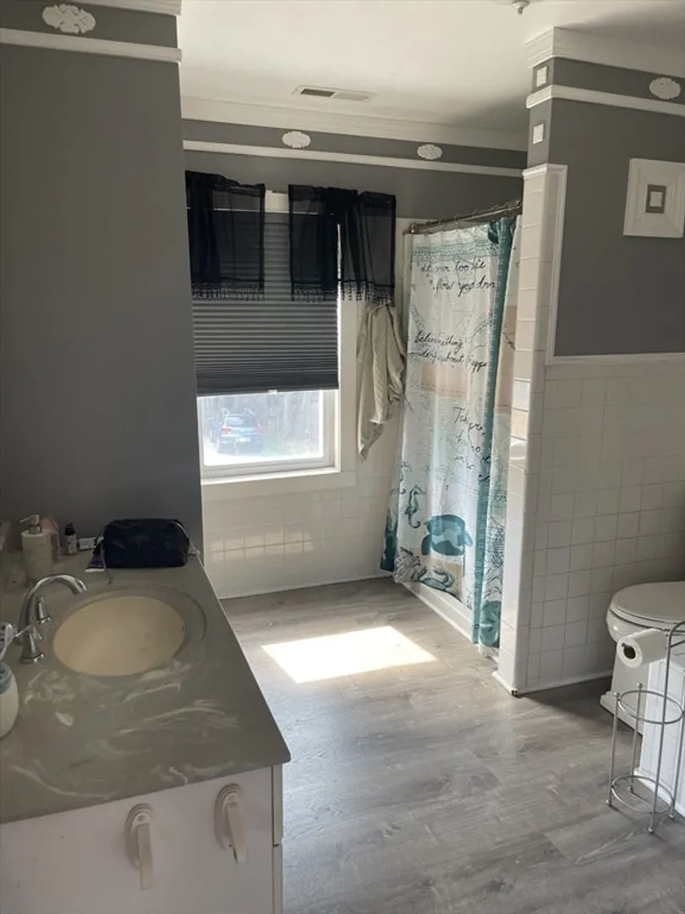
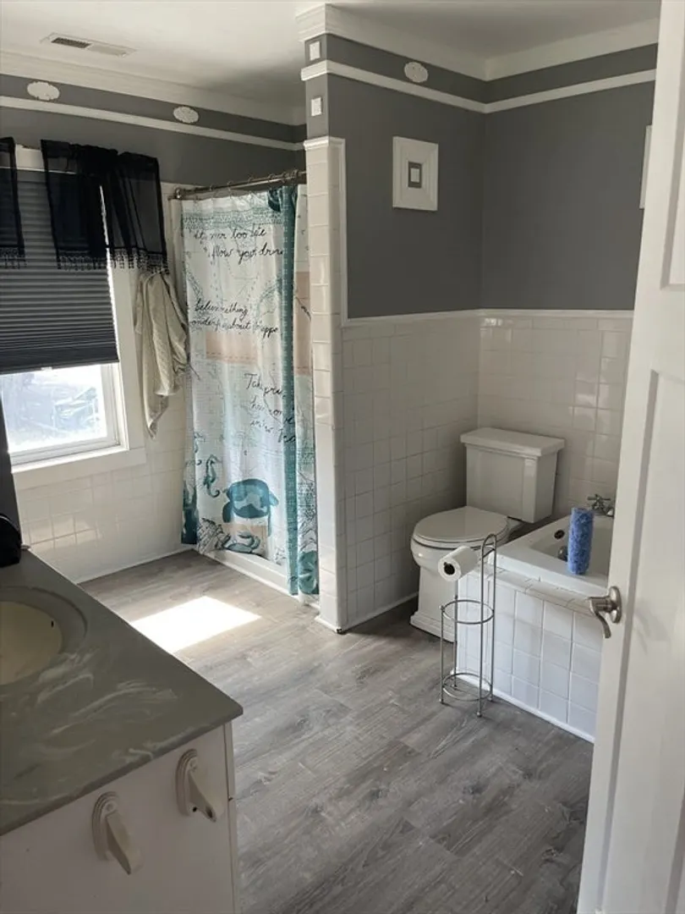
$471,000
3
Beds
1/1
Bath
1,564
Living Area
-
Property Description
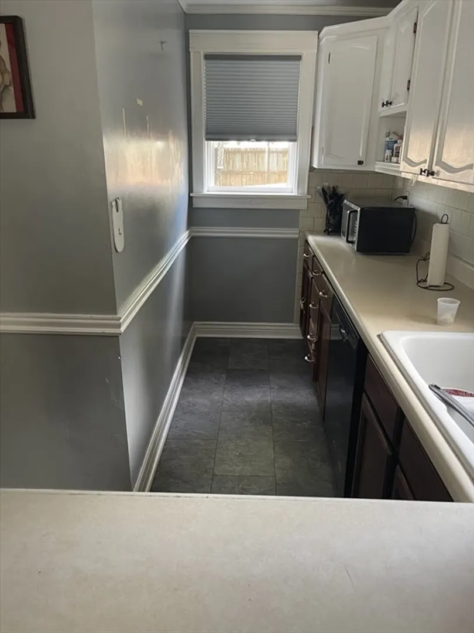
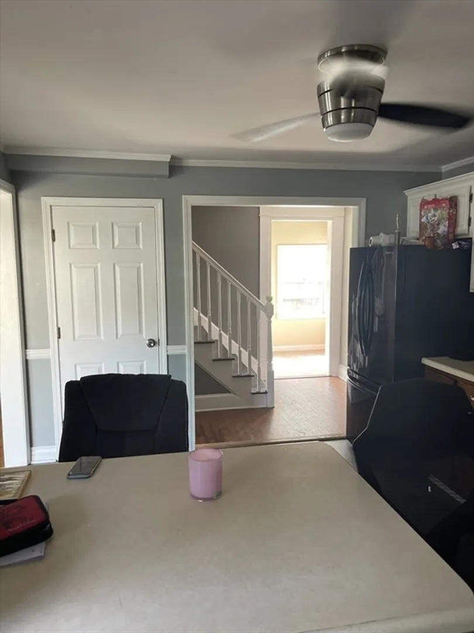
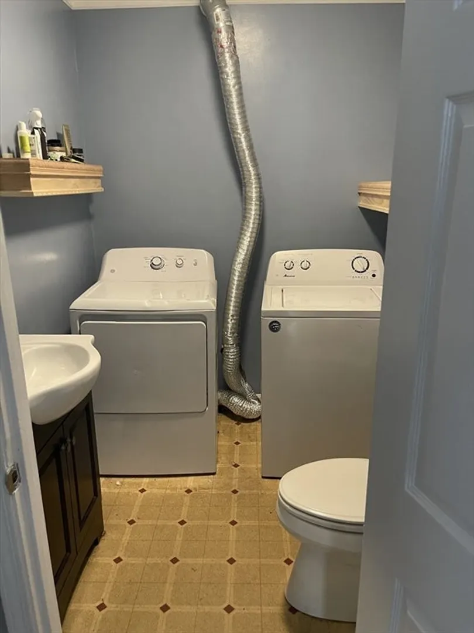
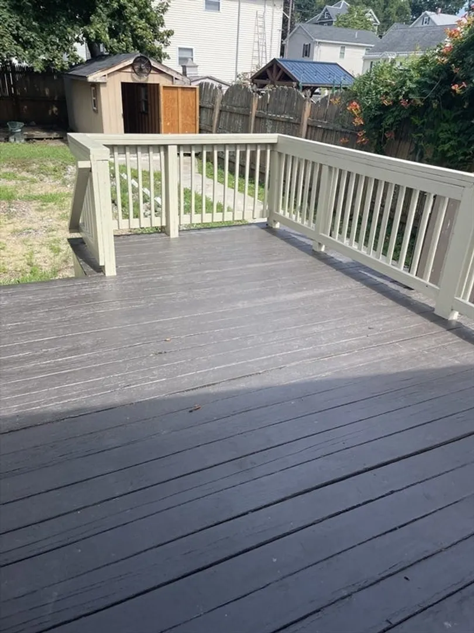
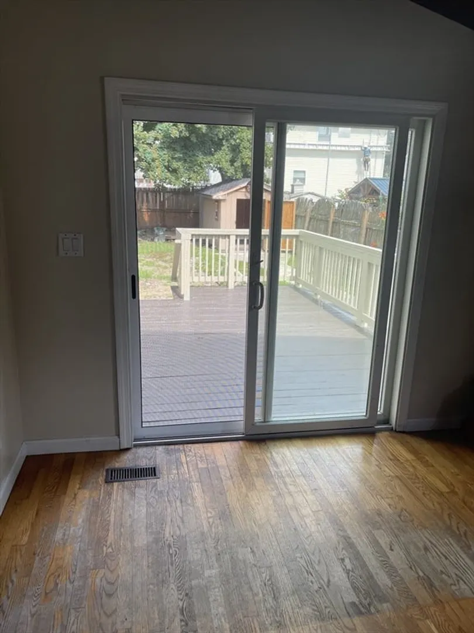
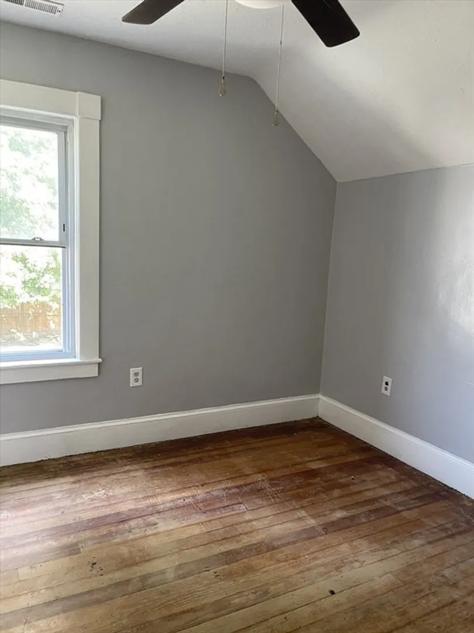
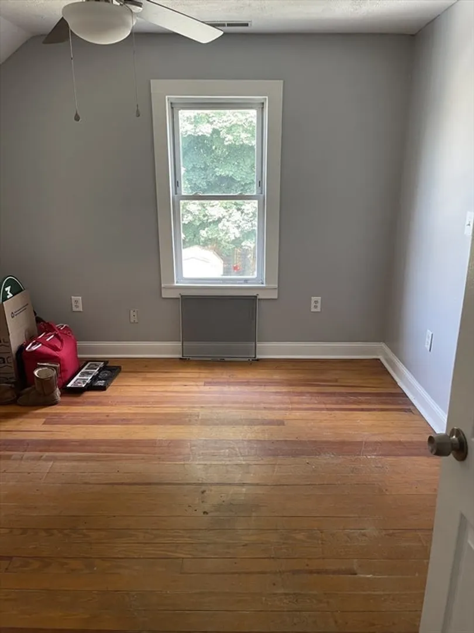
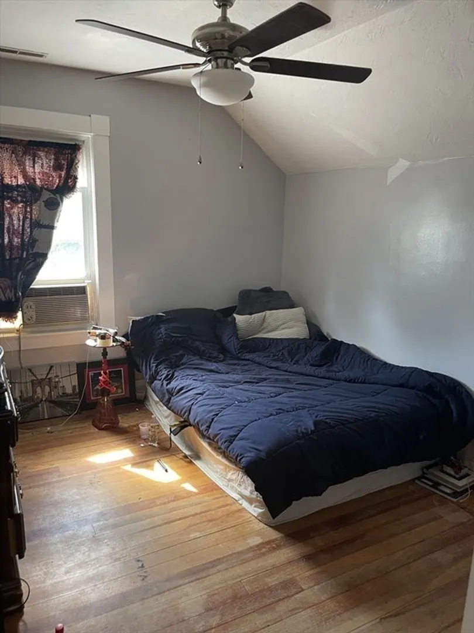
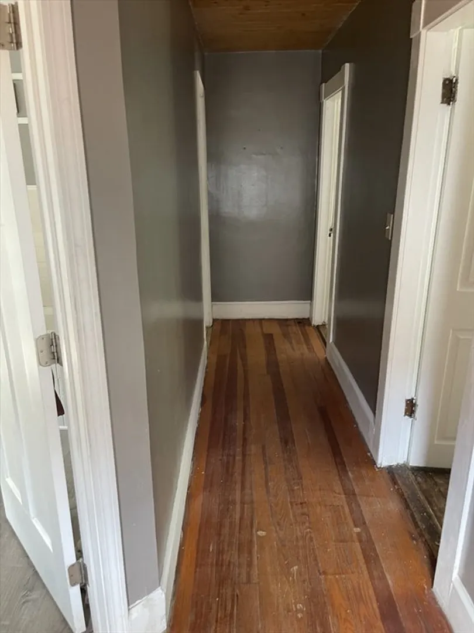
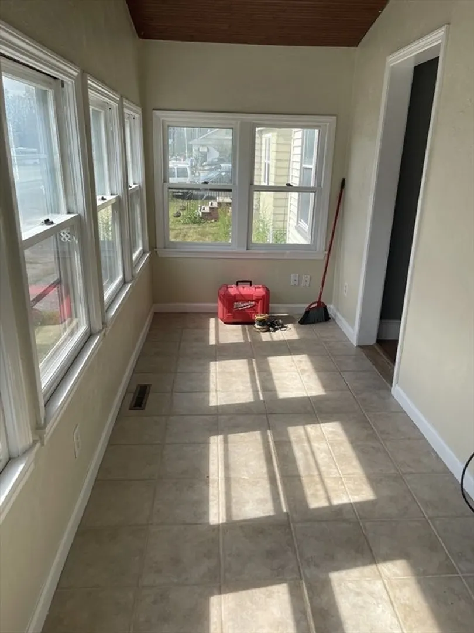
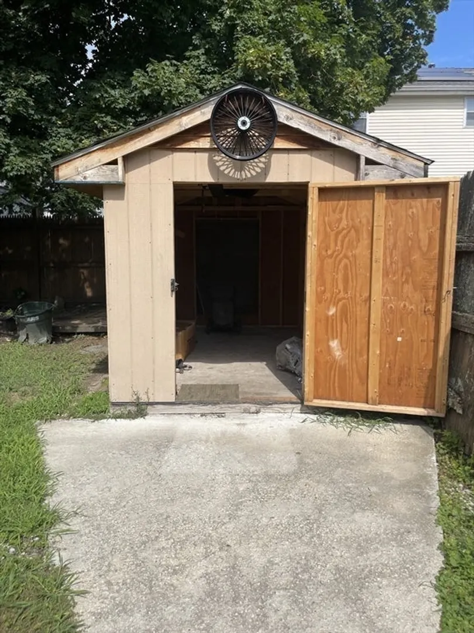
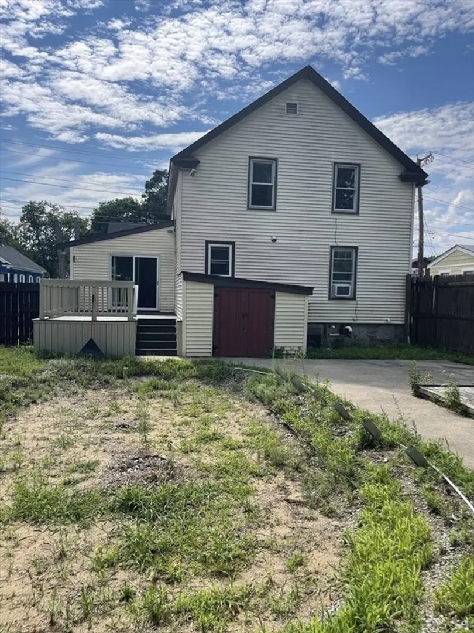
Great 3 bedroom Colonial with a unique layout just waiting for your personal touch. There is a large family room with laundry on the first floor and a large deck overlooking the backyard which includes 2 sheds. There are also 3 bedrooms on the second floor with a room on the first floor which could be used for an office.Roof was replaced in 2018. All this close to 495 and Rte. 3 and close to shopping centers. ****OPEN HOUSE*** SATURDAY JULY 20 from 10-12!!! see you there
-
Highlights
- Area: Highlands
- Heating: Forced Air
- Property Class: Residential
- Style: Contemporary
- Year Built: 1928
- Cooling: Window Unit(s)
- Parking Spots: 2
- Property Type: Single Family Residence
- Total Rooms: 8
- Status: Closed
-
Additional Details
- Appliances: Gas Water Heater, Water Heater, Range, Refrigerator, Washer, Dryer
- Construction: Frame
- Flooring: Tile, Carpet
- Foundation Area: 864
- Roof: Shingle
- Year Built Source: Public Records
- Basement: Full
- Exterior Features: Porch, Deck - Wood, Storage, Fenced Yard
- Foundation: Stone
- Road Frontage Type: Public
- Year Built Details: Actual
- Zoning: Tsf
-
Amenities
- Community Features: Public Transportation, Shopping, Highway Access
- Parking Features: Paved Drive, Off Street
-
Utilities
- Electric: 220 Volts, 100 Amp Service
- Water Source: Public
- Sewer: Public Sewer
-
Fees / Taxes
- Assessed Value: $386,200
- Compensation Based On: Net Sale Price
- Tax Year: 2024
- Buyer Agent Compensation: 2%
- Facilitator Compensation: 1%
- Taxes: $4,600
Similar Listings
Sold
1 Photo
Sold
26 Photos
Sold
27 Photos
Sold
39 Photos
Content © 2026 MLS Property Information Network, Inc. The information in this listing was gathered from third party resources including the seller and public records.
Listing information provided courtesy of MyPlace Realty.
MLS Property Information Network, Inc. and its subscribers disclaim any and all representations or warranties as to the accuracy of this information.
