
100 West St
$499,900
4
Beds
1/1
Bath
1,505
Sqft
- Request Info
- Call
- Save
-
More
- Mortgage Calculator

Property Tools
$499,900
4
Beds
1/1
Bath
1,505
Living Area
-
Property Description
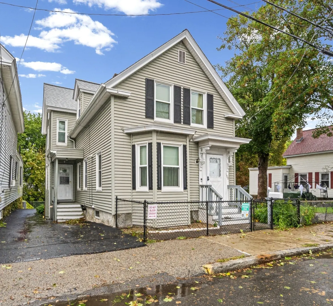
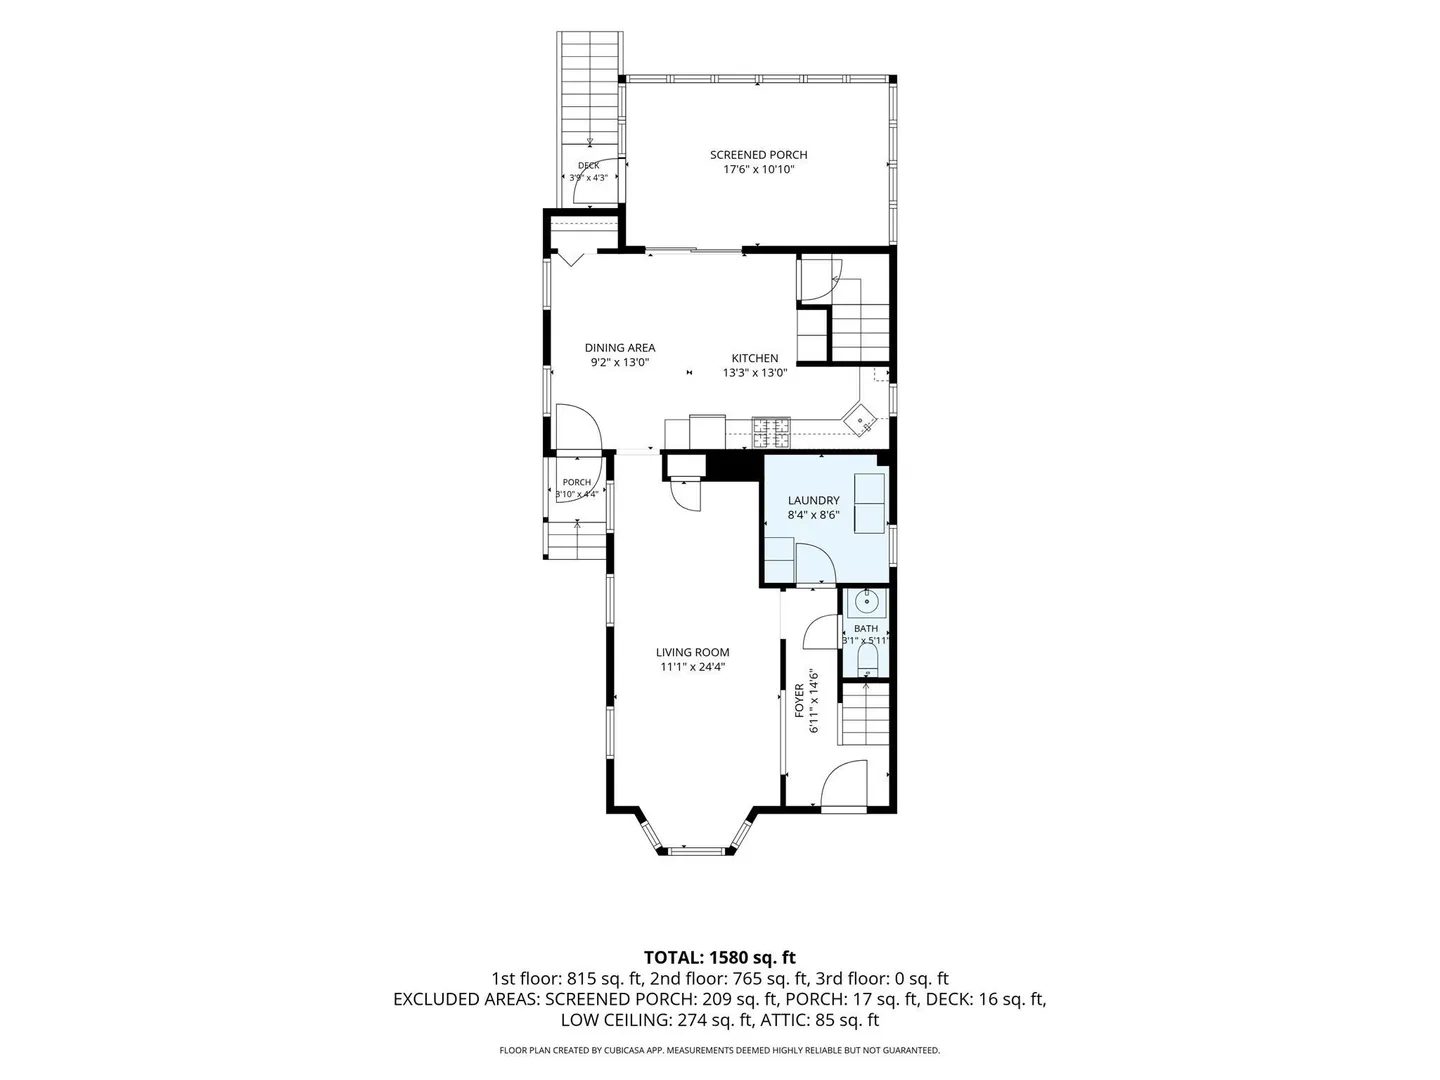
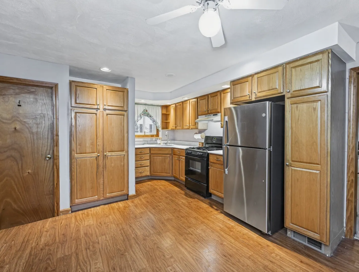
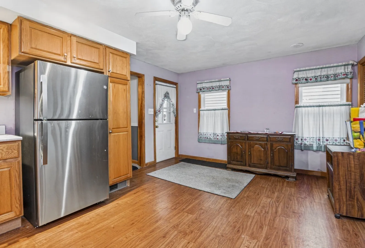
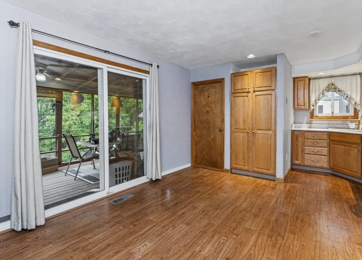
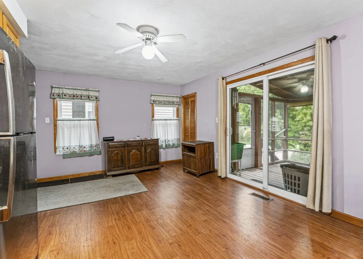
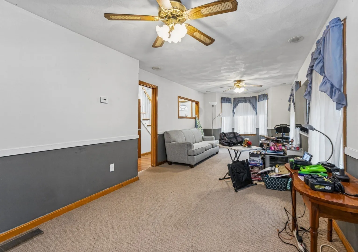
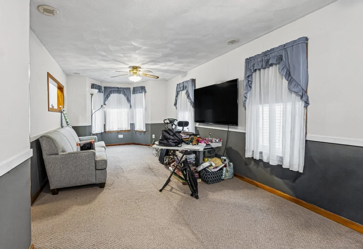
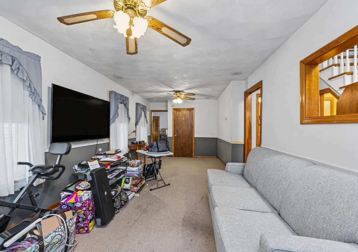
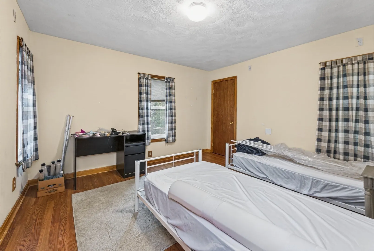
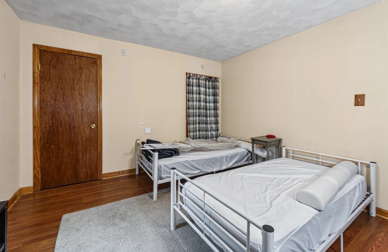
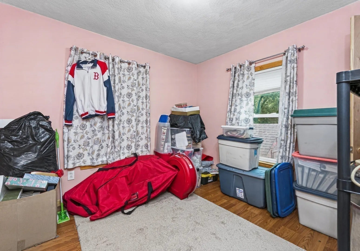
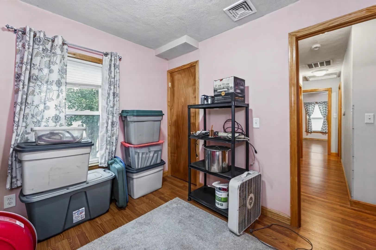
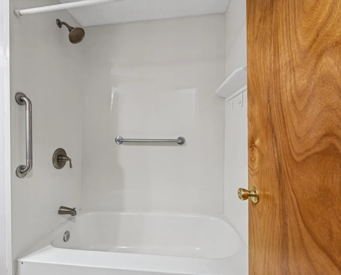
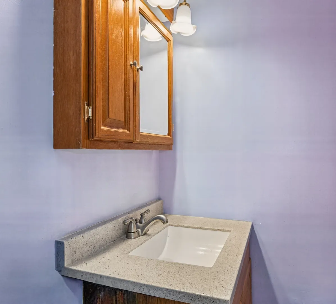
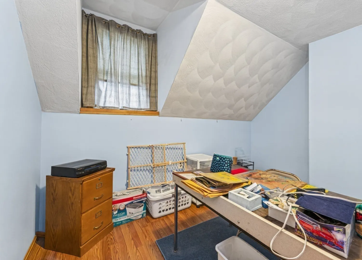
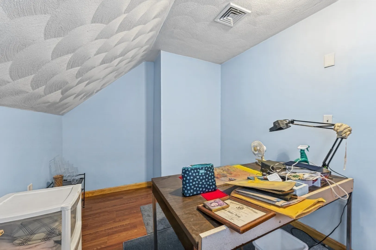
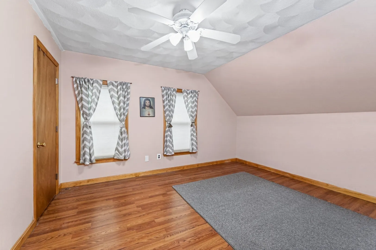
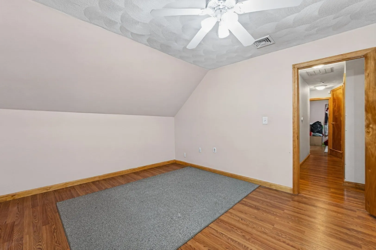
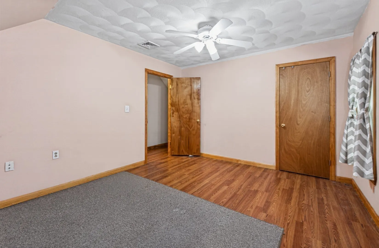
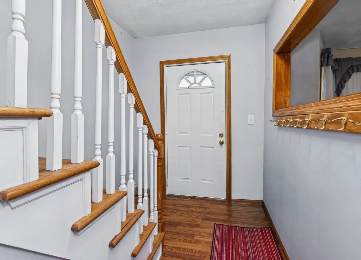
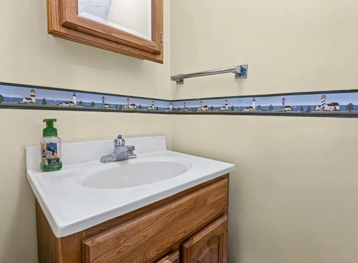
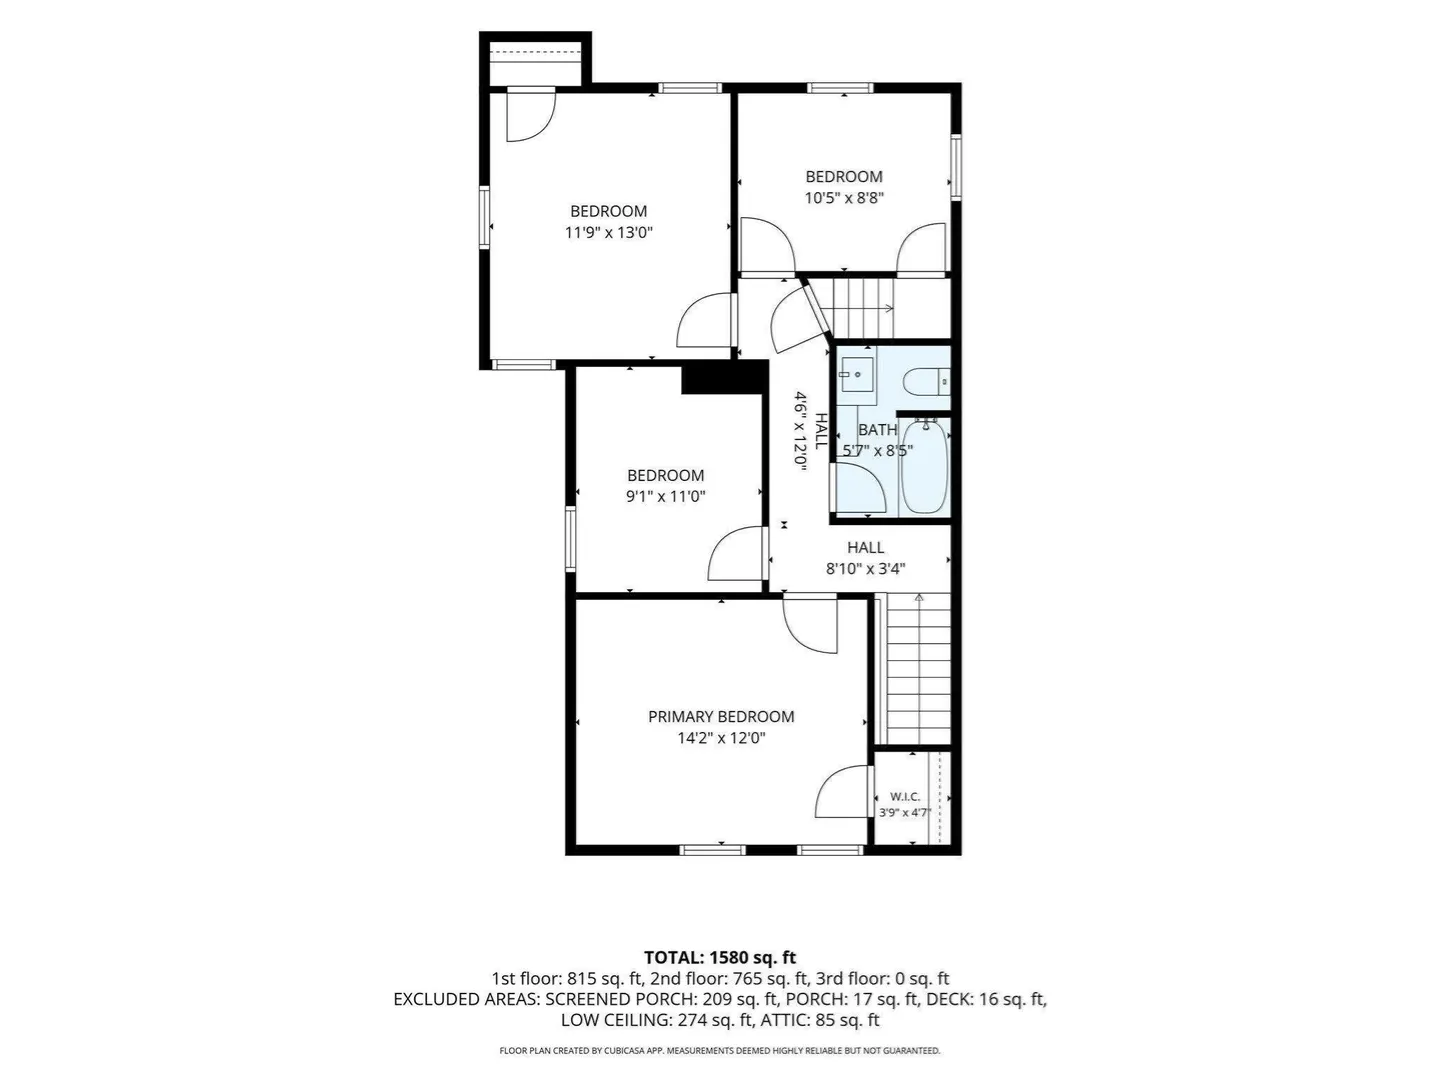
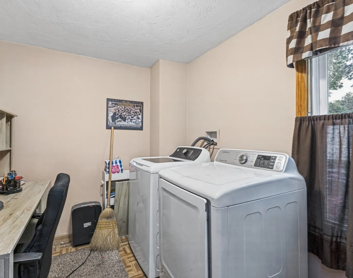
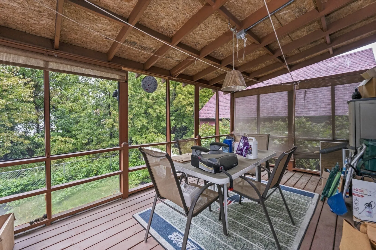
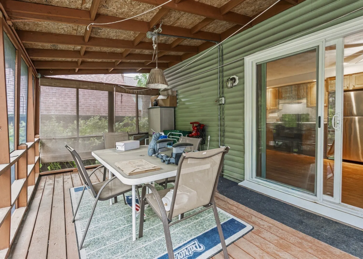
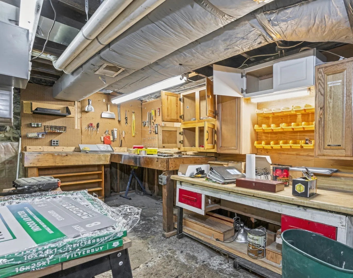
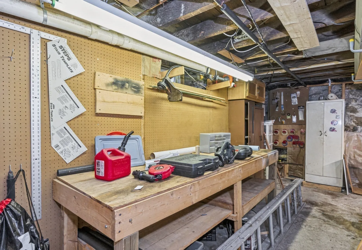
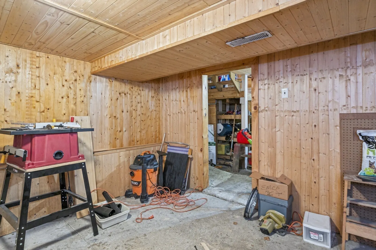
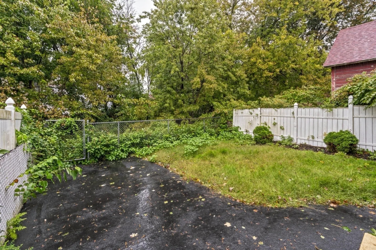
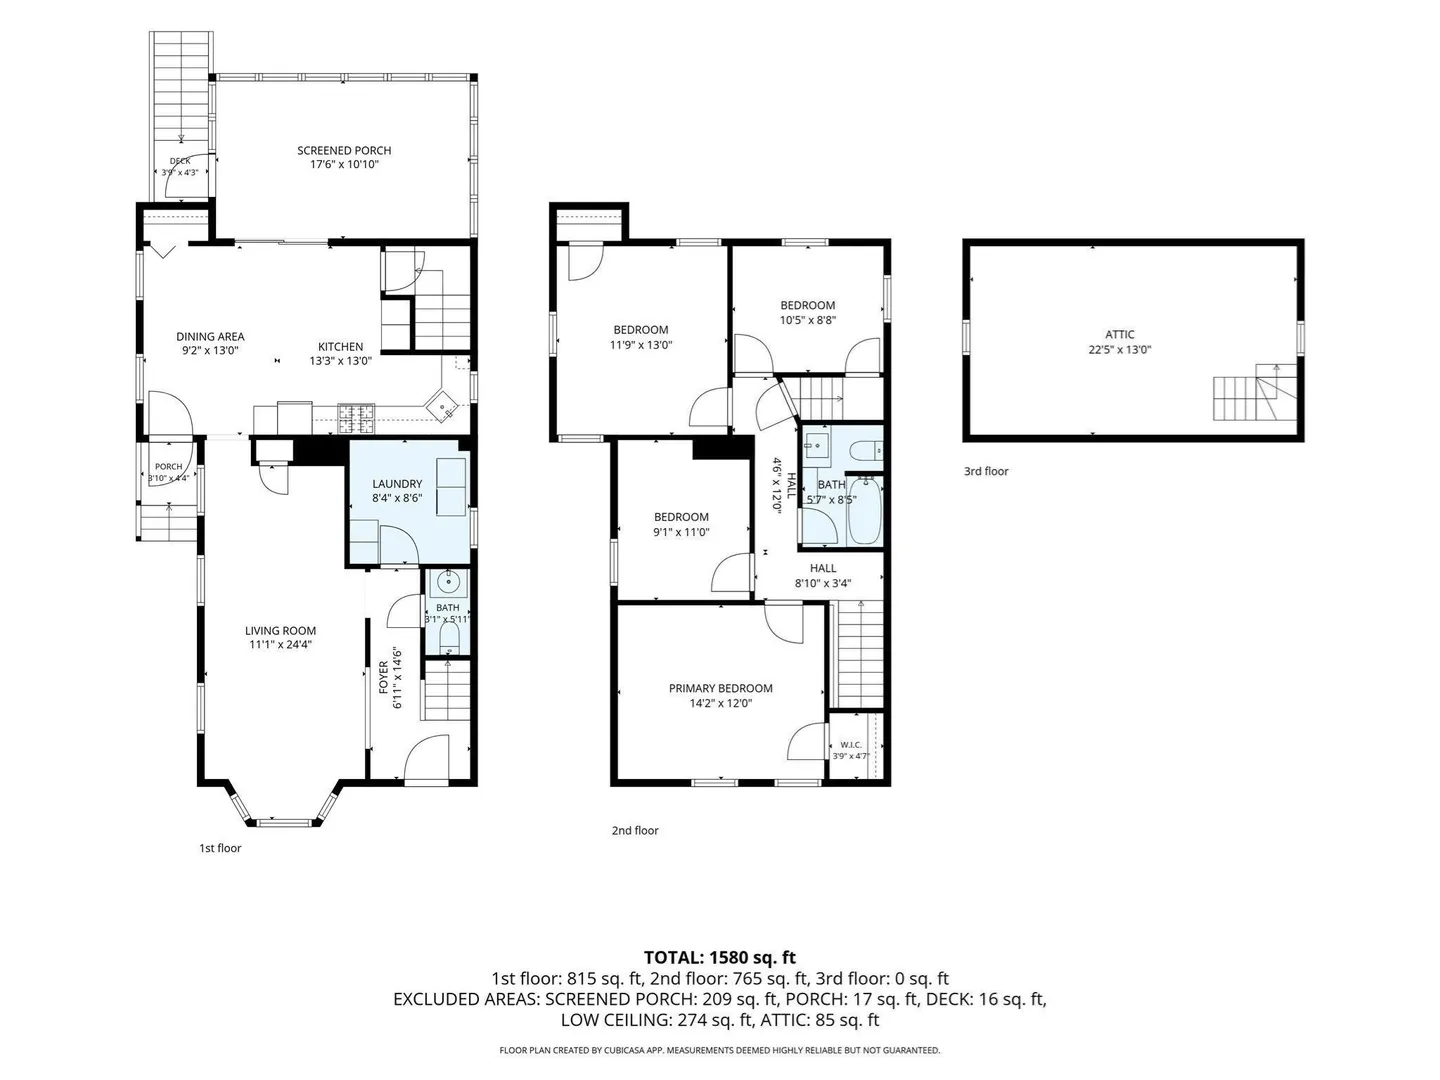
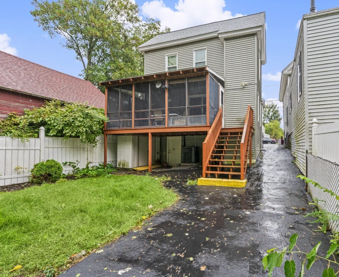
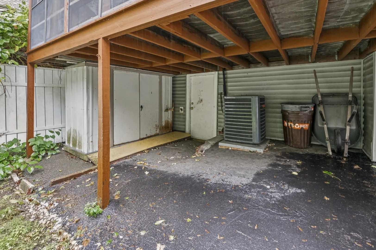
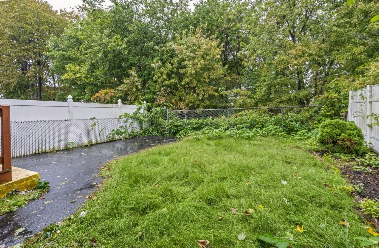
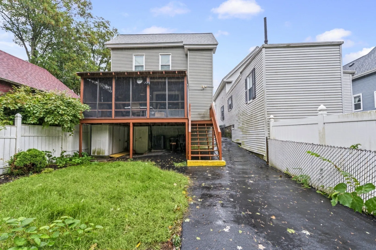
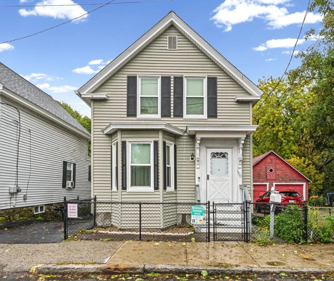
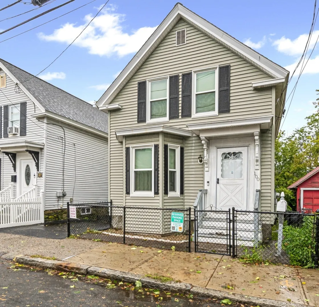
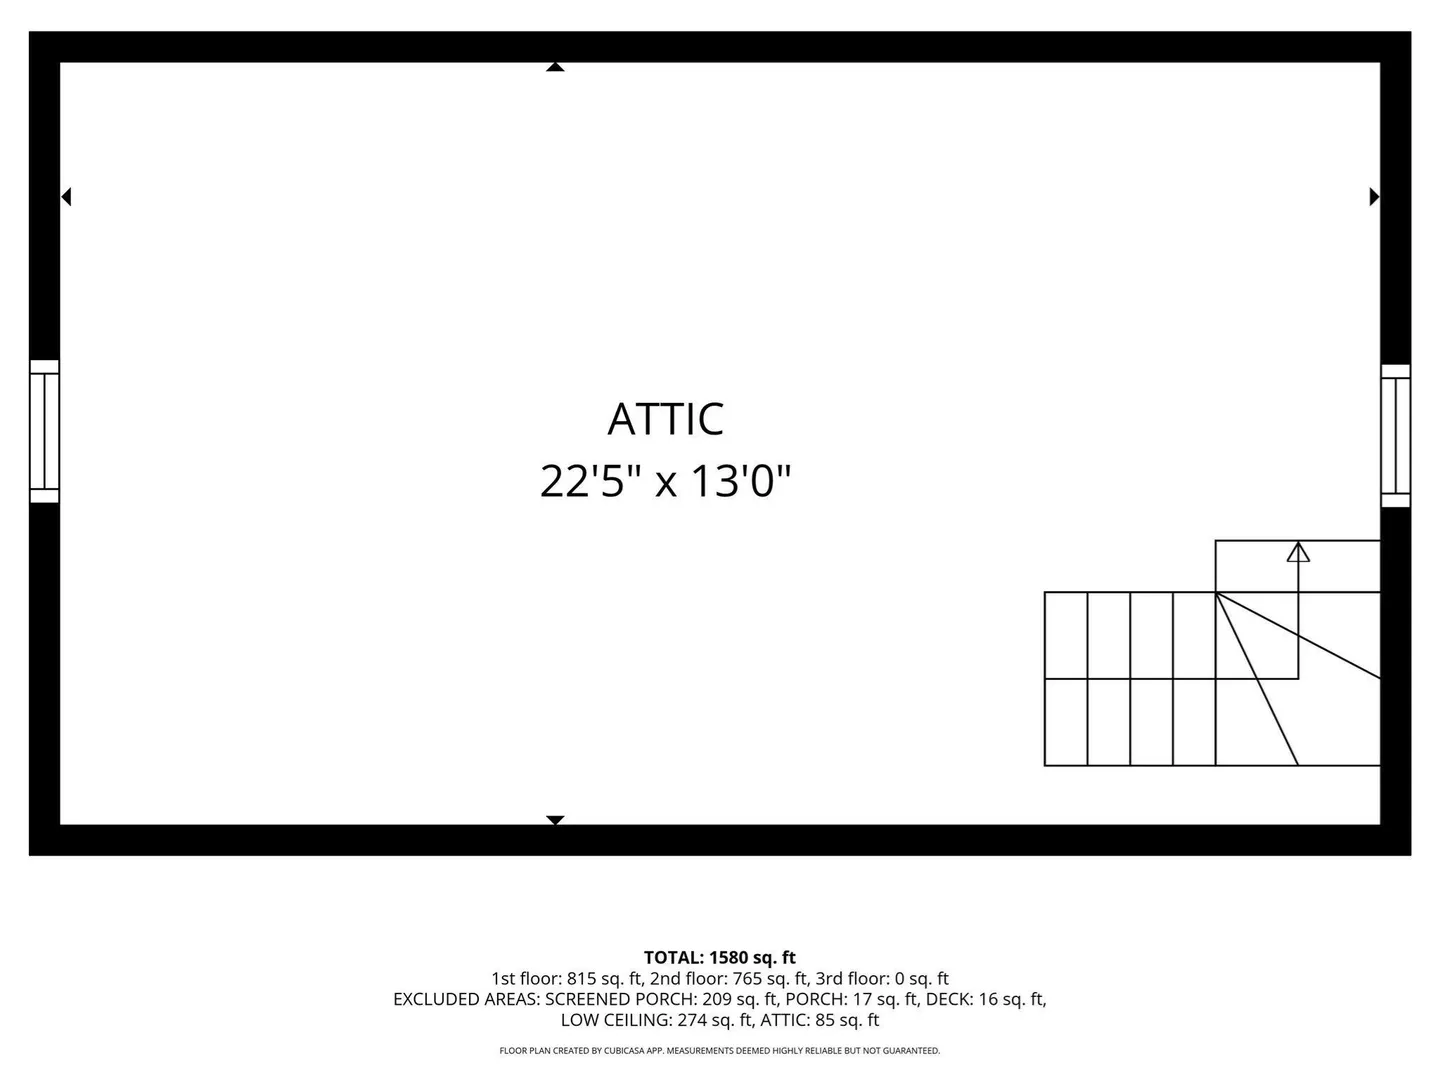
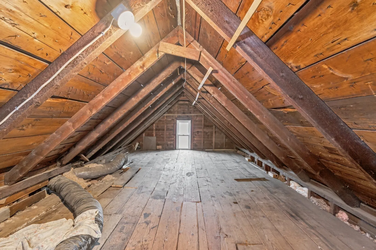
Discover the charm of 100 West St, Lowell, MA, a single-family residence built in 1900, offering 1505 square feet of inviting living space. This home presents a ready-to-move-in condition, inviting you to immediately embrace a lifestyle of comfort and convenience. With four bedrooms, this home provides ample personal space for relaxation and rejuvenation. The property includes one full bathroom and one half bathroom, thoughtfully designed for daily living. Outside, a private yard offers a serene escape for outdoor enjoyment and gatherings. For those with hobbies or in need of dedicated creative space, a workshop provides an ideal environment. Envision your future in this delightful home; schedule today for a private showing.
-
Highlights
- Cooling: Central Air
- Parking Spots: 1
- Property Type: Single Family Residence
- Total Rooms: 7
- Status: Active
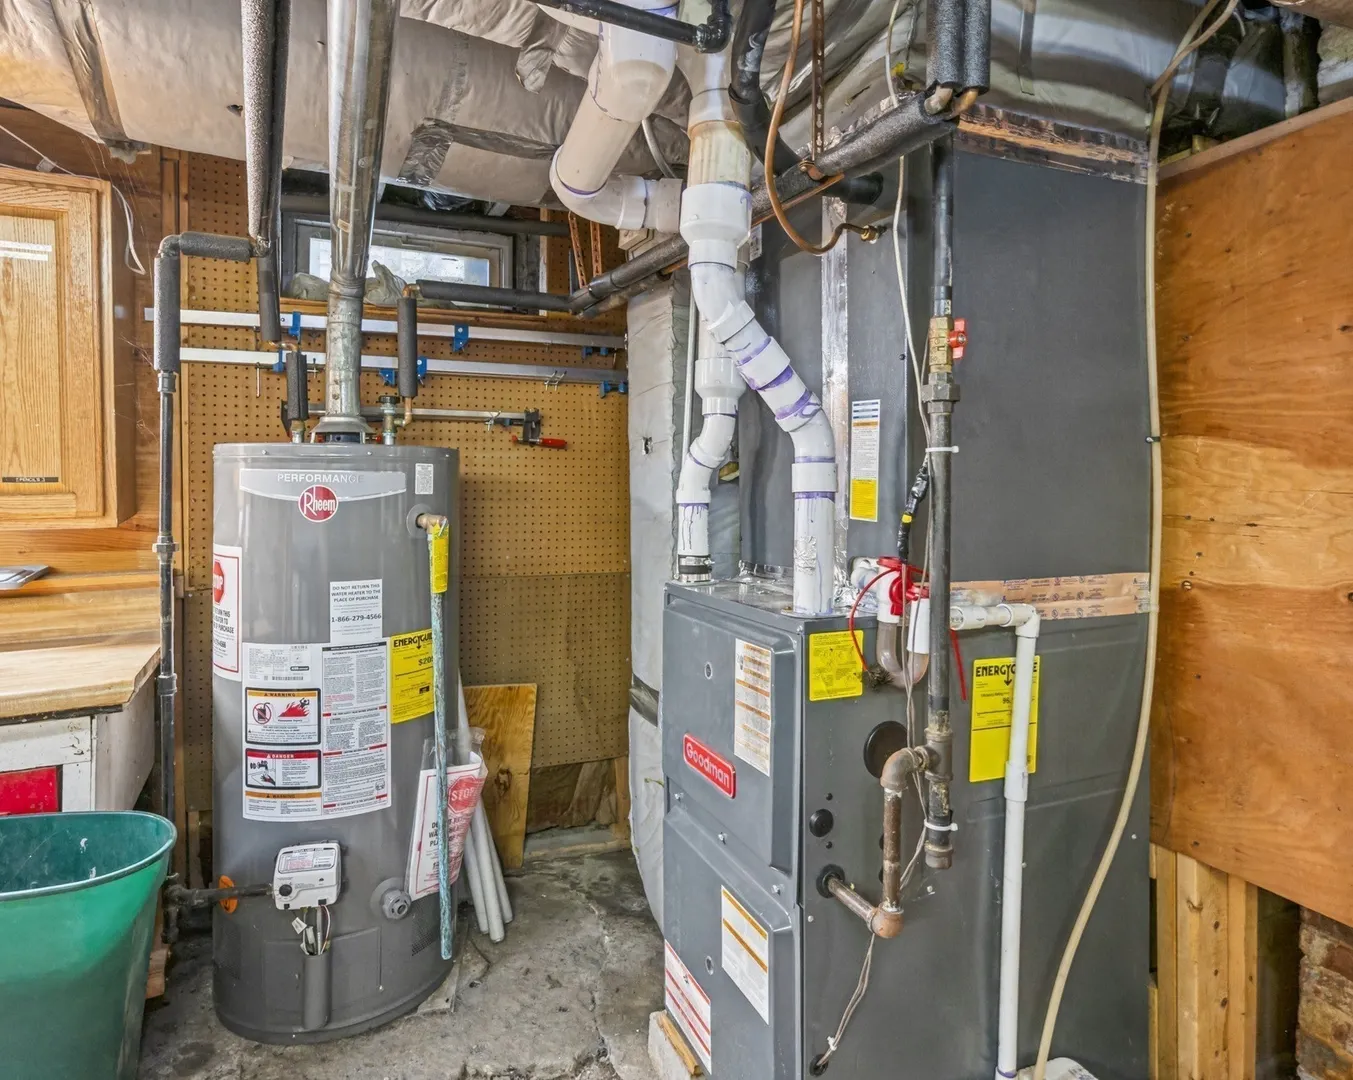
- Heating: Forced Air, Natural Gas
- Property Class: Residential
- Style: Colonial
- Year Built: 1900
-
Additional Details
- Appliances: Gas Water Heater, Water Heater, Range, Refrigerator
- Construction: Frame
- Flooring: Carpet, Laminate
- Road Frontage Type: Public
- SqFt Source: Public Record
- Year Built Source: Public Records
- Basement: Full
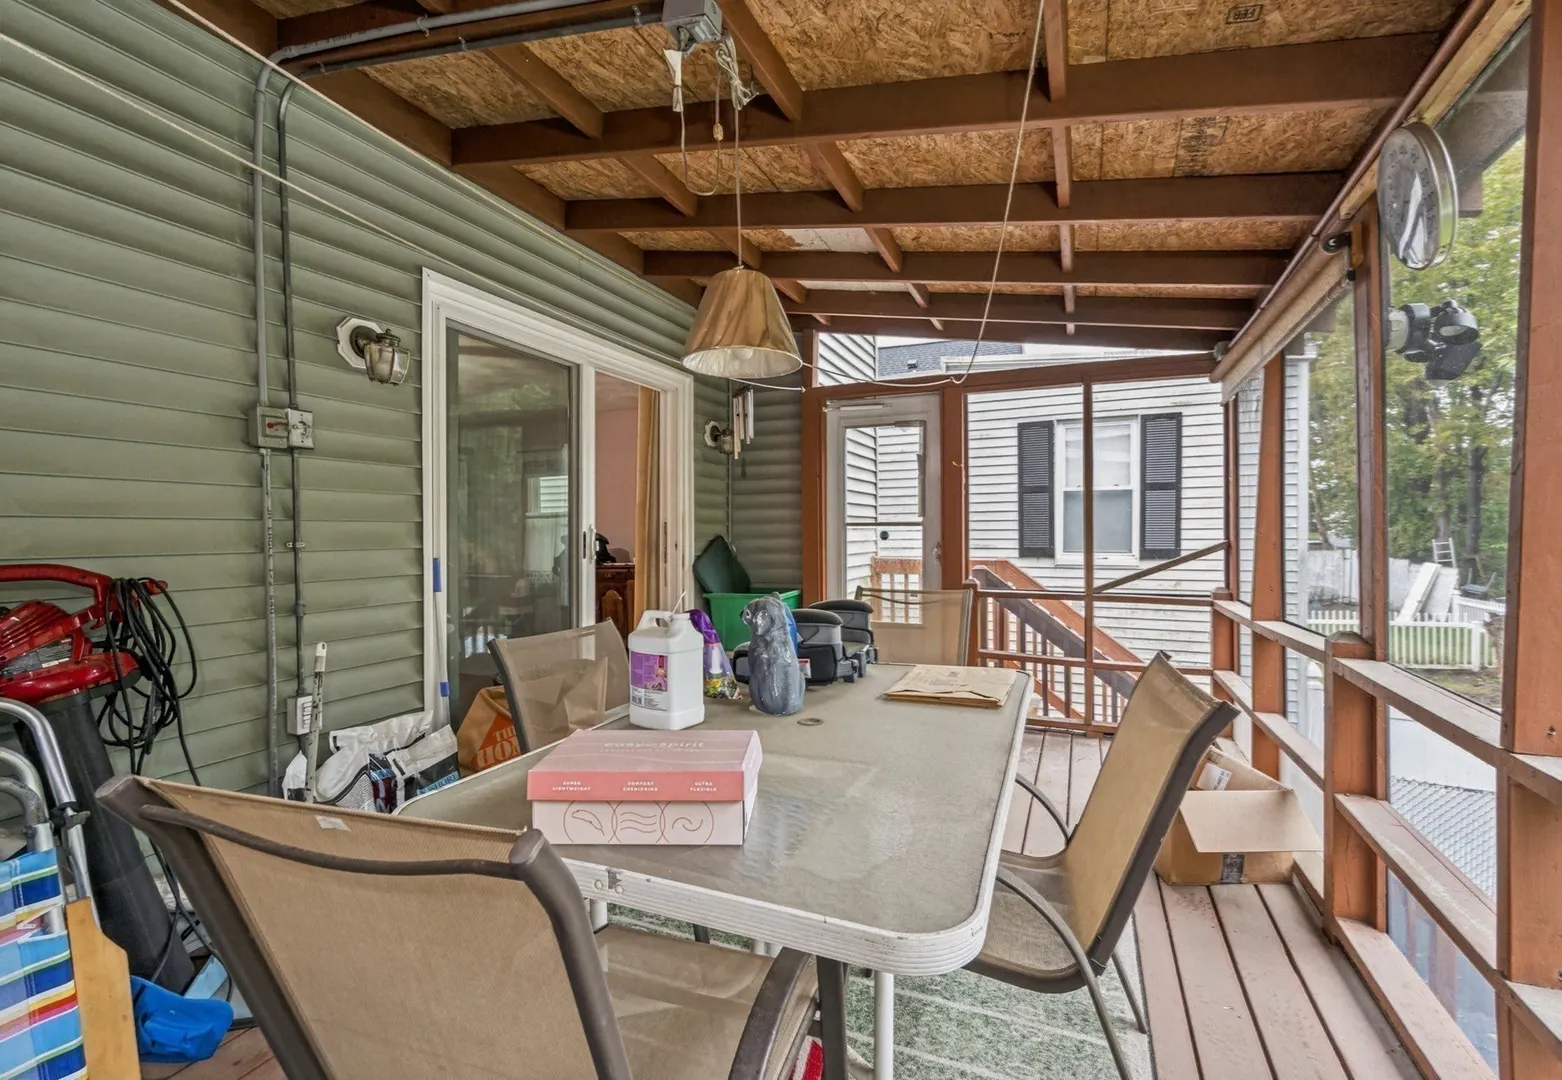
- Exterior Features: Porch - Enclosed, Fenced Yard
- Foundation: Stone
- Roof: Shingle
- Year Built Details: Actual
- Zoning: Usf
-
Amenities
- Parking Features: Paved Drive, Off Street
-
Utilities
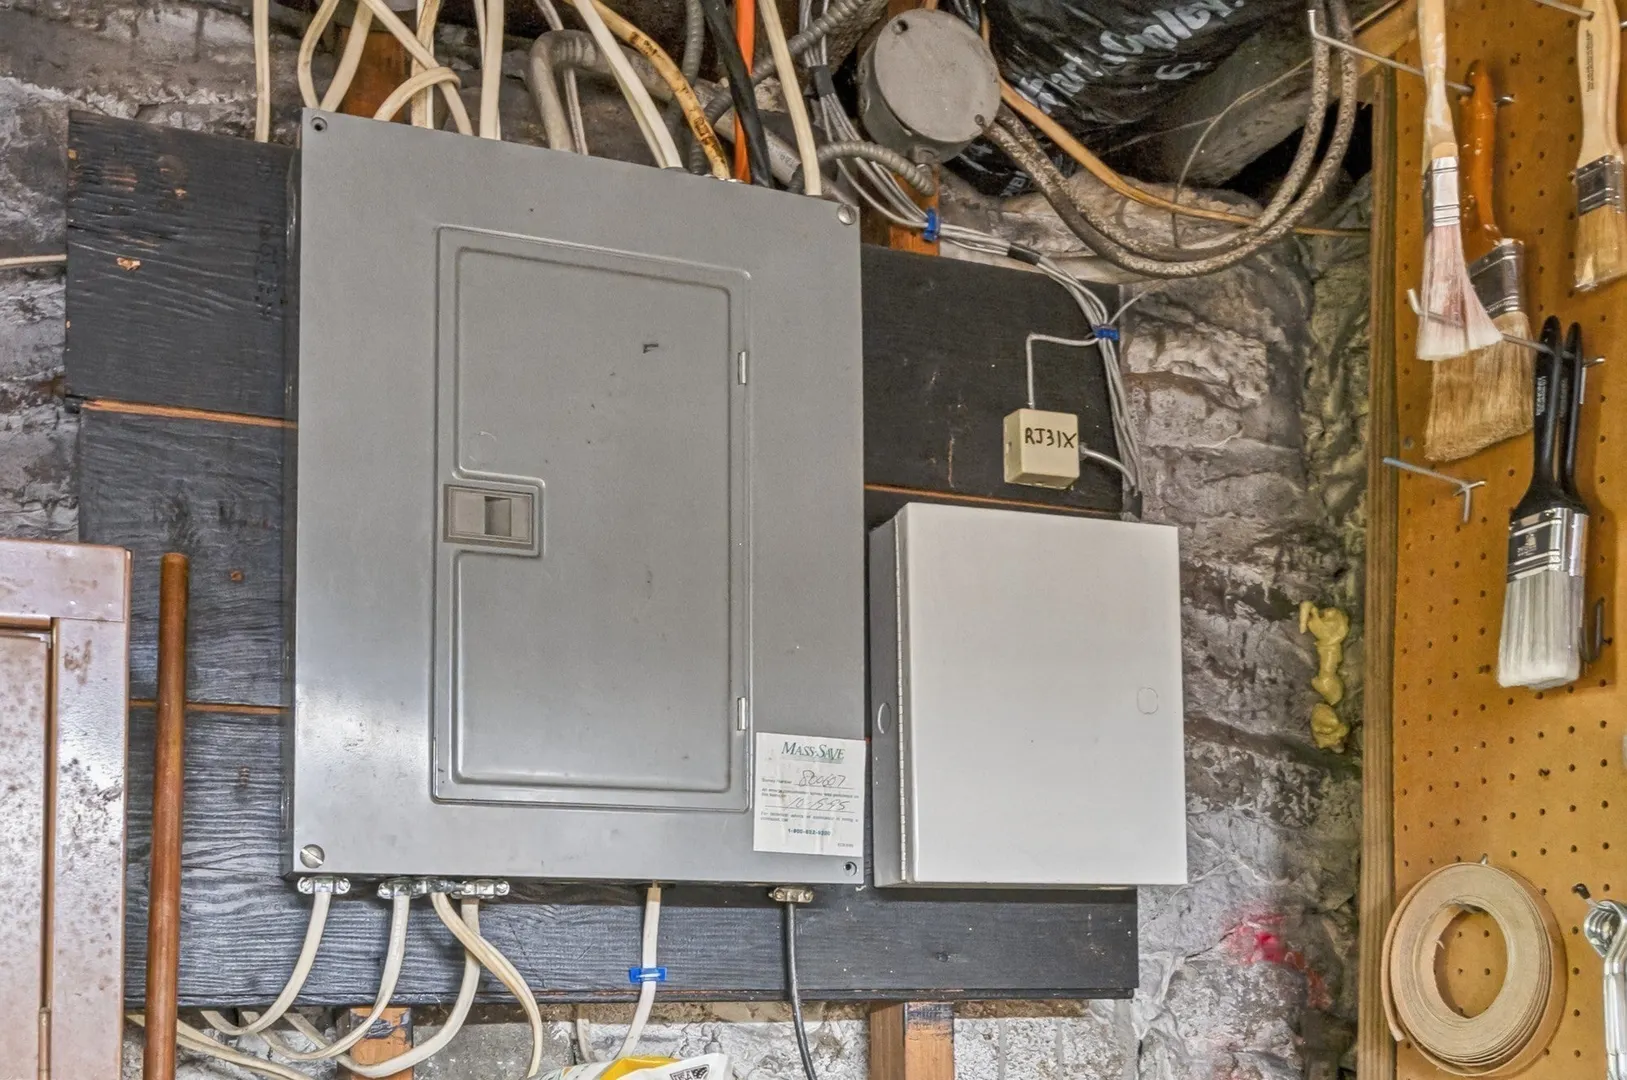
- Electric: Circuit Breakers, 100 Amp Service
- Water Source: Public
- Sewer: Public Sewer
-
Fees / Taxes
- Assessed Value: $412,500
- Taxes: $4,682
- Tax Year: 2026
Similar Listings
Sold
42 Photos
Sold
42 Photos
Sold
26 Photos
Sold
41 Photos
Content © 2026 MLS Property Information Network, Inc. The information in this listing was gathered from third party resources including the seller and public records.
Listing information provided courtesy of RE/MAX Innovative Properties.
MLS Property Information Network, Inc. and its subscribers disclaim any and all representations or warranties as to the accuracy of this information.