
Sold!
$699,000
2
Beds
3
Baths
1,342
Living Area
-
Property Description
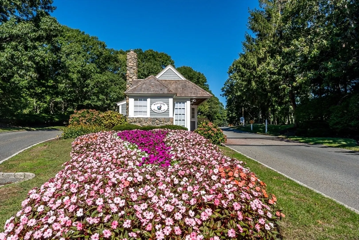
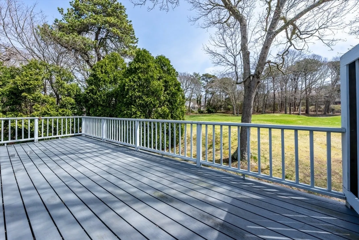
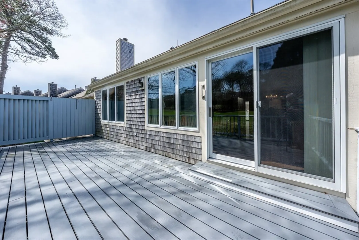
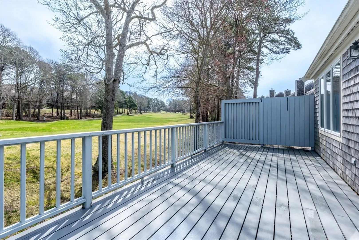
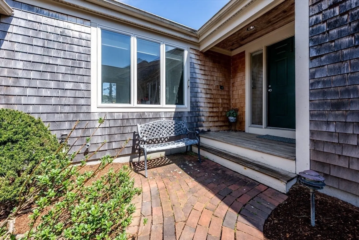
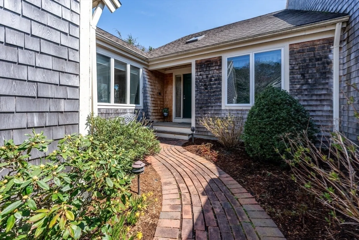
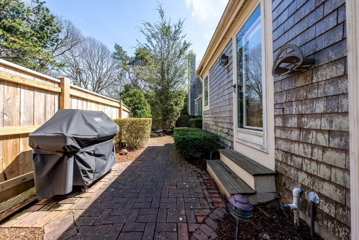
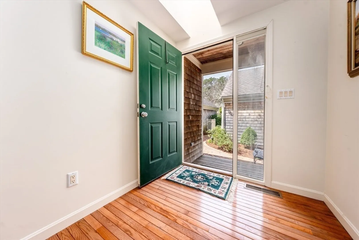
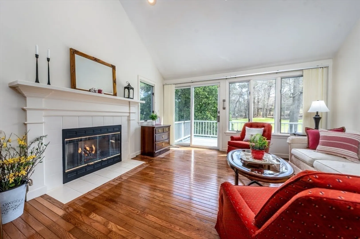
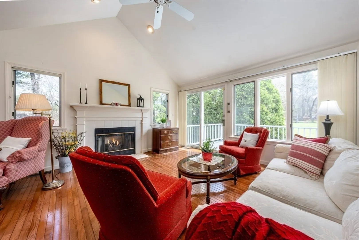
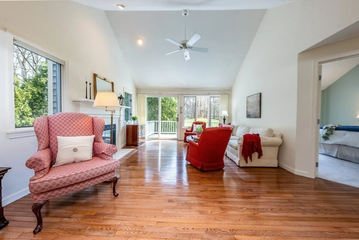
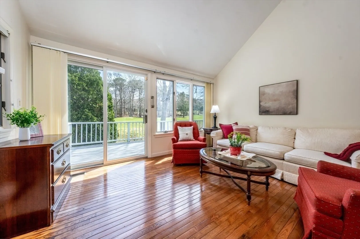
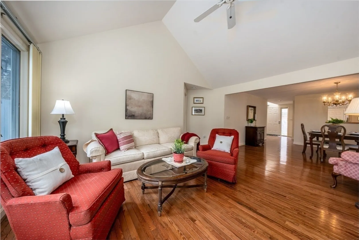
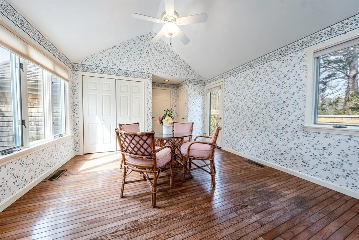
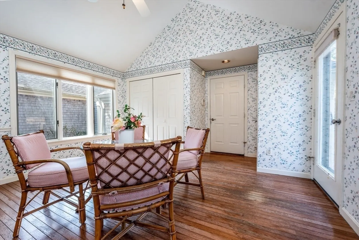
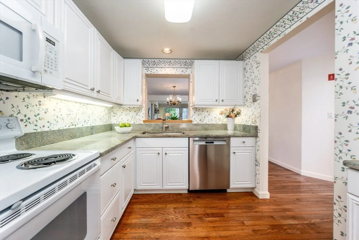
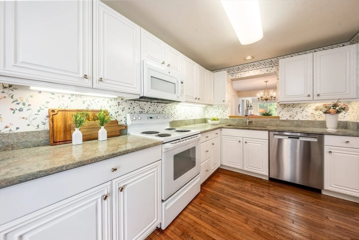
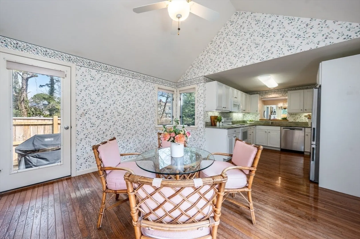
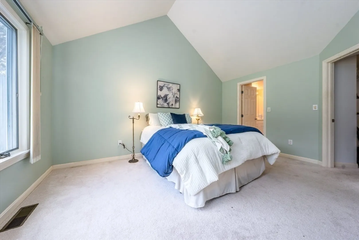
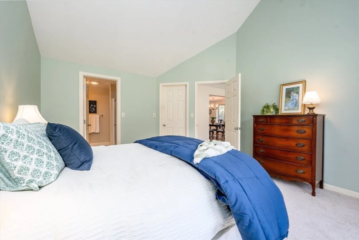
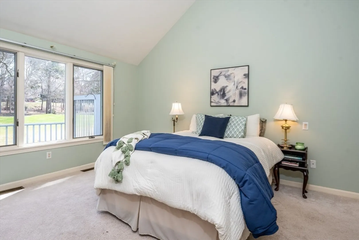
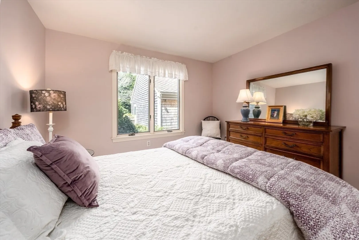
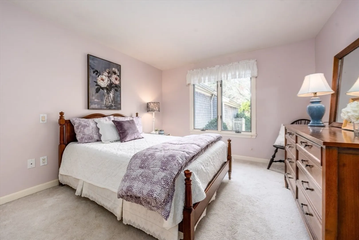
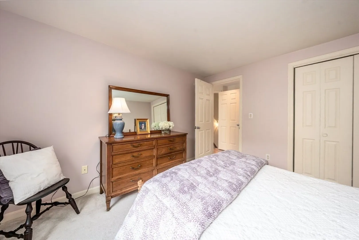
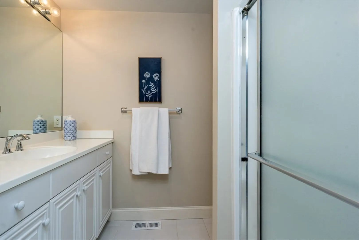
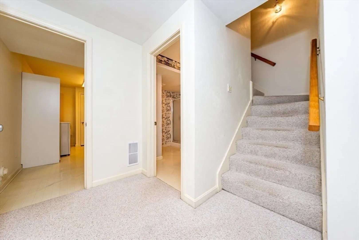
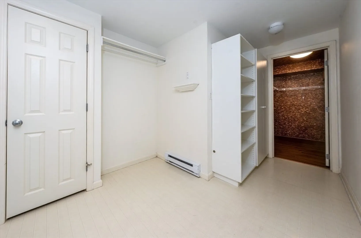
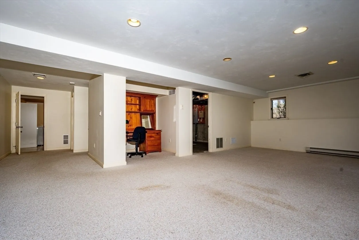
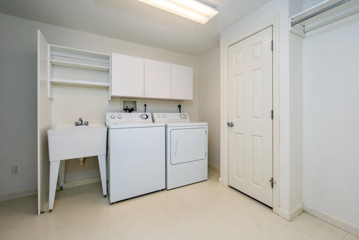
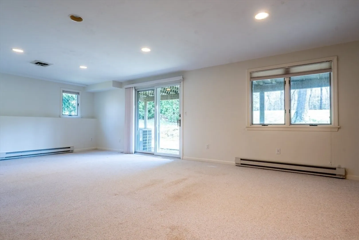
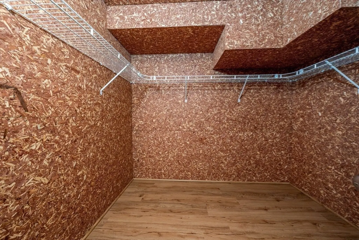
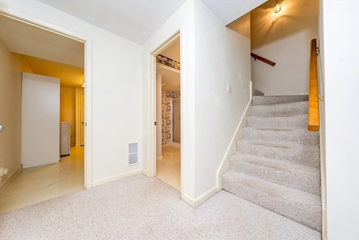
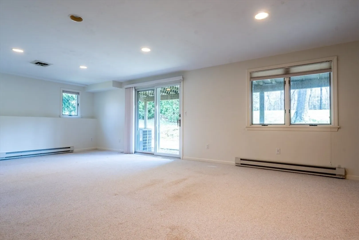
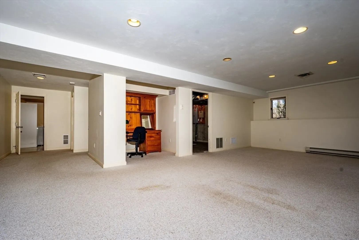
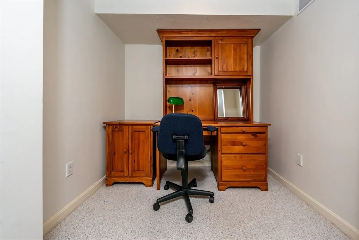
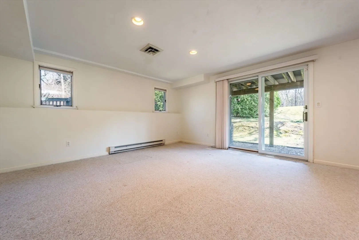
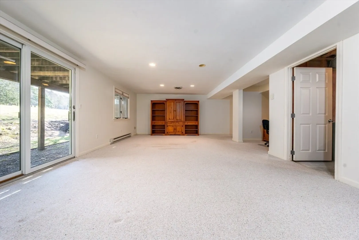
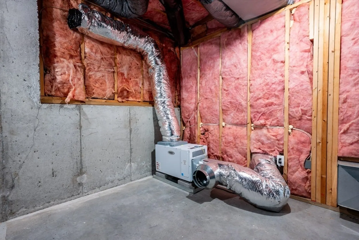
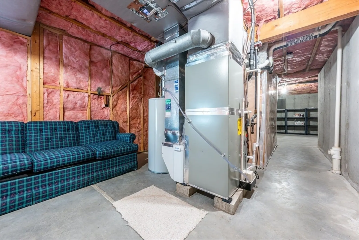
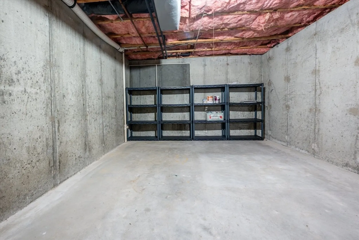
I'' style end unit with unparalleled golf course views.This exceptional home offers a rare combination of privacy and prestige at Kings Way, where the setting simply cannot be duplicated. While the interior reflects a classic aesthetic, the sun-filled spaces and versatile floor plan provide the perfect canvas for a fresh vision--easily adaptable to a light coastal style or a modern retreat.The thoughtful layout includes a finished lower level that adds a significant layer of flexibility. This generous space is ideal for hosting guests, creating a quiet home office, or establishing a private sanctuary, complete with:Full BathDedicated Laundry AreaWalk-in Cedar Closet for premium storageAt Kings Way, location is everything. This is an invitation to secure one of the community's most sought-after placements and make it your own without ever compromising on the one thing that cannot be changed: an extraordinary, front-row view of the fairways.
-
Highlights
- Cooling: Central Air
- HOA Fee: $939
- Property Class: Residential
- Stories: 1
- Unit Number: 8
- Status: Closed
- Heating: Central, Forced Air, Natural Gas
- Parking Spots: 6
- Property Type: Condominium
- Total Rooms: 7
- Year Built: 1995
-
Additional Details
- Basement: Y
- Pets Allowed: Yes w/ Restrictions
- Total Number of Units: 456
- Year Built Source: Public Records
- Fireplaces: 1
- SqFt Source: Field Card
- Year Built Details: Actual
- Zoning: res
-
Amenities
- Community Features: Public Transportation, Bike Path
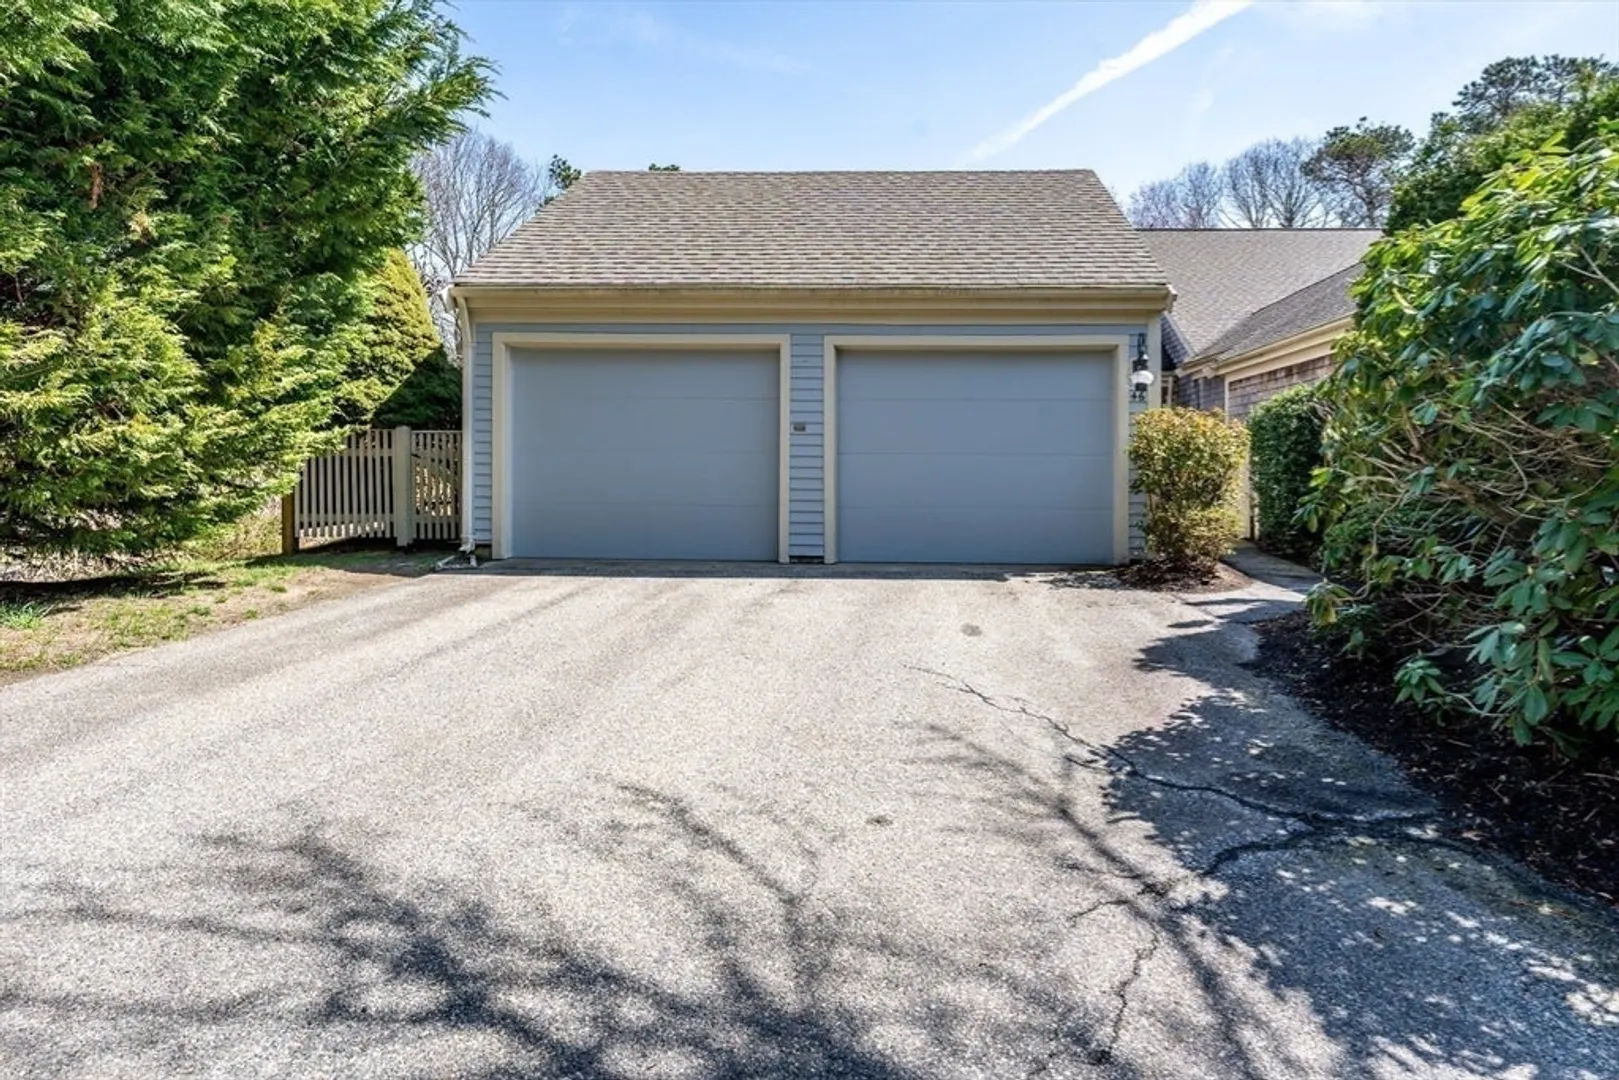
- Parking Features: Attached, Off Street
- Security Features: Security Gate
- Covered Parking Spaces: 2
- Pool Features: Association, In Ground
- Waterfront Features: Bay, Beach Ownership(Public)
-
Utilities
- Electric: 110 Volts, 220 Volts
- Water Source: Public
- Sewer: Other
-
Fees / Taxes
- Assessed Value: $689,900
- HOA Fee Includes: Sewer, Maintenance Structure, Maintenance Grounds, Snow Removal
- Taxes: $5,091
- HOA Fee Frequency: Monthly
- Tax Year: 2024
Similar Listings
Sold

42 Photos
Sold
38 Photos
Sold
41 Photos
Sold

37 Photos
Content © 2026 MLS Property Information Network, Inc. The information in this listing was gathered from third party resources including the seller and public records.
Listing information provided courtesy of Kinlin Grover Compass.
MLS Property Information Network, Inc. and its subscribers disclaim any and all representations or warranties as to the accuracy of this information.
