
Sold!
$396,000
2
Beds
1
Bath
780
Living Area
-
Property Description
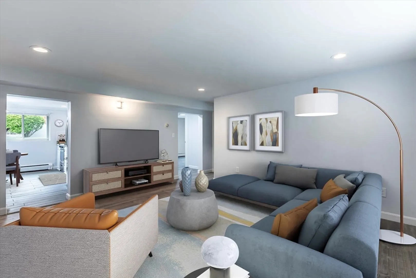
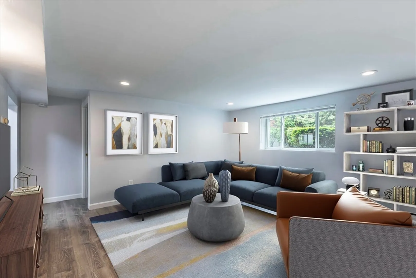
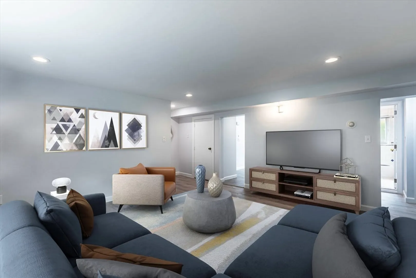
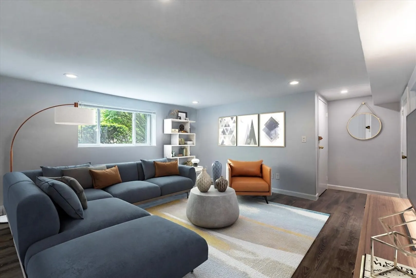
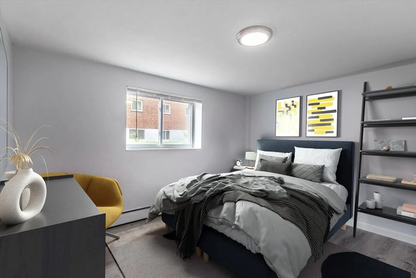
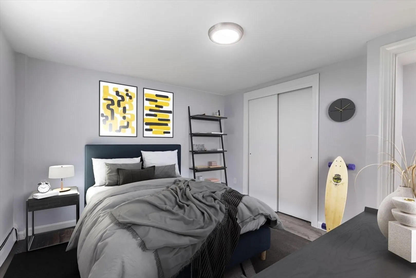
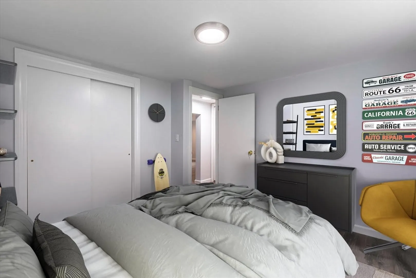
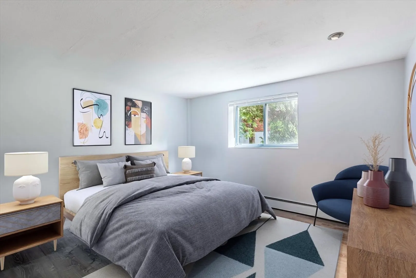
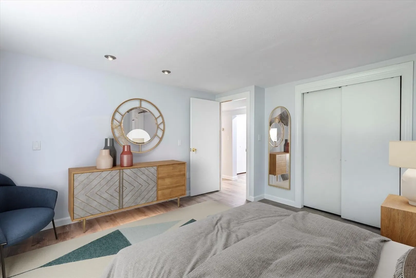
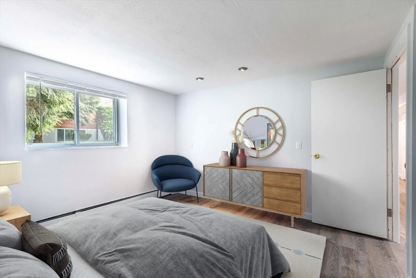
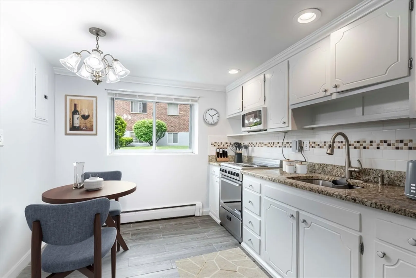
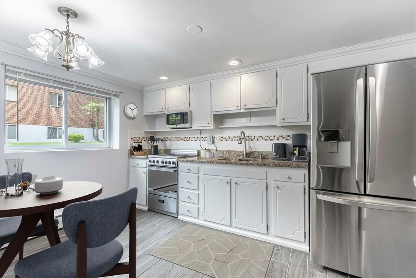
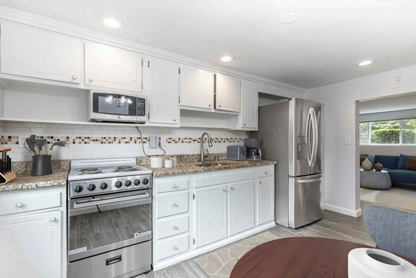
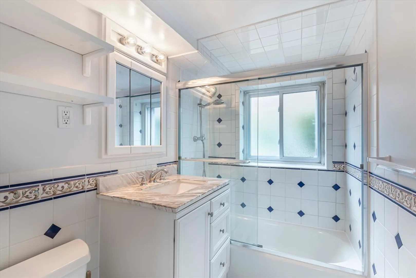
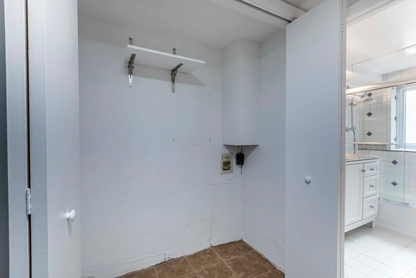
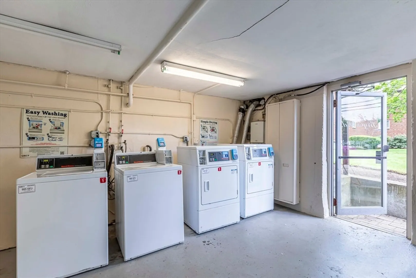
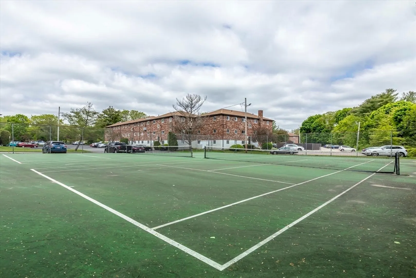
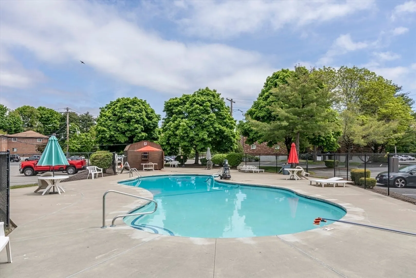
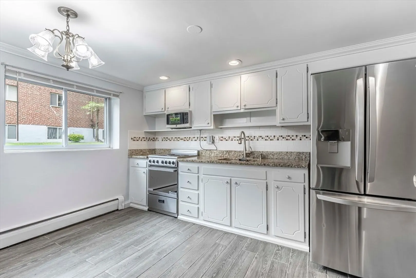
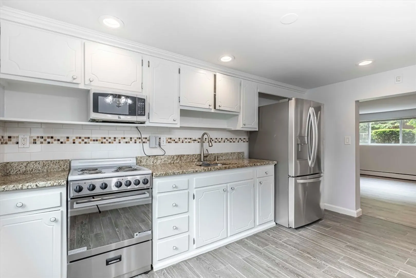
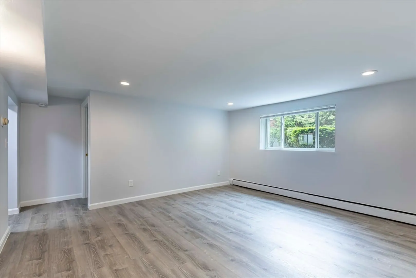
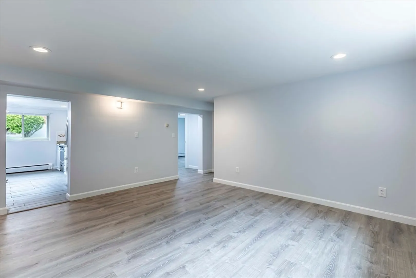
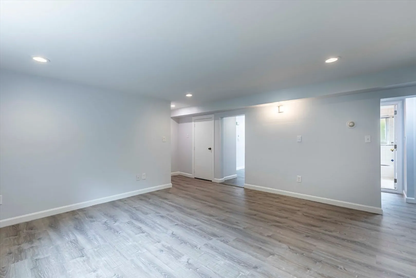
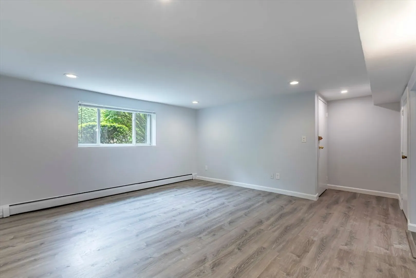
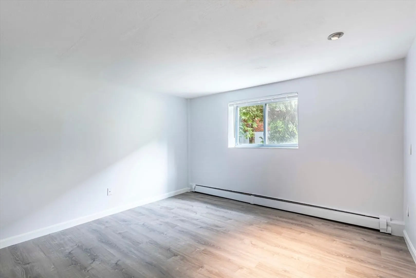
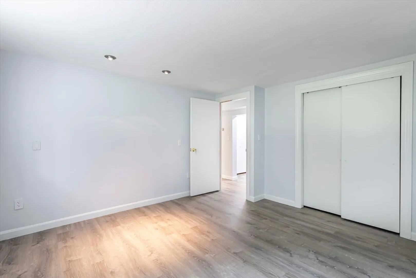
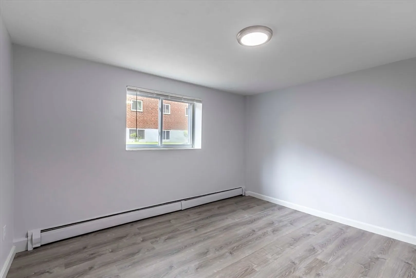
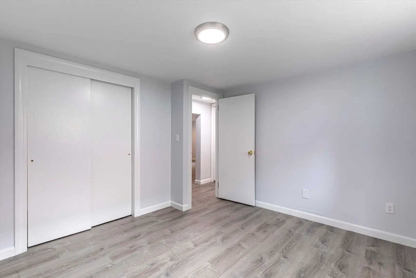
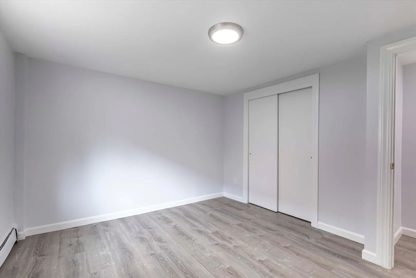
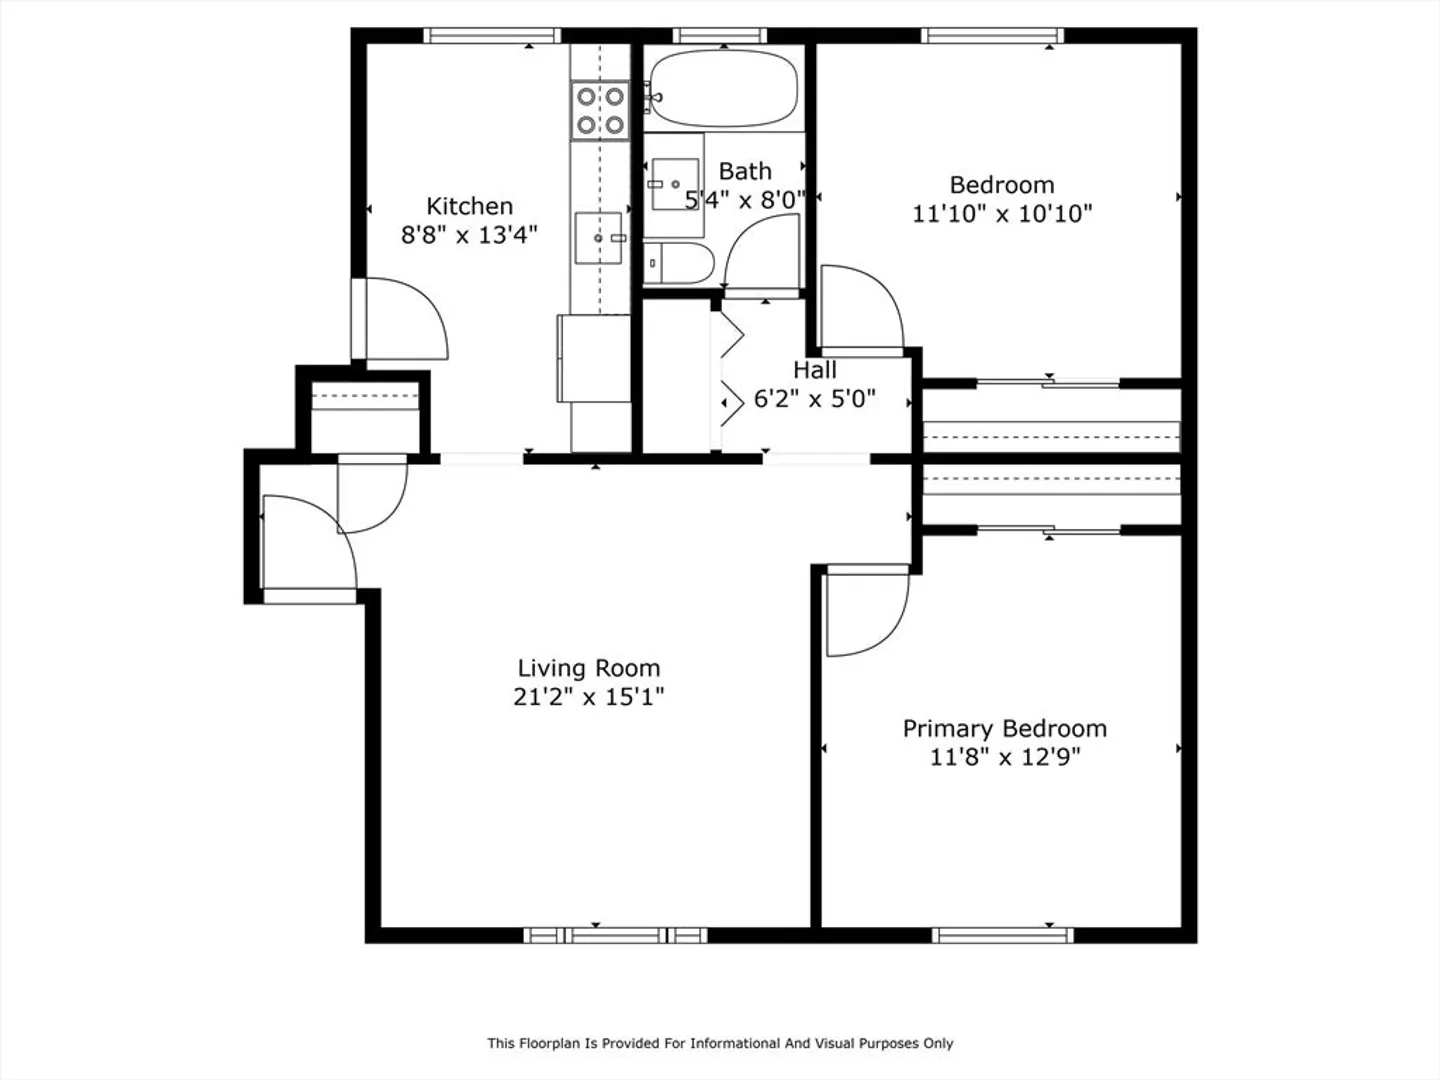
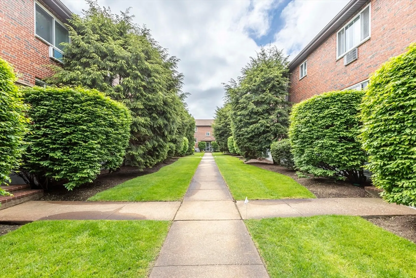
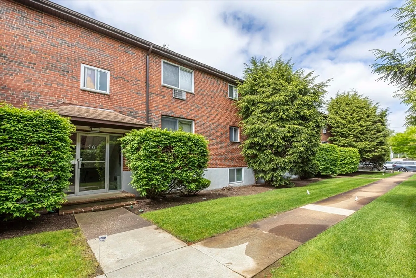
Discover the charm of Chestnut Hill Village in this inviting 2-bedroom, 1-bathroom condo. Offering 780 square feet of comfortable living space included with 2-deeded parking spaces, laundry facilities, recently installed laminated floors, granite countertops, and recessed lighting. All conveniently located within close proximity to the Shops at Chestnut Hill, I-95/rte 9, and parks/public golfing. While experiencing the serene and community focused lifestyle with easy access to your in-ground outdoor pool and tennis courts. - Photos are virtually staged. Along with empty unit photos.
-
Highlights
- Area: Chestnut Hill
- Cooling: Window Unit(s)
- HOA Fee: $383
- Property Class: Residential
- Stories: 1
- Unit Number: 2
- Status: Closed
- Building Name: Chestnut Hill Village Condominiums
- Heating: Baseboard
- Parking Spots: 2
- Property Type: Condominium
- Total Rooms: 4
- Year Built: 1955
-
Additional Details
- Basement: N
- Pets Allowed: Yes w/ Restrictions
- SqFt Source: Public Record
- Year Built Details: Actual
- Zoning: Cd
- Construction: Brick
- Roof: Shingle
- Total Number of Units: 323
- Year Built Source: Public Records
-
Amenities
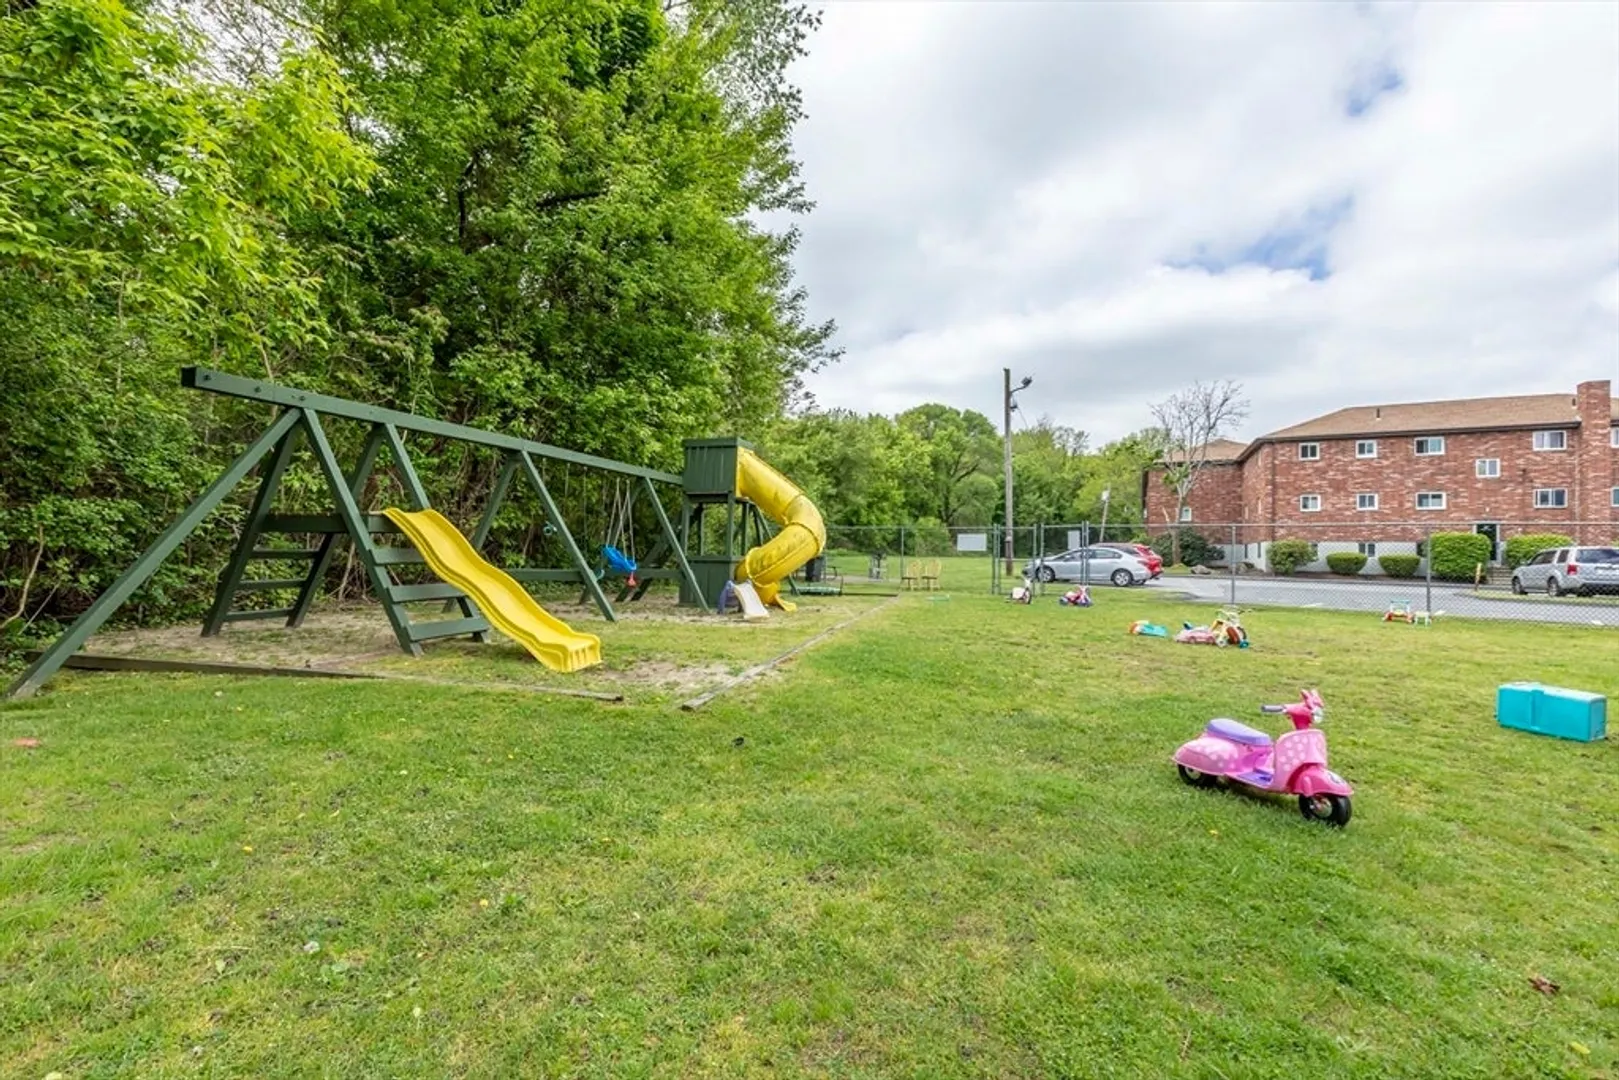
- Community Features: Pool, Tennis Court(s), Park, Walk/Jog Trails, Golf, Medical Facility, Laundromat, Conservation Area, Highway Access, Private School, Public School, University
- Security Features: Intercom
- Parking Features: Assigned, Deeded
-
Utilities
- Sewer: Public Sewer
- Water Source: Public
-
Fees / Taxes
- Assessed Value: $295,000
- HOA Fee Includes: Heat, Water, Sewer, Insurance, Maintenance Structure, Maintenance Grounds, Snow Removal, Trash, Reserve Funds
- Taxes: $3,216
- HOA Fee Frequency: Monthly
- Tax Year: 2024
Similar Listings
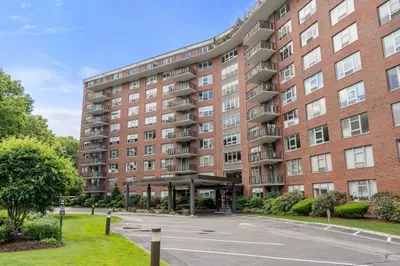
Sold
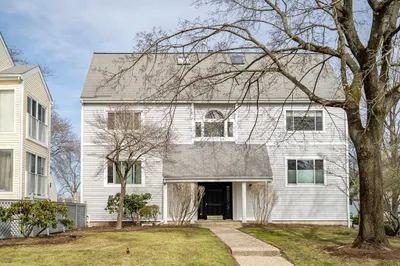
21 Photos
Sold
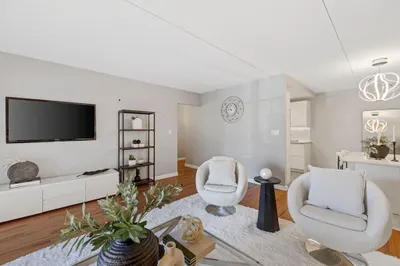
29 Photos
Sold
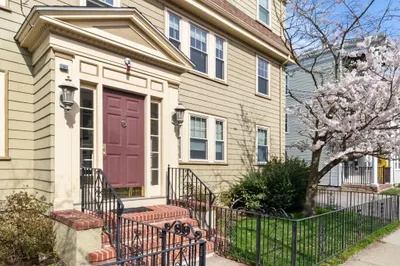
20 Photos
Sold

26 Photos
Content © 2026 MLS Property Information Network, Inc. The information in this listing was gathered from third party resources including the seller and public records.
Listing information provided courtesy of Douglas Elliman Real Estate - Park Plaza.
MLS Property Information Network, Inc. and its subscribers disclaim any and all representations or warranties as to the accuracy of this information.
