
Sold!

$483,000
2
Beds
1
Bath
703
Living Area
-
Property Description
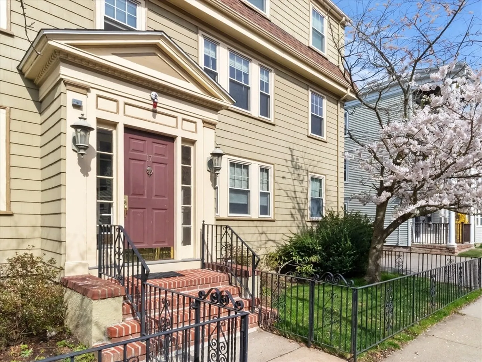
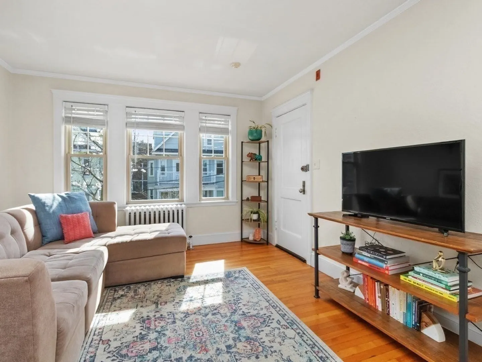
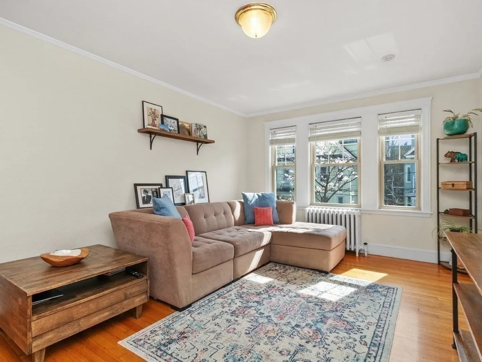
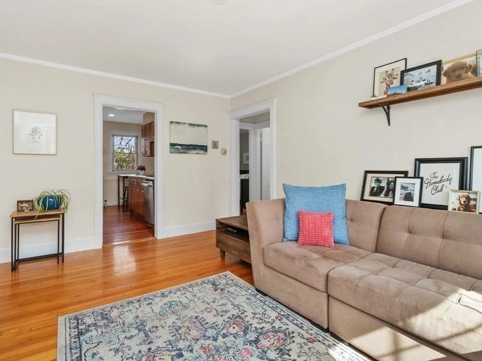
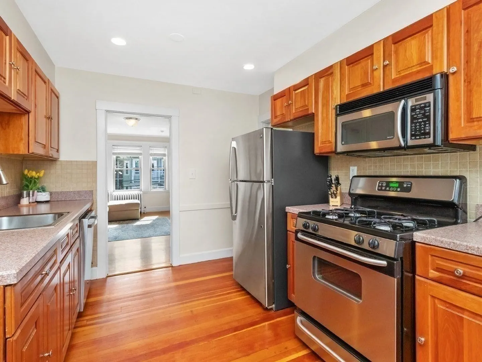
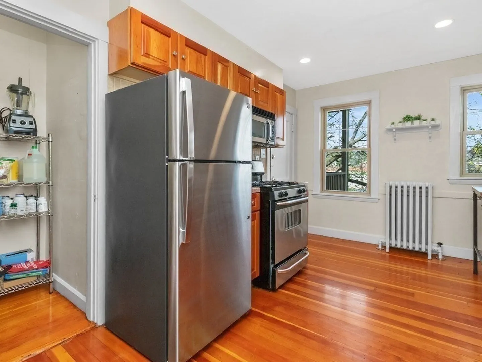
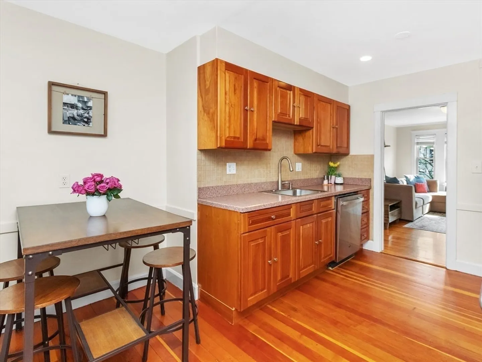
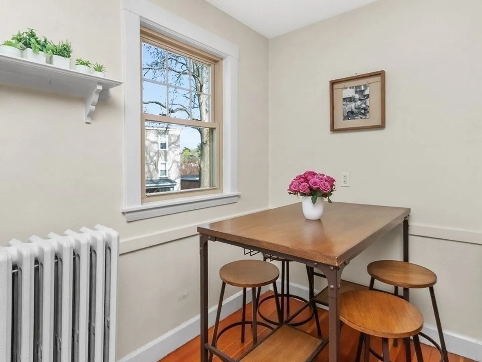
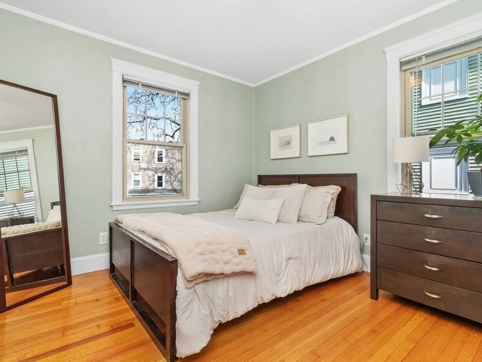
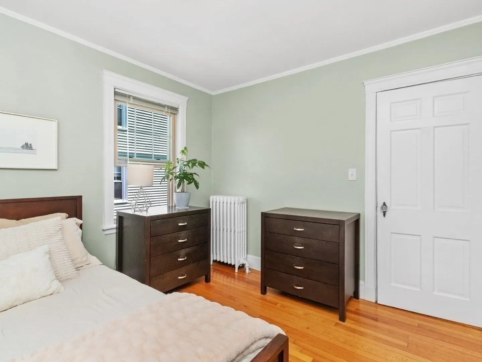
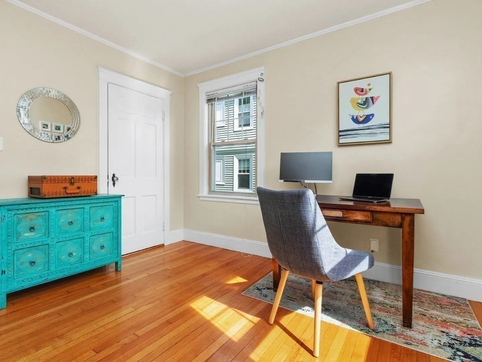
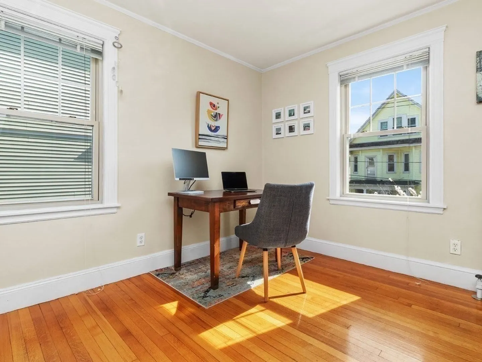
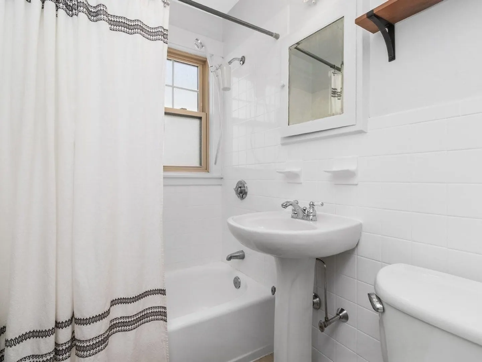
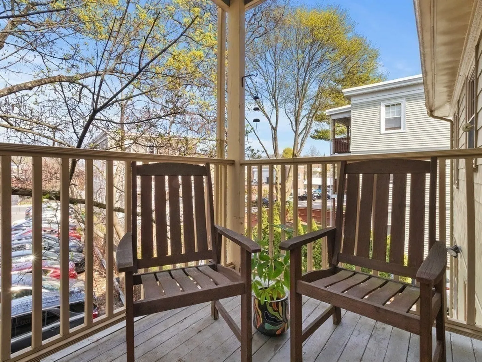
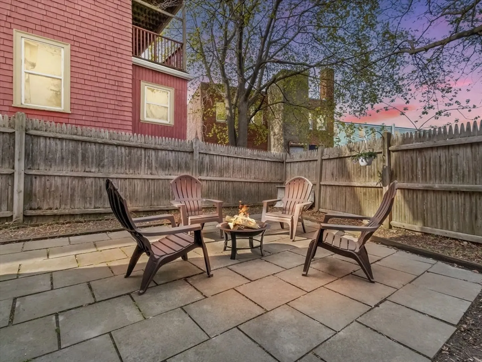
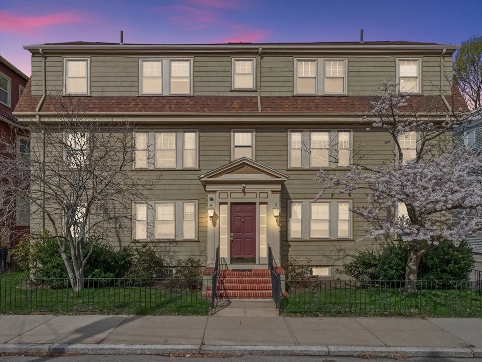
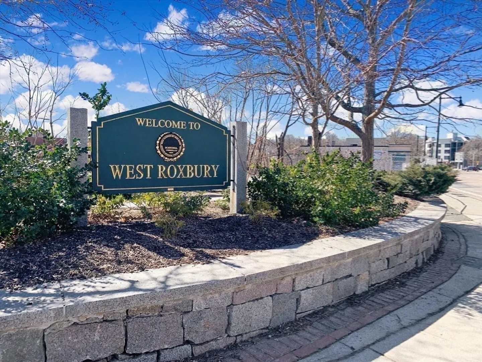
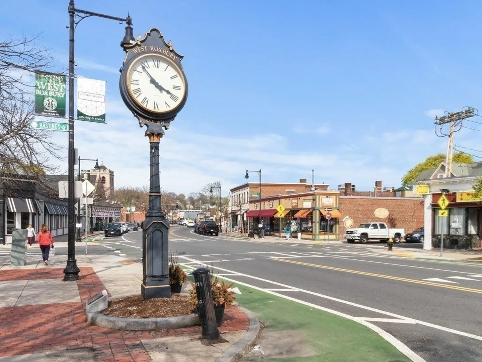
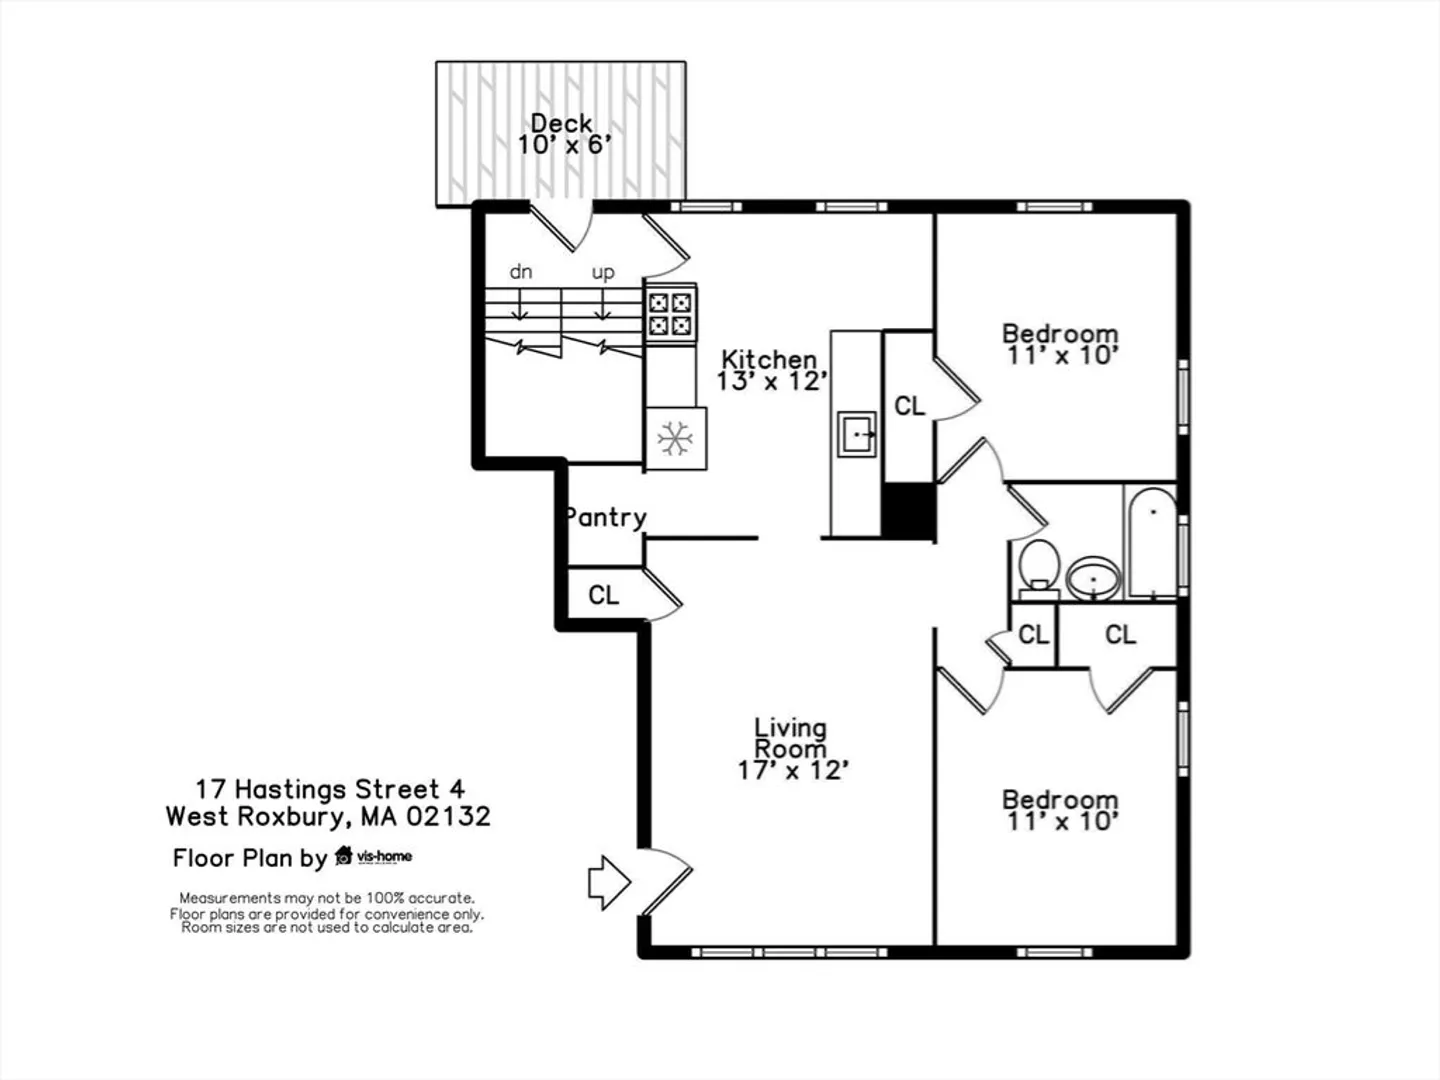
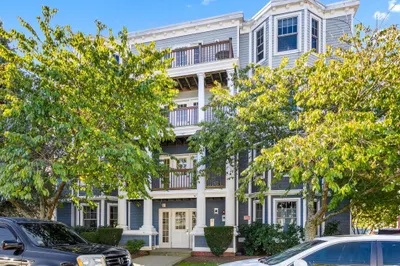
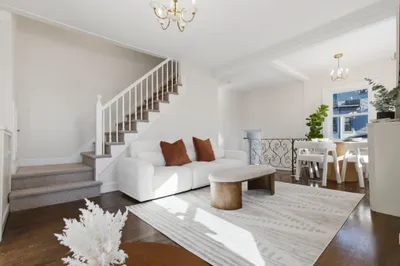
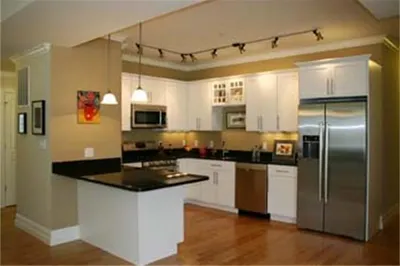
Bright and inviting two-bedroom condo ideally located in the heart of West Roxbury. This well-maintained unit features hardwood floors throughout, a spacious living room with natural light, an eat-in kitchen equipped with stainless steel appliances and a generous walk-in pantry. Enjoy outdoor space on the shared deck or patio, along with abundant basement storage and complimentary laundry. The pet-friendly association offers the added benefit of low taxes, with the residential exemption currently in place. Trader Joe’s, Roche Bros., Planet Fitness, the YMCA, the public library, and a variety of local shops and restaurants are all within a few blocks. Commuters will appreciate easy access to downtown Boston, just five stops to Back Bay via Highland Station, as well as multiple bus routes along Centre Street connecting to the Orange Line and beyond.
-
Highlights
- Area: West Roxbury
- Heating: Hot Water, Natural Gas
- Property Class: Residential
- Stories: 1
- Unit Number: 4
- Status: Closed
- Cooling: Window Unit(s)
- HOA Fee: $250
- Property Type: Condominium
- Total Rooms: 4
- Year Built: 1930
-
Additional Details
- Appliances: Range, Dishwasher, Disposal, Microwave, Refrigerator
- Construction: Frame
- Flooring: Tile, Hardwood
- SqFt Source: Public Record
- Year Built Details: Approximate
- Zoning: Cd
- Basement: Y
- Exterior Features: Balcony / Deck, Covered Patio/Deck
- Roof: Shingle
- Total Number of Units: 6
- Year Built Source: Public Records
-
Amenities
- Community Features: Public Transportation, Shopping, Pool, Tennis Court(s), Park, Conservation Area, T-Station
-
Utilities
- Sewer: Public Sewer
- Water Source: Public
-
Fees / Taxes
- Assessed Value: $424,200
- HOA Fee Includes: Water, Sewer, Insurance, Reserve Funds
- Taxes: $958
- HOA Fee Frequency: Monthly
- Tax Year: 2026
Similar Listings
Sold
24 Photos
Sold
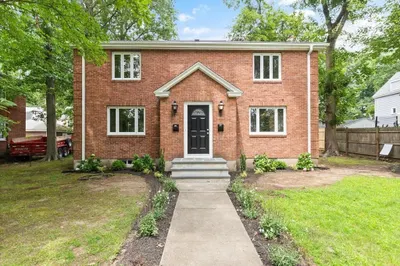
33 Photos
Sold
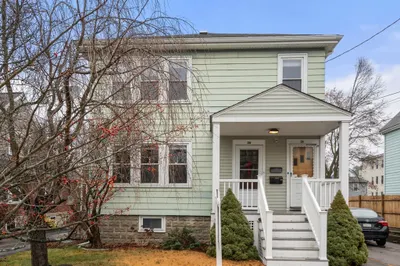
33 Photos
Sold
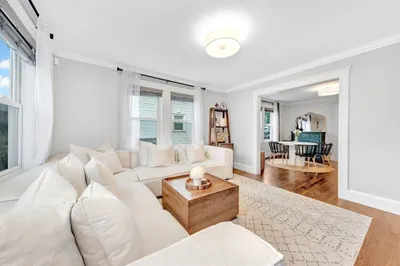
30 Photos
Content © 2026 MLS Property Information Network, Inc. The information in this listing was gathered from third party resources including the seller and public records.
Listing information provided courtesy of Redfin Corp..
MLS Property Information Network, Inc. and its subscribers disclaim any and all representations or warranties as to the accuracy of this information.
