
Sold!
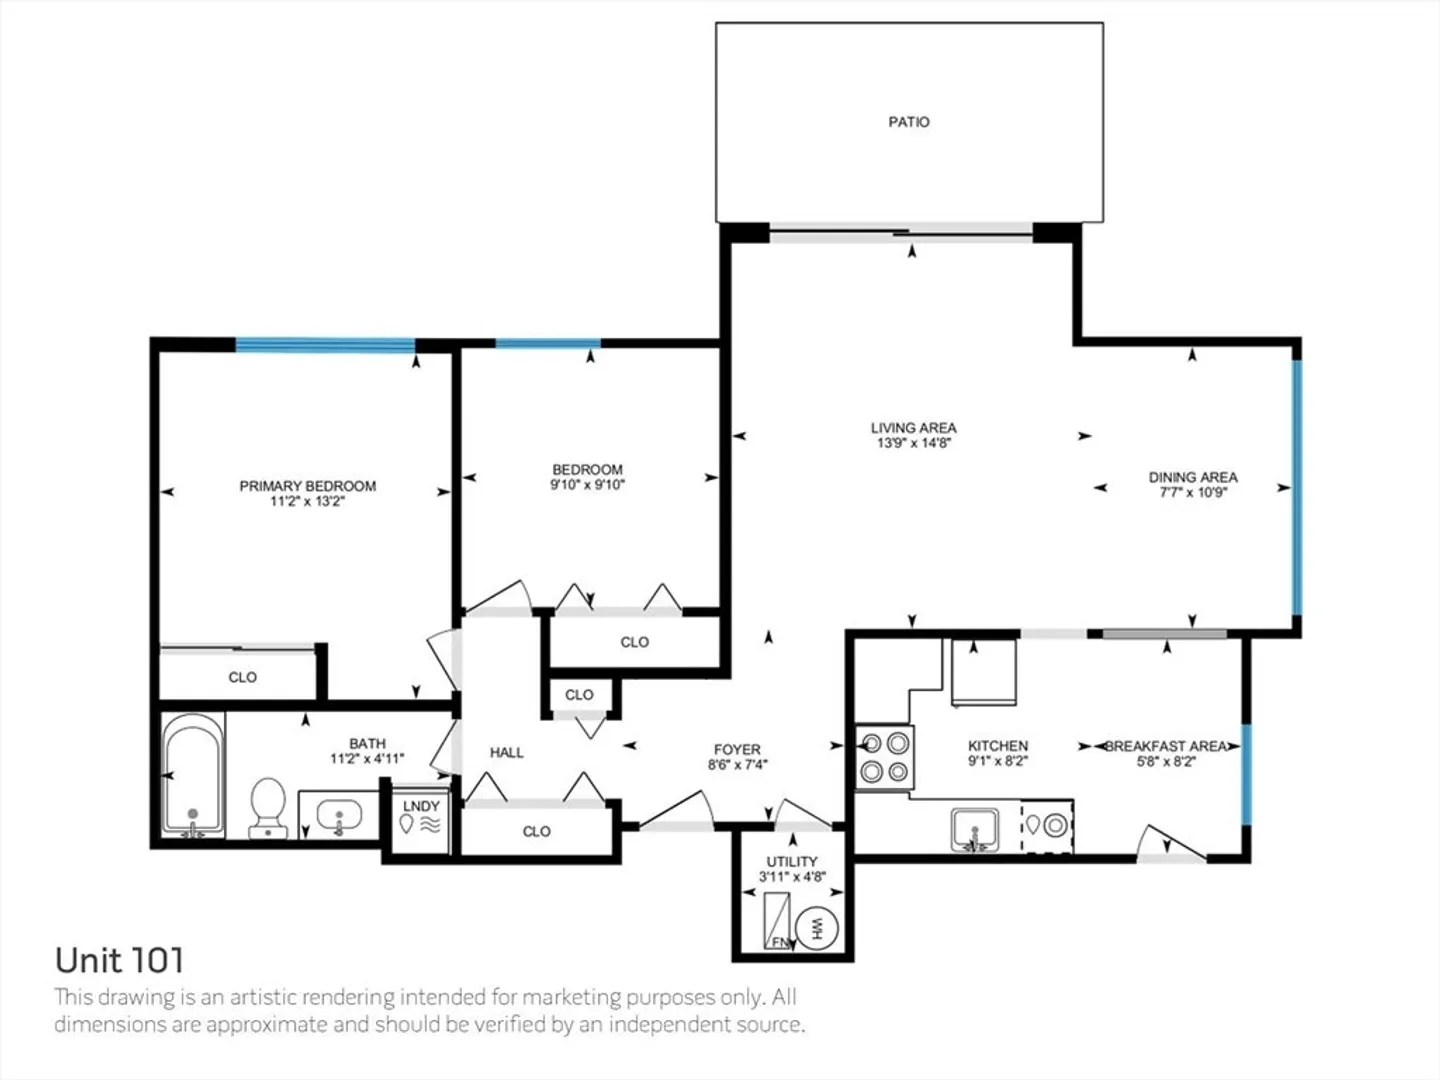
$495,000
2
Beds
1
Bath
875
Living Area
-
Property Description
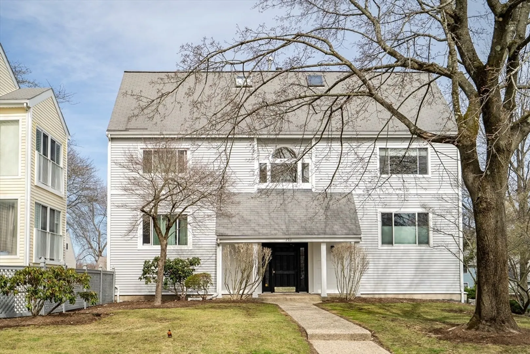
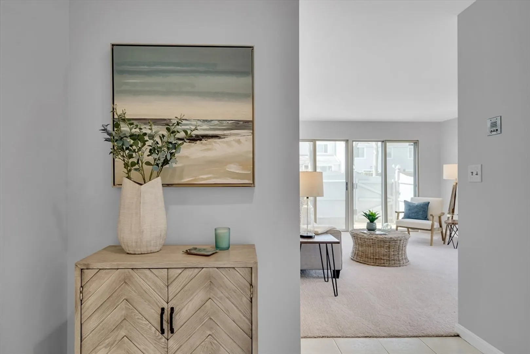
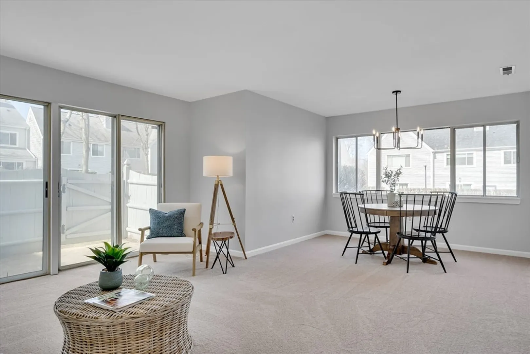
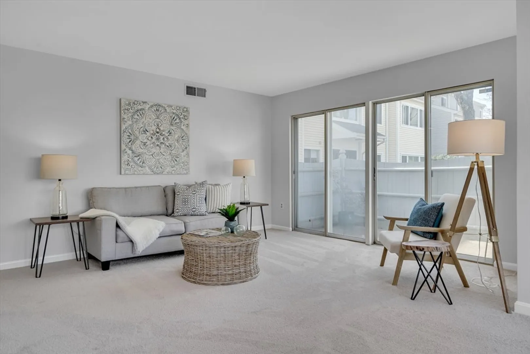
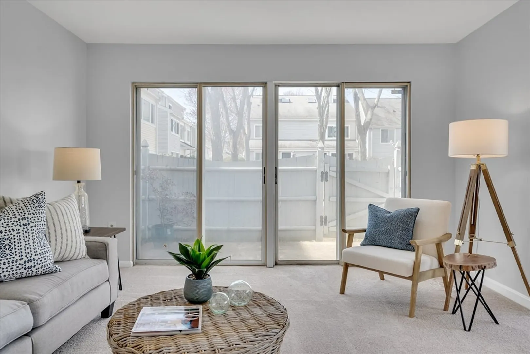
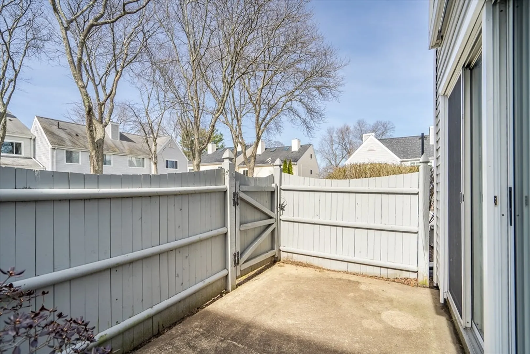
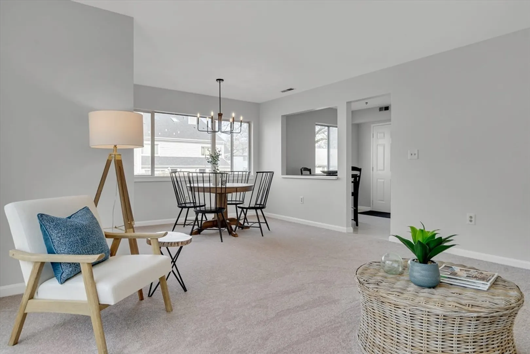
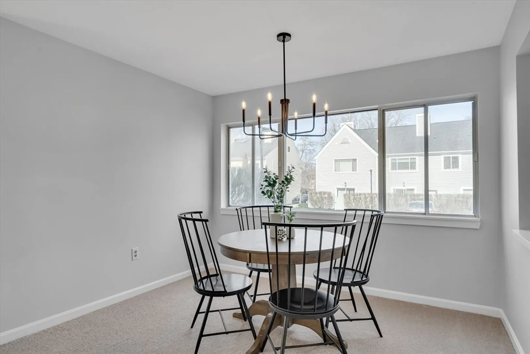
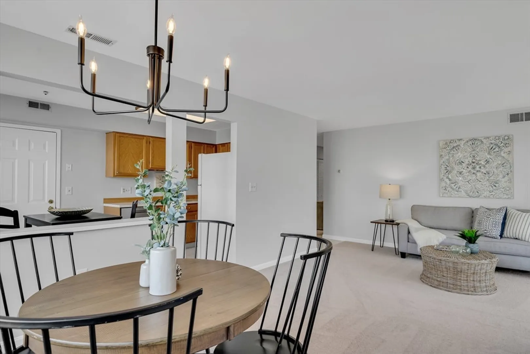
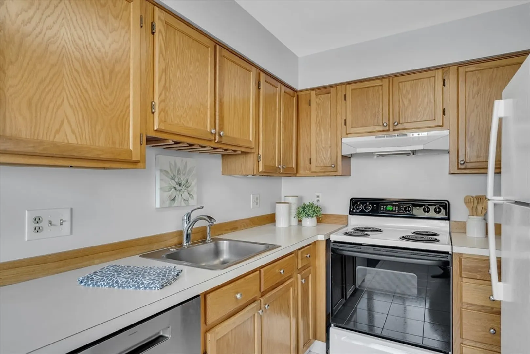
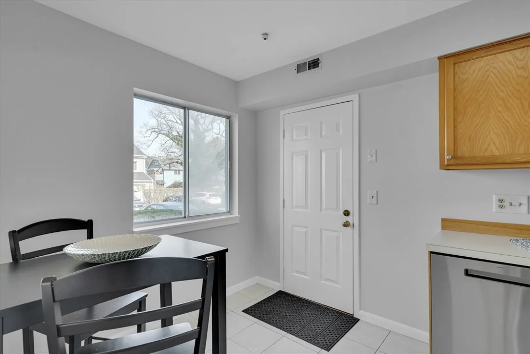
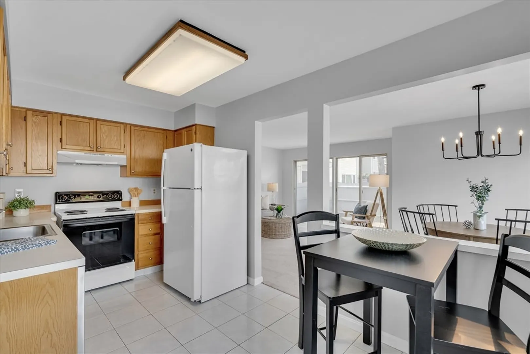
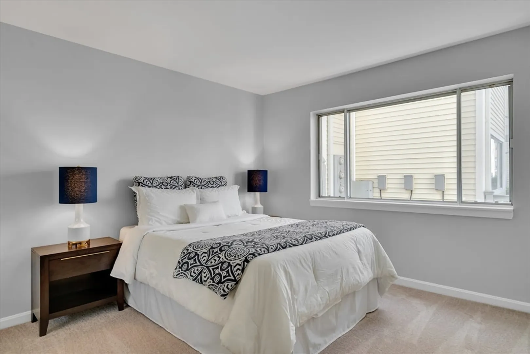
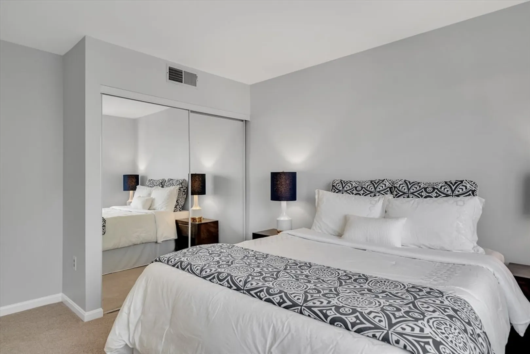
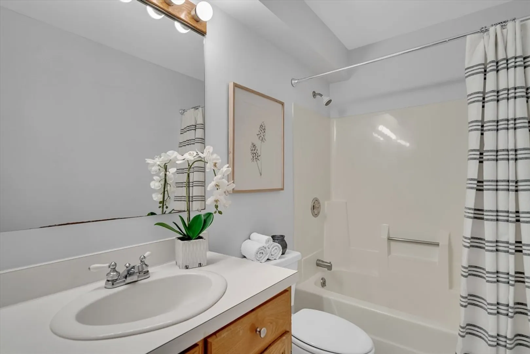
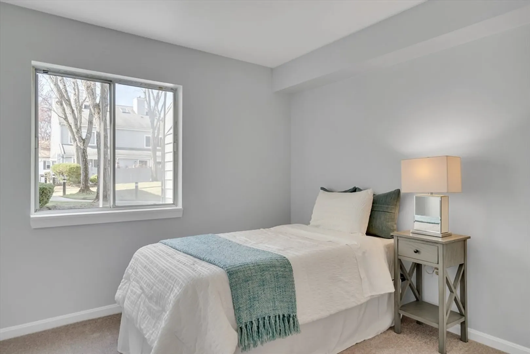
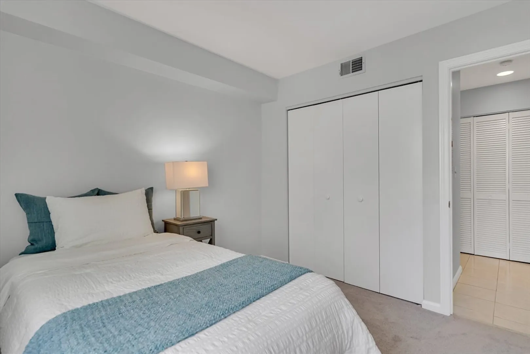
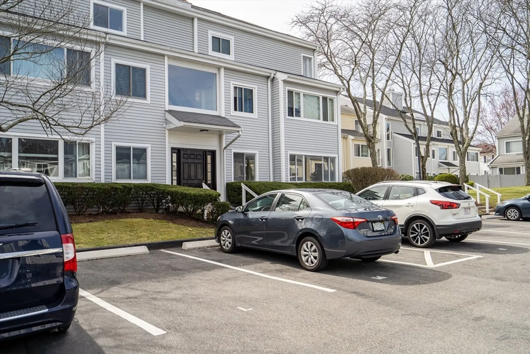
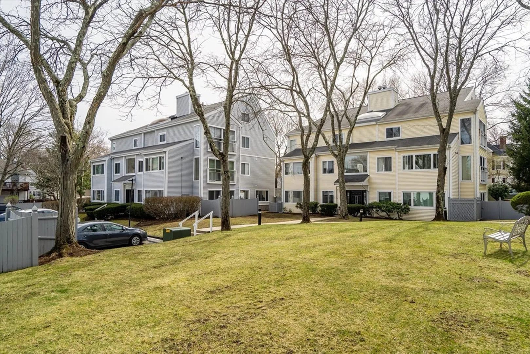
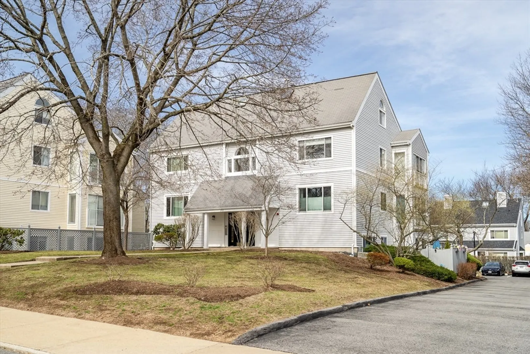
Enjoy the ease of condo living in this thoughtfully updated two-bedroom home, complete with a private patio and deeded parking. Inside, you will find brand-new carpet and fresh paint, creating a bright and modern atmosphere. Sliding doors lead to your own outdoor patio — perfect for relaxing or entertaining. The home is designed for convenience, featuring in-unit laundry, generous closet space, and recent upgrades including a 2025 dishwasher, new dryer vent, and a 2019 gas hot water heater. The professionally managed Ripley Condominium Association takes pride in maintaining the property, with recent flashing and siding renovations and planned roof replacements to protect your investment. Commuters will love the location: just 0.7 miles to the T's commuter rail and easy access to Boston, Brookline, and Newton via major routes. Don’t miss this opportunity for comfortable, low-maintenance living in a fantastic neighborhood!
-
Highlights
- Area: West Roxbury
- Cooling: Central Air
- HOA Fee: $342
- Property Class: Residential
- Stories: 1
- Unit Number: 101
- Status: Closed
- Building Name: Ripley
- Heating: Forced Air, Natural Gas
- Parking Spots: 1
- Property Type: Condominium
- Total Rooms: 4
- Year Built: 1985
-
Additional Details
- Appliances: Range, Dishwasher, Disposal, Refrigerator, Washer, Dryer, Range Hood
- Exterior Features: Patio
- Pets Allowed: Yes
- SqFt Source: Public Record
- Year Built Details: Actual
- Zoning: Cd
- Basement: N
- Flooring: Tile, Carpet
- Roof: Shingle
- Total Number of Units: 30
- Year Built Source: Public Records
-
Amenities
- Parking Features: Off Street, Deeded, Guest, Paved
-
Utilities
- Electric: Circuit Breakers
- Water Source: Public
- Sewer: Public Sewer
-
Fees / Taxes
- Assessed Value: $404,200
- HOA Fee Includes: Water, Sewer, Insurance, Maintenance Structure, Maintenance Grounds, Snow Removal, Trash
- Taxes: $697
- HOA Fee Frequency: Monthly
- Tax Year: 2025
Similar Listings
Sold
29 Photos
Sold
28 Photos
Sold
33 Photos
Sold
33 Photos
Content © 2026 MLS Property Information Network, Inc. The information in this listing was gathered from third party resources including the seller and public records.
Listing information provided courtesy of Dwell360.
MLS Property Information Network, Inc. and its subscribers disclaim any and all representations or warranties as to the accuracy of this information.
