
Sold!
$690,000
4
Beds
3/1
Baths
3,120
Living Area
-
Property Description
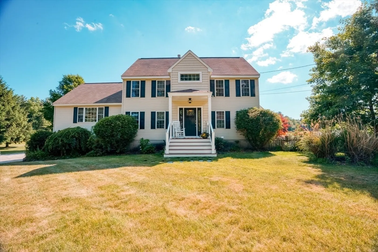
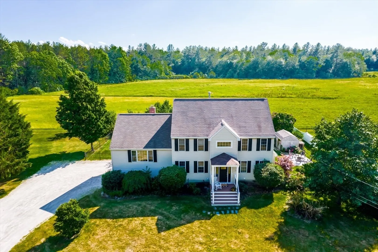
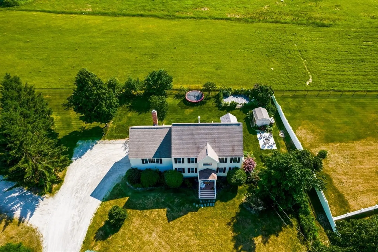
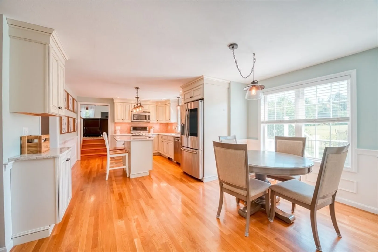
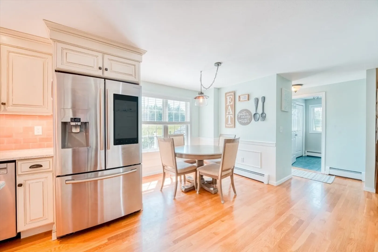
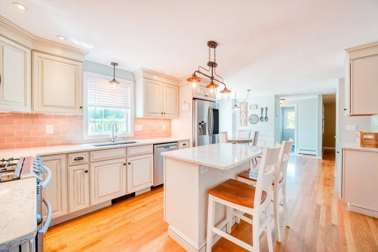
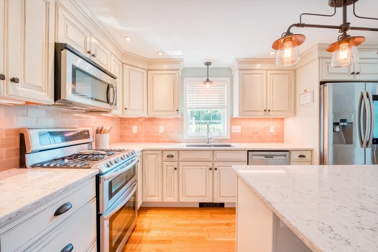
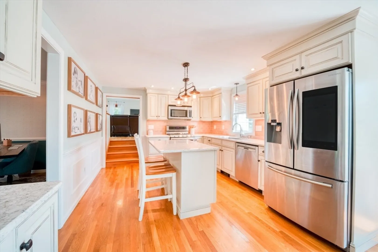
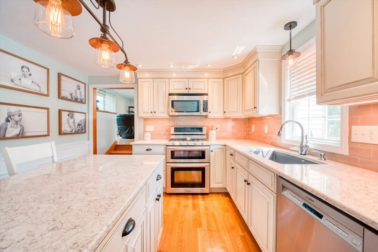
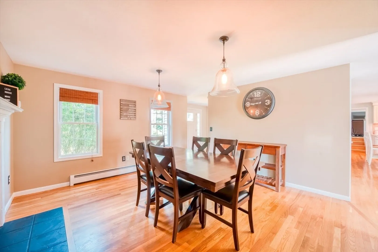
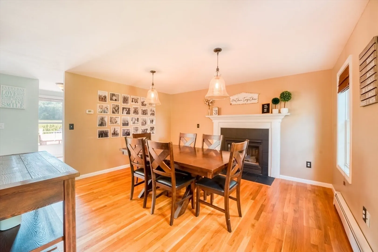
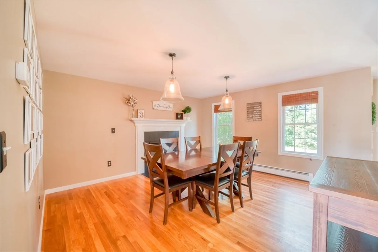
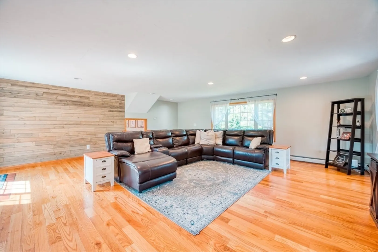
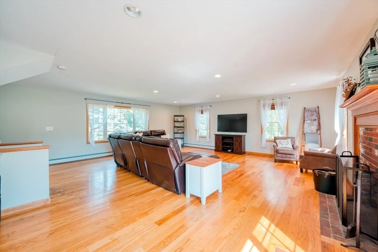
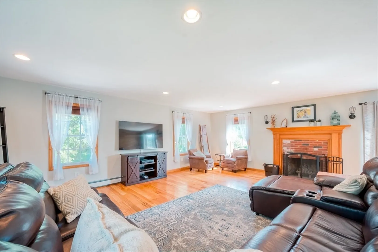
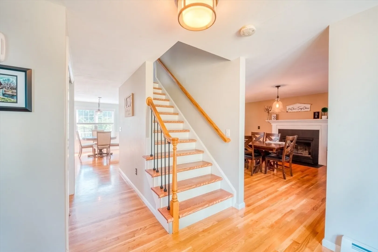
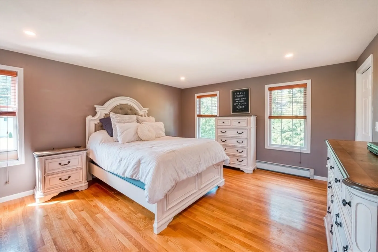
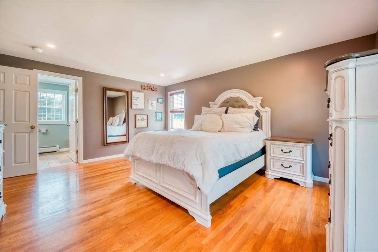
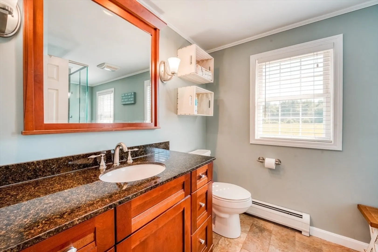
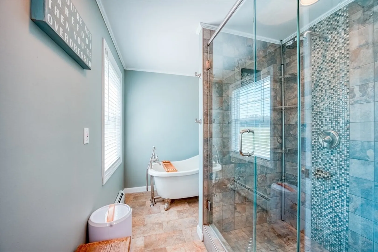
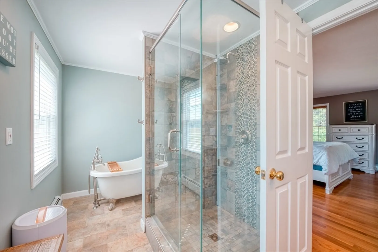
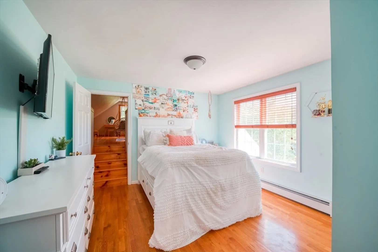
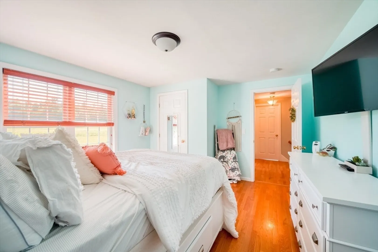
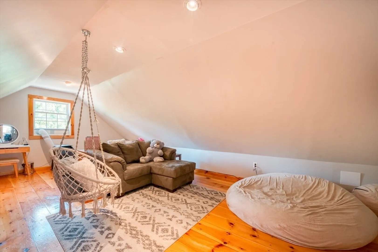
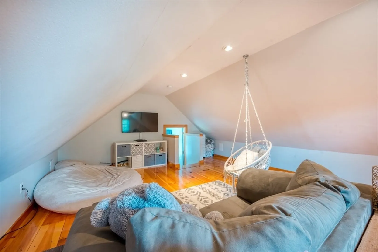
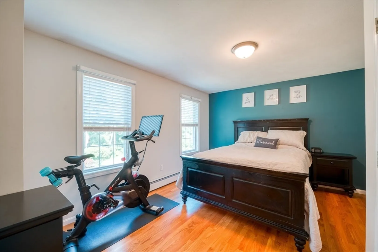
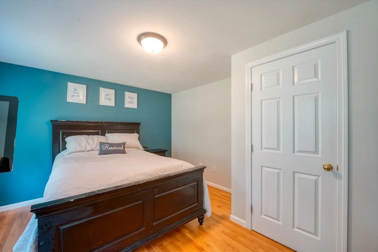
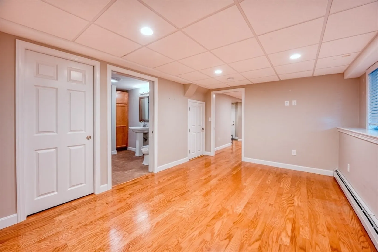
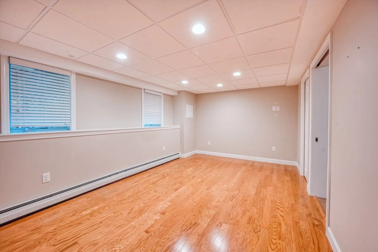
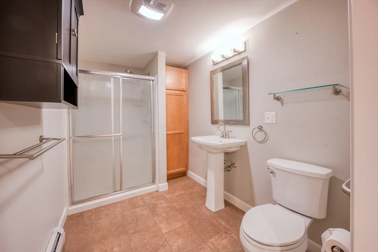
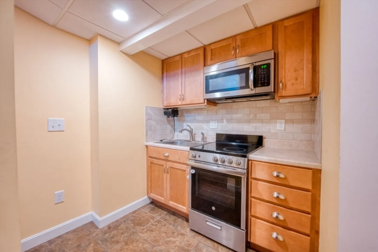
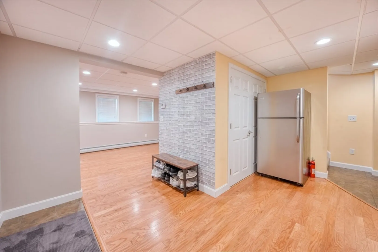
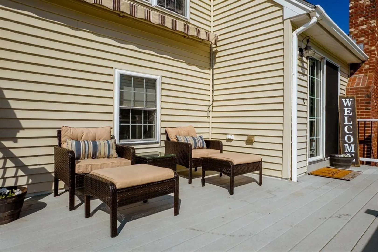
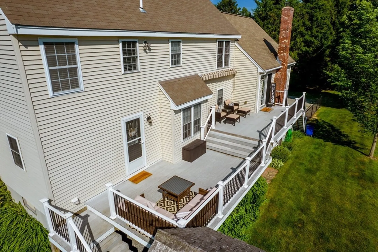
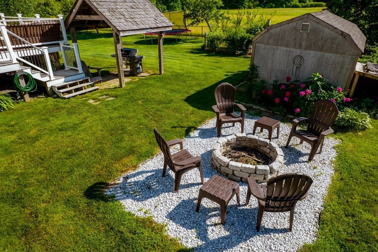
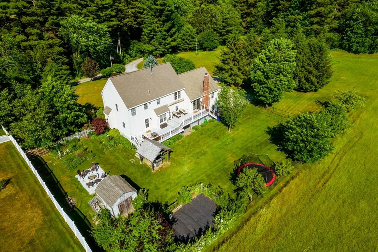
This beautifully maintained home is ready for it's new owner. It is move in ready. This home is great for entertaining, the kitchen has stainless steel appliances and quartz countertops. The large living room boasts a wood burning fireplace. The formal dining room also has a gas fireplace. Upstairs you will find three bedrooms along with a bonus room. The primary bedroom has an en suite with a gorgeous claw tub. The primary bedroom also has a walk-in closet with custom built in shelving for storage. The basement level is where you will find the bright accessory apartment with it's own kitchenette and 3/4 bathroom. The large two tiered deck is great for basking in the sun and enjoying the views of the farmland and the gardens.
-
Highlights
- Acres: 2
- Heating: Baseboard
- Property Class: Residential
- Style: Colonial
- Year Built: 1997
- Cooling: Window Unit(s)
- Parking Spots: 6
- Property Type: Single Family Residence
- Total Rooms: 10
- Status: Closed
-
Additional Details
- Appliances: Gas Water Heater, Range, Dishwasher, Microwave, Refrigerator
- Exclusions: Mirror In Primary Bathroom Is Excluded.
- Fireplaces: 2
- Foundation: Concrete Perimeter
- Road Frontage Type: Public
- SqFt Source: Public Record
- Year Built Source: Public Records
- Basement: Full, Finished, Interior Entry
- Exterior Features: Porch, Deck, Storage, Fenced Yard
- Flooring: Tile, Laminate, Hardwood
- Lot Features: Easements, Cleared, Gentle Sloping
- Roof: Shingle
- Year Built Details: Actual
- Zoning: Res
-
Amenities
- Community Features: Shopping, Park, Walk/Jog Trails, Bike Path, Public School
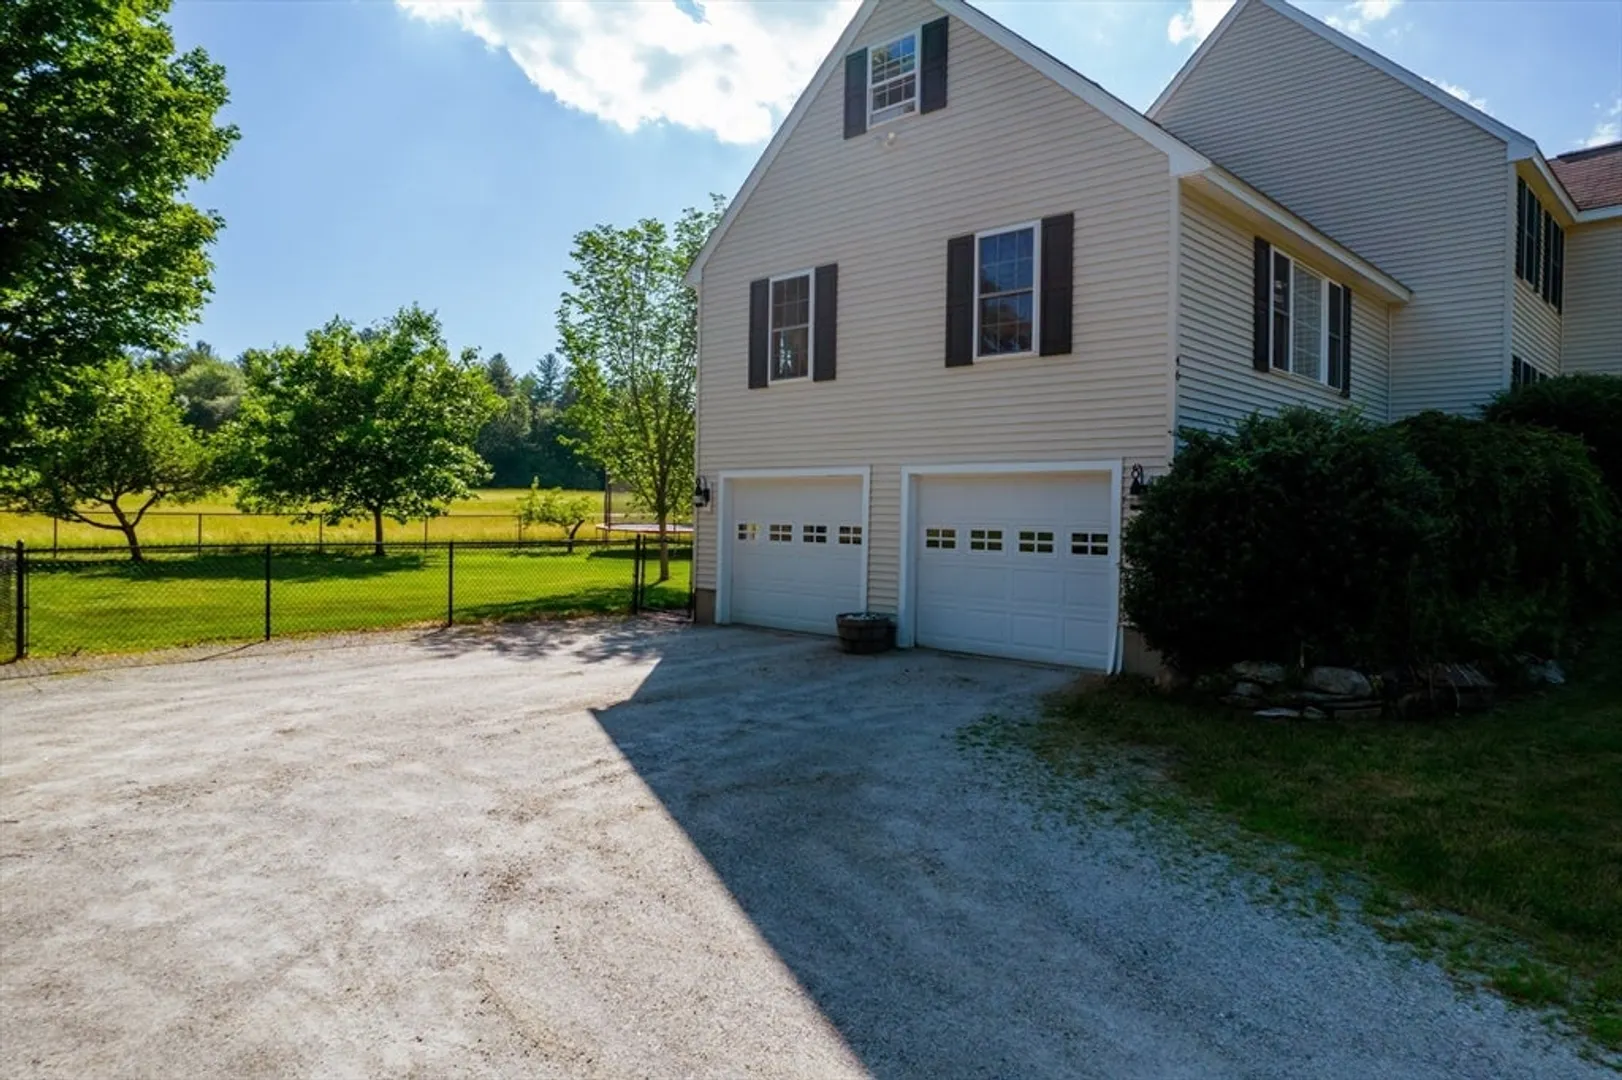
- Parking Features: Attached, Shared Driveway, Off Street
- Covered Parking Spaces: 2
-
Utilities
- Electric: Circuit Breakers
- Water Source: Public
- Sewer: Private Sewer
-
Fees / Taxes
- Assessed Value: $682,000
- Taxes: $9,978
- Tax Year: 2025
Similar Listings
Sold
39 Photos
Sold
41 Photos
Sold
41 Photos
Sold
42 Photos
Content © 2026 MLS Property Information Network, Inc. The information in this listing was gathered from third party resources including the seller and public records.
Listing information provided courtesy of Lamacchia Realty, Inc..
MLS Property Information Network, Inc. and its subscribers disclaim any and all representations or warranties as to the accuracy of this information.
