
8 Haskell Rd
$599,999
3
Beds
2
Baths
2,357
Sqft
- Request Info
- Call
- Save
-
More
- Mortgage Calculator

Property Tools
$599,999
3
Beds
2
Baths
2,357
Living Area
-
Property Description
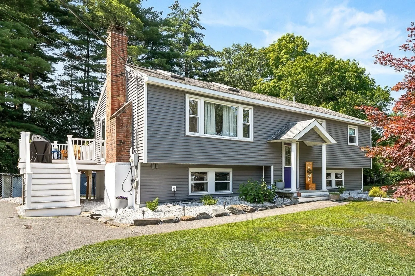
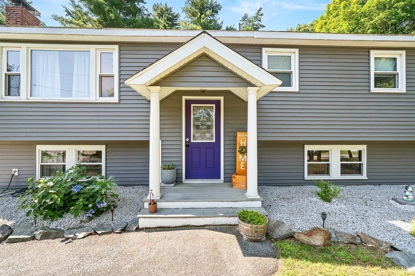
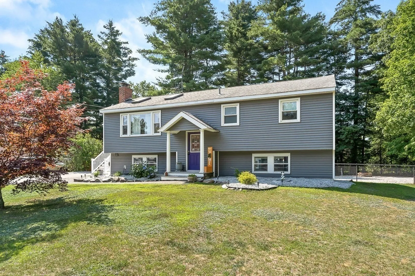
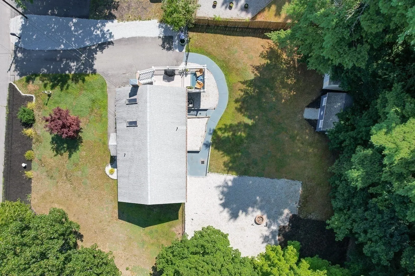
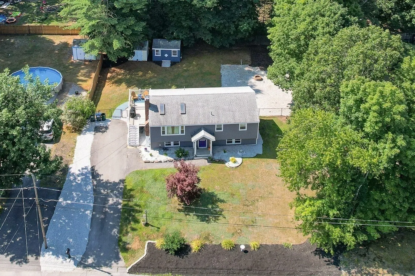
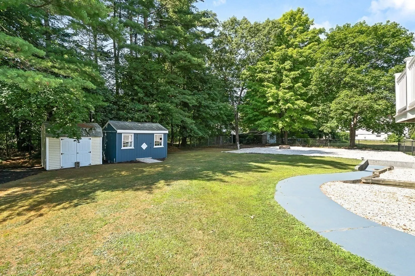
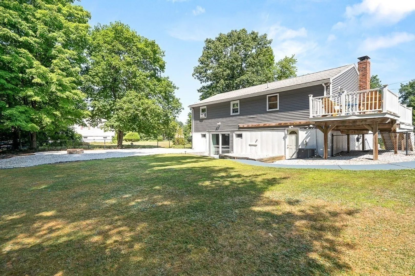
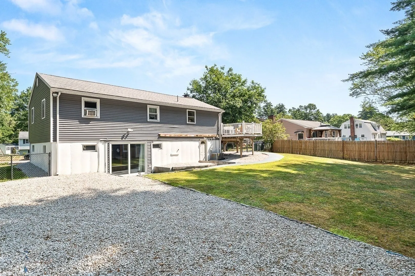
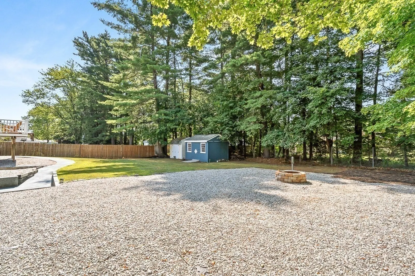
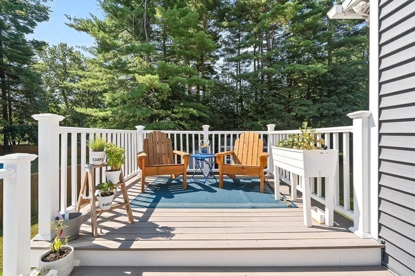
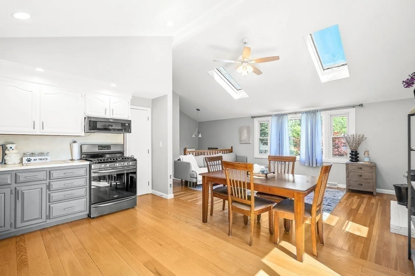
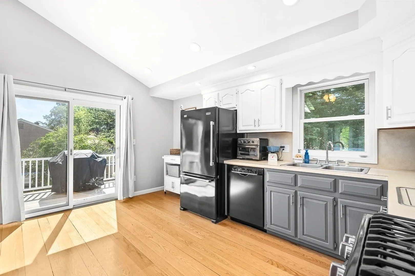
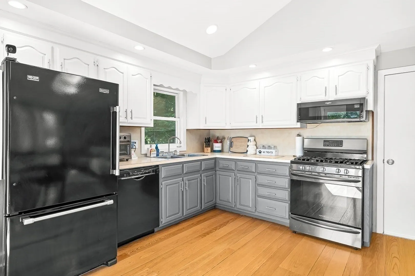
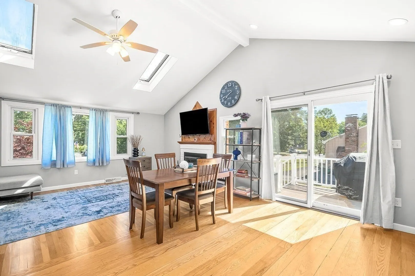
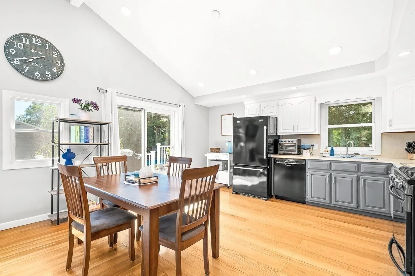
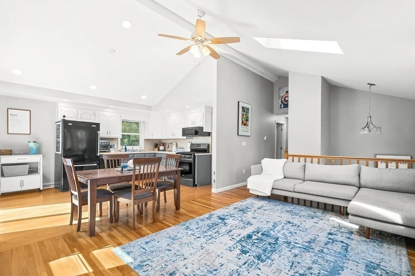
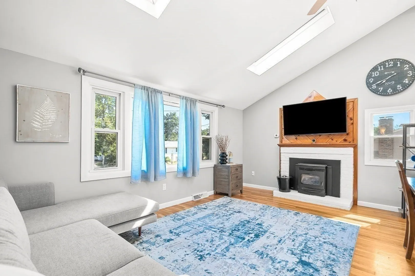
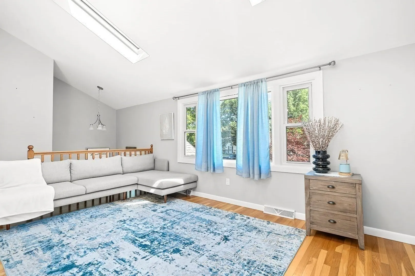
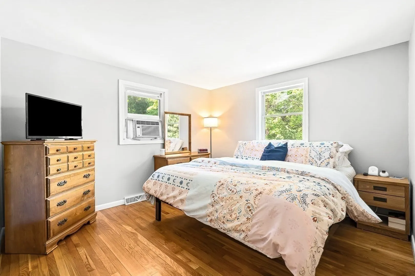
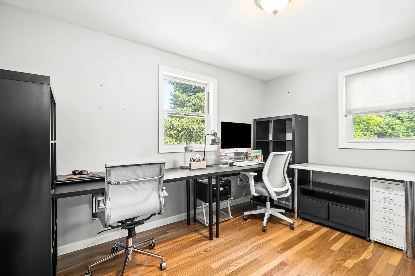
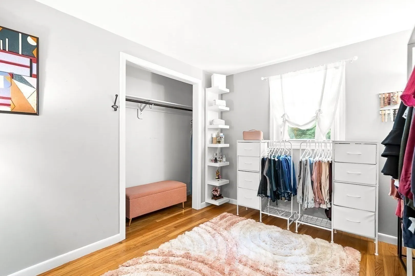
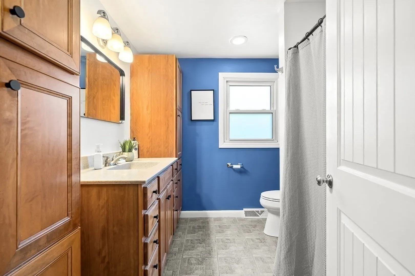
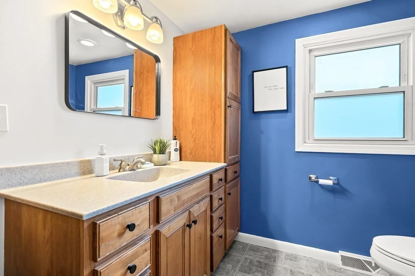
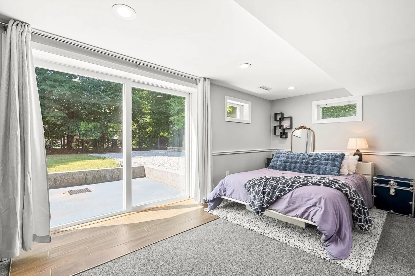
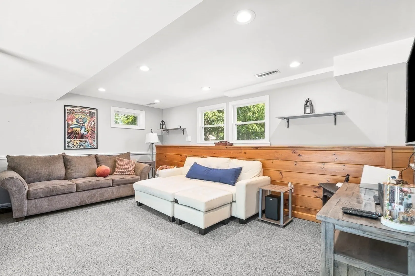
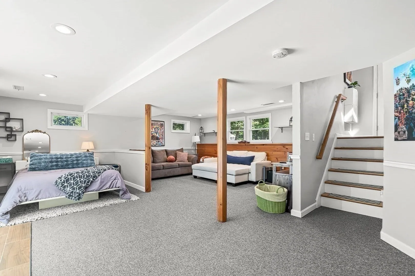
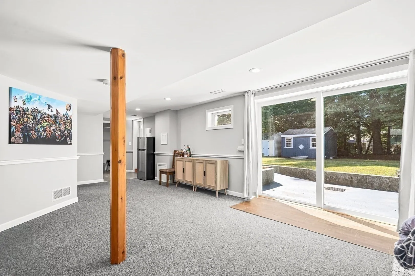
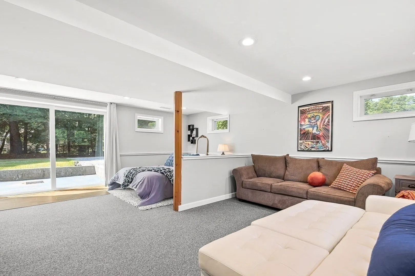
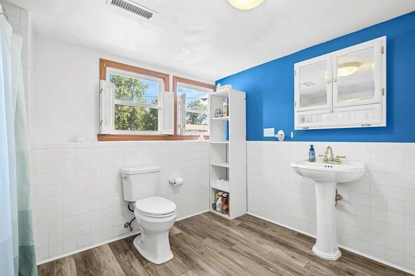
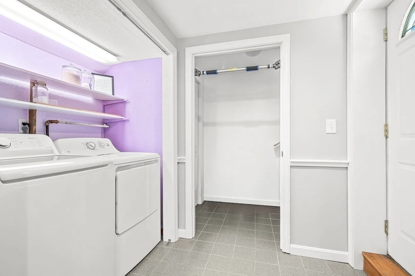
Back on market due to buyer’s home contingency sale failure. Welcome to this deceptively spacious, beautiful home offering bright, inviting spaces and plenty of room to make your own! Cathedral ceilings and skylights fill the home with natural light, while the open-concept kitchen and dining area are perfect for everyday living and entertaining. Step through the sliders onto the deck overlooking the fenced-in backyard—an ideal setting for relaxing, grilling, or gathering with friends. Hardwood floors on the first floor, updated bathrooms with built-in cabinetry, and fresh interior paint add to the move-in-ready appeal. The finished basement features large windows, sliders, and a new full bathroom, creating versatile space for a family room, guest area, home office, or gym. Conveniently located near major routes, shopping, downtown, and opportunities to walk, bike, and enjoy the neighborhood. Seller concession up to $10,000 to fund temporary buy down (see attached lender flyer for details)
-
Highlights
- Cooling: Central Air
- Parking Spots: 4
- Property Type: Single Family Residence
- Total Rooms: 6
- Status: Active
- Heating: Forced Air, Natural Gas
- Property Class: Residential
- Style: Split Entry
- Year Built: 1969
-
Additional Details
- Appliances: Gas Water Heater, Range, Dishwasher, Disposal, Microwave, Refrigerator, Washer, Dryer
- Construction: Frame
- Fireplaces: 1
- Foundation: Concrete Perimeter
- Lot Features: Gentle Sloping
- Roof: Shingle
- Year Built Details: Actual
- Zoning: Sur
- Basement: Full, Finished, Walk-Out Access
- Exterior Features: Porch, Deck - Composite, Storage, Fenced Yard
- Flooring: Tile, Carpet, Hardwood
- Interior Features: Internet Available - Unknown
- Road Frontage Type: Public
- SqFt Source: Public Record
- Year Built Source: Public Records
-
Amenities
- Parking Features: Paved Drive, Off Street, Paved
-
Utilities
- Electric: Circuit Breakers, 200+ Amp Service
- Water Source: Public
- Sewer: Public Sewer
-
Fees / Taxes
- Assessed Value: $452,900
- Taxes: $6,626
- Tax Year: 2025
Similar Listings
Sold
42 Photos
Sold
41 Photos
Sold
38 Photos
Sold
38 Photos
Content © 2026 MLS Property Information Network, Inc. The information in this listing was gathered from third party resources including the seller and public records.
Listing information provided courtesy of Prestige Homes Real Estate, LLC.
MLS Property Information Network, Inc. and its subscribers disclaim any and all representations or warranties as to the accuracy of this information.