
Sold!
$480,000
3
Beds
2/1
Baths
2,002
Living Area
-
Property Description
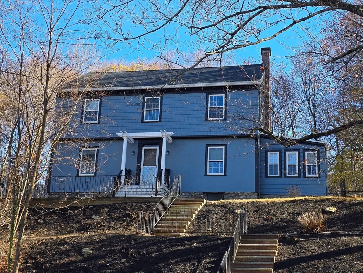
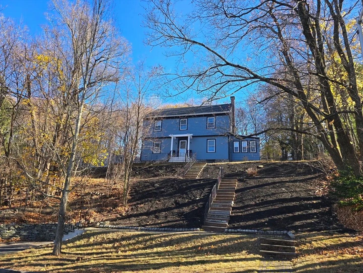
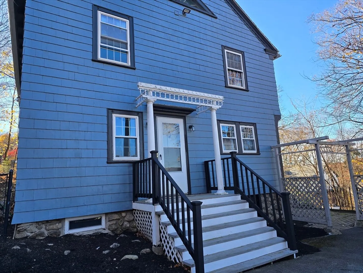
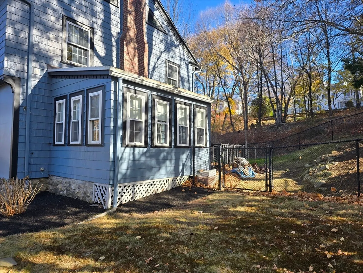
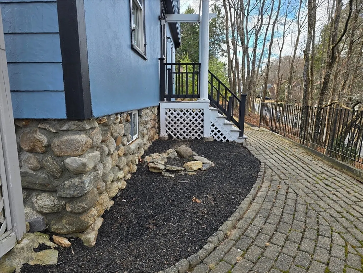
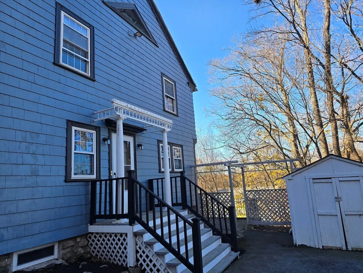
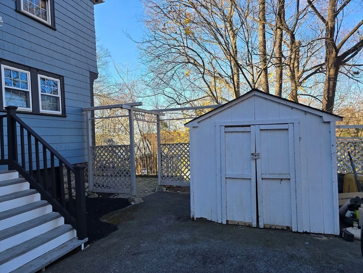
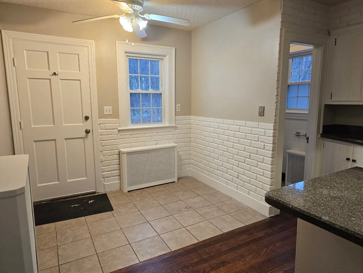
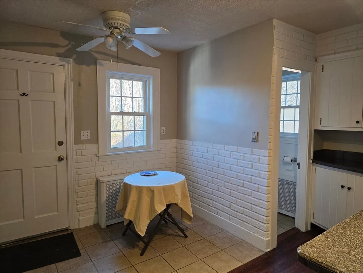
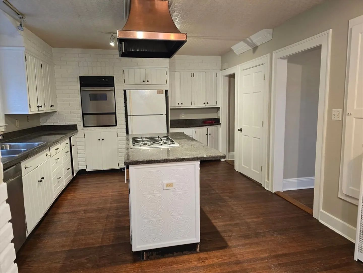
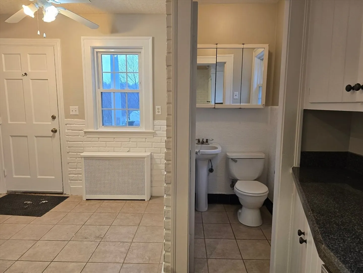
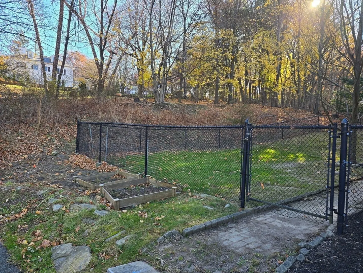
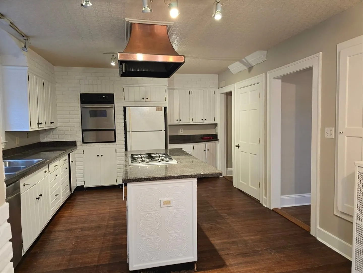
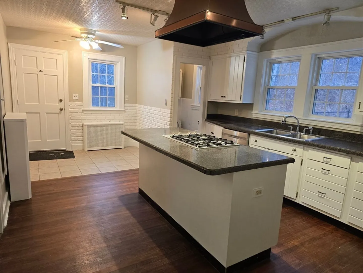
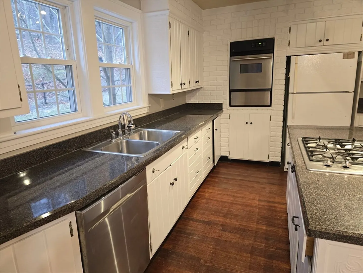
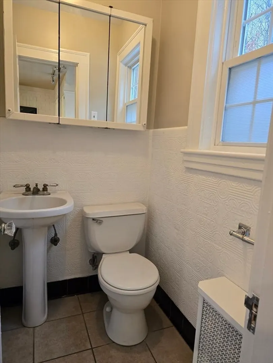
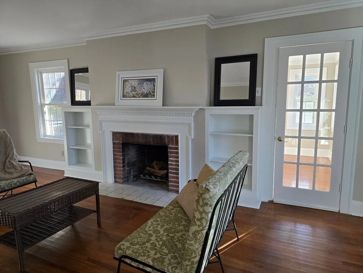
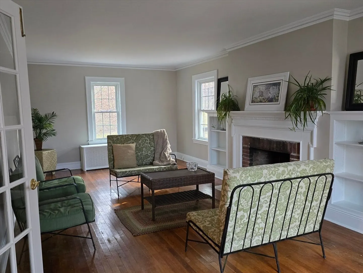
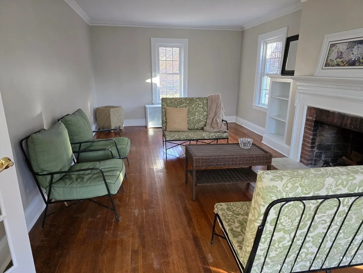
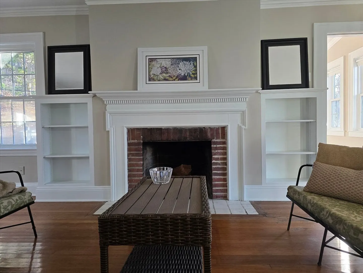
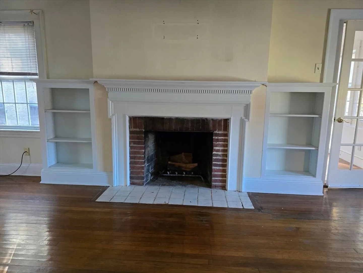
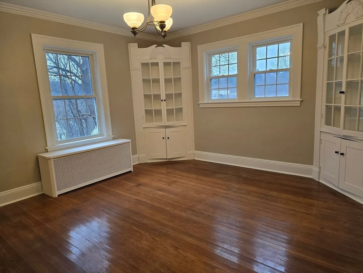
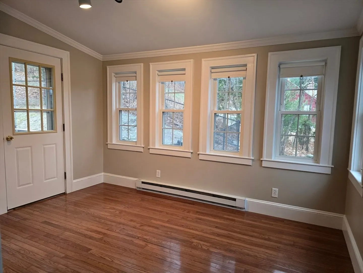
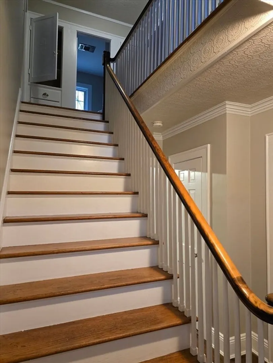
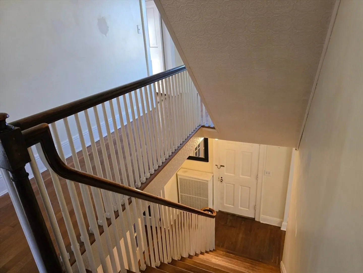
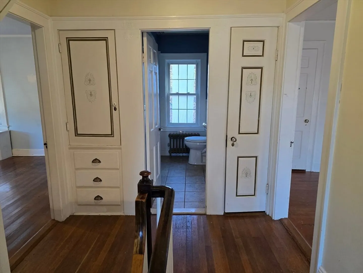
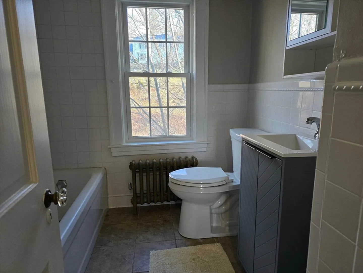
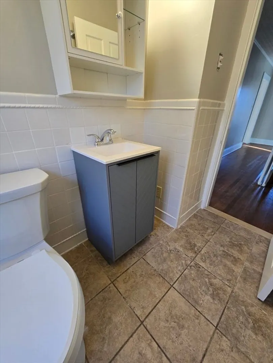
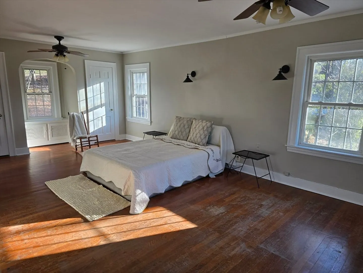
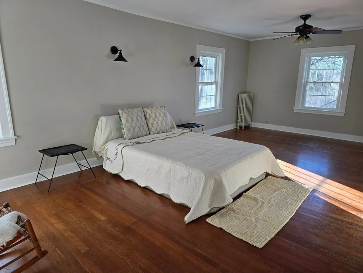
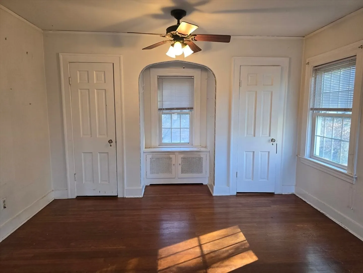
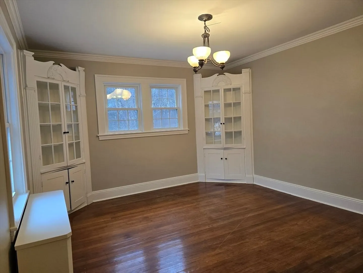
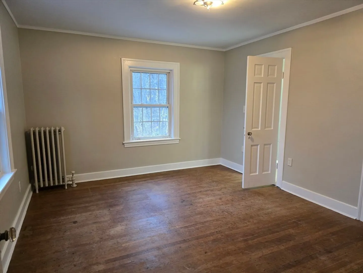
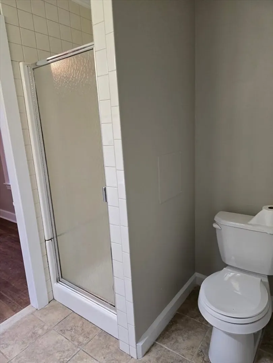
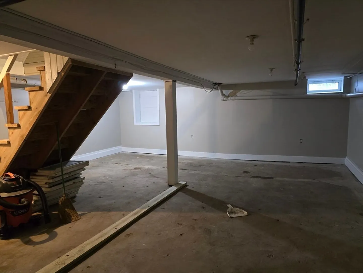
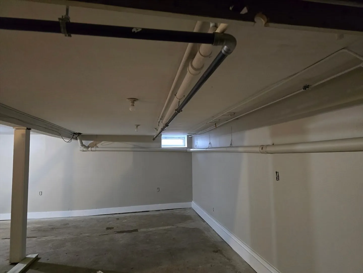
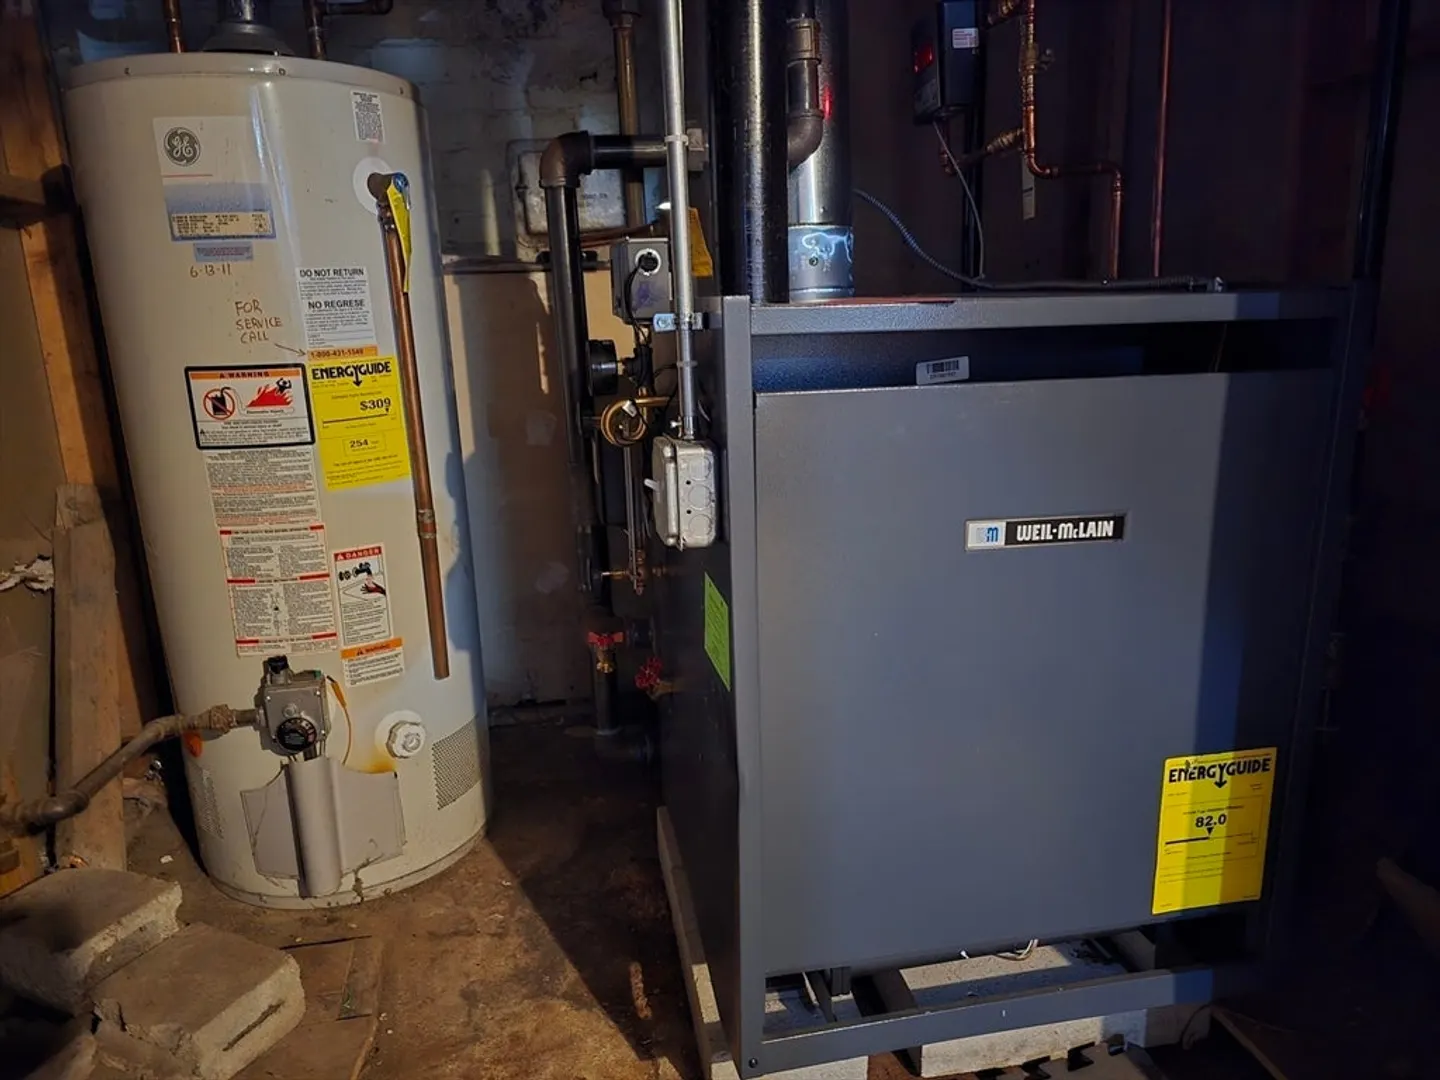
Desirable Westside location! Classic 7 room Colonial . 3 bedrooms, 2.5 baths. Hardwood floors throughout. Sunny front to back fireplaced living room over 25 ft long! Eat in kitchen with island and breakfast nook. Half bath off the kitchen. Dining room with matching, custom, corner, built in hutches. Expansive main bedroom with window seat and ceiling fans.Jack and Jill bath connects the 2 secondary bedrooms. Full basement with access to exterior plus a very large walk up attic space. Roof replaced 2022. New gas steam boiler 2024. Harvey replacement windows. Very private yard with a fenced area and a deck off the sunroom. Parking for 2 cars at the top of the driveway and an off street spot in the front on Beechmont Street. Please note there are 30 stairs from the street to the front door, helping to achieve your New Year's exercise resolutions! Easy to show.
-
Highlights
- Heating: Steam, Natural Gas
- Property Class: Residential
- Style: Colonial
- Year Built: 1920
- Parking Spots: 3
- Property Type: Single Family Residence
- Total Rooms: 7
- Status: Closed
-
Additional Details
- Appliances: Gas Water Heater, Oven, Dishwasher, Range, Refrigerator
- Construction: Frame
- Fireplaces: 1
- Foundation: Stone
- Lot Features: Sloped
- Roof: Shingle
- Year Built Details: Actual
- Zoning: Rs-10
- Basement: Full, Unfinished
- Exterior Features: Deck, Rain Gutters, Storage, Fenced Yard
- Flooring: Tile, Hardwood
- Interior Features: Sun Room
- Road Frontage Type: Public
- SqFt Source: Public Record
- Year Built Source: Public Records
-
Amenities
- Parking Features: Paved Drive, Off Street
-
Utilities
- Electric: Circuit Breakers, 150 Amp Service
- Water Source: Public
- Sewer: Public Sewer
-
Fees / Taxes
- Assessed Value: $402,100
- Taxes: $427,800
- Tax Year: 2025
Similar Listings
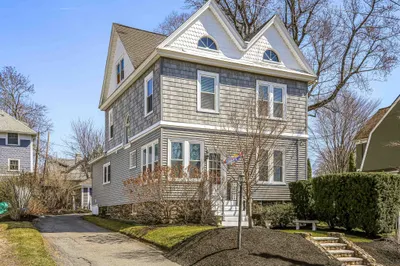
Sold
42 Photos
Sold
29 Photos
Sold
35 Photos
Sold
42 Photos
Content © 2026 MLS Property Information Network, Inc. The information in this listing was gathered from third party resources including the seller and public records.
Listing information provided courtesy of Byrnes Real Estate Group LLC.
MLS Property Information Network, Inc. and its subscribers disclaim any and all representations or warranties as to the accuracy of this information.
