
6 Longworth Rd
$540,000
3
Beds
2/1
Baths
2,294
Sqft
- Request Info
- Call
- Save
-
More
- Mortgage Calculator

Property Tools
$540,000
3
Beds
2/1
Baths
2,294
Living Area
-
Property Description
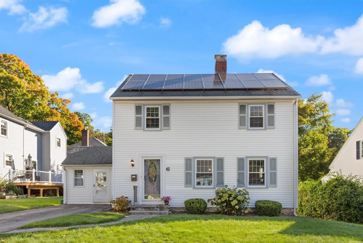
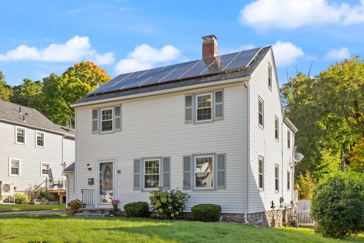
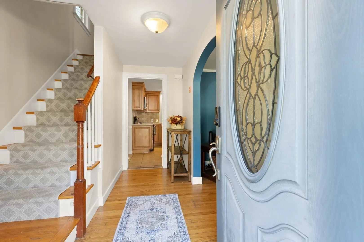
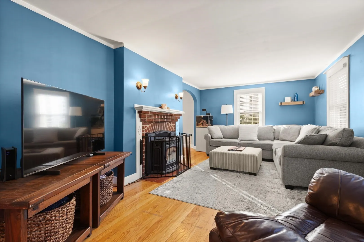
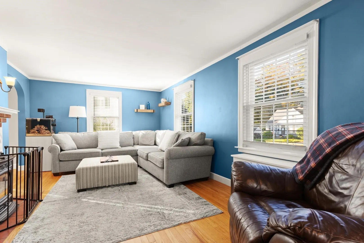
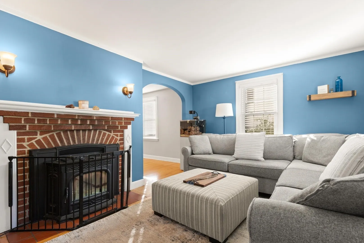
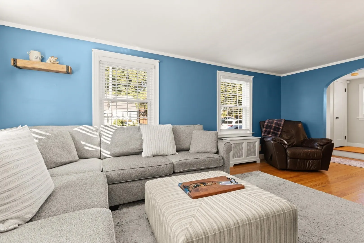
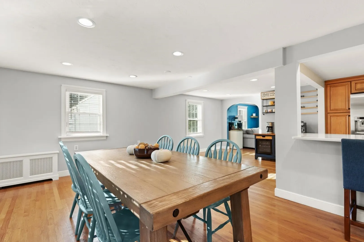
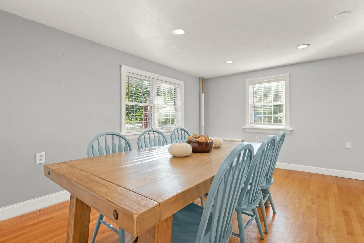
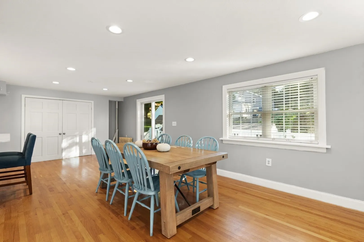
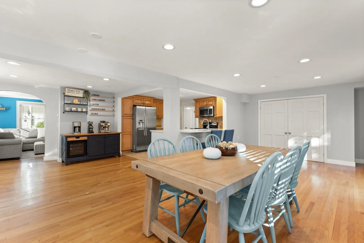
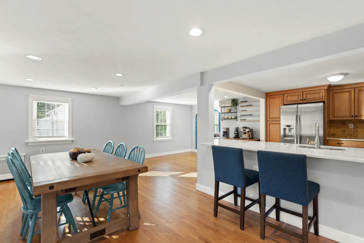
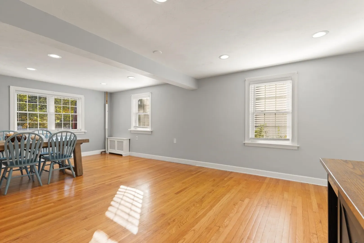
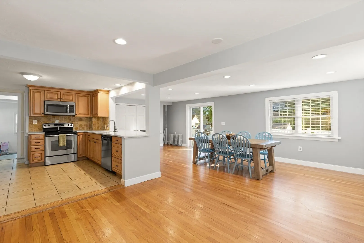
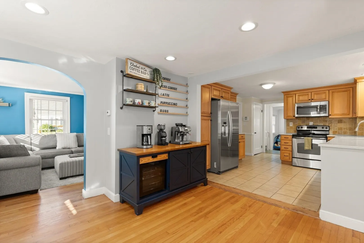
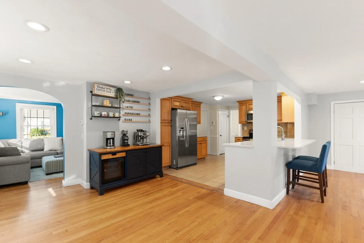
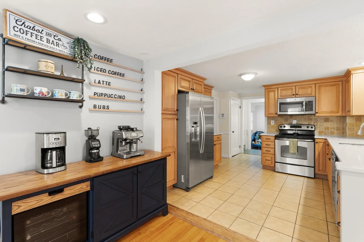
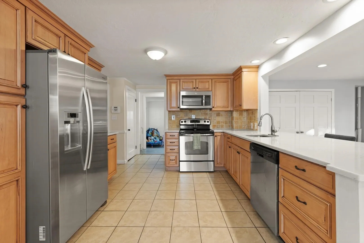
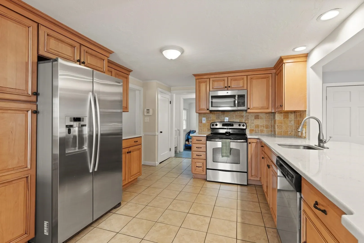
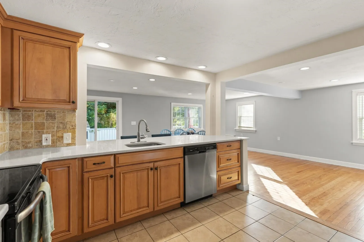
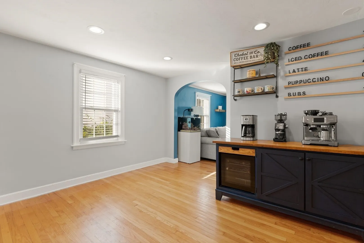
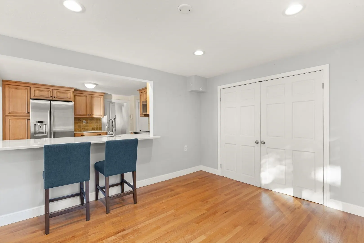
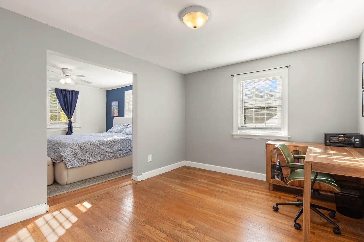
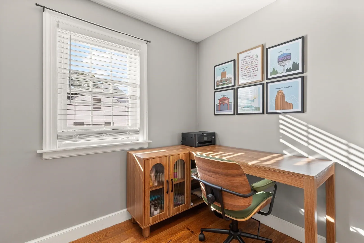
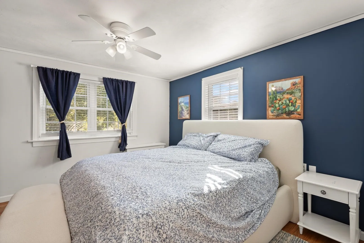
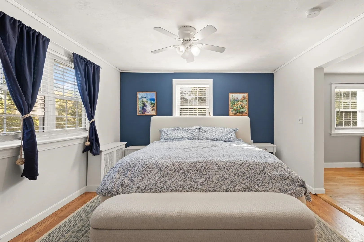
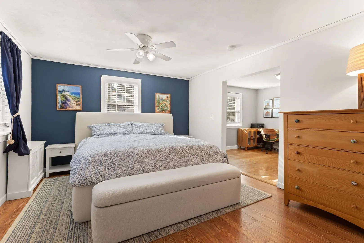
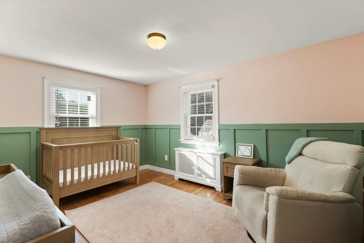
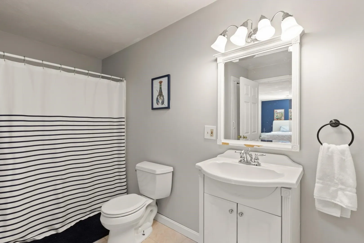
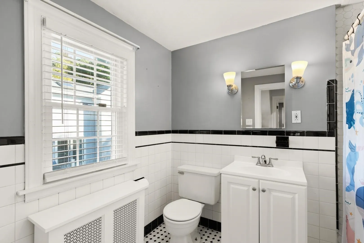
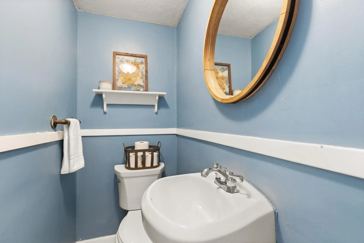
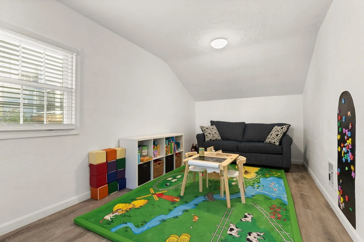
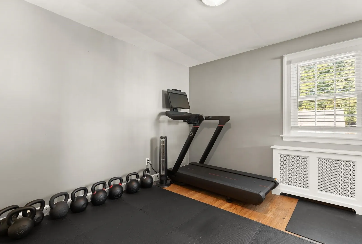
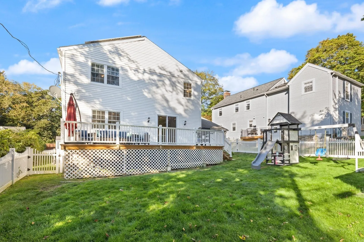
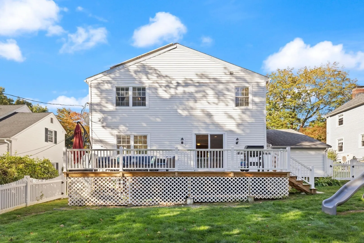
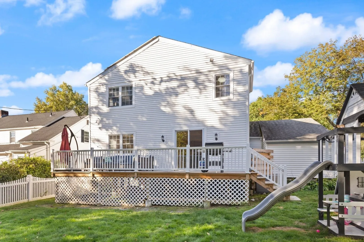
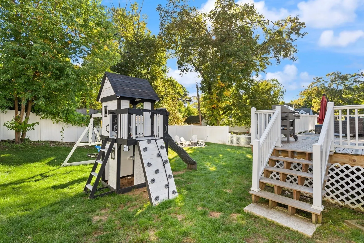
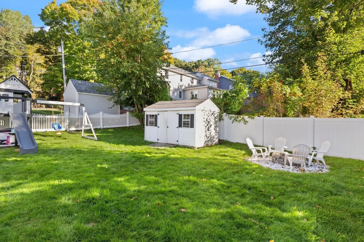
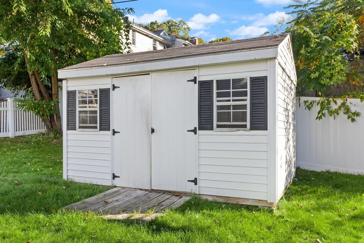
Discover the essence of comfortable living in Worcester's highly desired West Side. This charming single-family residence spans 2294 square feet, offering a blend of classic appeal and modern functionality on a generous fenced in lot. The open floor plan includes three well proportioned bedrooms, 2 1/2 baths and flexible living space. Living room includes fireplace with pellet stove, large kitchen with stainless steel appliances, ceramic tiled floor and oversized dining area with hardwood. Enclosed garage converted to living space offers multiple uses such as playroom or separate office space. Primary suite includes sitting area/office and private bath. Other features include generous sized deck, shed and OWNED solar panels offering great savings on utility costs! This exceptional property offers a compelling opportunity to embrace a vibrant lifestyle in a desirable Worcester location.
-
Highlights
- Heating: Steam, Oil
- Property Class: Residential
- Style: Colonial
- Year Built: 1938
- Parking Spots: 2
- Property Type: Single Family Residence
- Total Rooms: 8
- Status: Active
-
Additional Details
- Appliances: Water Heater, Range, Dishwasher, Microwave, Refrigerator
- Construction: Frame
- Fireplaces: 1
- Foundation: Stone
- Road Frontage Type: Public
- SqFt Source: Public Record
- Year Built Source: Public Records
- Basement: Full
- Exterior Features: Deck, Storage
- Flooring: Tile, Laminate, Hardwood
- Interior Features: Bonus Room
- Roof: Shingle
- Year Built Details: Actual
- Zoning: Rs-7
-
Amenities
- Community Features: Park, House of Worship, Private School, Public School, University
- Parking Features: Paved Drive, Off Street, Deeded, Paved
-
Utilities
- Electric: Circuit Breakers, 200+ Amp Service
- Water Source: Public
- Sewer: Public Sewer
-
Fees / Taxes
- Assessed Value: $463,800
- Taxes: $6,159
- Tax Year: 2026
Similar Listings
Sold
28 Photos
Sold
41 Photos
Sold
42 Photos
Sold
39 Photos
Content © 2026 MLS Property Information Network, Inc. The information in this listing was gathered from third party resources including the seller and public records.
Listing information provided courtesy of REMAX Executive Realty.
MLS Property Information Network, Inc. and its subscribers disclaim any and all representations or warranties as to the accuracy of this information.