
Sold!
$635,000
4
Beds
2
Baths
1,412
Living Area
-
Property Description
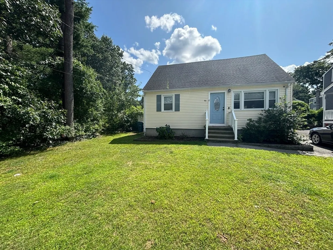
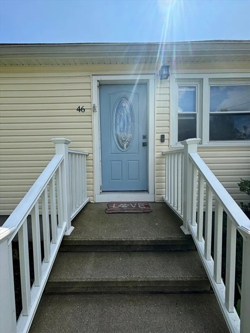
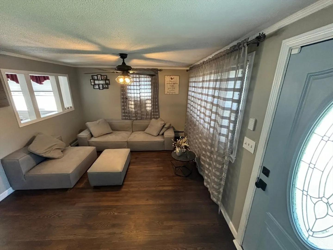
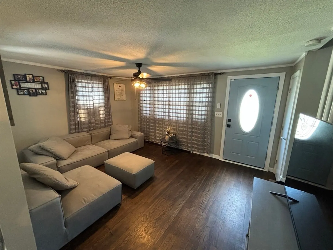
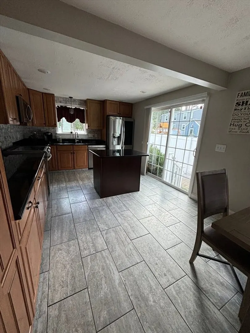
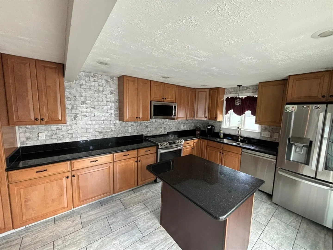
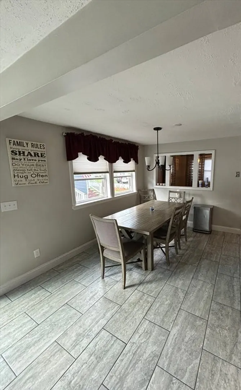
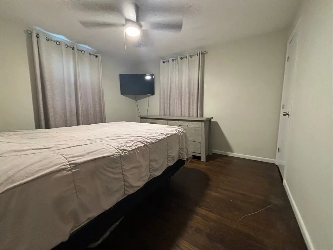
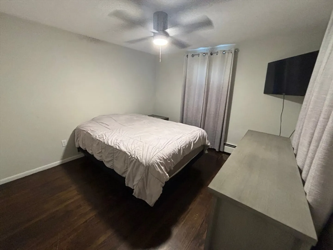
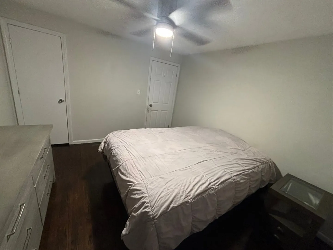
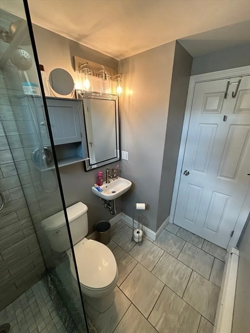
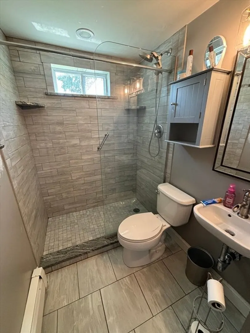
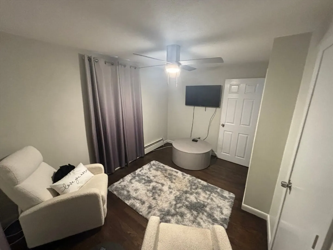
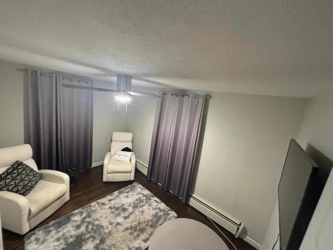
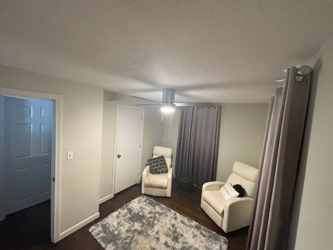
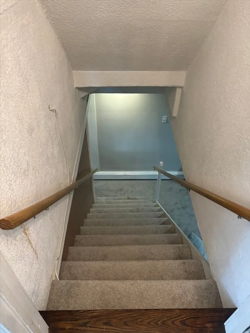
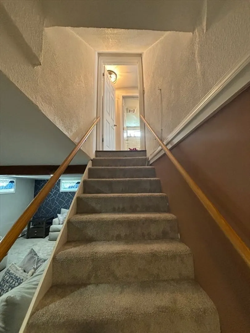
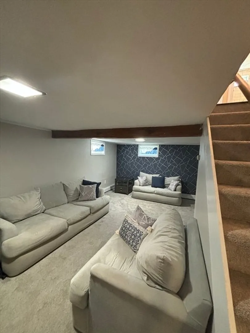
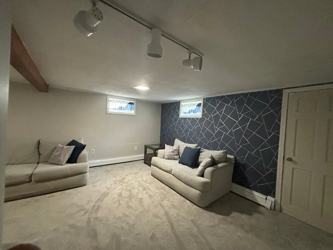
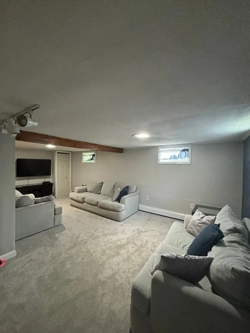
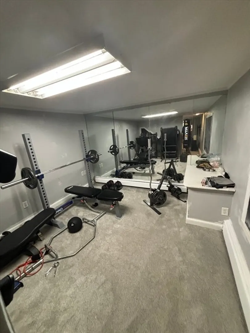
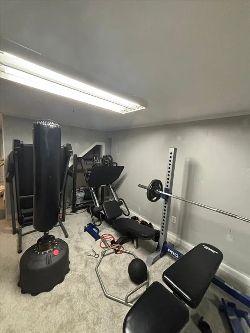
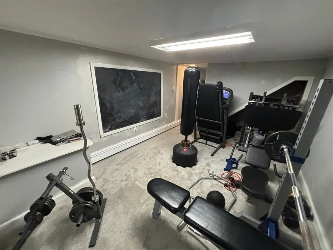
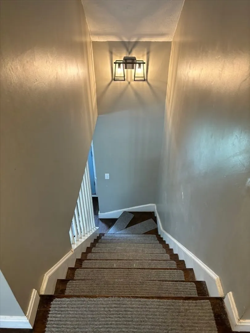
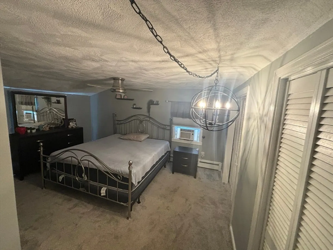
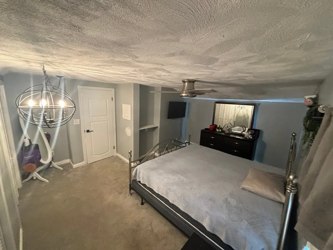
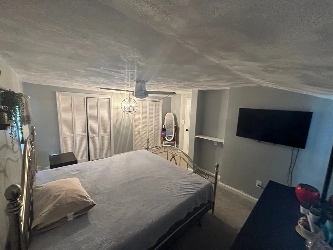
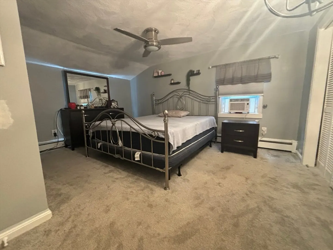
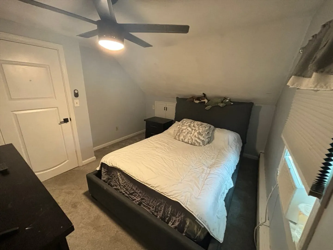
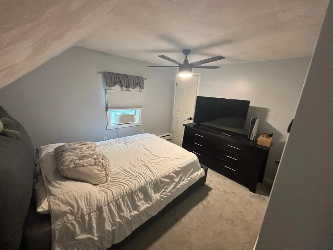
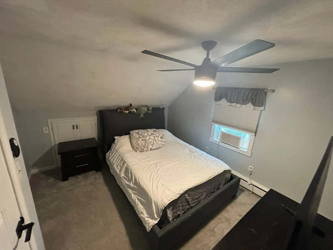
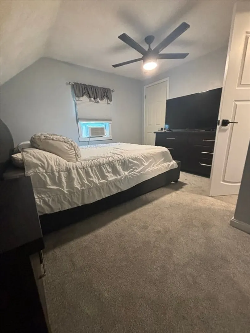
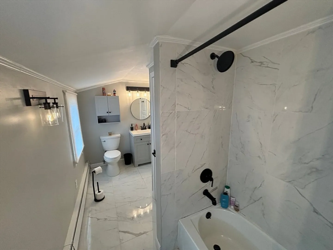
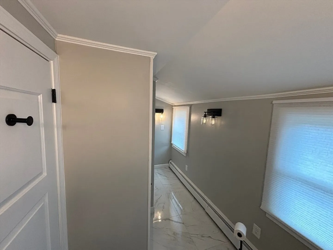
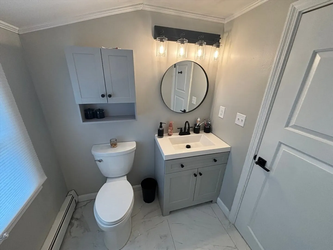
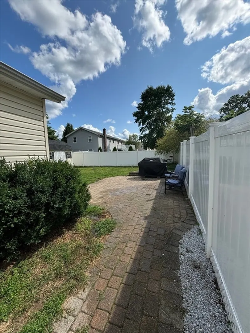
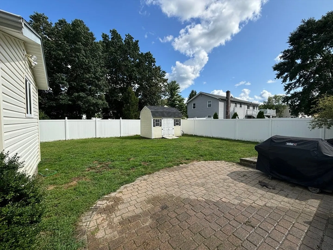
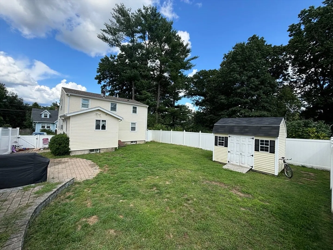
This very well-maintained Cape Style Home is located minutes to 93. When you enter this home, you will absolutely love the newly applianced spacious Kitchen with dining area. The slider from Kitchen leads you to a beautiful outdoor patio and fenced in back yard. This home has 4 Bedrooms, 2 full baths (2nd. floor bathroom totally renovated) and finished family room in basement with a bonus room. New updates in1st. floor bathroom and new ceiling fans throughout the home. New electrical panel inside and out, new carpeting and Reeds Ferry shed. Some rooms have been freshly painted. Schedule your showing today.
-
Highlights
- Heating: Baseboard, Oil
- Property Class: Residential
- Style: Cape
- Year Built: 1954
- Parking Spots: 2
- Property Type: Single Family Residence
- Total Rooms: 8
- Status: Closed
-
Additional Details
- Appliances: Water Heater, Range, Dishwasher, Disposal, Microwave, Refrigerator, Washer, Dryer
- Construction: Frame
- Foundation: Concrete Perimeter
- Lot Features: Level
- Roof: Shingle
- Year Built Source: Public Records
- Basement: Partially Finished
- Flooring: Flooring - Wall to Wall Carpet
- Interior Features: Bonus Room, Play Room
- Road Frontage Type: Public
- Year Built Details: Actual
- Zoning: Rg
-
Amenities
- Community Features: Public Transportation, Shopping, Public School
- Parking Features: Paved Drive, Off Street, Paved
-
Utilities
- Sewer: Public Sewer
- Water Source: Public
-
Fees / Taxes
- Assessed Value: $516,200
- Compensation Based On: Net Sale Price
- Taxes: $6,912
- Buyer Agent Compensation: 2%
- Tax Year: 2024
Similar Listings
Sold
42 Photos
Sold
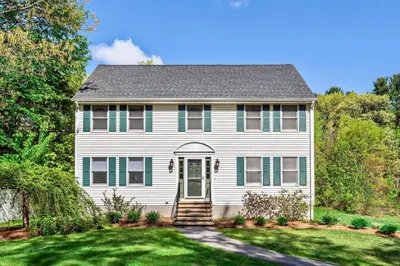
35 Photos
Sold
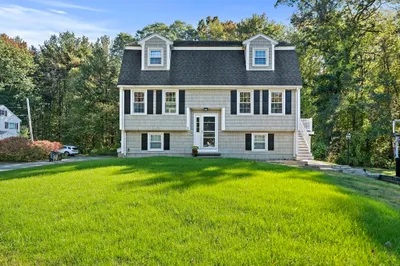
41 Photos
Sold
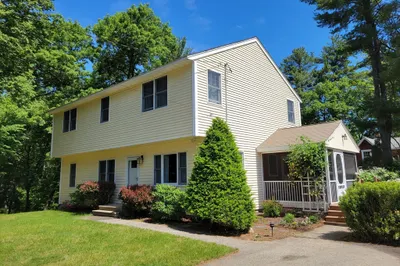
40 Photos
Content © 2026 MLS Property Information Network, Inc. The information in this listing was gathered from third party resources including the seller and public records.
Listing information provided courtesy of RE/MAX Encore.
MLS Property Information Network, Inc. and its subscribers disclaim any and all representations or warranties as to the accuracy of this information.
