
Sold!
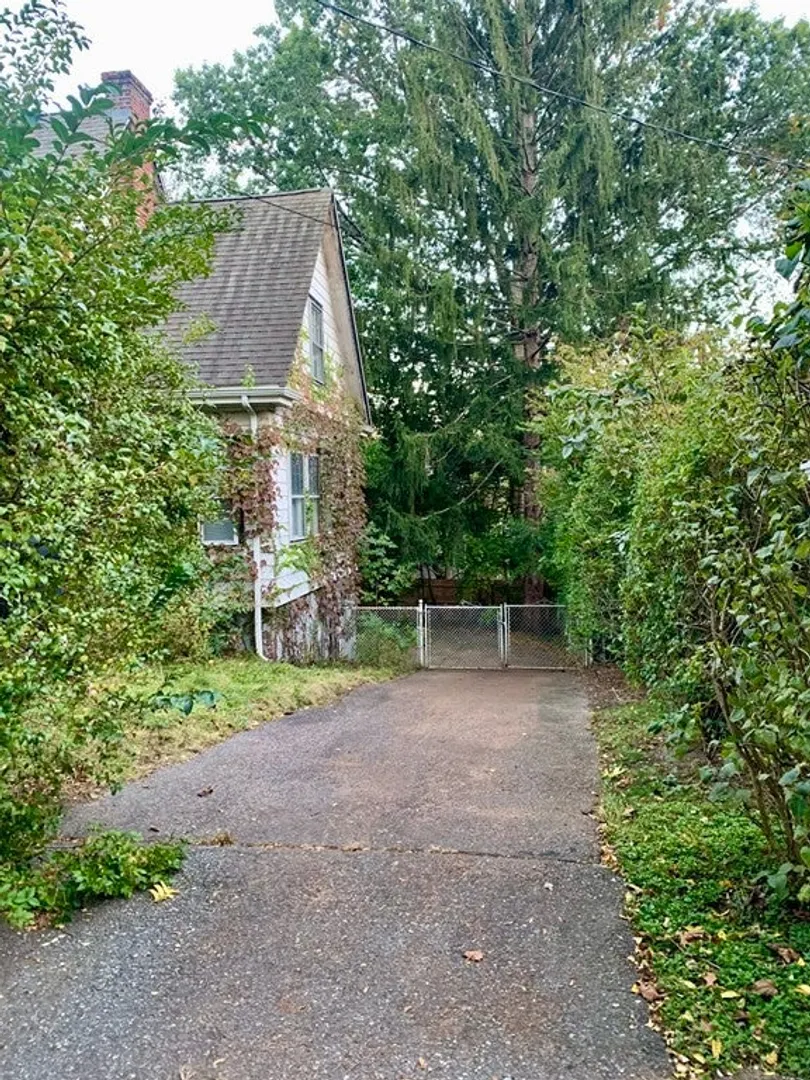
$1,000,000
4
Beds
1/1
Bath
2,062
Living Area
-
Property Description
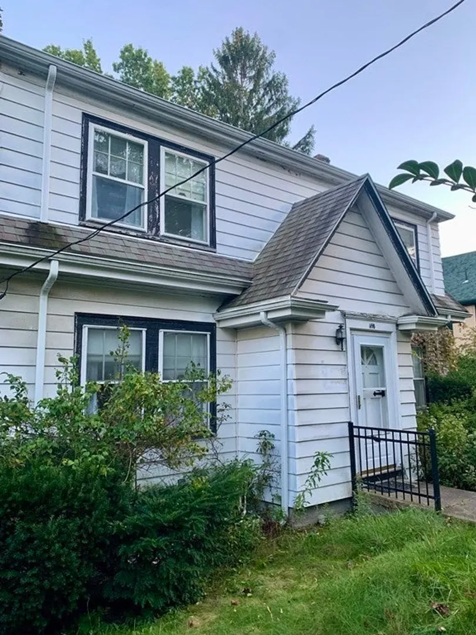
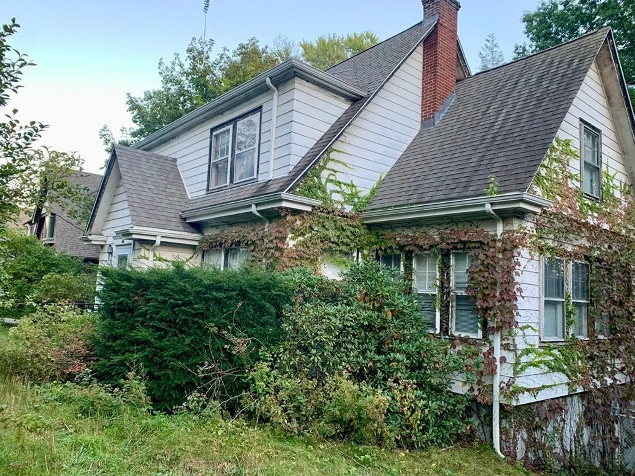
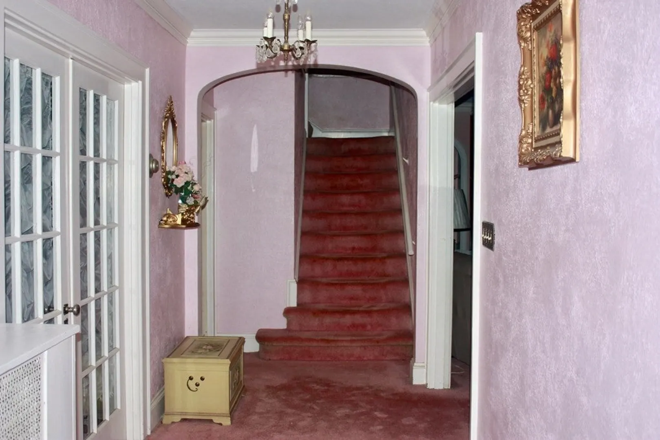
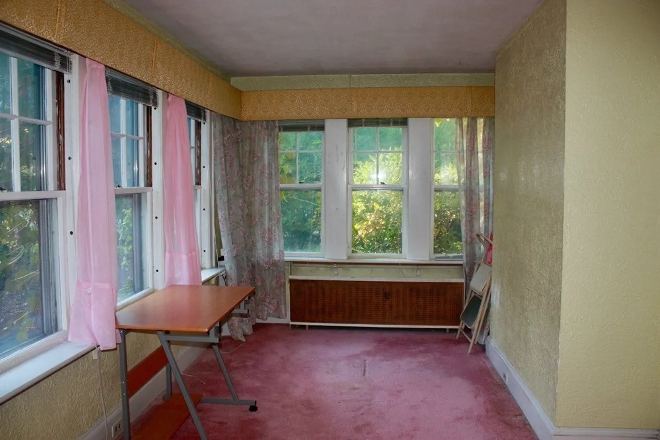
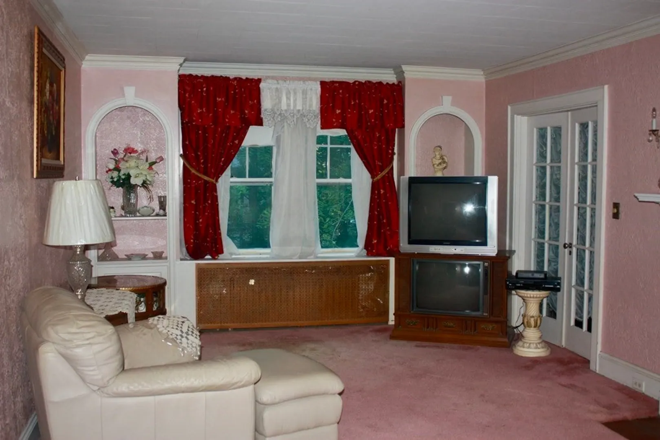
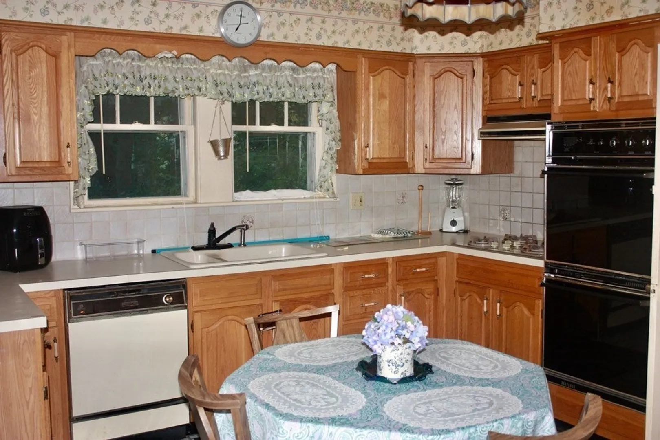
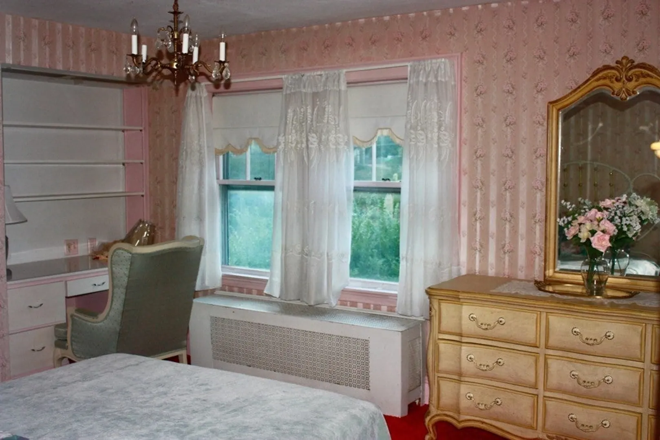
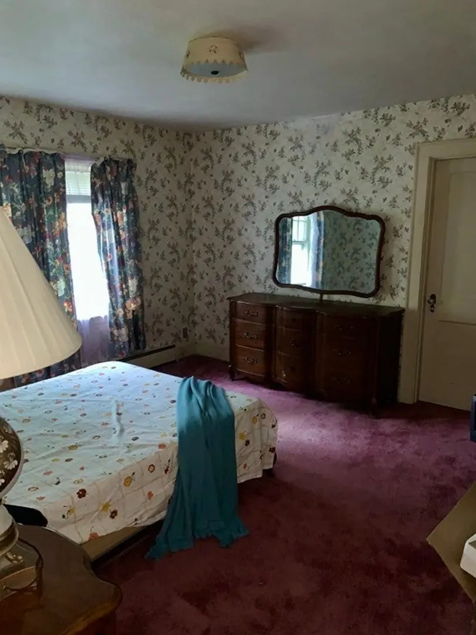
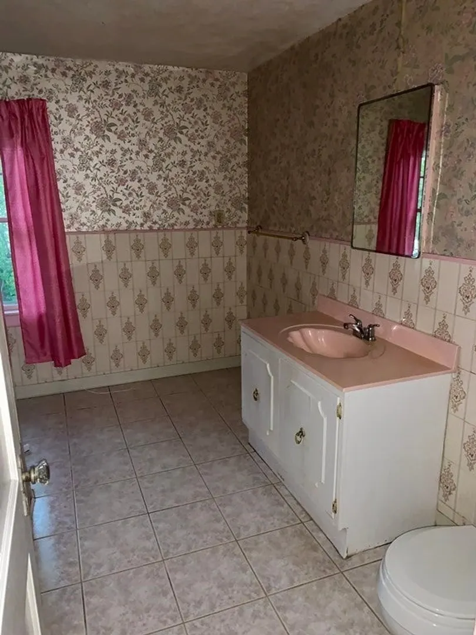
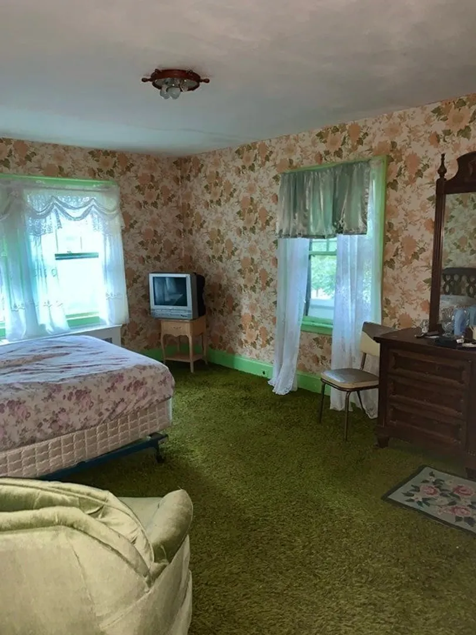
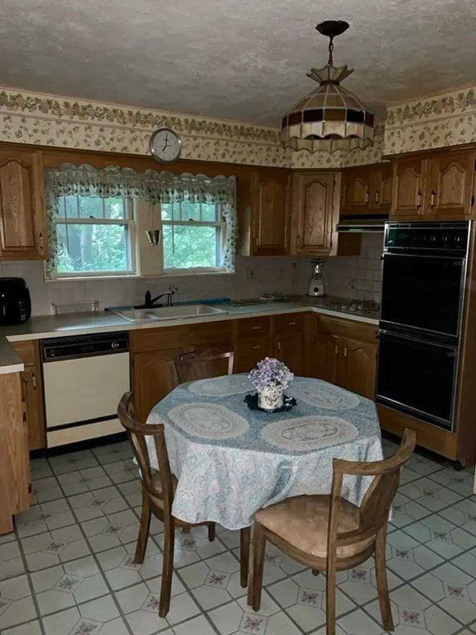
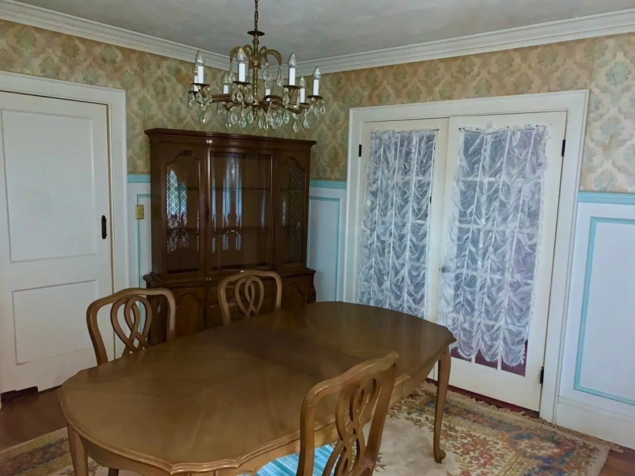
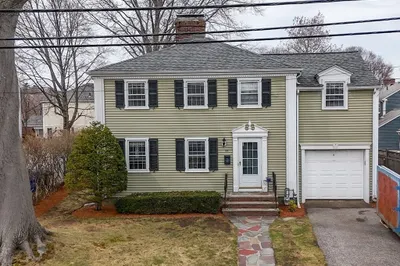
Charming home with great access to all things Belmont has to offer. Upon walking in the foyer, to the right you'll find yourself in a large living room complete with fireplace. Through a set of French doors you will step into your sunporch furnished for year round comfort. Across from the living room through another set of beautiful antique French doors is a dining room any family could enjoy meals in. Generous kitchen and bathroom complete the first floor. Upstairs are four bedrooms and spacious bathroom to offer endless options to anyone looking. Come see how you would set up this timeless gem for years to come.
-
Highlights
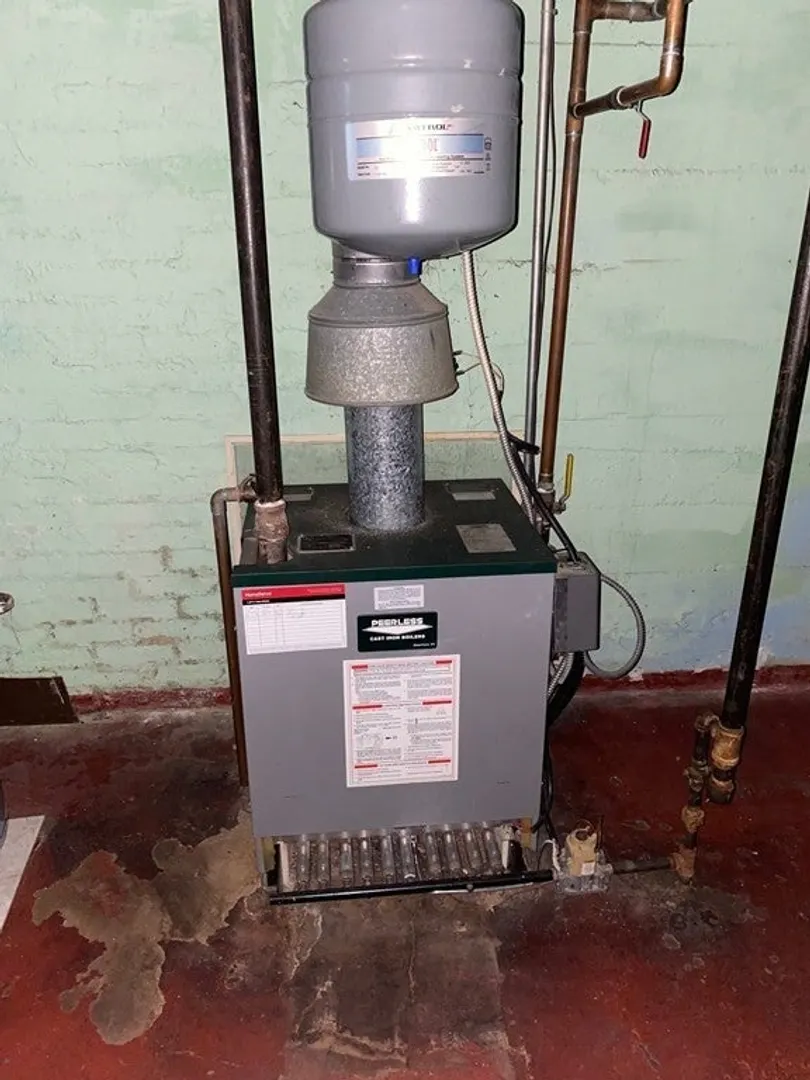
- Heating: Baseboard, Natural Gas
- Property Class: Residential
- Style: Colonial
- Year Built: 1929
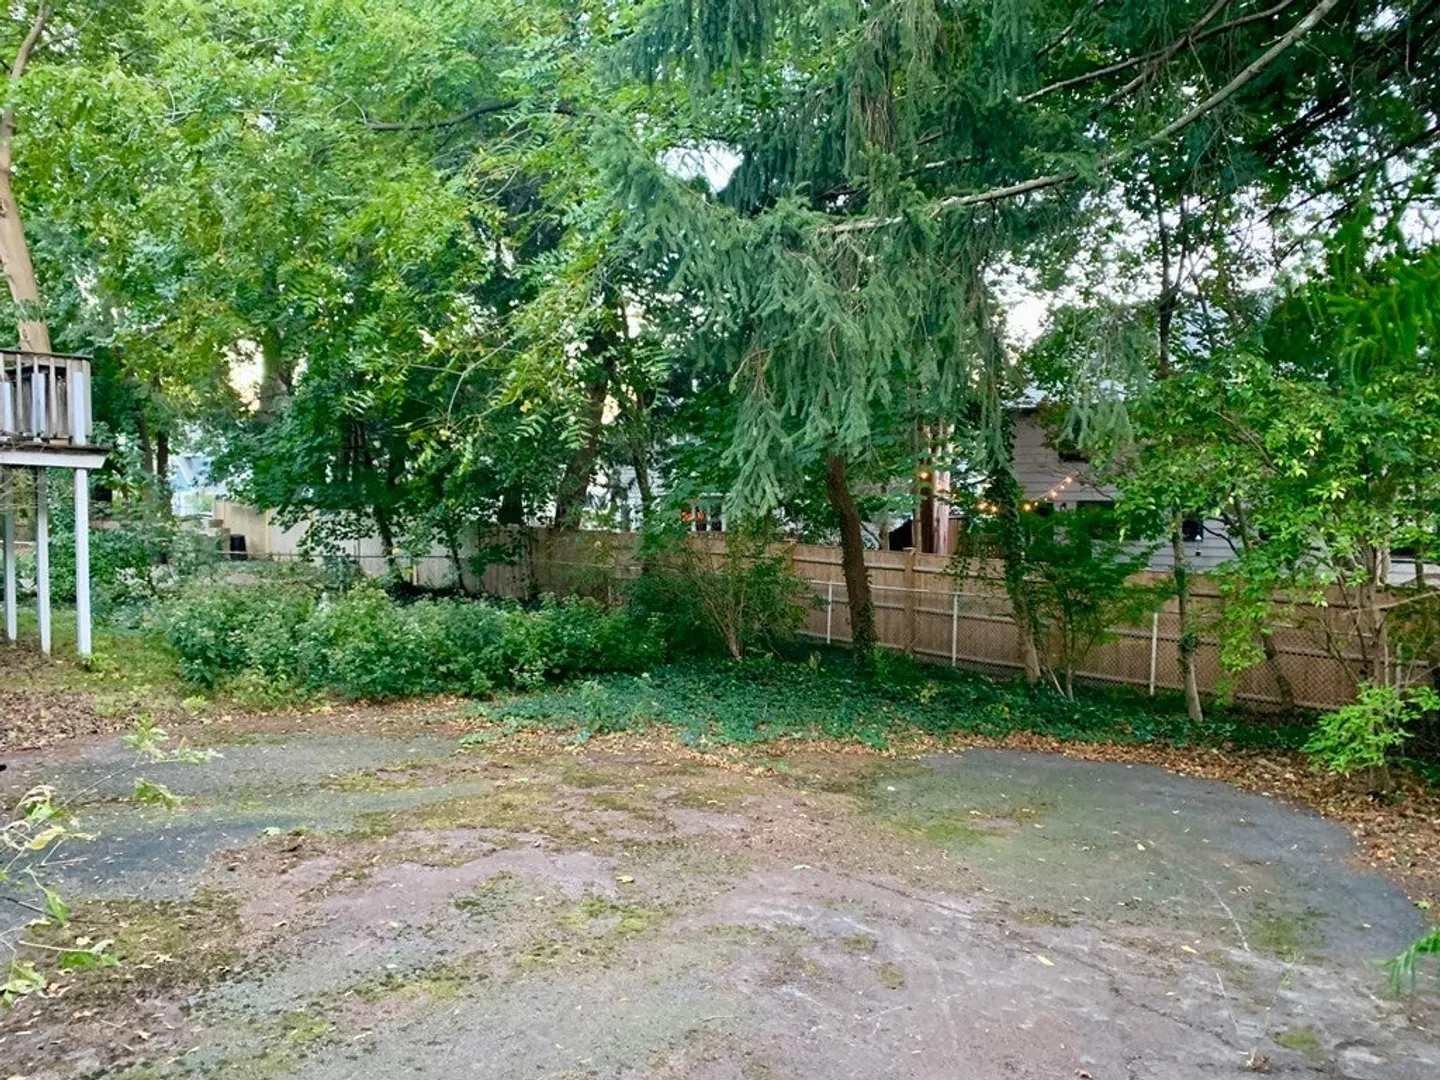
- Parking Spots: 3
- Property Type: Single Family Residence
- Total Rooms: 8
- Status: Closed
-
Additional Details
- Appliances: Range, Dishwasher, Microwave, Refrigerator
- Construction: Frame
- Fireplaces: 1
- Foundation: Concrete Perimeter, Block, Brick/Mortar, Irregular
- Lot Features: Gentle Sloping
- Roof: Shingle
- Year Built Source: Public Records
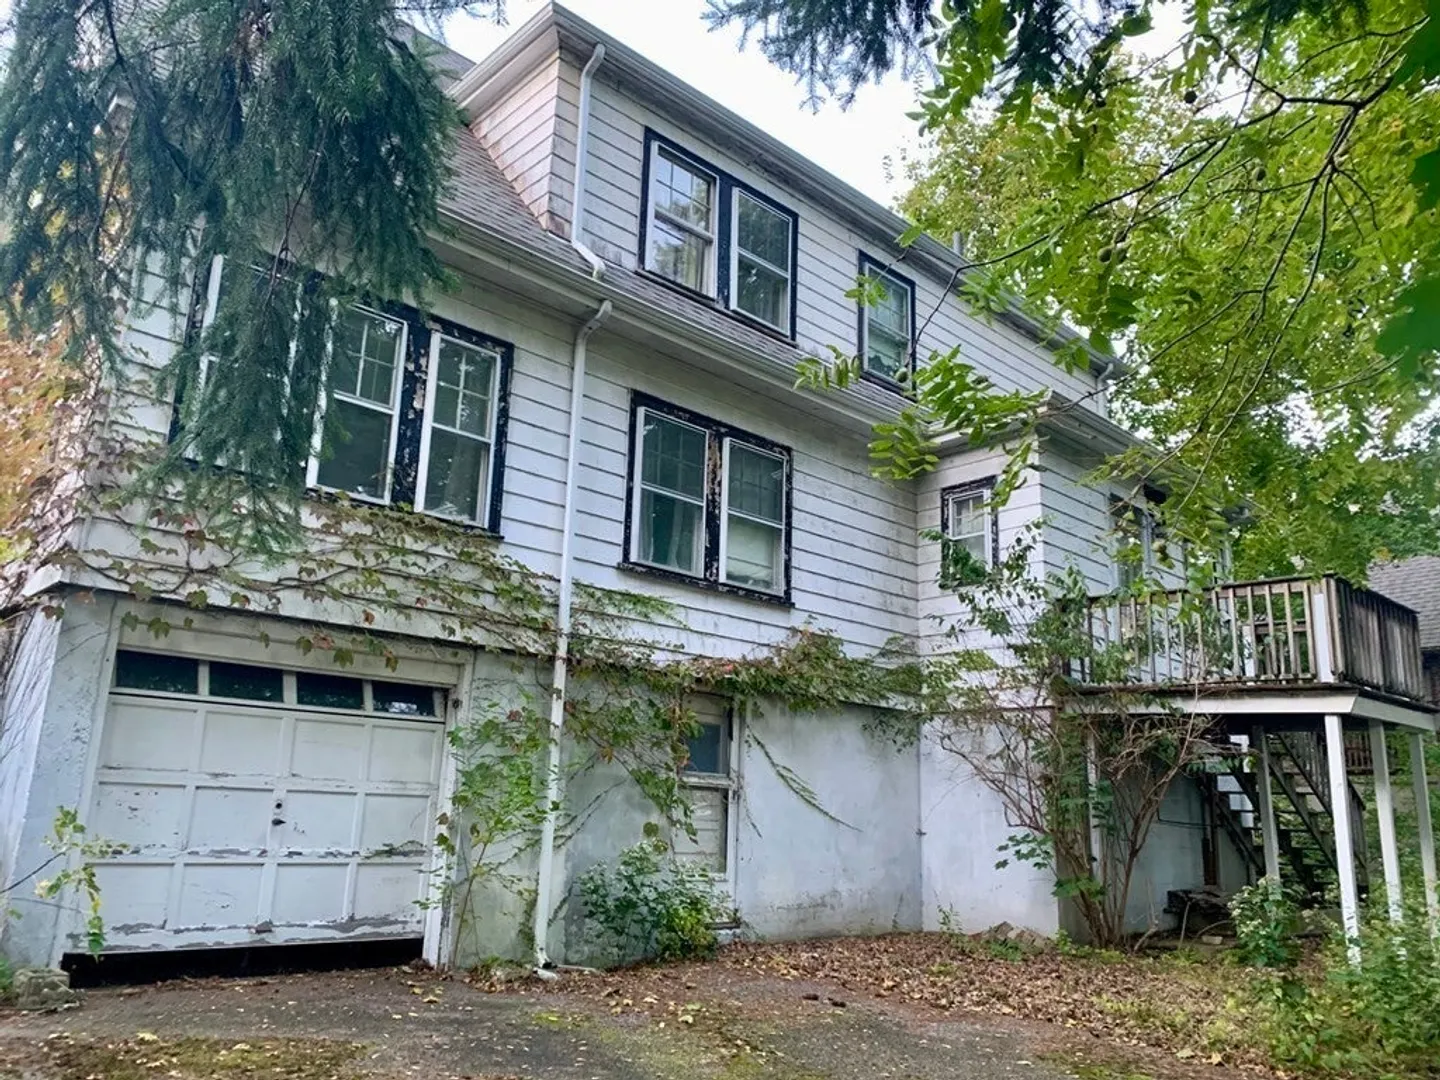
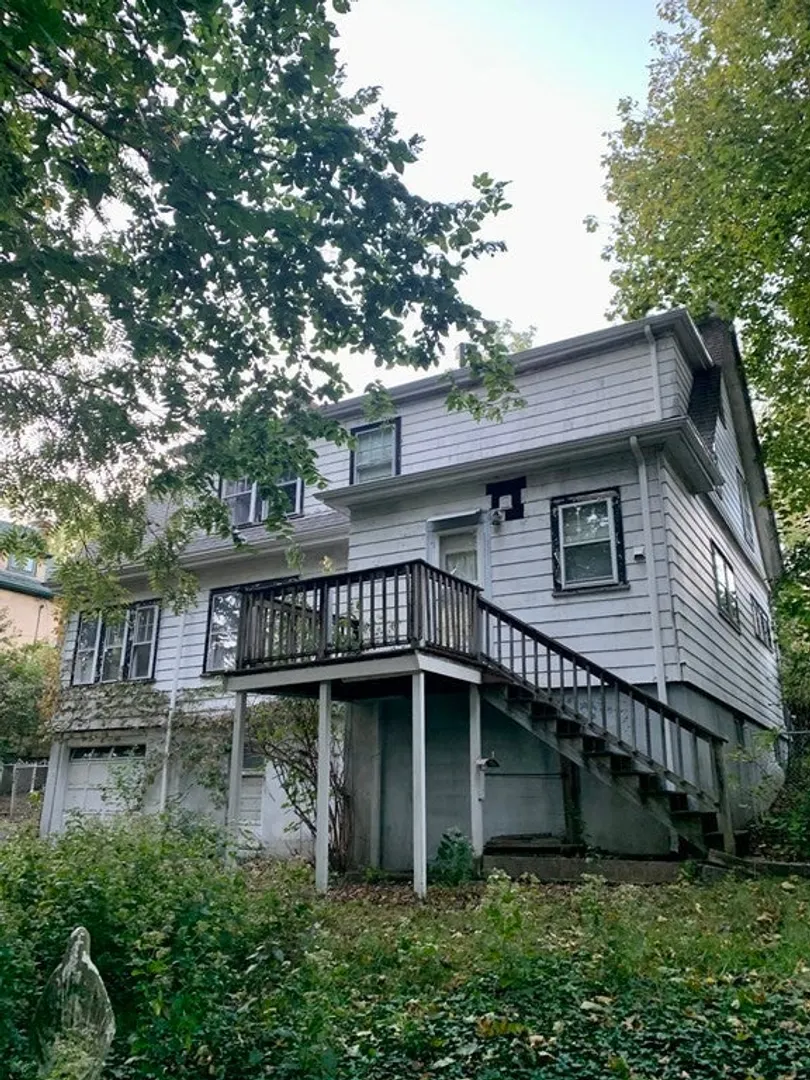
- Basement: Full, Walk-Out Access, Interior Entry, Concrete, Unfinished
- Exterior Features: Deck - Wood, Rain Gutters, Fenced Yard
- Flooring: Wood, Carpet, Laminate
- Interior Features: Bathroom, Internet Available - Unknown
- Road Frontage Type: Public
- Year Built Details: Actual
- Zoning: Sc
-
Amenities
- Community Features: Public Transportation, Shopping, Park, Walk/Jog Trails, Laundromat, Highway Access, Public School, T-Station, Sidewalks
- Parking Features: Under, Insulated, Paved Drive, Paved
- Covered Parking Spaces: 1
-
Utilities
- Electric: Circuit Breakers, 200+ Amp Service
- Water Source: Public
- Sewer: Public Sewer
-
Fees / Taxes
- Assessed Value: $1,023,000
- Compensation Based On: Gross/Full Sale Price
- Taxes: $11,498
- Buyer Agent Compensation: 2%
- Tax Year: 2023
Similar Listings
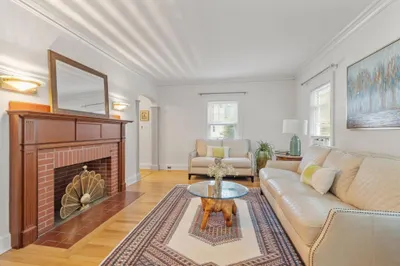
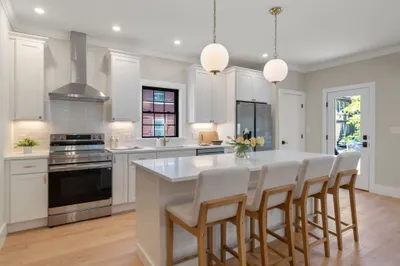
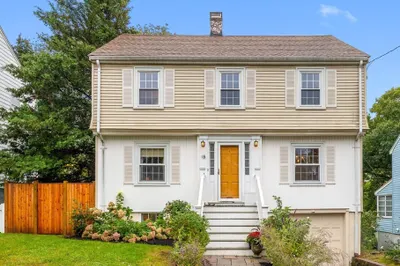
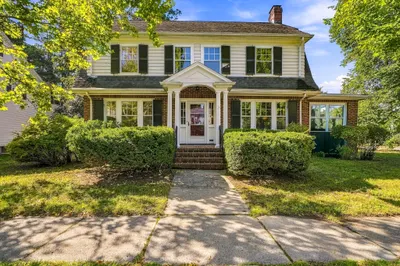
Sold
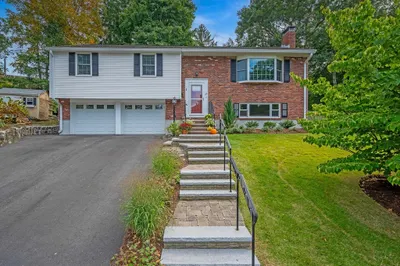
42 Photos
Sold
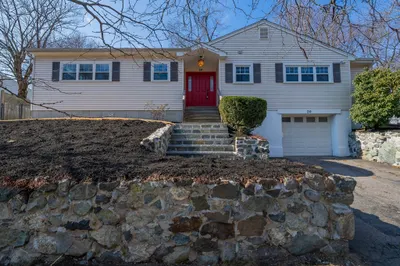
42 Photos
Sold
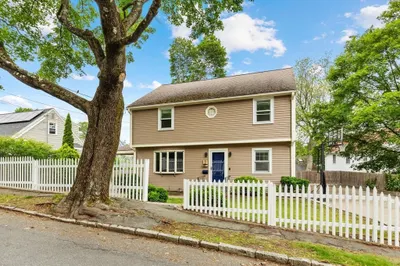
39 Photos
Sold
26 Photos
Content © 2026 MLS Property Information Network, Inc. The information in this listing was gathered from third party resources including the seller and public records.
Listing information provided courtesy of RE/MAX Unlimited.
MLS Property Information Network, Inc. and its subscribers disclaim any and all representations or warranties as to the accuracy of this information.
