
15 Eustis Street
$1,249,000
3
Beds
1/1
Bath
1,940
Sqft
- Request Info
- Call
- Save
-
More
- Mortgage Calculator

Property Tools
$1,249,000
3
Beds
1/1
Bath
1,940
Living Area
-
Property Description
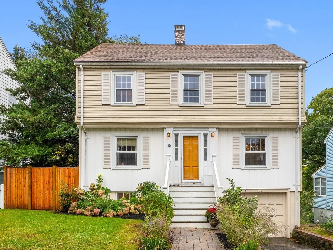
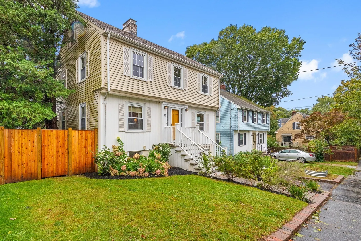
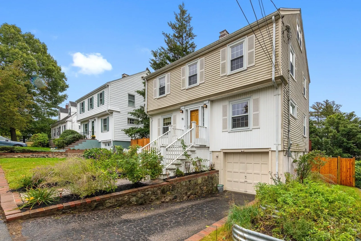
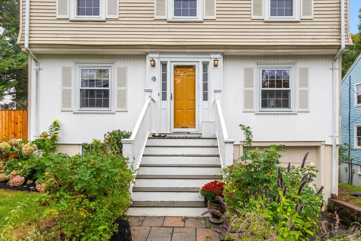
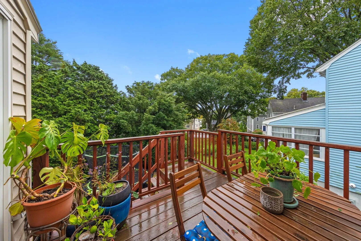
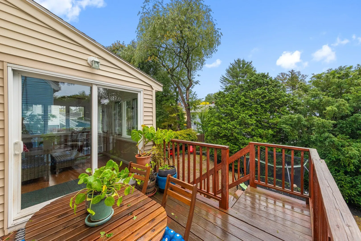
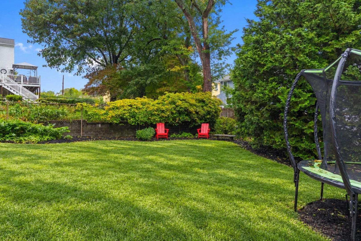
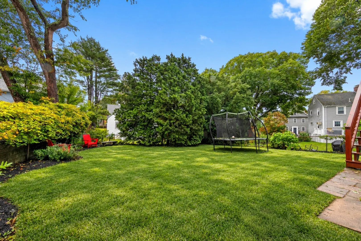
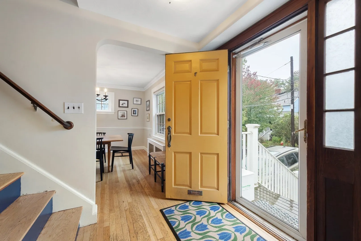
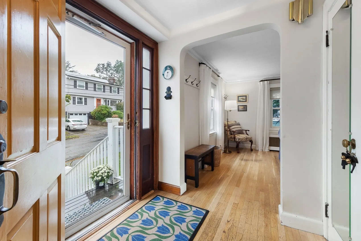
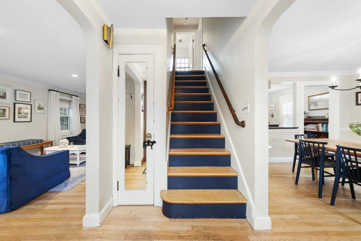
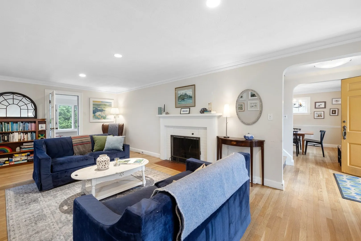
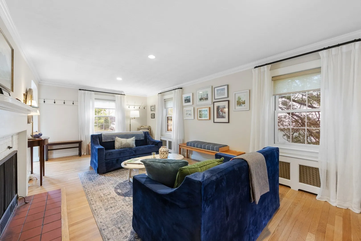
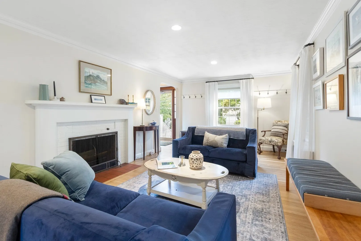
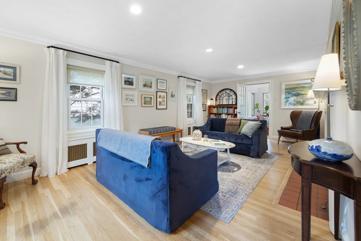
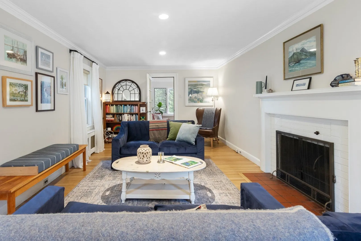
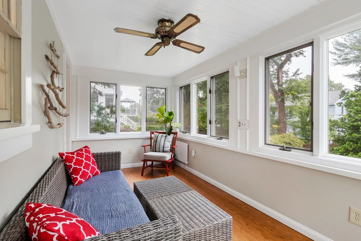
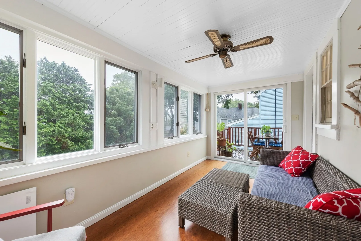
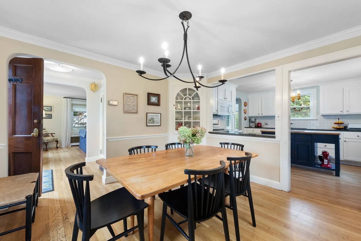
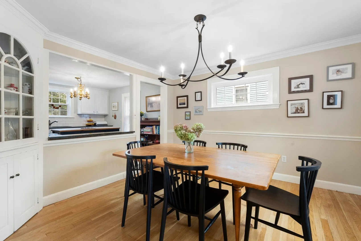
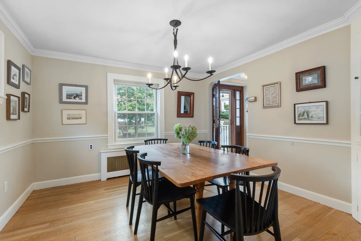
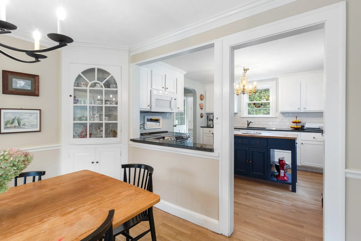
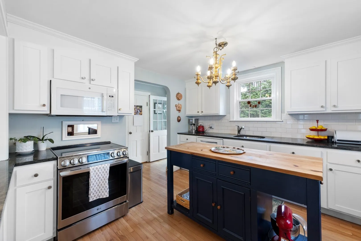
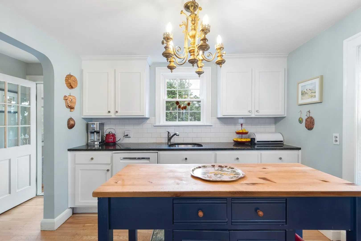
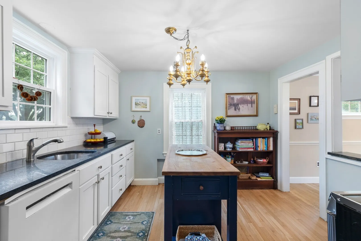
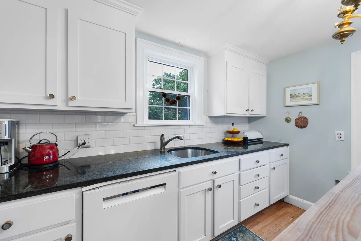
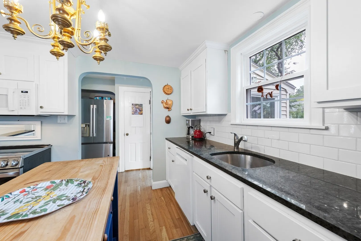
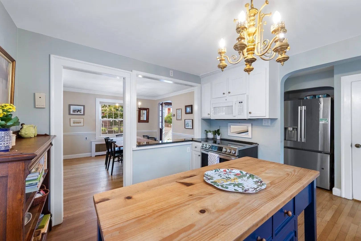
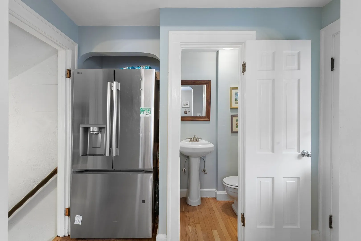
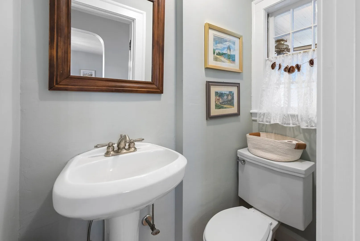
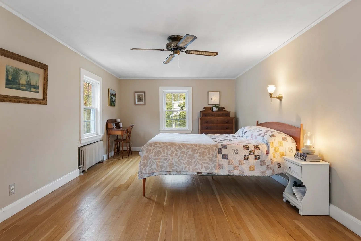
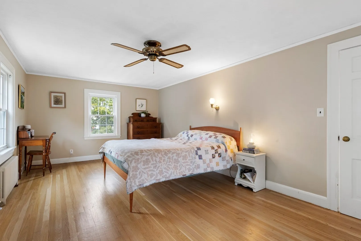
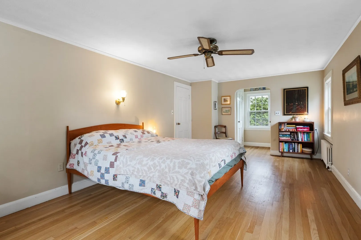
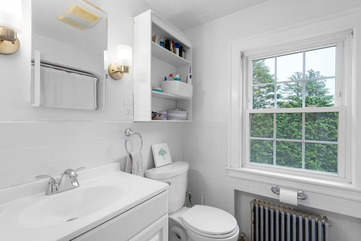
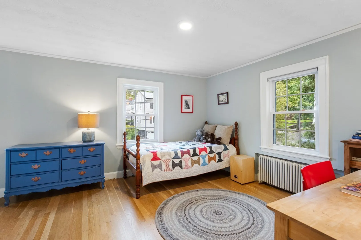
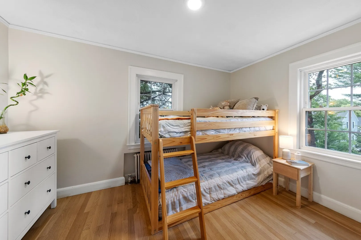
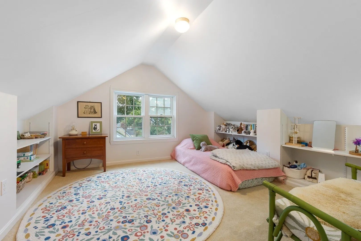
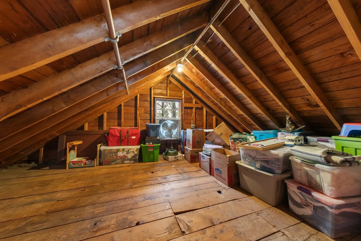
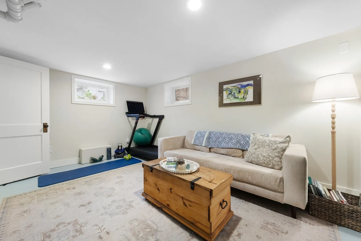
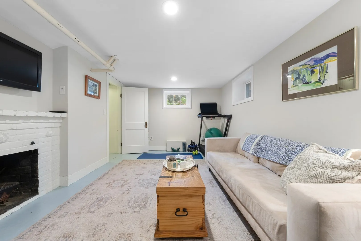
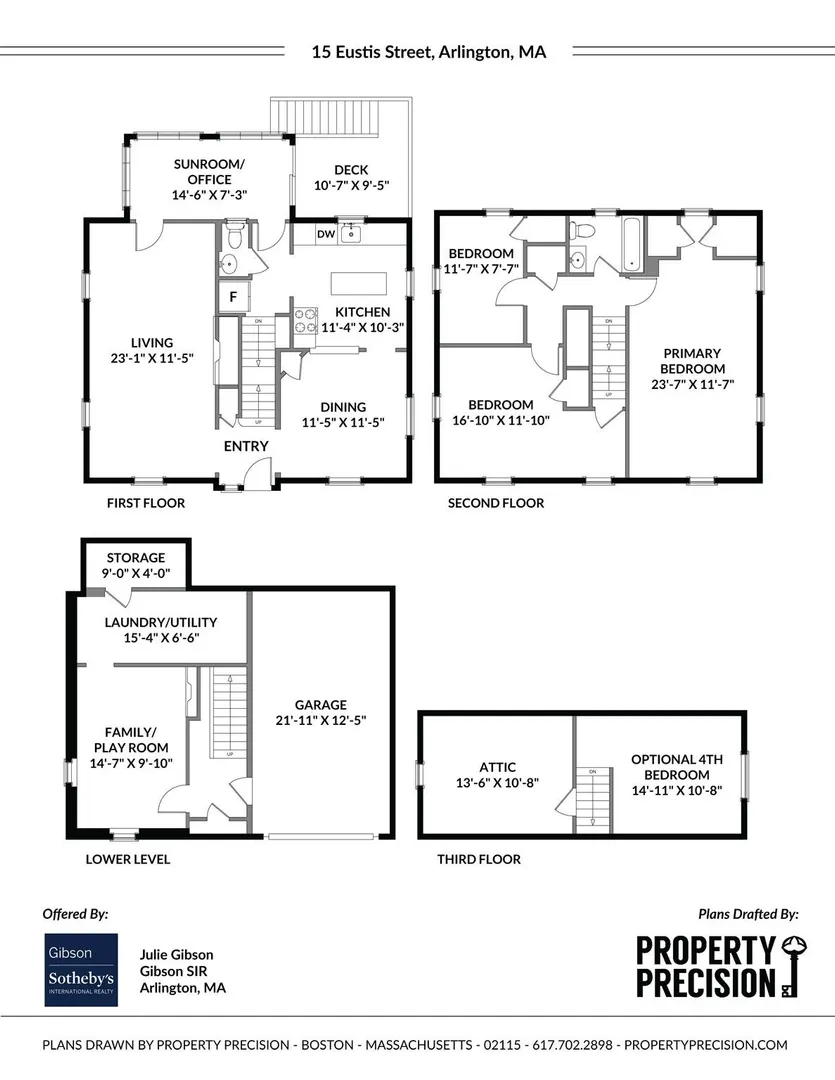
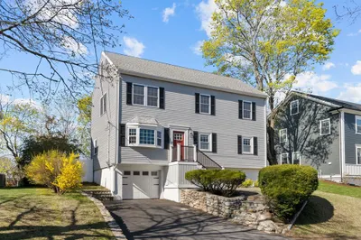
Some neighborhoods in town just hit different. You can’t quite put your finger on what it is, but you'll know when you know, and it just feels right. For 15 Eustis maybe it’s that there are still so many people out and about who enjoy chatting with their neighbors after work, maybe it’s that block parties still happen, or maybe it’s just the feeling of finally finding a true sense of community and being “home.” Set in the beloved Brackett School neighborhood, this gem not only checks all the boxes, but offers three incredibly versatile “bonus” rooms! Updated, yet retaining the classic charm of the 1930s through detailed moldings, arched doorways, beautiful hardwood floors & original built ins, the nicely proportioned rooms create a natural, easy flow. Southeast morning light pours into the fireplaced living room, followed by an open concept design where the updated kitchen with new appliances seamlessly flows into the dining room, allowing front to back light to highlight each space throughout the day. An enclosed, heated sunroom off the rear of the home offers the perfect spot for a home office, playroom, or den, with sliding glass doors leading to a back deck overlooking the fenced-in yard with plenty of for a trampoline, or just the perfect place to relax, garden, or entertain. Upstairs are three bedrooms with fantastic closet space, a tiled bath & a walk up attic which has often served as a fourth bedroom. Still hoping for more? There’s also a lower level recreation room for even more flexible space, & you can hit the easy button given the garage parking and many updates, including insulated windows & a newer gas heating system. An amazing opportunity, just a short stroll from The Brackett School and Arlington’s truest treasure ~ Skyline Park, with its unparalleled sunrise, sweeping city views, stargazing, summer movie nights & newly renovated Robbins Farm Playground!
-
Highlights
- Area: Arlington Heights
- Parking Spots: 4
- Property Type: Single Family Residence
- Total Rooms: 6
- Status: Active
- Heating: Steam, Natural Gas
- Property Class: Residential
- Style: Colonial, Garrison
- Year Built: 1939
-
Additional Details
- Appliances: Gas Water Heater, Range, Refrigerator
- Construction: Frame
- Fireplaces: 2
- Foundation: Block
- Road Frontage Type: Public
- SqFt Source: Measured
- Year Built Source: Public Records
- Basement: Full, Partially Finished, Walk-Out Access, Interior Entry, Garage Access
- Exterior Features: Deck, Professional Landscaping, Fenced Yard, Garden
- Flooring: Tile, Carpet, Hardwood, Laminate
- Interior Features: Slider, Sun Room, Walk-up Attic
- Roof: Shingle
- Year Built Details: Approximate, Renovated Since
- Zoning: R1
-
Amenities
- Community Features: Public Transportation, Park, Walk/Jog Trails, Bike Path, Conservation Area, Highway Access, Public School
- Parking Features: Under, Garage Door Opener, Paved Drive, Off Street
- Covered Parking Spaces: 1
-
Utilities
- Electric: Circuit Breakers
- Water Source: Public
- Sewer: Public Sewer
-
Fees / Taxes
- Assessed Value: $1,043,500
- Taxes: $11,134
- Tax Year: 2026
Similar Listings
Sold
25 Photos
Sold
42 Photos
Sold
42 Photos
Sold
1 Photo
Content © 2026 MLS Property Information Network, Inc. The information in this listing was gathered from third party resources including the seller and public records.
Listing information provided courtesy of Gibson Sotheby's International Realty.
MLS Property Information Network, Inc. and its subscribers disclaim any and all representations or warranties as to the accuracy of this information.