
Sold!
$1,310,000
4
Beds
2/2
Baths
2,181
Living Area
-
Property Description
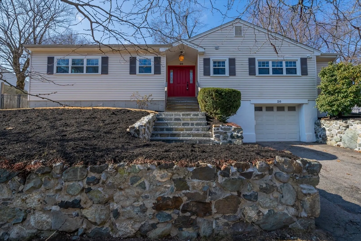
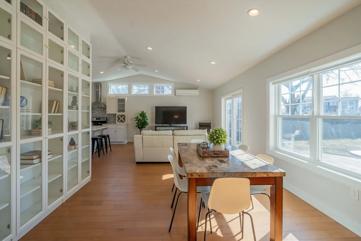
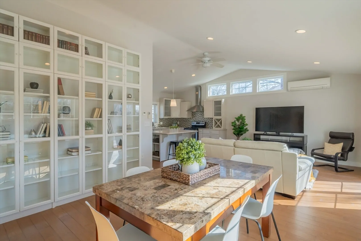
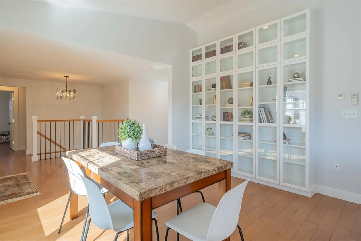
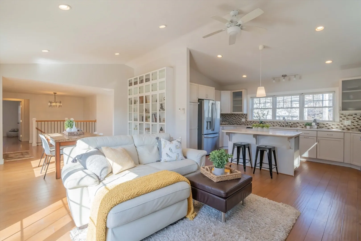
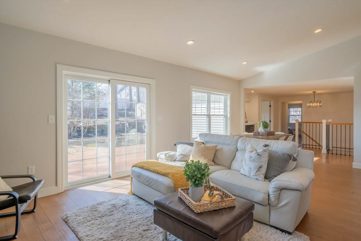
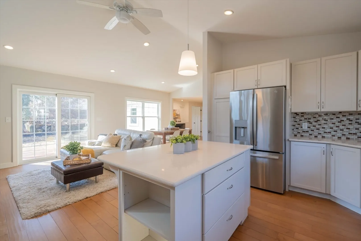
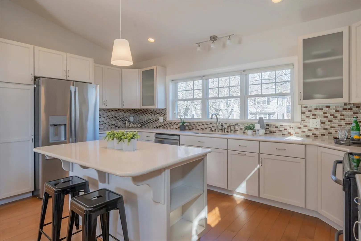
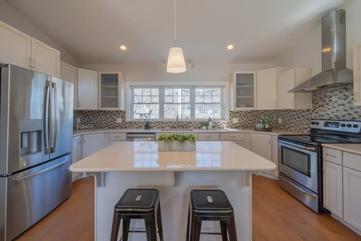
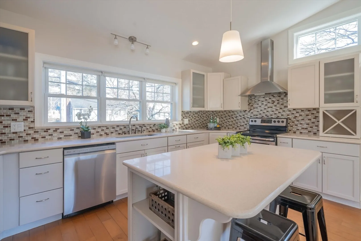
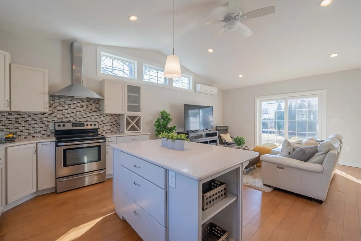
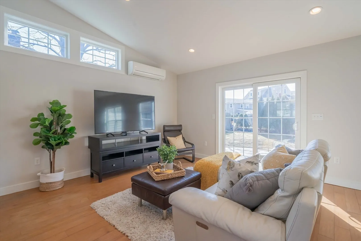
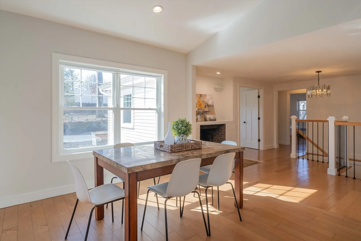
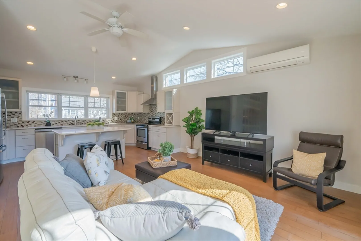
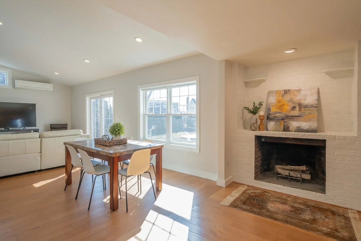
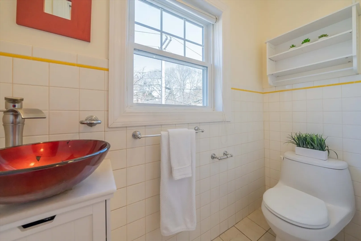
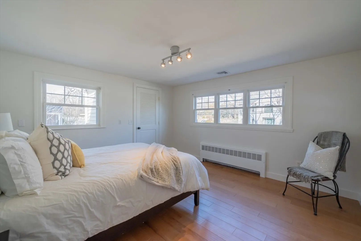
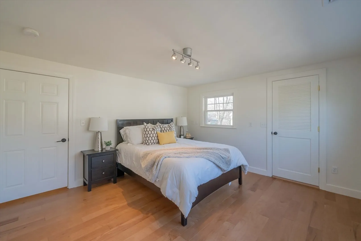
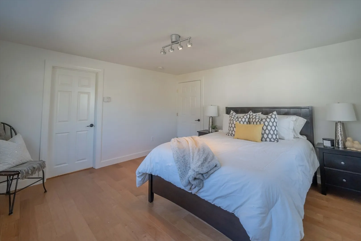
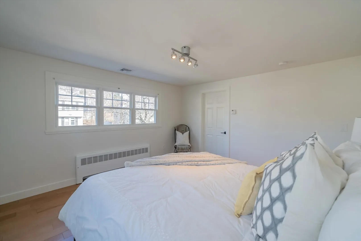
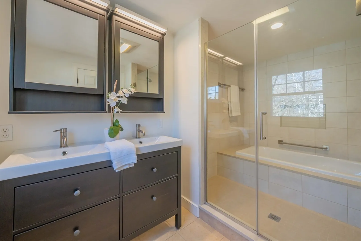
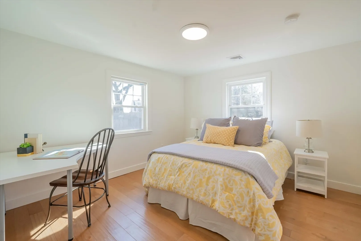
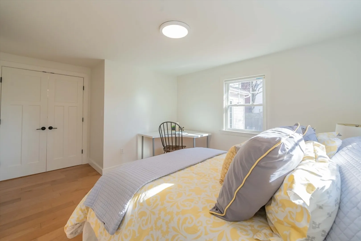
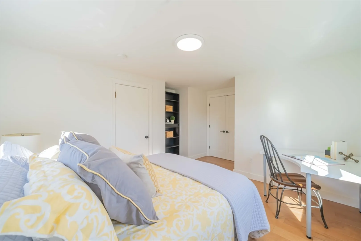
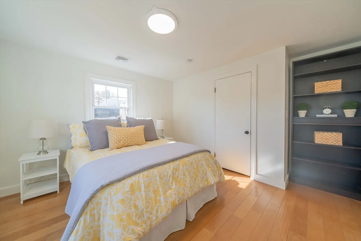
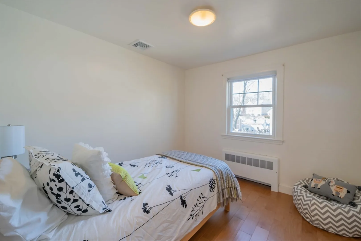
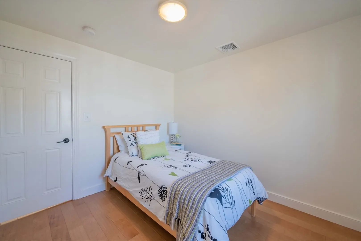
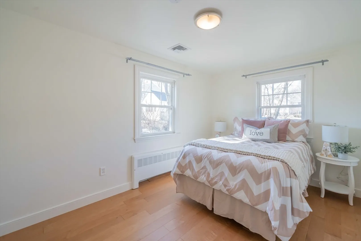
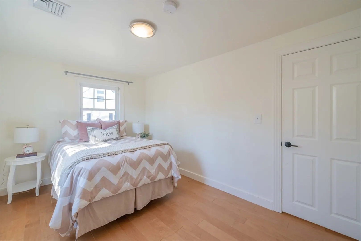
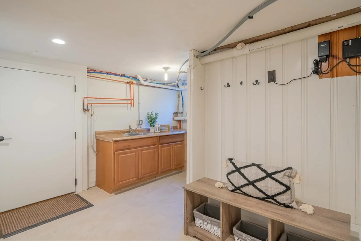
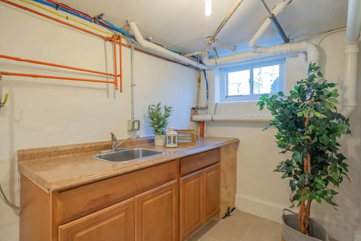
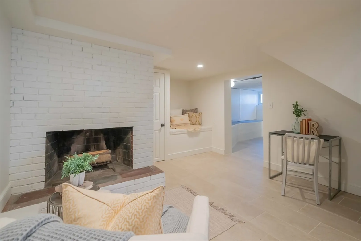
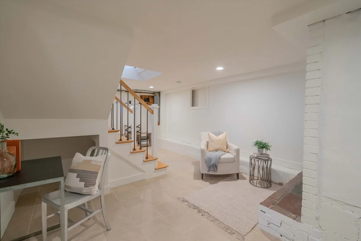
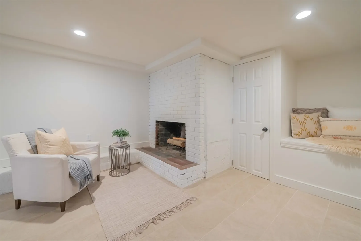
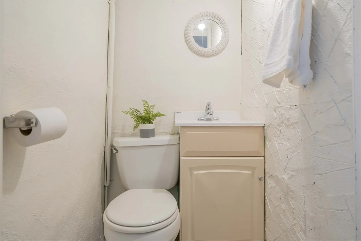
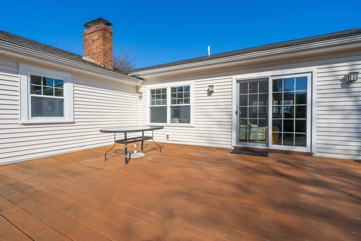
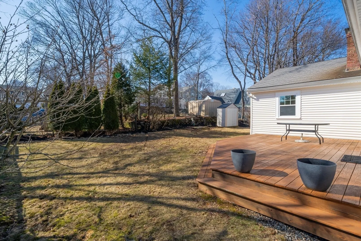
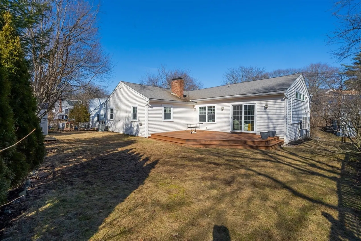
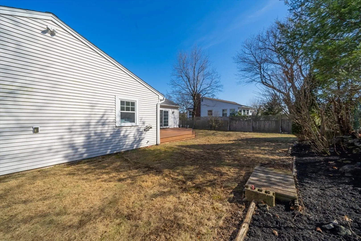
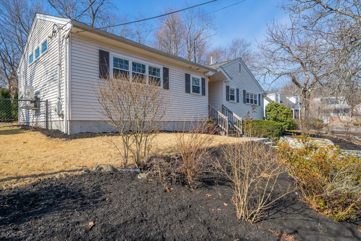
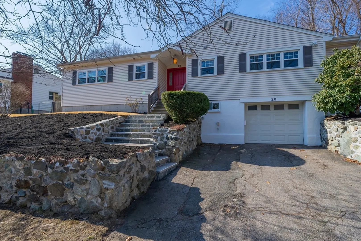
Set privately above street level, this beautifully updated and expanded home has it all, with an open concept floor plan for comfortable living and within walking distance to the popular Dallin ES. A centrally located fireplace welcomes you to cozy up and enjoy special celebrations in the open concept family/dining rooms with a slider to the private deck and backyard. The chef will love the open concept kitchen’s breakfast bar island, quartz countertops, and SS appliances. Relax in the inviting primary suite featuring a walk-in closet and the updated primary bathroom with a dual sink vanity and shower/tub. One of the family bedrooms offers added versatility as an office, den, or playroom. The finished lower level is perfect as a casual hangout space or to use as an office, featuring another wood burning fireplace and a half bathroom. Direct access from the lower level to the garage means ease in managing an active lifestyle. Steps to bus stops. Walk to Trader Joe's, Starbucks and more.
-
Highlights
- Area: Arlington Heights
- Heating: Baseboard, Radiant, Oil, Ductless, Fireplace(s)
- Property Class: Residential
- Style: Ranch
- Year Built: 1954
- Cooling: Central Air, Ductless
- Parking Spots: 2
- Property Type: Single Family Residence
- Total Rooms: 8
- Status: Closed
-
Additional Details
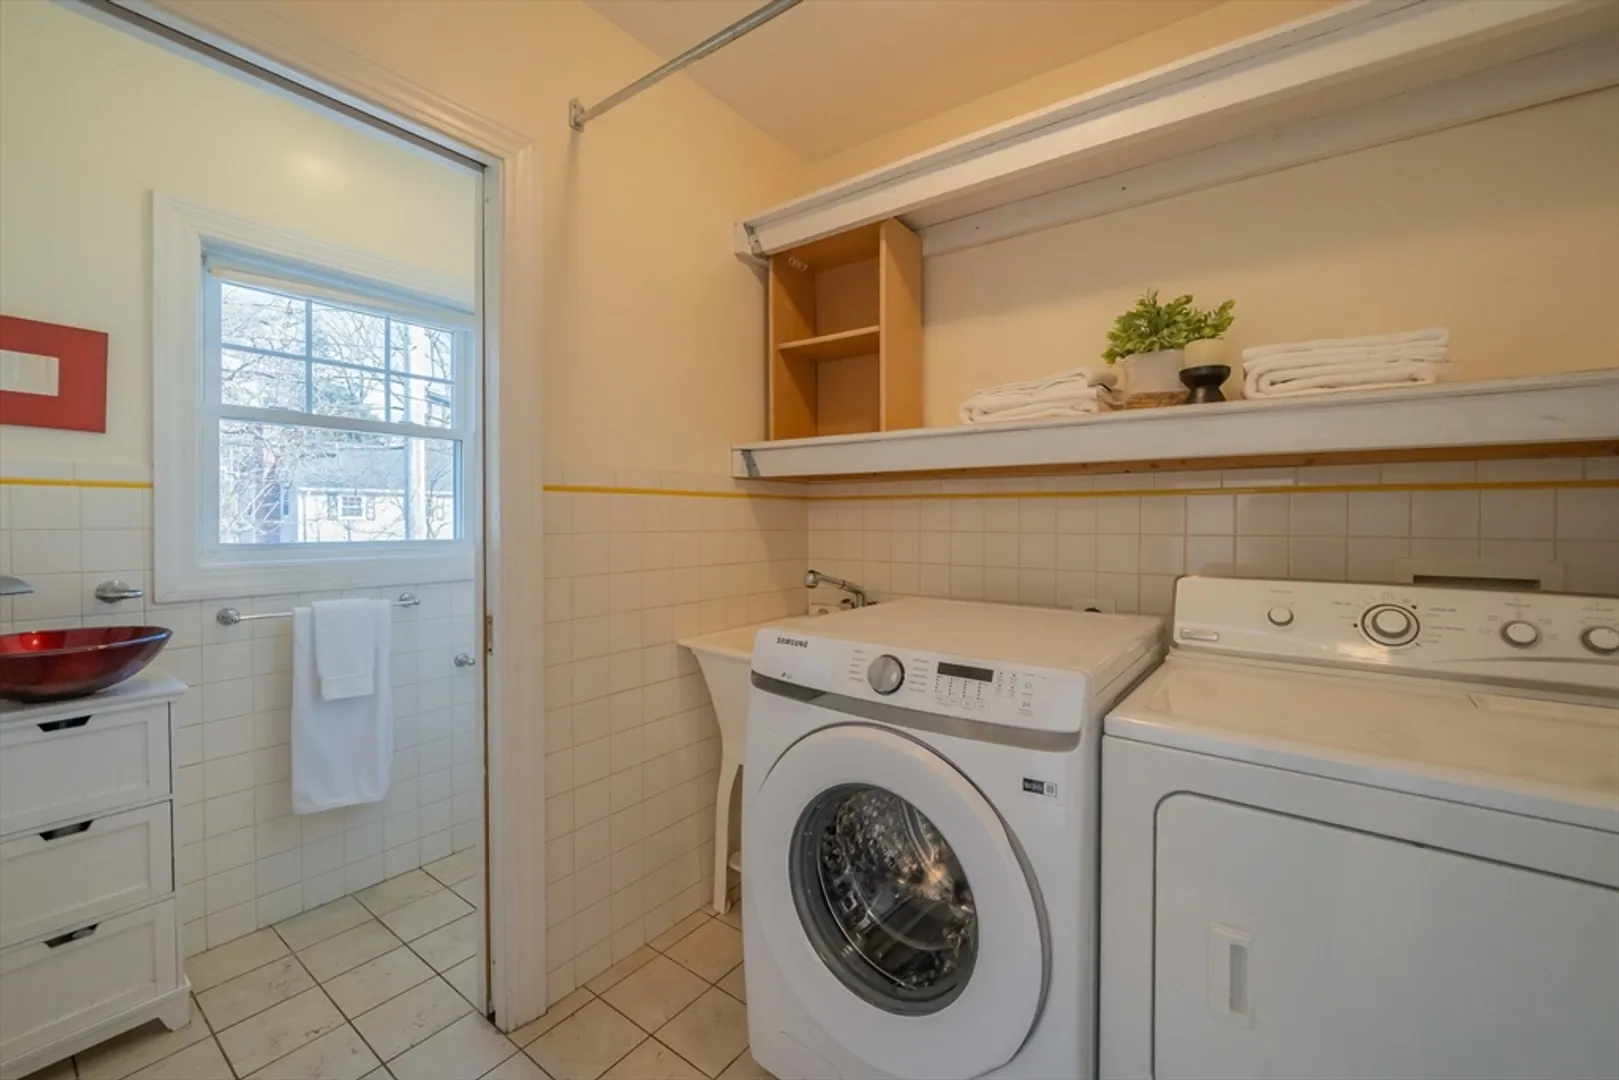
- Appliances: Water Heater, Range, Dishwasher, Disposal, Refrigerator, Washer, Dryer, Range Hood
- Construction: Frame
- Fireplaces: 2
- Foundation: Concrete Perimeter
- Lot Features: Gentle Sloping
- Roof: Shingle
- Year Built Source: Public Records
- Basement: Finished, Interior Entry
- Exterior Features: Deck, Rain Gutters, Storage, Professional Landscaping, Stone Wall
- Flooring: Tile, Engineered Hardwood, Flooring - Stone/Ceramic Tile
- Interior Features: Recessed Lighting, Bathroom - Half, Play Room, Bathroom
- Road Frontage Type: Public
- Year Built Details: Actual, Renovated Since
- Zoning: R1
-
Amenities
- Community Features: Public Transportation, Shopping, Park, Walk/Jog Trails, Bike Path, Conservation Area, Highway Access, House of Worship, Public School
- Parking Features: Attached, Under, Garage Door Opener, Oversized, Off Street, Driveway
- Covered Parking Spaces: 1
-
Utilities
- Electric: Circuit Breakers
- Water Source: Public
- Sewer: Public Sewer
-
Fees / Taxes
- Assessed Value: $909,900
- Compensation Based On: Gross/Full Sale Price
- Tax Year: 2024
- Buyer Agent Compensation: 2%
- Facilitator Compensation: 2%
- Taxes: $9,636
Similar Listings
Sold
34 Photos
Sold
40 Photos
Sold
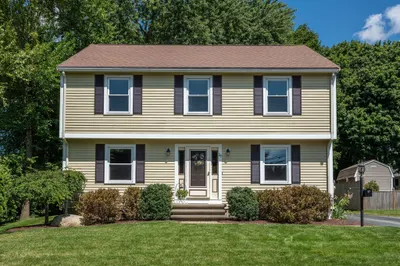
42 Photos
Sold
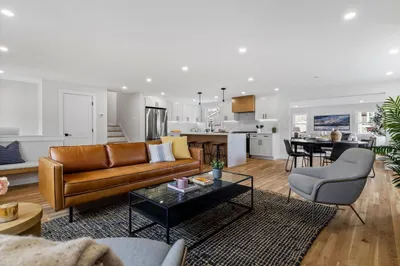
28 Photos
Content © 2026 MLS Property Information Network, Inc. The information in this listing was gathered from third party resources including the seller and public records.
Listing information provided courtesy of Berkshire Hathaway HomeServices Commonwealth Real Estate.
MLS Property Information Network, Inc. and its subscribers disclaim any and all representations or warranties as to the accuracy of this information.
