
Sold!
$465,001
3
Beds
1
Bath
1,712
Living Area
-
Property Description
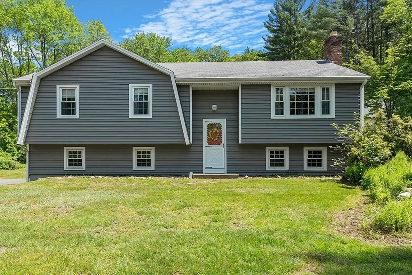
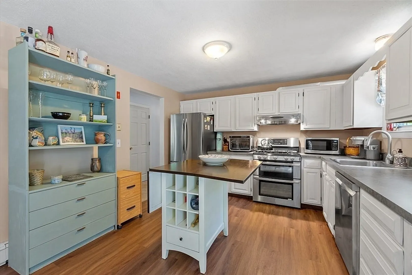
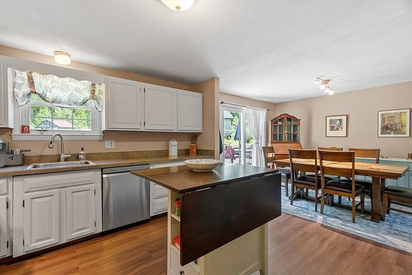
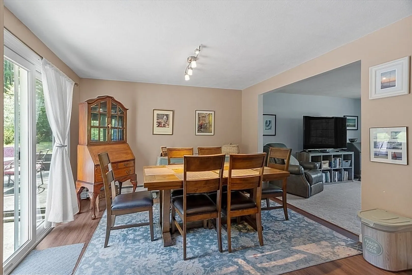
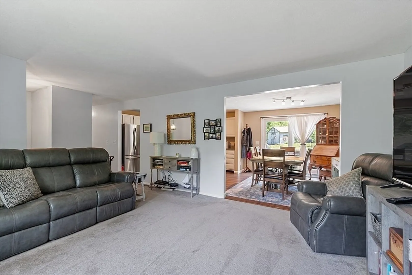
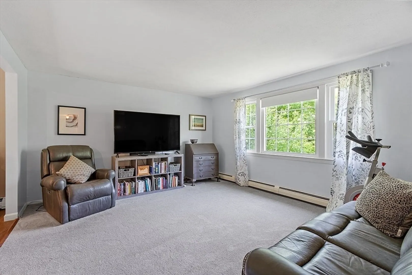
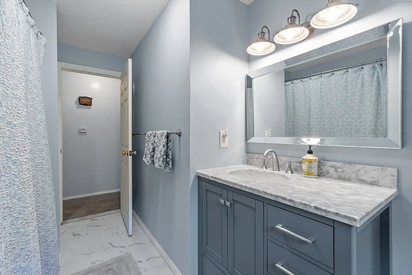
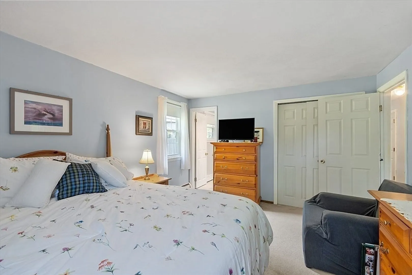
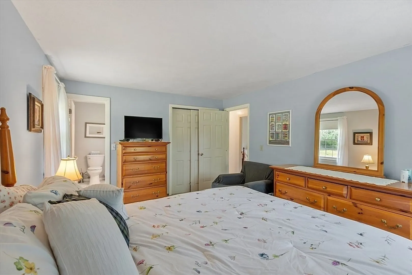
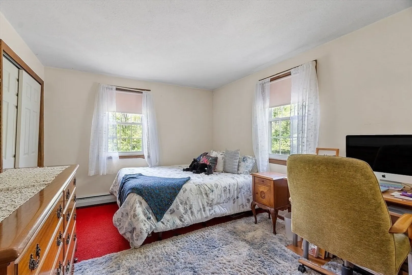
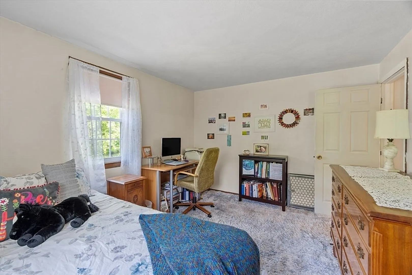
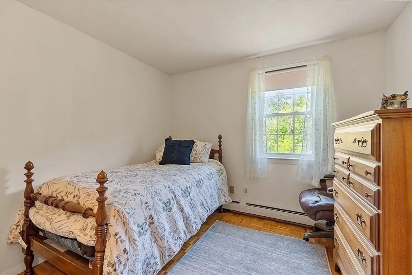
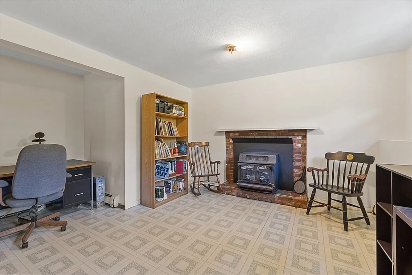
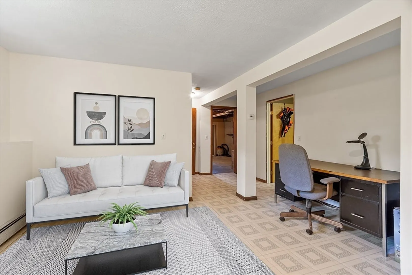
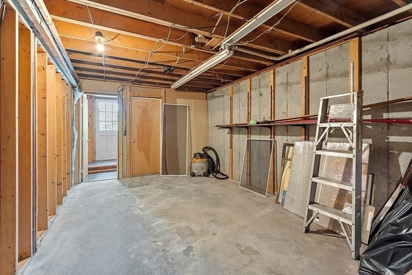
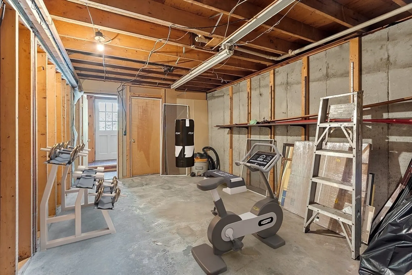
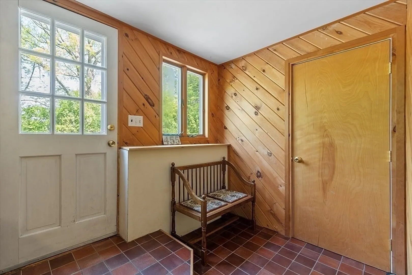
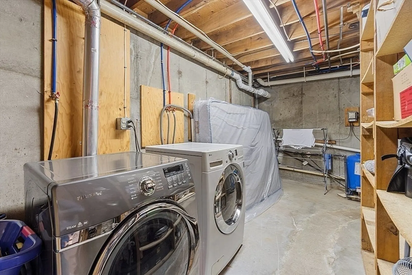
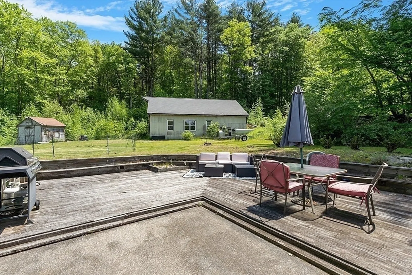
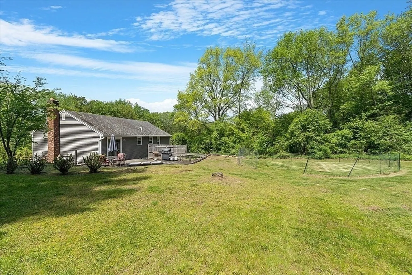
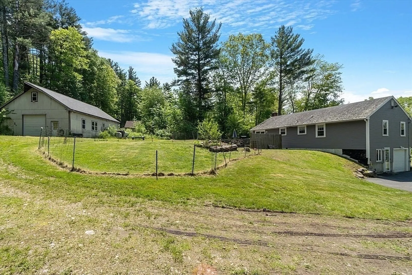
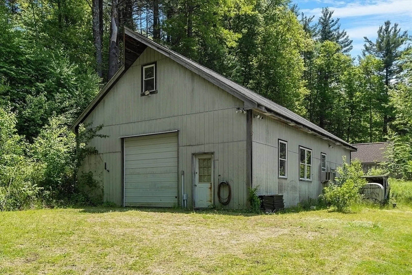
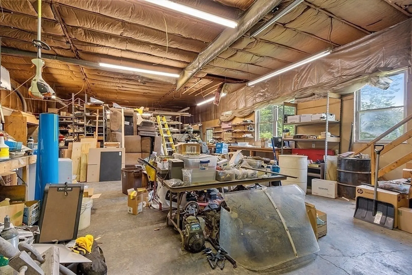
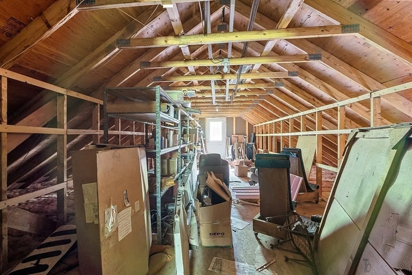
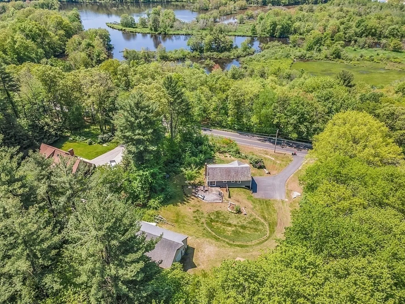
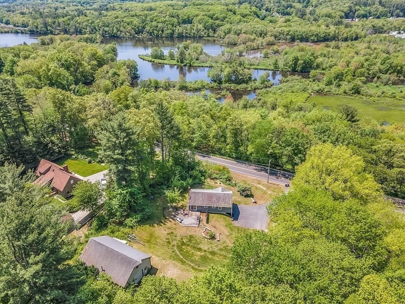
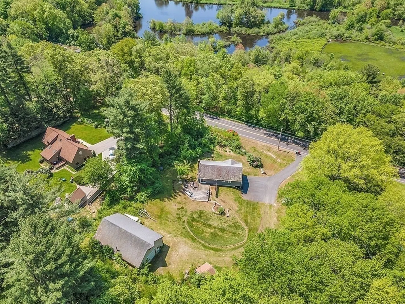
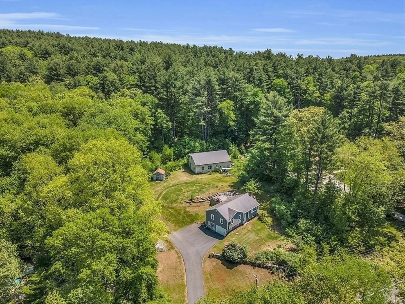
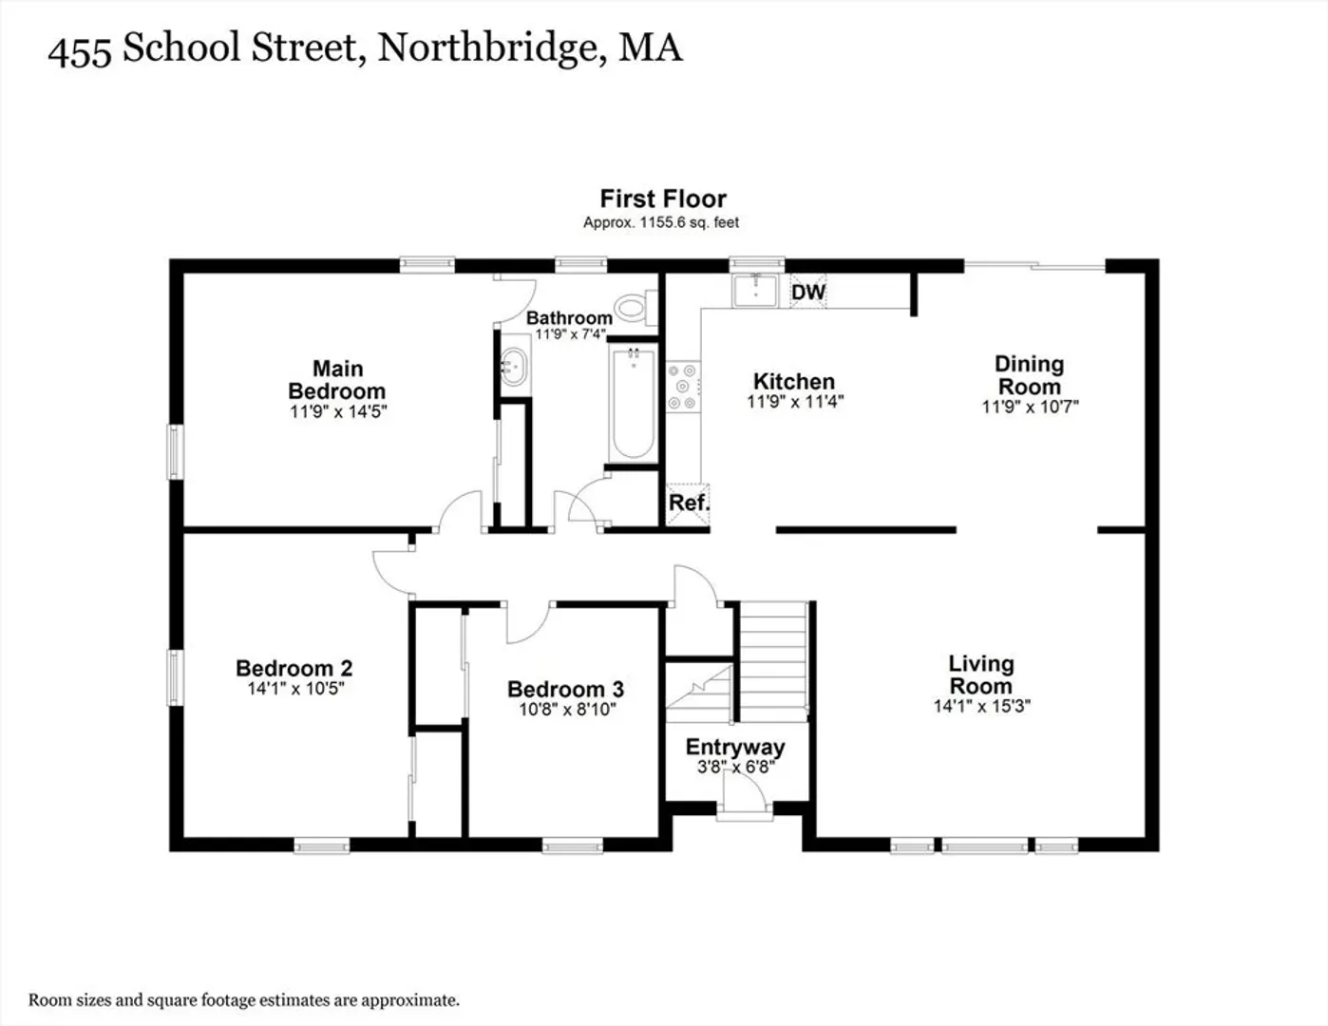
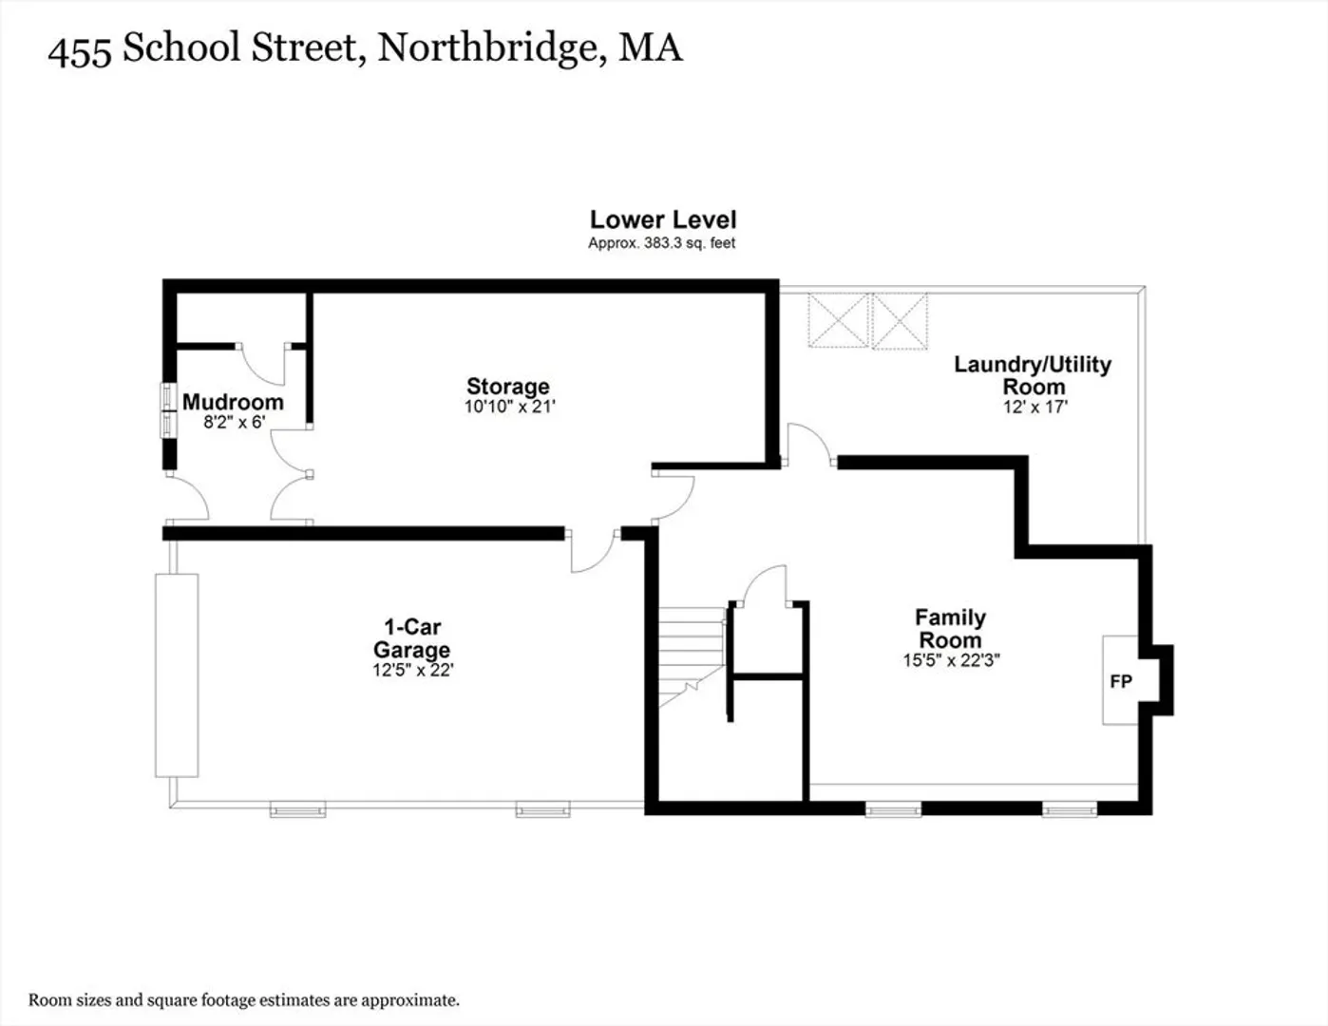
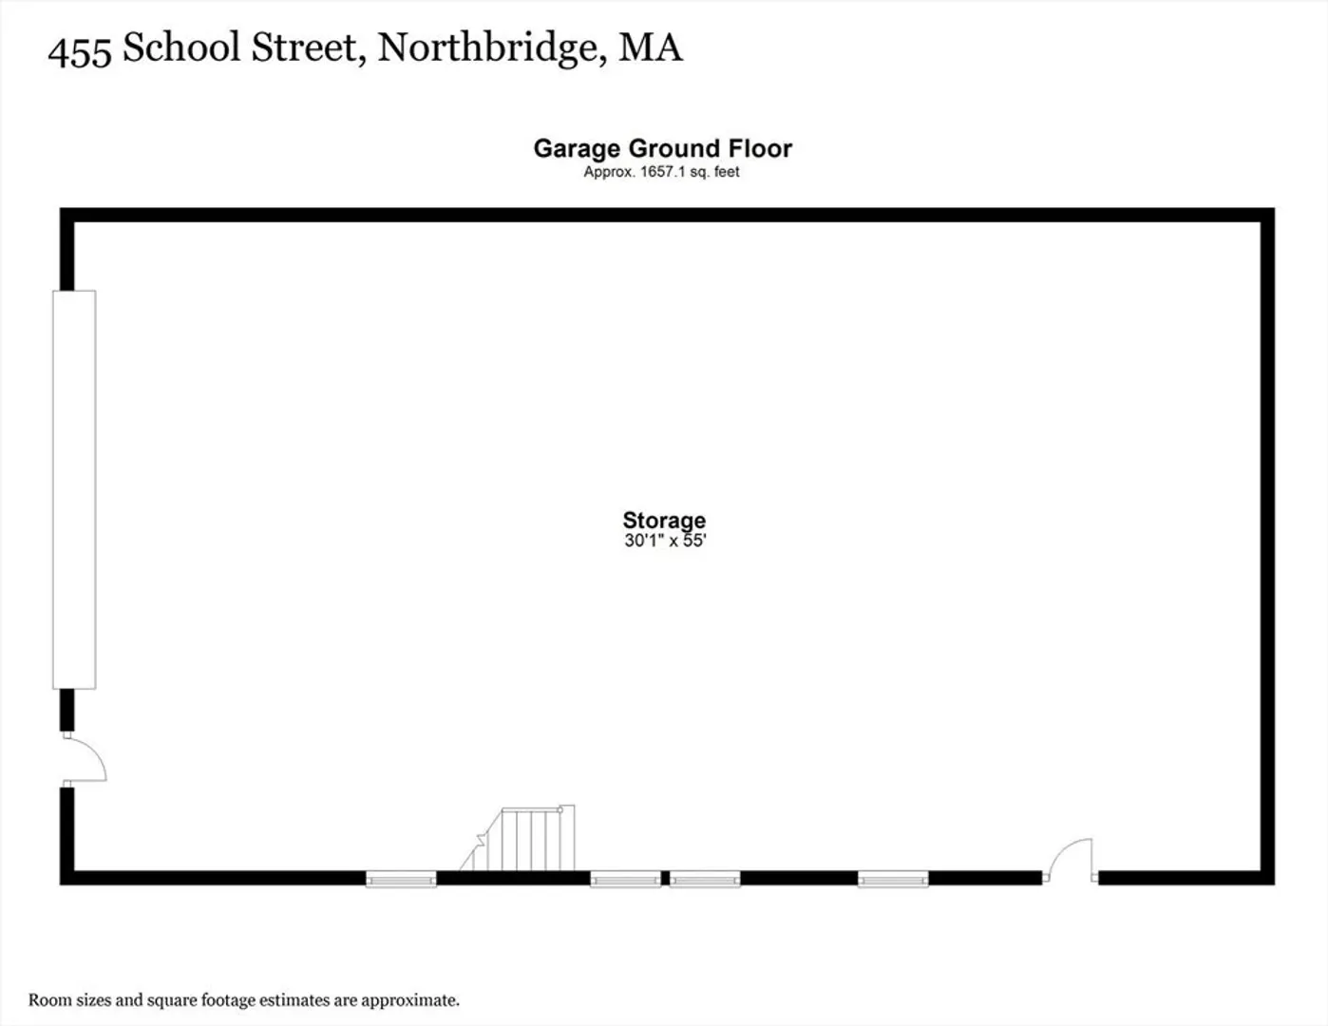
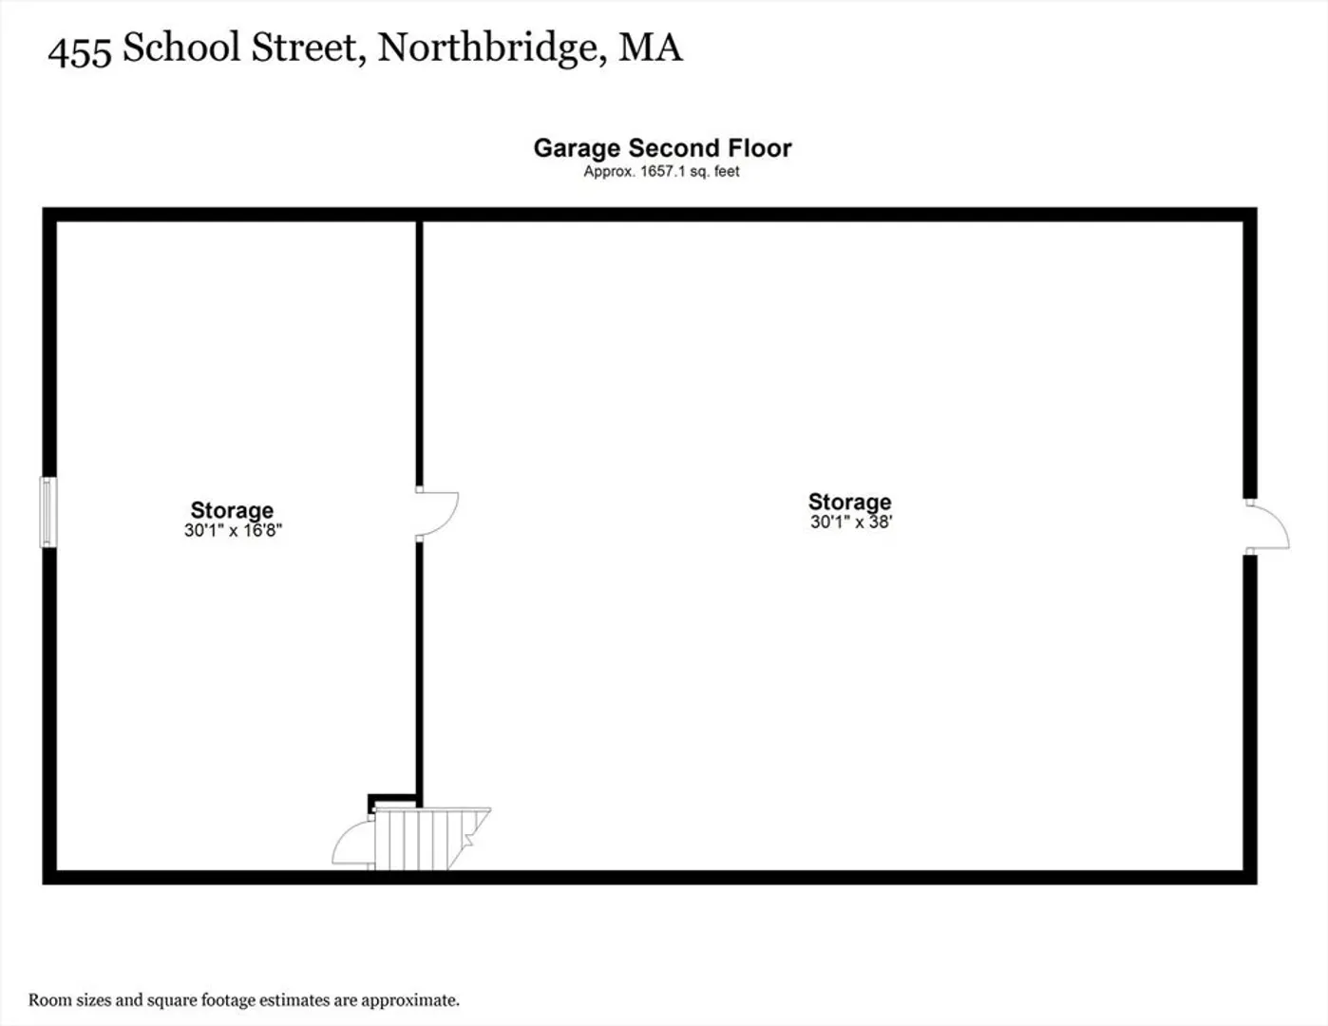
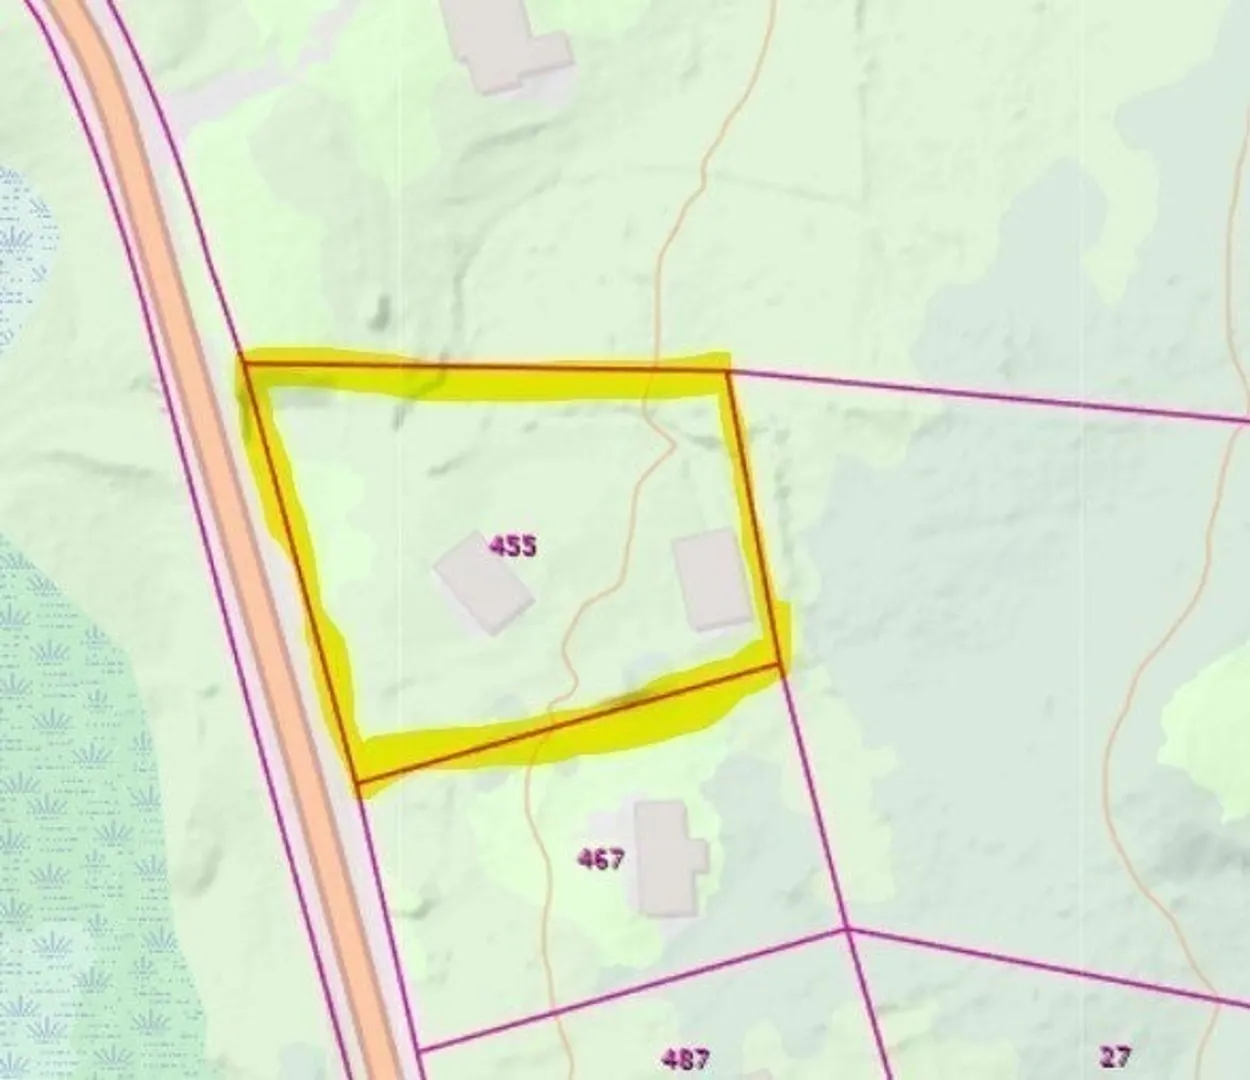
*MULTIPLE OFFERS. BEST & FINAL DUE 6/3/24* With 3 generously sized bedrooms & bathroom (inc. access to primary bedroom), convenience & comfort are at the forefront. The heart of the home lies in the fully applianced kitchen, complete w/SS appliances & open to both the dining & living room. This seamless flow creates an ideal space for entertaining, w/easy access to the large deck. Downstairs the partially finished basement offers versatile space perfect for a home office, playroom, or whatever your heart desires. An additional unfinished room provides even more flexibility, whether you dream of a gym, craft room, or simply extra storage w/access to 1 car garage. The real "wow" factor awaits outside, where over an acre of land invites you to enjoy the great outdoors. And then there's the MASSIVE, heated 1400+ sq ft detached barn/garage w/loft space, a true haven for hobbyists & tinkerers. Kitchen, windows, siding, insulation, bathroom all updated w/in 6 yrs.
-
Highlights
- Acres: 1
- Parking Spots: 4
- Property Type: Single Family Residence
- Total Rooms: 7
- Status: Closed
- Heating: Baseboard, Natural Gas
- Property Class: Residential
- Style: Raised Ranch
- Year Built: 1976
-
Additional Details
- Appliances: Gas Water Heater, Range, Dishwasher, Refrigerator
- Exclusions: Personal Property
- Flooring: Tile, Vinyl, Carpet, Laminate
- Interior Features: Bonus Room
- Road Frontage Type: Public
- Year Built Details: Actual
- Zoning: Res
- Basement: Full, Partially Finished, Walk-Out Access, Garage Access
- Exterior Features: Deck, Storage
- Foundation: Concrete Perimeter
- Lot Features: Gentle Sloping
- Roof: Shingle
- Year Built Source: Public Records
-
Amenities
- Covered Parking Spaces: 1
- Parking Features: Detached, Under, Heated Garage, Barn, Paved Drive, Off Street
-
Utilities
- Electric: Circuit Breakers
- Water Source: Private
- Sewer: Private Sewer
-
Fees / Taxes
- Assessed Value: $373,900
- Compensation Based On: Net Sale Price
- Taxes: $4,520
- Buyer Agent Compensation: 2%
- Tax Year: 2024
Similar Listings
Sold
28 Photos
Sold
41 Photos
Sold
40 Photos
Sold
25 Photos
Content © 2026 MLS Property Information Network, Inc. The information in this listing was gathered from third party resources including the seller and public records.
Listing information provided courtesy of RE/MAX ONE.
MLS Property Information Network, Inc. and its subscribers disclaim any and all representations or warranties as to the accuracy of this information.
