
Sold!
$1,120,000
6
Beds
2
Baths
2,582
Living Area
-
Property Description
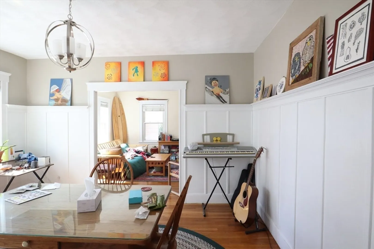
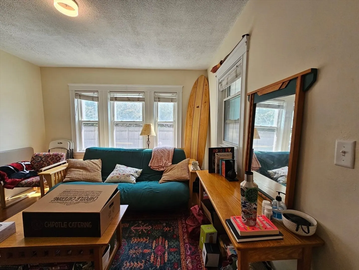
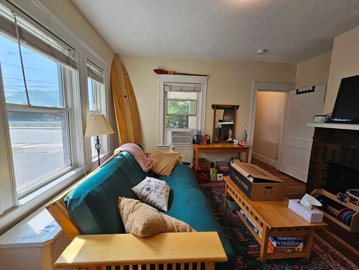
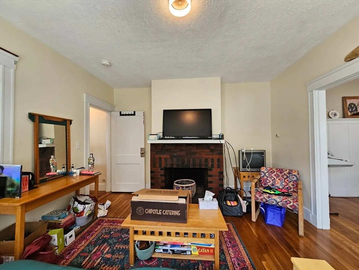
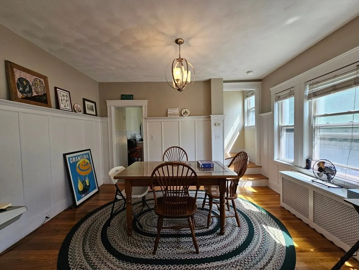
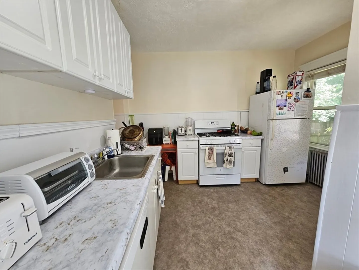
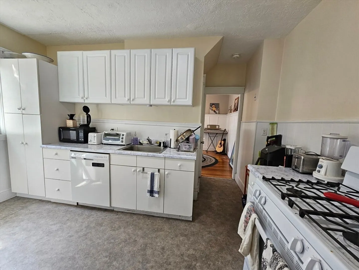
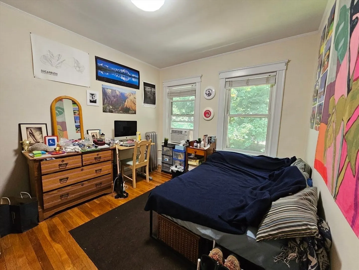
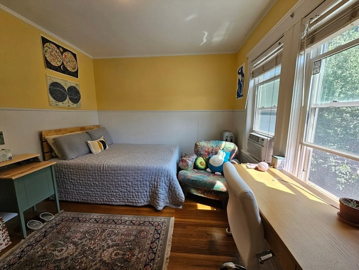
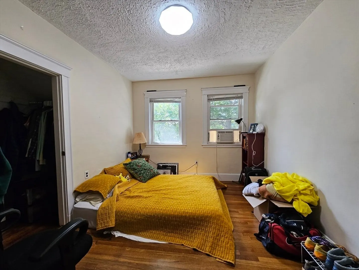
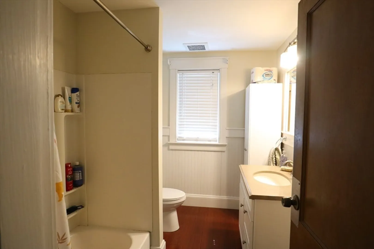
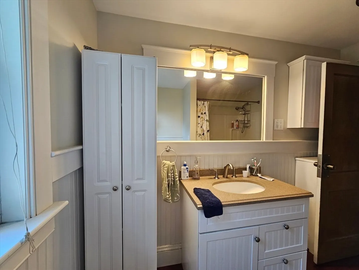
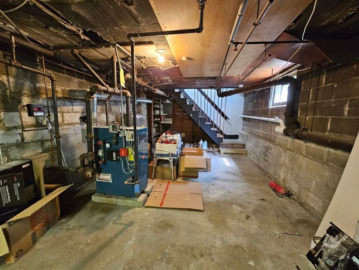
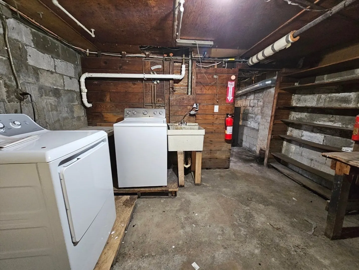
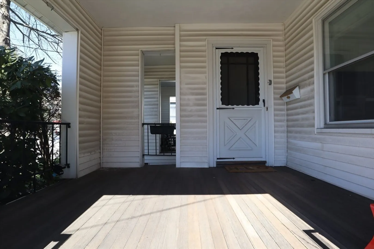
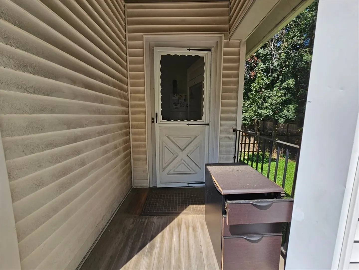
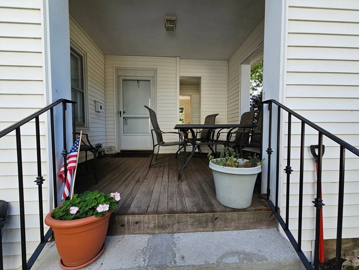
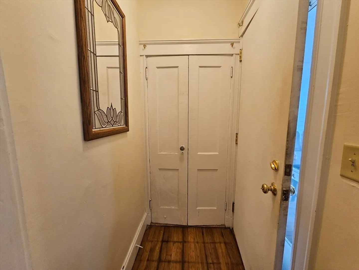
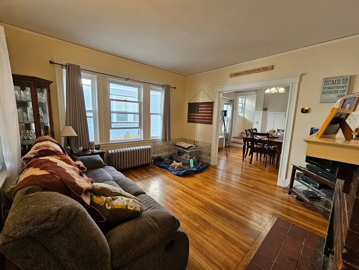
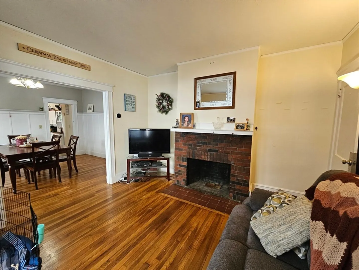
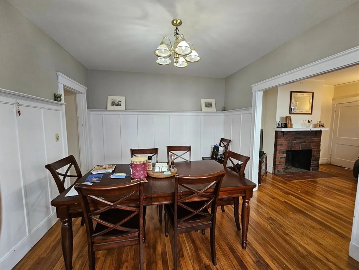
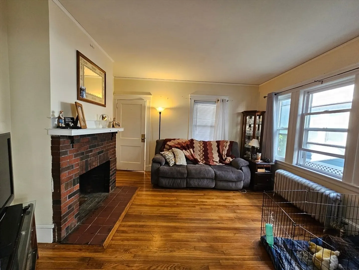
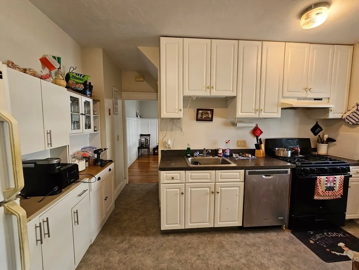
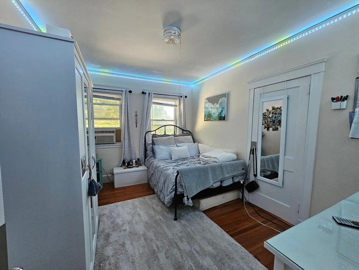
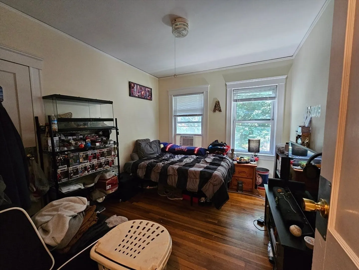
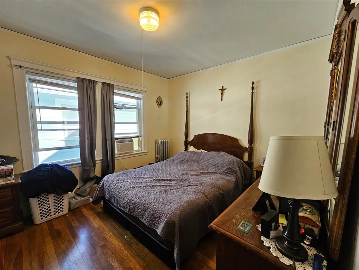
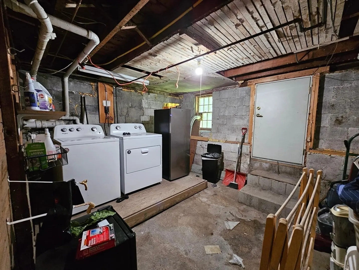
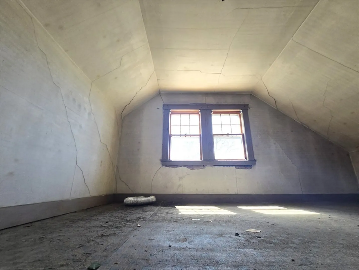
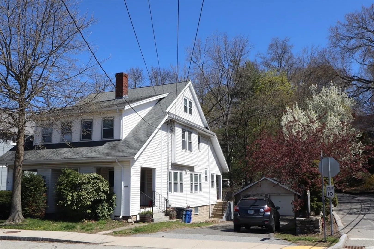
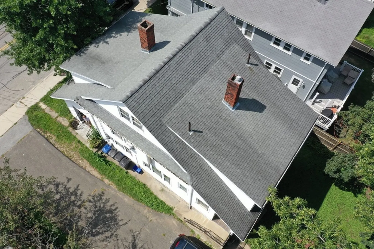
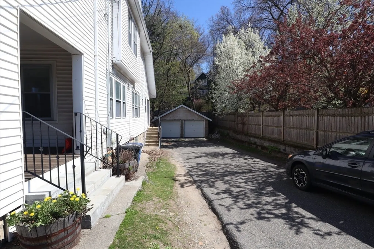
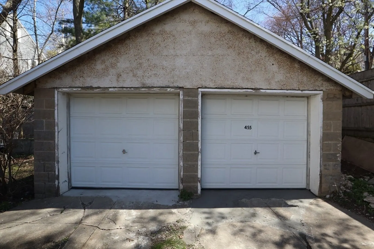
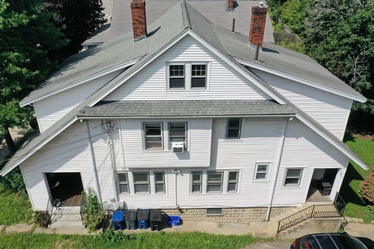
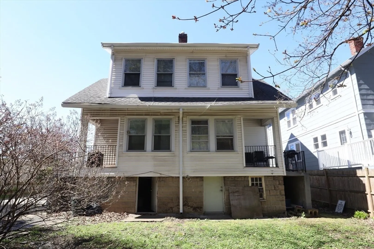
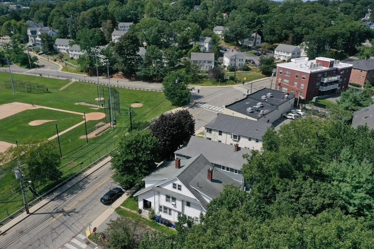
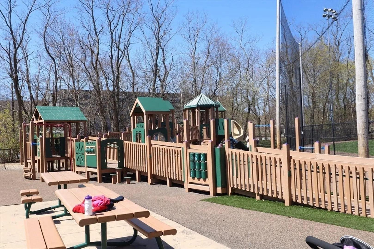
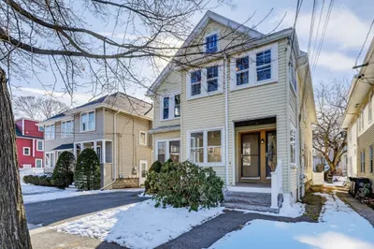
Welcome to 455-457 Summer Street in Arlington Heights! This 2 family layout is a rarely seen side-by-side style with two near-mirror-image units. Each home's main entrance is through an opposite-facing large covered porch. Open the front door into a mudroom with a coat closet, enter the living room with a fireplace, go through a separate dining room featuring high flat panel wainscoting and moulding; continue either to the large kitchen or to the second floor living area. The kitchens lead to a rear small balcony with yard access. The second floor features three spacious bedrooms, each with ample closet space. Each home has a third floor attic space that is unfinished and full of potential! Basements are separated, each with its own laundry room area and direct yard access through a hinged door. A 2 car garage and 6 car tandem paved driveway ensures plenty of parking. Tenant at will leases begin September 1st 2024 mean flexibility for an investor or owner occupant.
-
Highlights
- Cooling: Window Unit(s)
- Parking Spots: 8
- Property Type: 2 Family - 2 Units Side by Side
- Year Built: 1926
- Heating: Hot Water, Natural Gas
- Property Class: Residential Income
- Total Rooms: 12
- Status: Closed
-
Additional Details
- Appliances: Range, Dishwasher, Disposal, Refrigerator, Freezer, Washer, Dryer
- Construction: Frame
- Fireplaces: 2
- Foundation: Block
- Lot Features: Corner Lot, Gentle Sloping
- Roof: Shingle
- Year Built Details: Actual
- Zoning: R1
- Basement: Full, Partially Finished, Interior Entry, Sump Pump, Concrete
- Exterior Features: Balcony, Rain Gutters, Varies per Unit, Garden, Stone Wall
- Flooring: Wood, Tile, Varies
- Interior Features: Walk-In Closet(s), Living Room, Dining Room, Kitchen, Laundry Room, Mudroom
- Road Frontage Type: Public
- Total Number of Units: 2
- Year Built Source: Public Records
-
Amenities
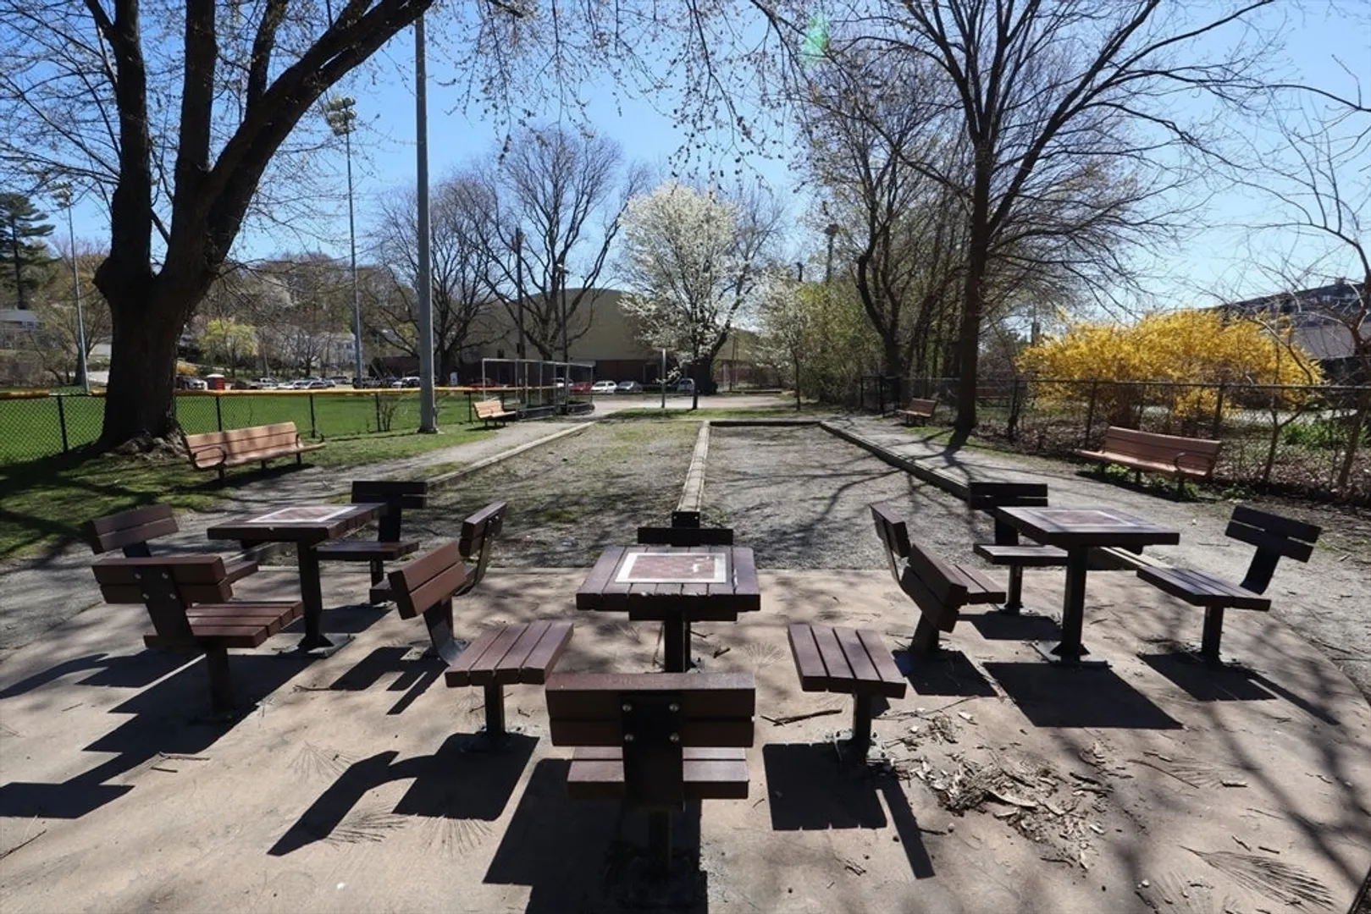
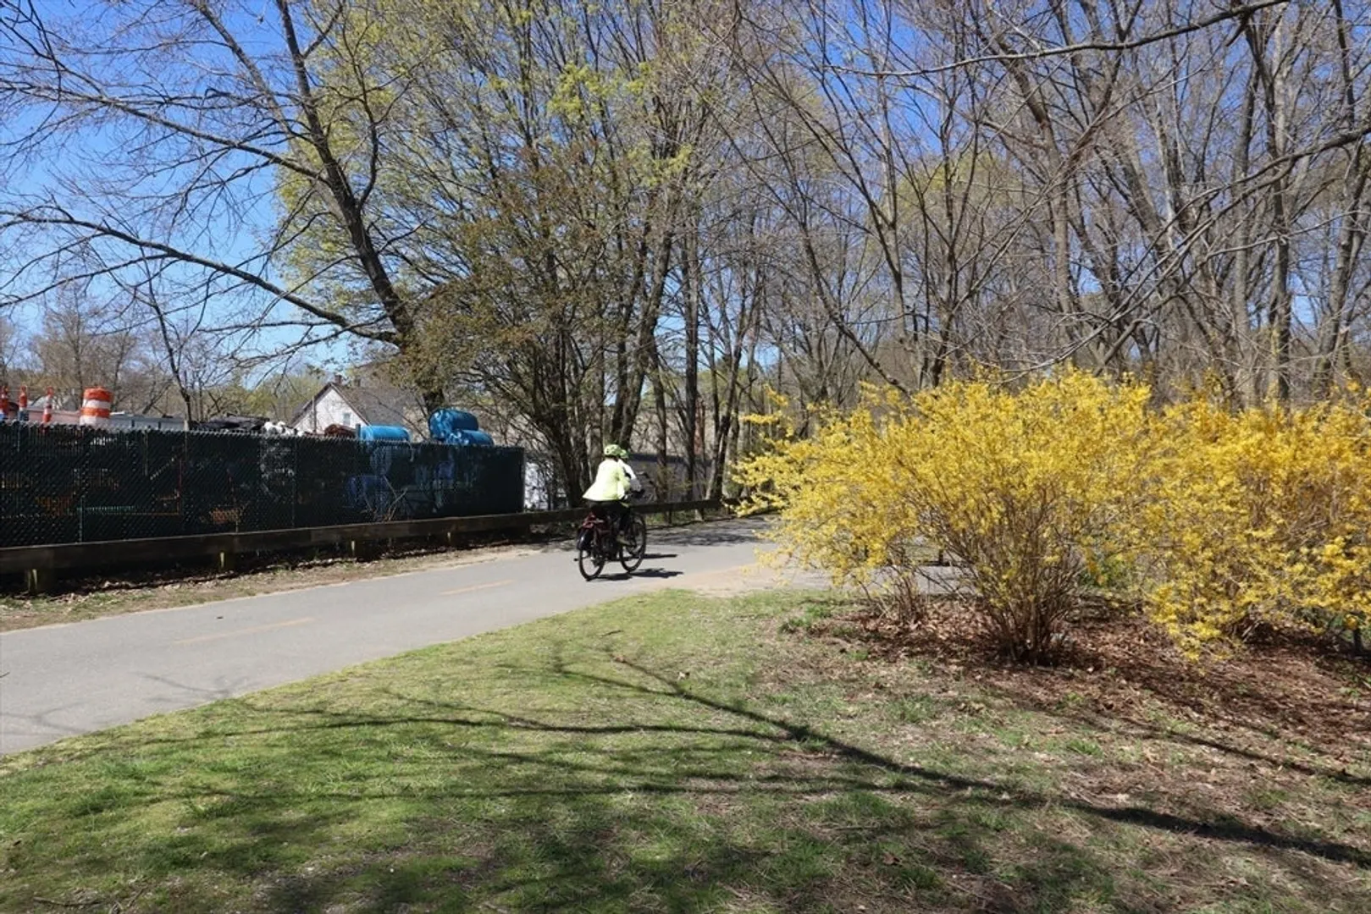
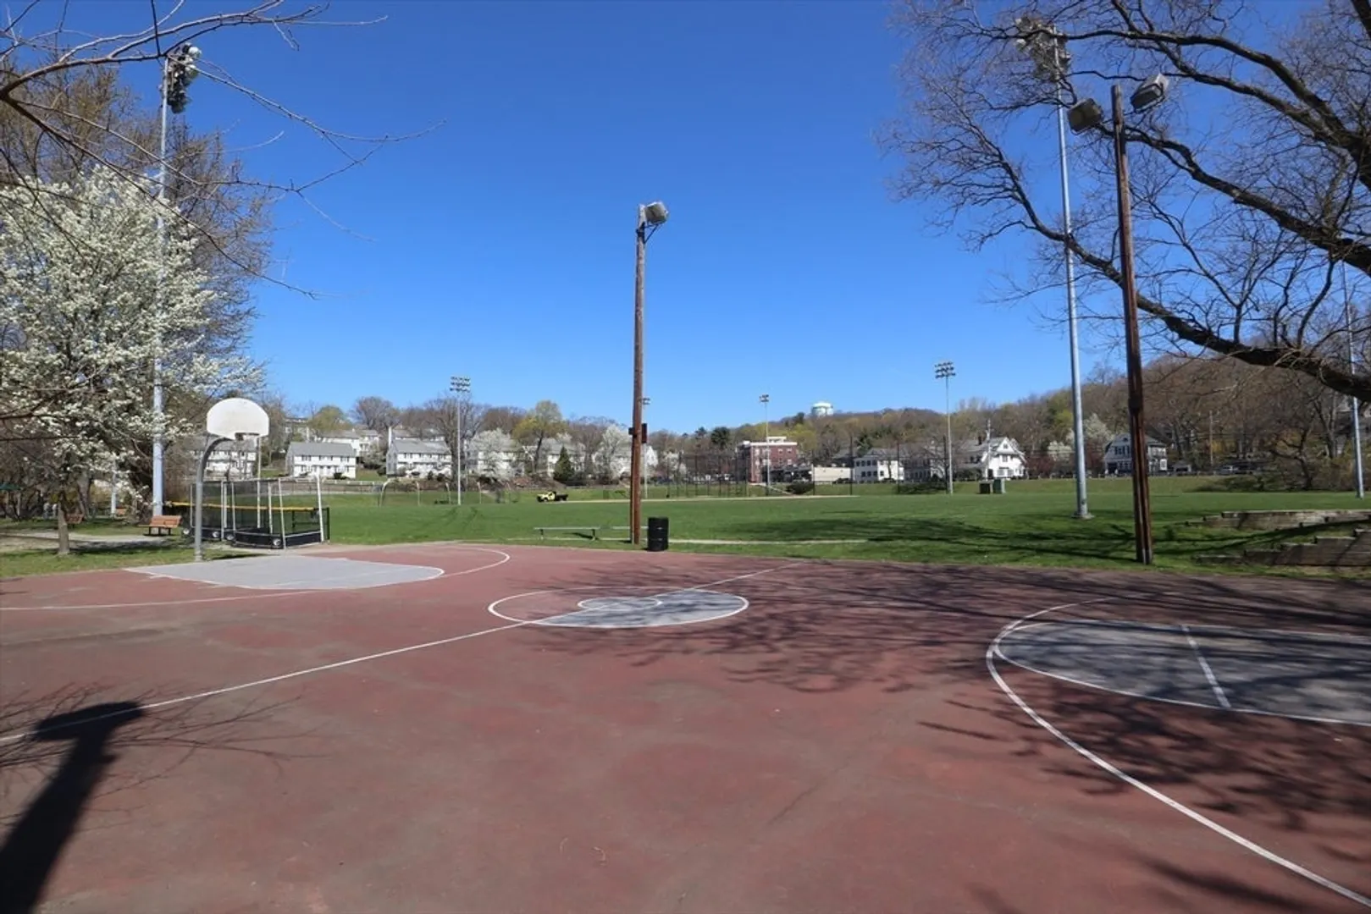
- Community Features: Public Transportation, Shopping, Park, Walk/Jog Trails, Bike Path, Highway Access, House of Worship, Private School, Public School, Sidewalks
- Parking Features: Paved Drive, Off Street, Tandem, Paved
- Covered Parking Spaces: 2
-
Utilities
- Sewer: Public Sewer
- Water Source: Public
-
Fees / Taxes
- Assessed Value: $824,600
- Compensation Based On: Net Sale Price
- Tax Year: 2024
- Total Rent: $5,900
- Buyer Agent Compensation: 2.25%
- Rental Fee Includes: Unit 1(Water), Unit 2(Water)
- Taxes: $8,733
Similar Listings
Sold
41 Photos
Sold
36 Photos
Sold
35 Photos
Sold
27 Photos
Content © 2026 MLS Property Information Network, Inc. The information in this listing was gathered from third party resources including the seller and public records.
Listing information provided courtesy of Penrose Realty.
MLS Property Information Network, Inc. and its subscribers disclaim any and all representations or warranties as to the accuracy of this information.
