
Sold!
$1,345,000
5
Beds
2
Baths
3,106
Living Area
-
Property Description
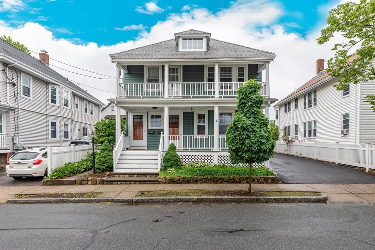
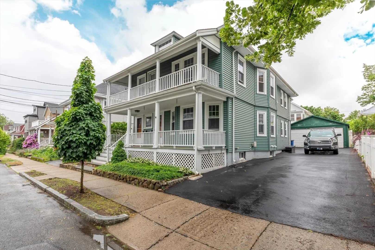
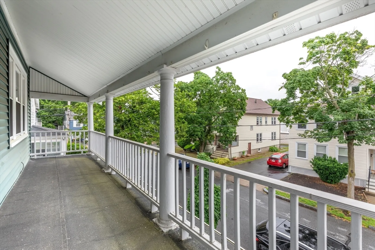
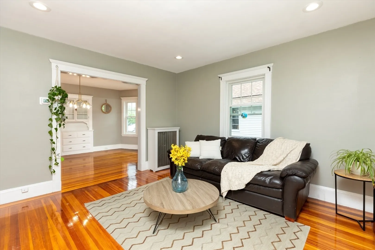
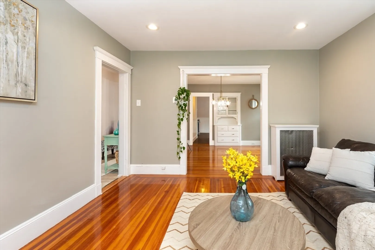
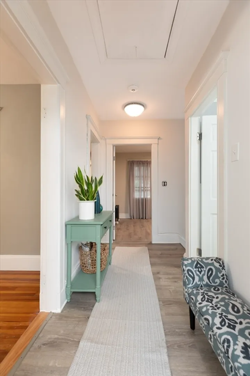
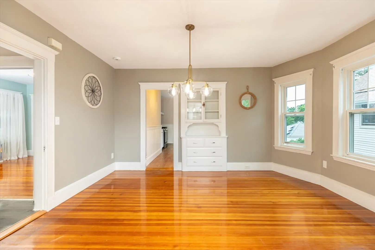
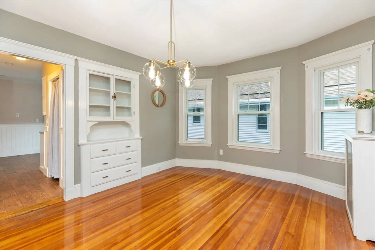
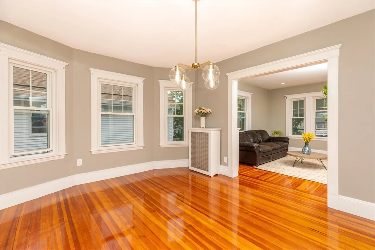
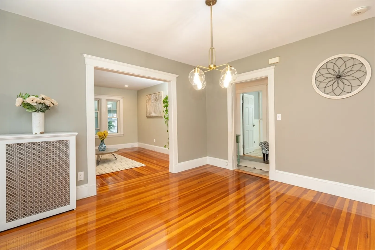
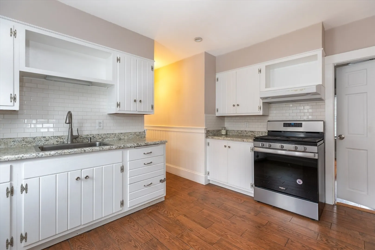
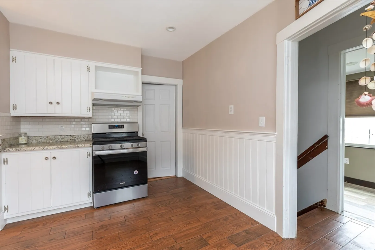
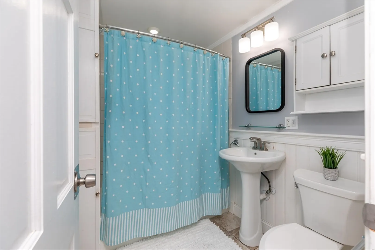
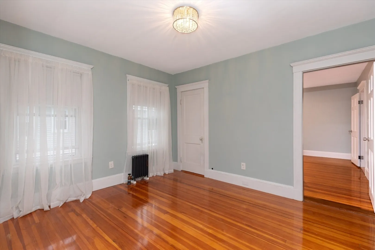
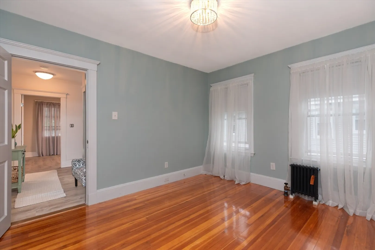
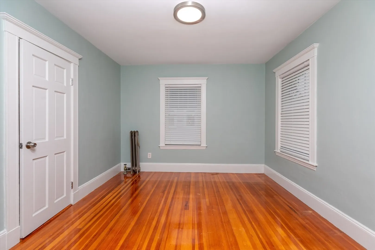
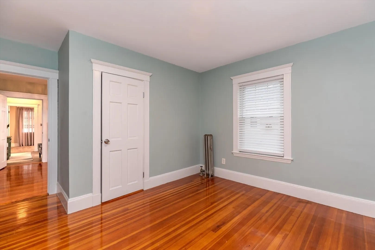
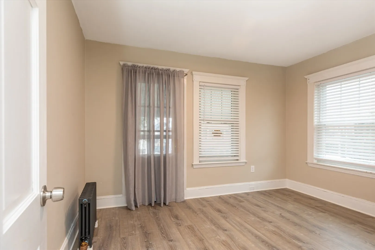
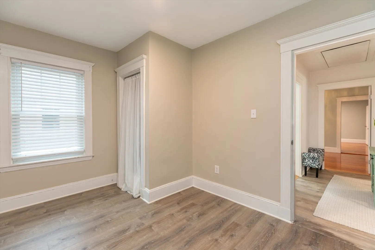
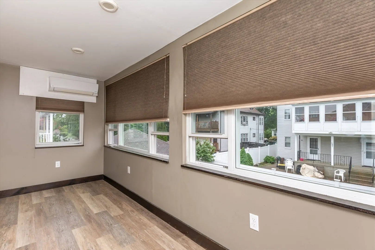
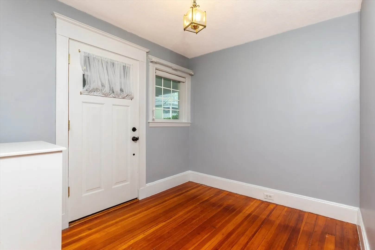
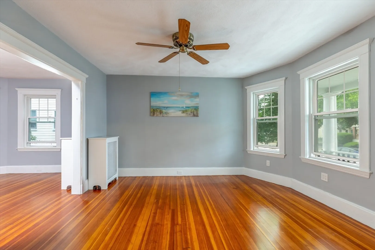
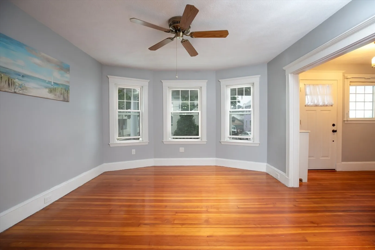
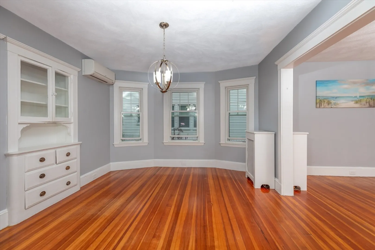
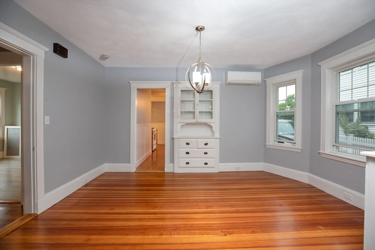
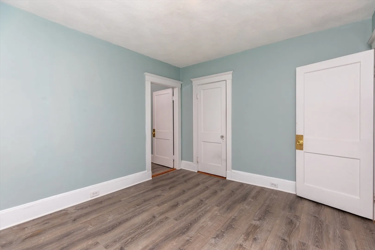
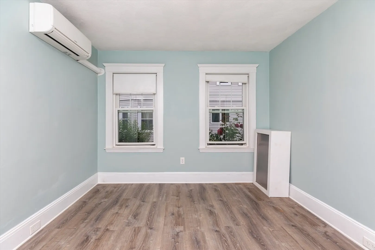
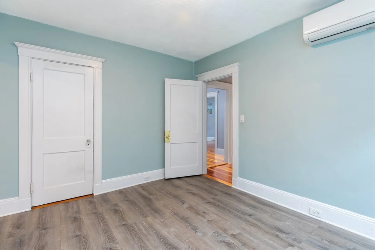
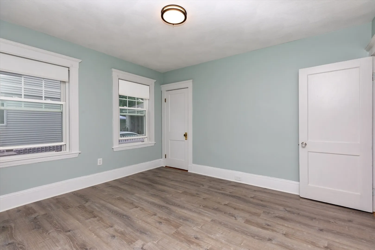
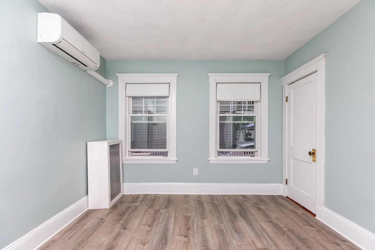
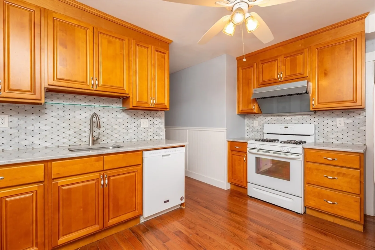
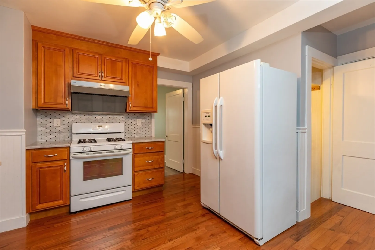
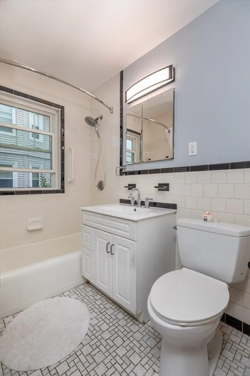
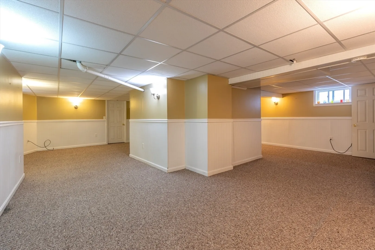
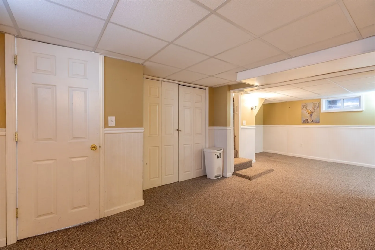
Come to check this fabulous 2 family situates in desirable East Arlington location with all the amenities near by. Close to 77 bus stop, highway, Alewife T Station, bike path, spy pond, library and supermarkets etc. The 1st unit offers 2 bedrooms, 1 bath, laundry room, kitchen, spacious living and dining room (Mini-split in each bedroom and living room). The 2nd unit offers 3 bedrooms, the same layout plus an sunroom with mini-split in addition to the wide balcony. If you still need more room for entertainment, gym or storage, the finished dry lower level could definitely be the best choice!
-
Highlights
- Cooling: Ductless, Window Unit(s)
- Parking Spots: 6
- Property Type: 2 Family - 2 Units Up/Down
- Year Built: 1919
- Heating: Steam, Natural Gas
- Property Class: Residential Income
- Total Rooms: 15
- Status: Closed
-
Additional Details
- Appliances: Range, Dishwasher, Disposal, Refrigerator, Washer/Dryer, Range Hood, Washer, Dryer
- Construction: Frame
- Flooring: Wood, Vinyl, Hardwood
- Interior Features: Ceiling Fan(s), Storage, Stone/Granite/Solid Counters, Upgraded Cabinets, Upgraded Countertops, Bathroom With Tub & Shower, Living Room, Dining Room, Kitchen, Laundry Room, Mudroom, Sunroom
- Total Number of Units: 2
- Year Built Source: Public Records
- Basement: Full, Finished, Walk-Out Access
- Exterior Features: Balcony/Deck, Balcony, Garden
- Foundation: Block
- Roof: Shingle
- Year Built Details: Actual
- Zoning: R2
-
Amenities
- Covered Parking Spaces: 2
- Parking Features: Paved Drive, Off Street, Paved
-
Utilities
- Electric: 200+ Amp Service
- Water Source: Public
- Sewer: Public Sewer
-
Fees / Taxes
- Assessed Value: $1,051,900
- Compensation Based On: Net Sale Price
- Taxes: $11,140
- Buyer Agent Compensation: 2%
- Tax Year: 2024
Similar Listings
Sold
38 Photos
Sold
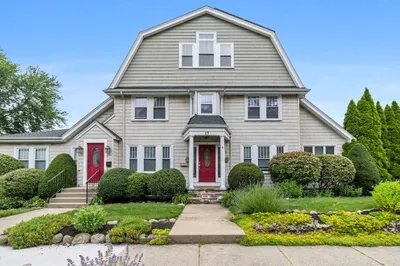
42 Photos
Sold
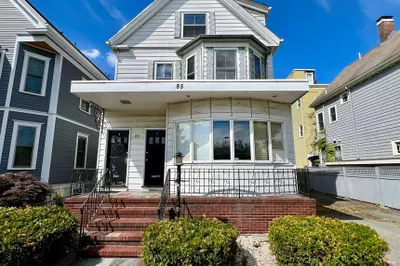
18 Photos
Sold
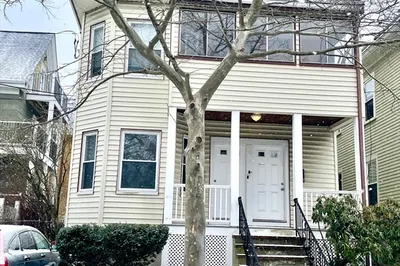
25 Photos
Content © 2026 MLS Property Information Network, Inc. The information in this listing was gathered from third party resources including the seller and public records.
Listing information provided courtesy of RE/MAX Real Estate Center.
MLS Property Information Network, Inc. and its subscribers disclaim any and all representations or warranties as to the accuracy of this information.
