
16-18 Alfred Rd
$1,199,000
5
Beds
3
Baths
3,582
Sqft
- Request Info
- Call
- Save
-
More
- Mortgage Calculator

Property Tools
$1,199,000
5
Beds
3
Baths
3,582
Living Area
-
Property Description
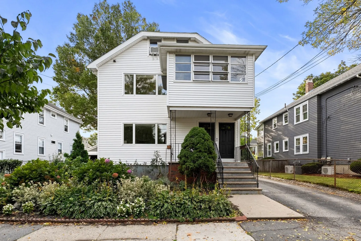
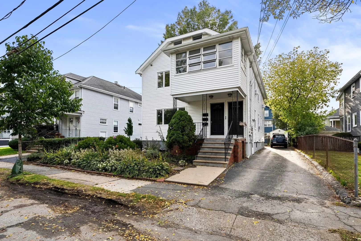
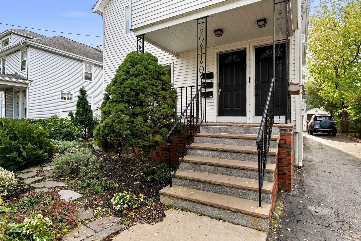
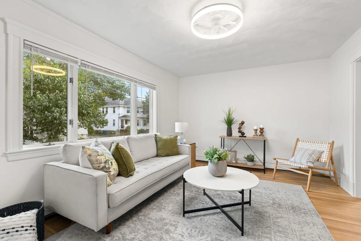
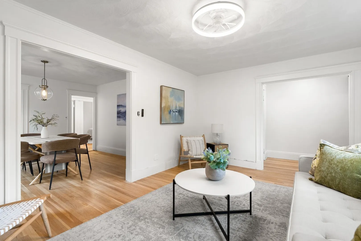
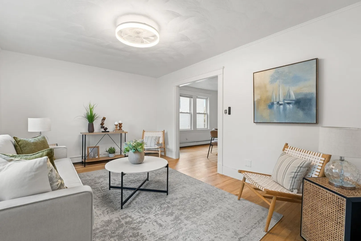
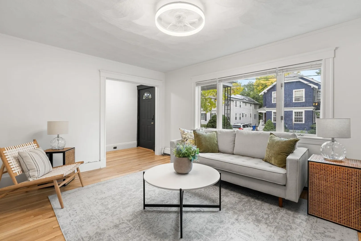
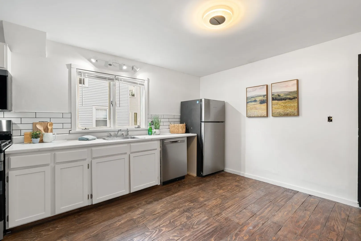
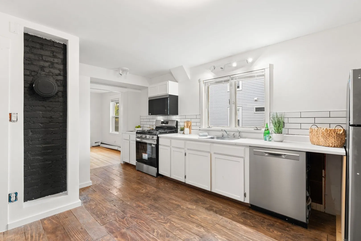
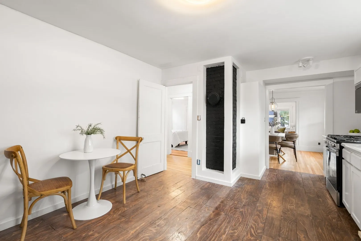
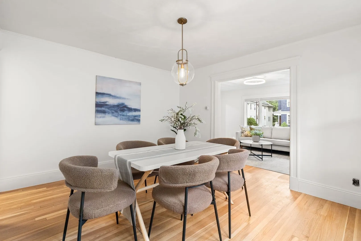
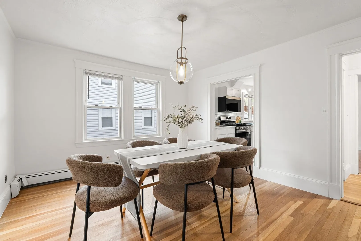
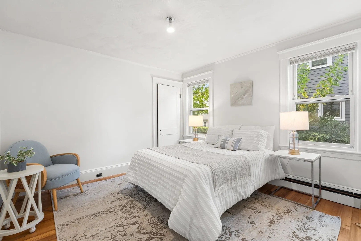
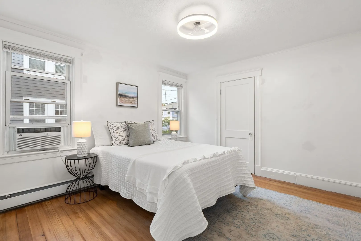
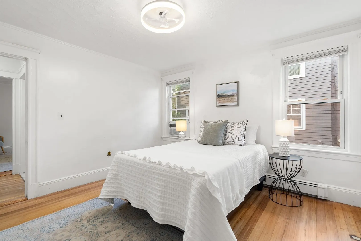
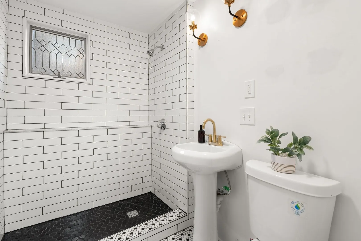
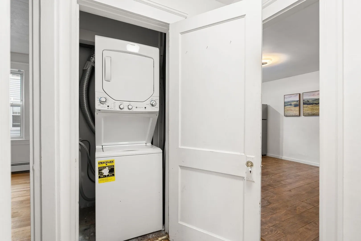
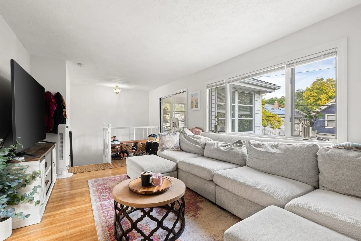
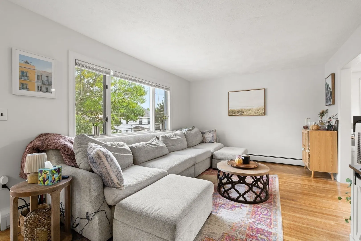
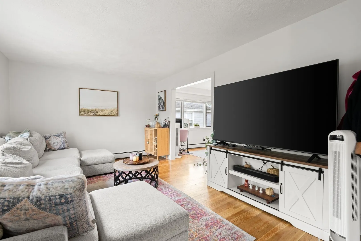
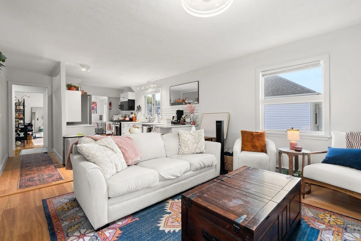
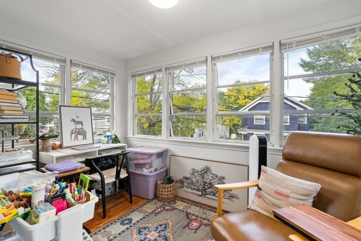
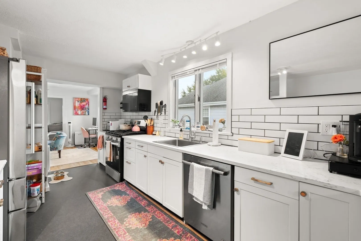
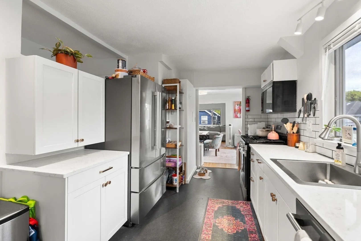
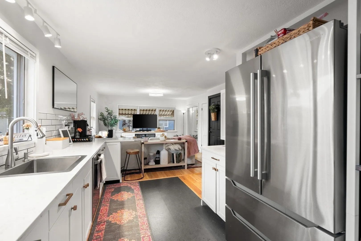
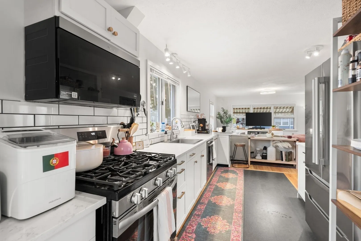
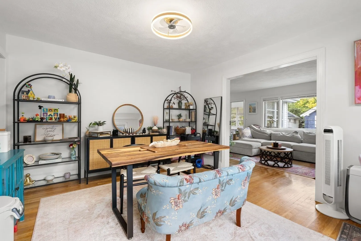
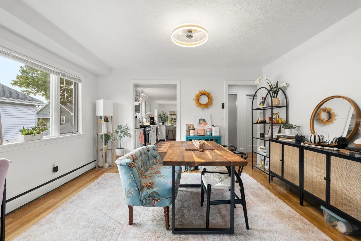
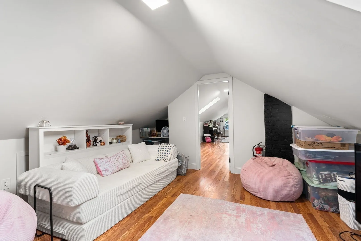
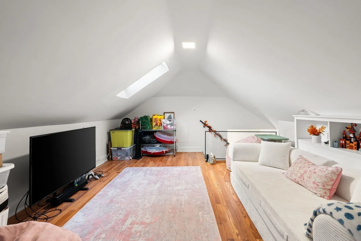
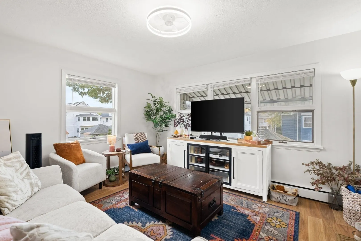
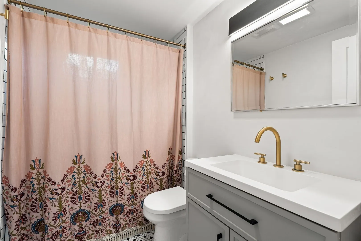
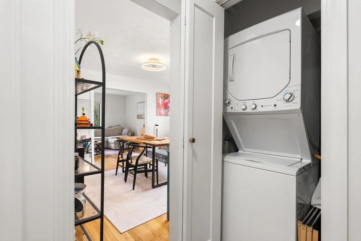
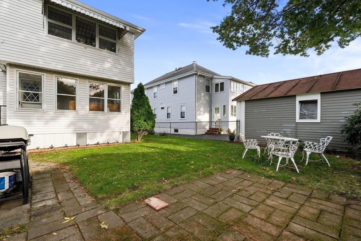
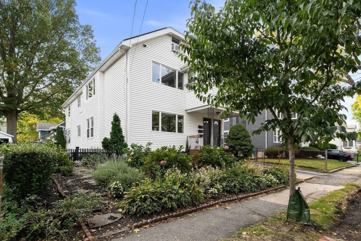
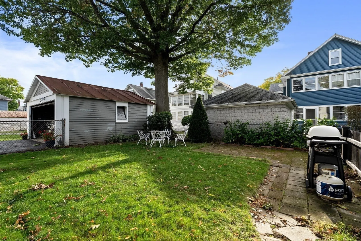
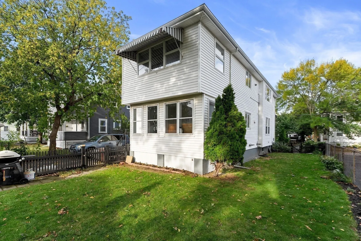
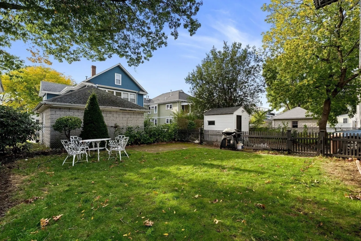
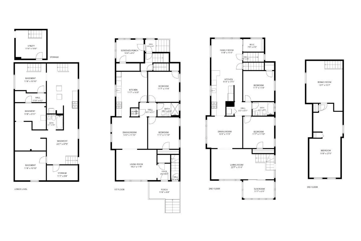
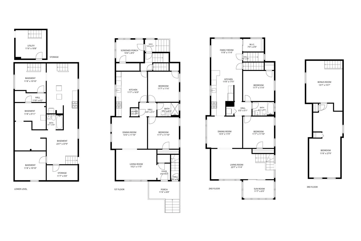
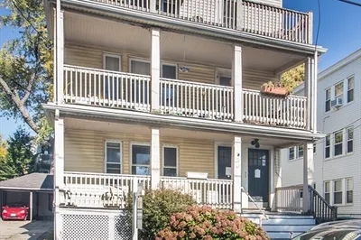
Ideally located in sought-after East Arlington, just moments from Spy Pond and close to Mass Ave, the Minuteman Bikeway, and Alewife Station, this thoughtfully improved two-family home offers an exceptional combination of location, quality, and flexibility. The upper unit spans two levels and has been extensively remodeled with exceptional attention to detail, featuring a renovated kitchen and bathroom, premium flooring, in-unit laundry, new appliances, fresh paint, and a finished 3rd floor level with bedroom and office space. The first-floor unit has also been updated, including a renovated kitchen and bathroom, exposed brick accents, and in-unit laundry, creating a comfortable and attractive living space for an owner or tenant. Significant improvements have been made throughout the property, including extensive insulation and soundproofing, building-wide baseboard heating, and a fully owned solar panel system designed to offset a substantial portion of the property's electrical costs. A new roof system with architectural shingles and new gutters adds to the property's long-term appeal, while thoughtfully selected native plantings create a beautifully landscaped, inviting, and low-maintenance outdoor setting. Please see sellers complete list of home improvements. A wonderful opportunity to own an extensively improved two-family home in one of East Arlington's most sought after locations.
-
Highlights
- Area: East Arlington
- Levels: 3
- Property Class: Residential Income
- Stories: 3
- Year Built: 1923
- Heating: Baseboard, Natural Gas
- Parking Spots: 4
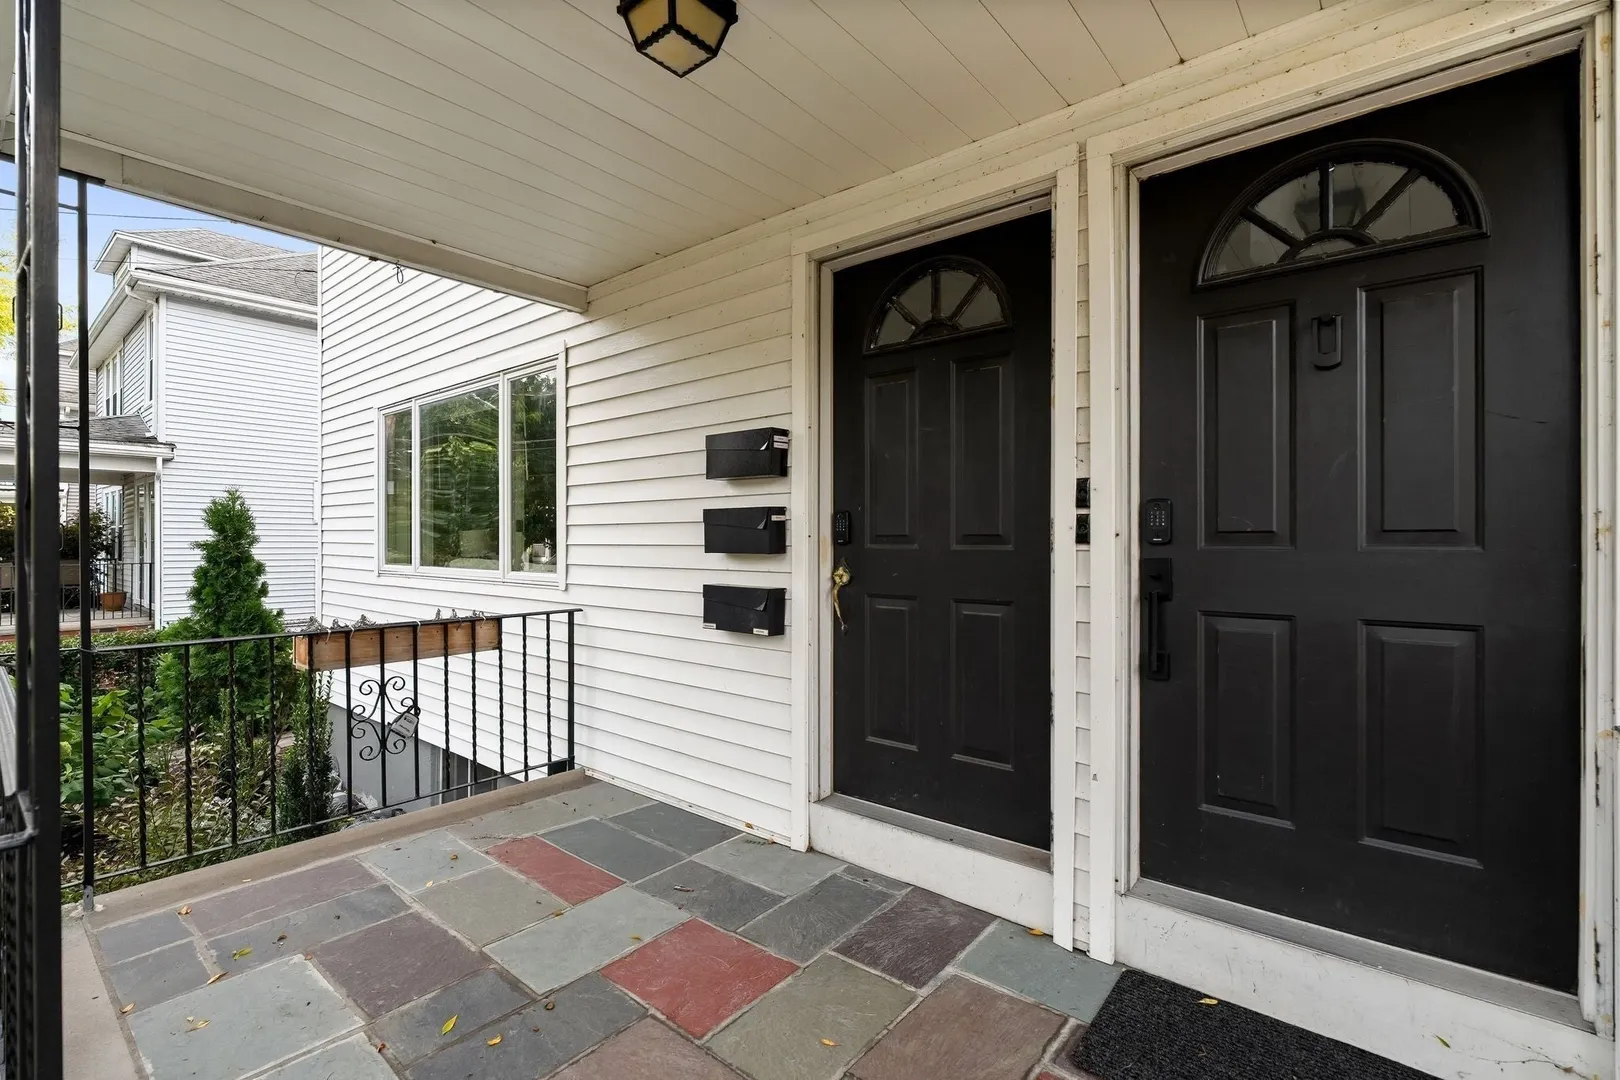
- Property Type: 2 Family - 2 Units Up/Down
- Total Rooms: 11
- Status: Active
-
Additional Details
- Appliances: Range, Dishwasher, Microwave, Refrigerator
- Construction: Frame
- Exterior Features: Rain Gutters
- Foundation: Block
- Lot Features: Level
- Roof: Shingle
- Total Number of Units: 2
- Year Built Source: Public Records
- Basement: Full, Partially Finished, Interior Entry
- Exclusions: Basement Washer & Dryer
- Flooring: Tile, Hardwood
- Interior Features: Stone/Granite/Solid Counters, Bathroom with Shower Stall, Bathroom With Tub & Shower, Living Room, Dining Room, Kitchen, Sunroom
- Road Frontage Type: Public
- SqFt Source: Public Record
- Year Built Details: Actual
- Zoning: R2
-
Amenities
- Community Features: Public Transportation, Shopping, Tennis Court(s), Park, Bike Path, Conservation Area, Highway Access, Public School, Sidewalks
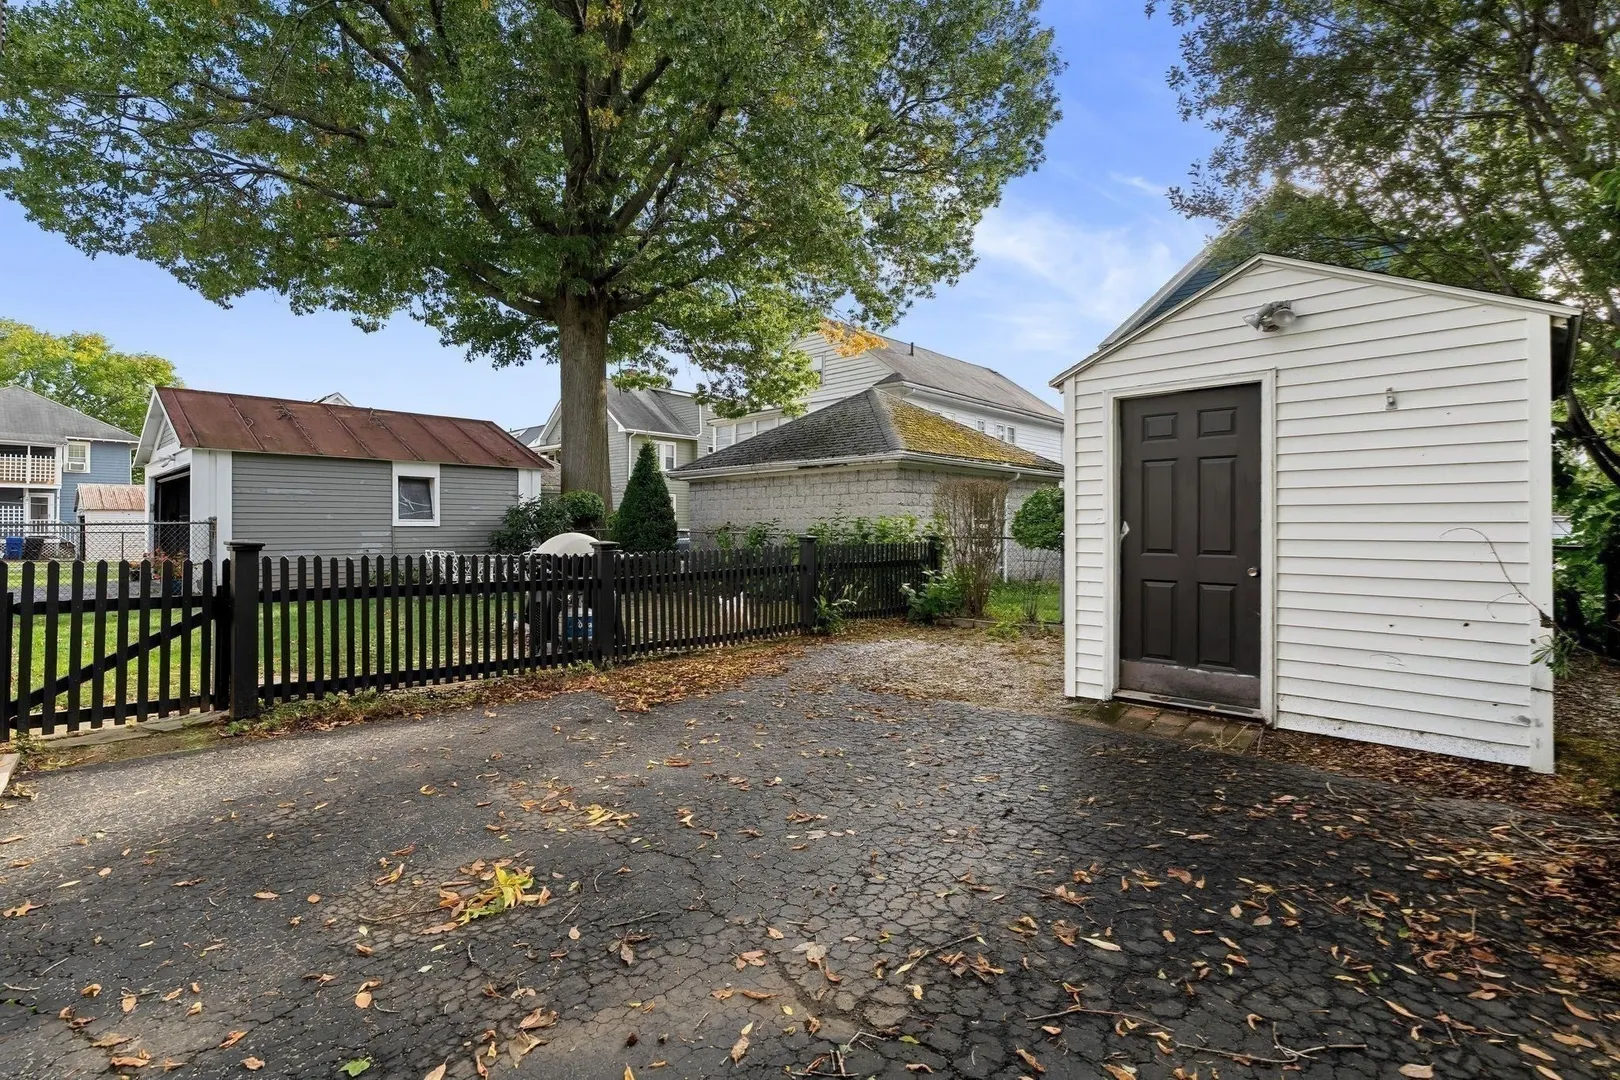
- Parking Features: Paved Drive, Off Street, Tandem, Paved
-
Utilities
- Electric: Circuit Breakers, 100 Amp Service
- Water Source: Public
- Sewer: Public Sewer
-
Fees / Taxes
- Assessed Value: $1,096,900
- Tax Year: 2026
- Total Rent: $4,200
- Rental Fee Includes: Unit 2(Electric, Gas, Water)
- Taxes: $11,704
Similar Listings
Sold

40 Photos
Sold
37 Photos
Sold
40 Photos
Sold
31 Photos
Content © 2026 MLS Property Information Network, Inc. The information in this listing was gathered from third party resources including the seller and public records.
Listing information provided courtesy of Gibson Sotheby's International Realty.
MLS Property Information Network, Inc. and its subscribers disclaim any and all representations or warranties as to the accuracy of this information.