
Sold!
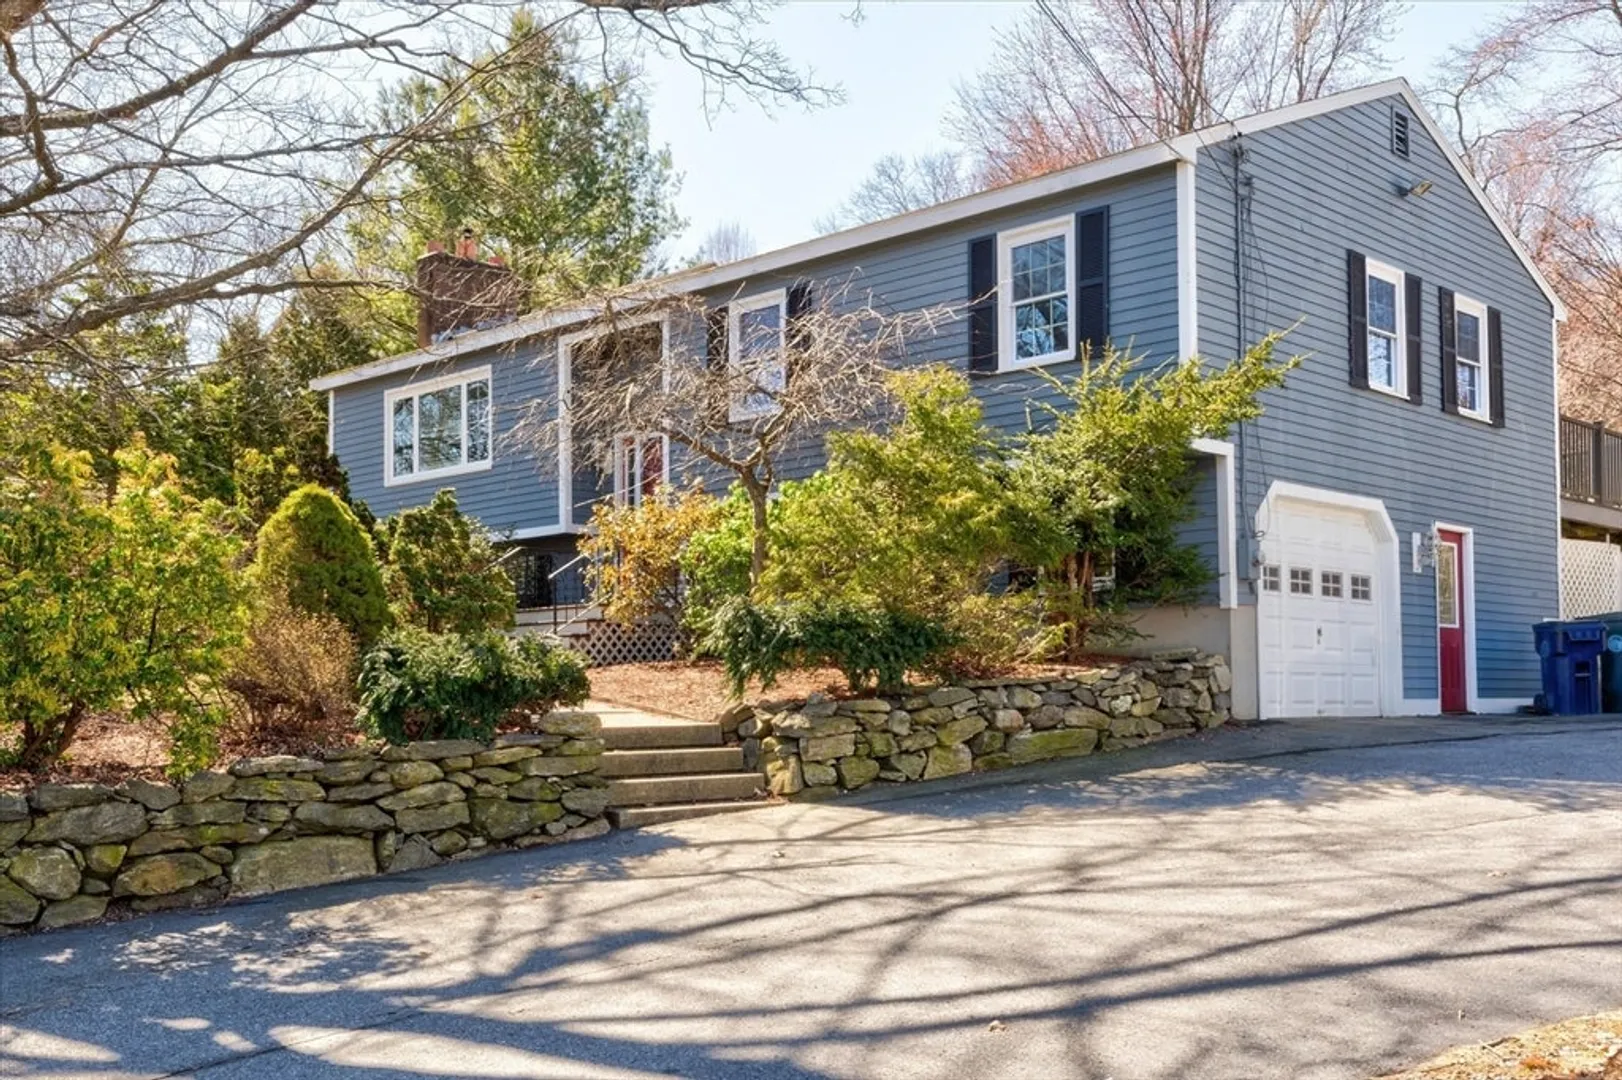
$610,000
3
Beds
2
Baths
2,340
Living Area
-
Property Description
OFFER DEADLINE 3/25/24 @ 6PM 3-bedroom, 3-bathroom raised ranch featuring a NEW kitchen, a finished basement, all beautifully set on a level lot with an in-ground pool. On the main level the natural light streaming in through the skylights creates a warm and inviting atmosphere in the open concept kitchen living room area. The cathedral ceilings add a sense of spaciousness and airiness to the room, while the cozy pellet stove brings a touch of comfort and warmth. The lower level consist of a family room, wet bar, bath room and pellet stove. Additionally, the lower level features a multi-purpose bonus room that can be tailored to suit your needs. Whether you envision it as a home office, a playroom for the kids, a home gym, or even a guest bedroom, this flexible space offers endless possibilities to make it your own. With so many options for how to utilize the lower level, you'll find that this area of the house truly enhances your lifestyle and provides ample space for all your needs
-
Highlights
- Area: East Marlborough
- Heating: Forced Air, Heat Pump, Electric, Pellet Stove
- Property Class: Residential
- Style: Raised Ranch
- Year Built: 1985
- Cooling: Central Air, Heat Pump, Whole House Fan
- Parking Spots: 10
- Property Type: Single Family Residence
- Total Rooms: 5
- Status: Closed
-
Additional Details
- Appliances: Water Heater, Range, Dishwasher, Disposal, Microwave, Freezer, Washer, Dryer, ENERGY STAR Qualified Refrigerator, ENERGY STAR Qualified Dishwasher, ENERGY STAR Qualified Washer, Instant Hot Water, Plumbed For Ice Maker
- Construction: Stone
- Fireplaces: 2
- Foundation: Concrete Perimeter
- Lot Features: Level
- Roof: Shingle
- Year Built Source: Public Records
- Basement: Full, Finished, Walk-Out Access, Interior Entry, Garage Access
- Exterior Features: Deck, Pool - Inground, Storage, Fenced Yard, Fruit Trees, Garden
- Flooring: Tile, Vinyl, Carpet, Wood Laminate, Engineered Hardwood
- Interior Features: Wet bar, Den, Bonus Room, 3/4 Bath, Wet Bar, Finish - Sheetrock, High Speed Internet
- Road Frontage Type: Public
- Year Built Details: Actual
- Zoning: A2
-
Amenities
- Community Features: Public School
- Parking Features: Under, Garage Faces Side, Paved Drive, Off Street, Paved
- Covered Parking Spaces: 1
- Pool Features: In Ground
-
Utilities
- Electric: 110 Volts, 220 Volts, Circuit Breakers, 200+ Amp Service, Generator Connection
- Water Source: Public
- Sewer: Public Sewer
-
Fees / Taxes
- Assessed Value: $533,700
- Compensation Based On: Net Sale Price
- Tax Year: 2024
- Buyer Agent Compensation: 2%
- Facilitator Compensation: 1%
- Taxes: $5,465
Similar Listings
Sold

38 Photos
Sold
27 Photos
Sold
42 Photos
Sold
35 Photos
Content © 2026 MLS Property Information Network, Inc. The information in this listing was gathered from third party resources including the seller and public records.
Listing information provided courtesy of Realty20.
MLS Property Information Network, Inc. and its subscribers disclaim any and all representations or warranties as to the accuracy of this information.
