
Sold!
$790,000
4
Beds
2/1
Baths
2,128
Living Area
-
Property Description
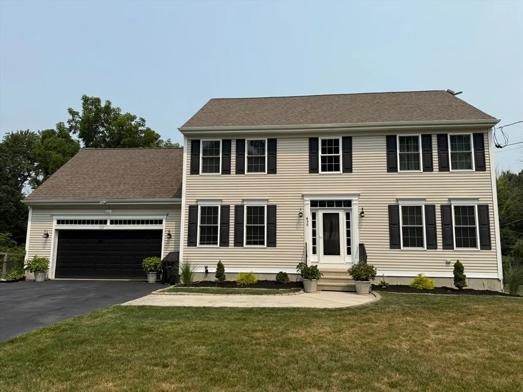
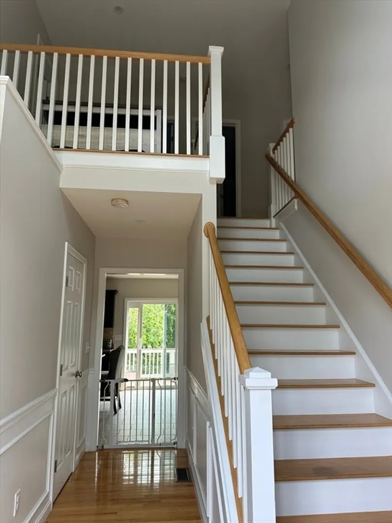
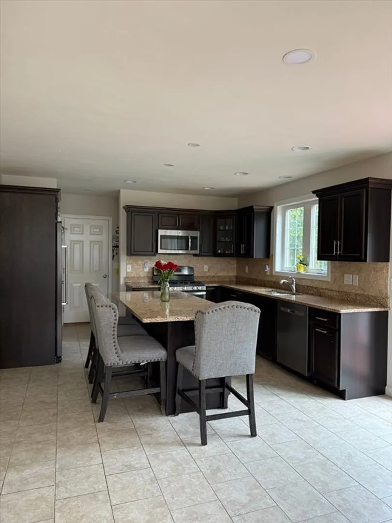
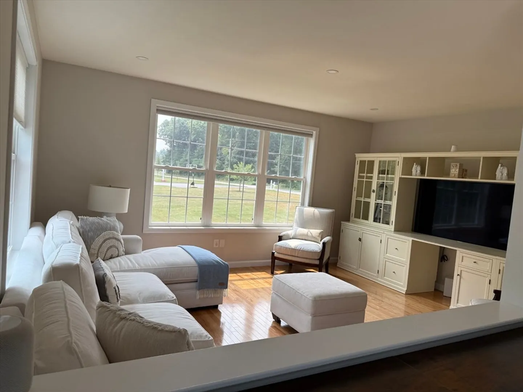
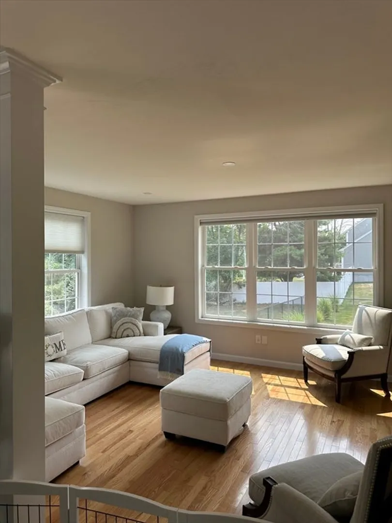
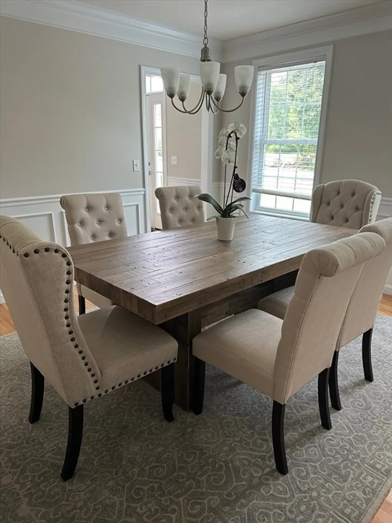
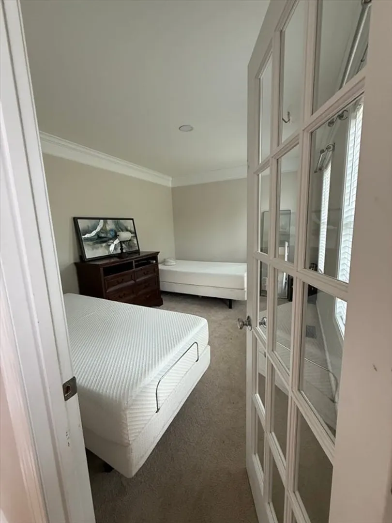
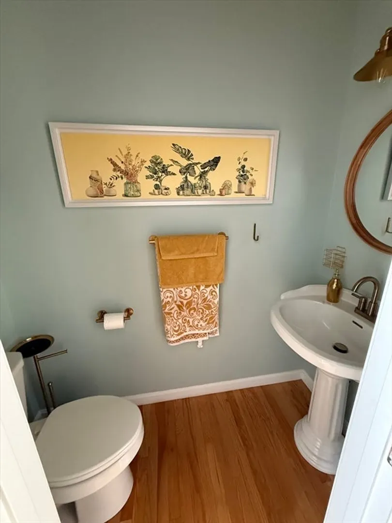
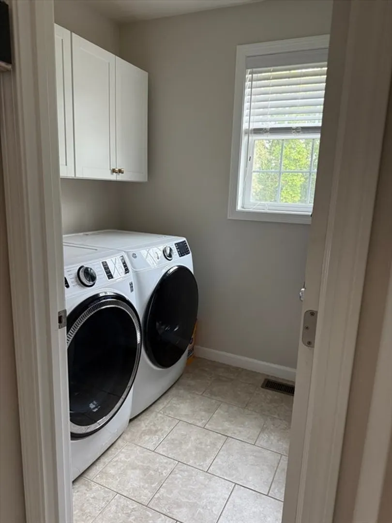
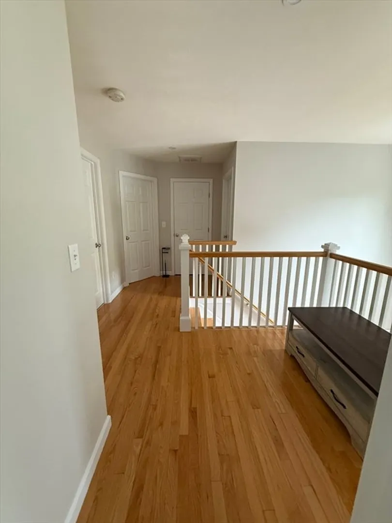
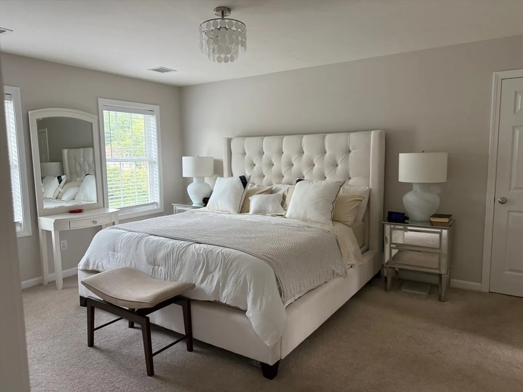
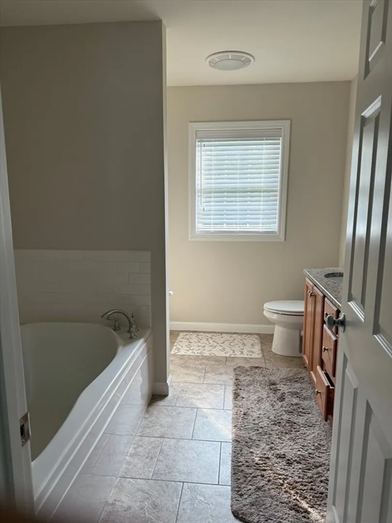
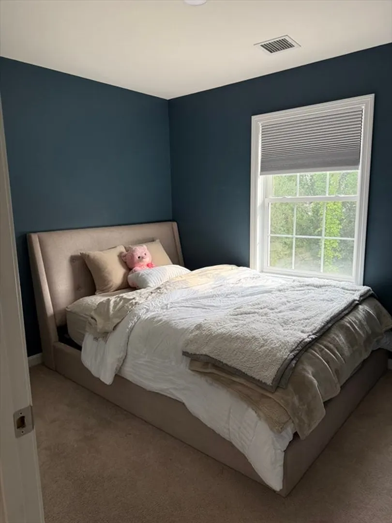
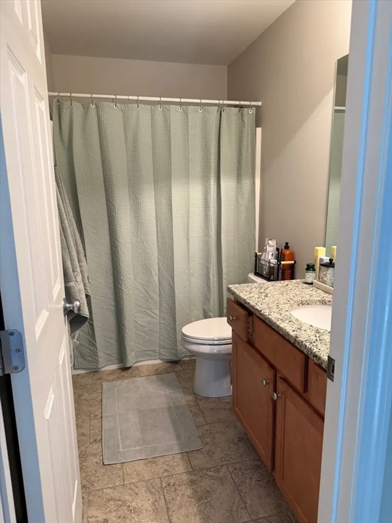
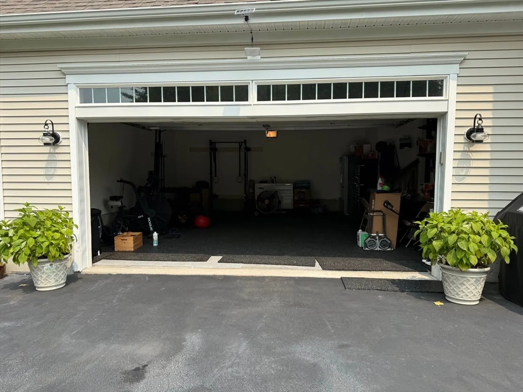
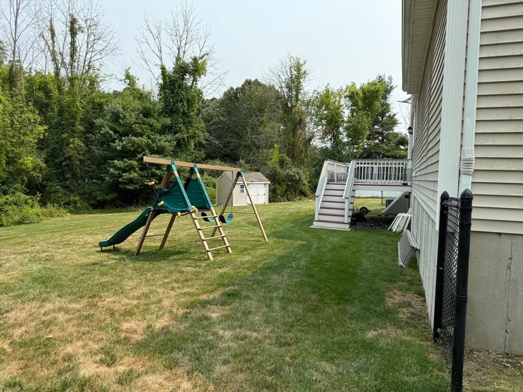
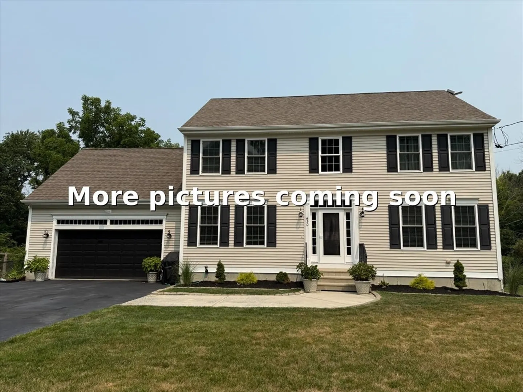
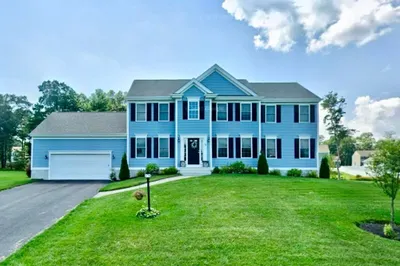
Welcome to 450 Locust Street – a well-maintained 4-bedroom, 2.5-bath Colonial built in 2015, offering over 2,100 square feet of thoughtfully designed living space. Set on a generous lot in Raynham, this home offers a functional layout ideal for everyday living and entertaining. The open floor plan features a kitchen that flows into the dining and living areas, creating a connected, inviting space. Upstairs includes a primary suite with a walk-in closet and private bath, plus three additional bedrooms and a full bath. A spacious basement and attached garage provide excellent storage and expansion potential. Step outside to a back deck overlooking a spacious yard—perfect for gatherings, play, or relaxing. With central air and a convenient location close to shopping, schools, and major routes, this move-in-ready home offers space, comfort, and convenience
-
Highlights
- Acres: 1
- Heating: Forced Air, Natural Gas
- Property Class: Residential
- Style: Colonial
- Year Built: 2015
- Cooling: Central Air
- Parking Spots: 8
- Property Type: Single Family Residence
- Total Rooms: 8
- Status: Closed
-
Additional Details
- Appliances: Water Heater, Range, Dishwasher, Microwave
- Exterior Features: Deck - Wood, Rain Gutters
- Foundation: Concrete Perimeter
- Road Frontage Type: Public
- Year Built Details: Actual
- Zoning: Res. A
- Basement: Full, Interior Entry, Concrete
- Flooring: Tile, Carpet, Hardwood, Flooring - Wall to Wall Carpet, Flooring - Hardwood
- Interior Features: Crown Molding, Cathedral Ceiling(s), Closet, Office, Foyer
- SqFt Source: Public Record
- Year Built Source: Public Records
-
Amenities
- Covered Parking Spaces: 2
- Parking Features: Attached, Garage Door Opener, Paved Drive, Off Street
-
Utilities
- Electric: Circuit Breakers, Generator Connection
- Water Source: Public
- Sewer: Public Sewer
-
Fees / Taxes
- Assessed Value: $656,000
- Taxes: $7,938
- Tax Year: 2025
Similar Listings
Sold
42 Photos
Sold
NEW CONSTRUCTION
22 Photos
Sold
42 Photos
Sold
40 Photos
Content © 2026 MLS Property Information Network, Inc. The information in this listing was gathered from third party resources including the seller and public records.
Listing information provided courtesy of Reis Real Estate & Company Inc..
MLS Property Information Network, Inc. and its subscribers disclaim any and all representations or warranties as to the accuracy of this information.
