
791 Locust St
$899,000
4
Beds
3/1
Baths
4,750
Sqft
- Request Info
- Call
- Save
-
More
- Mortgage Calculator

Property Tools
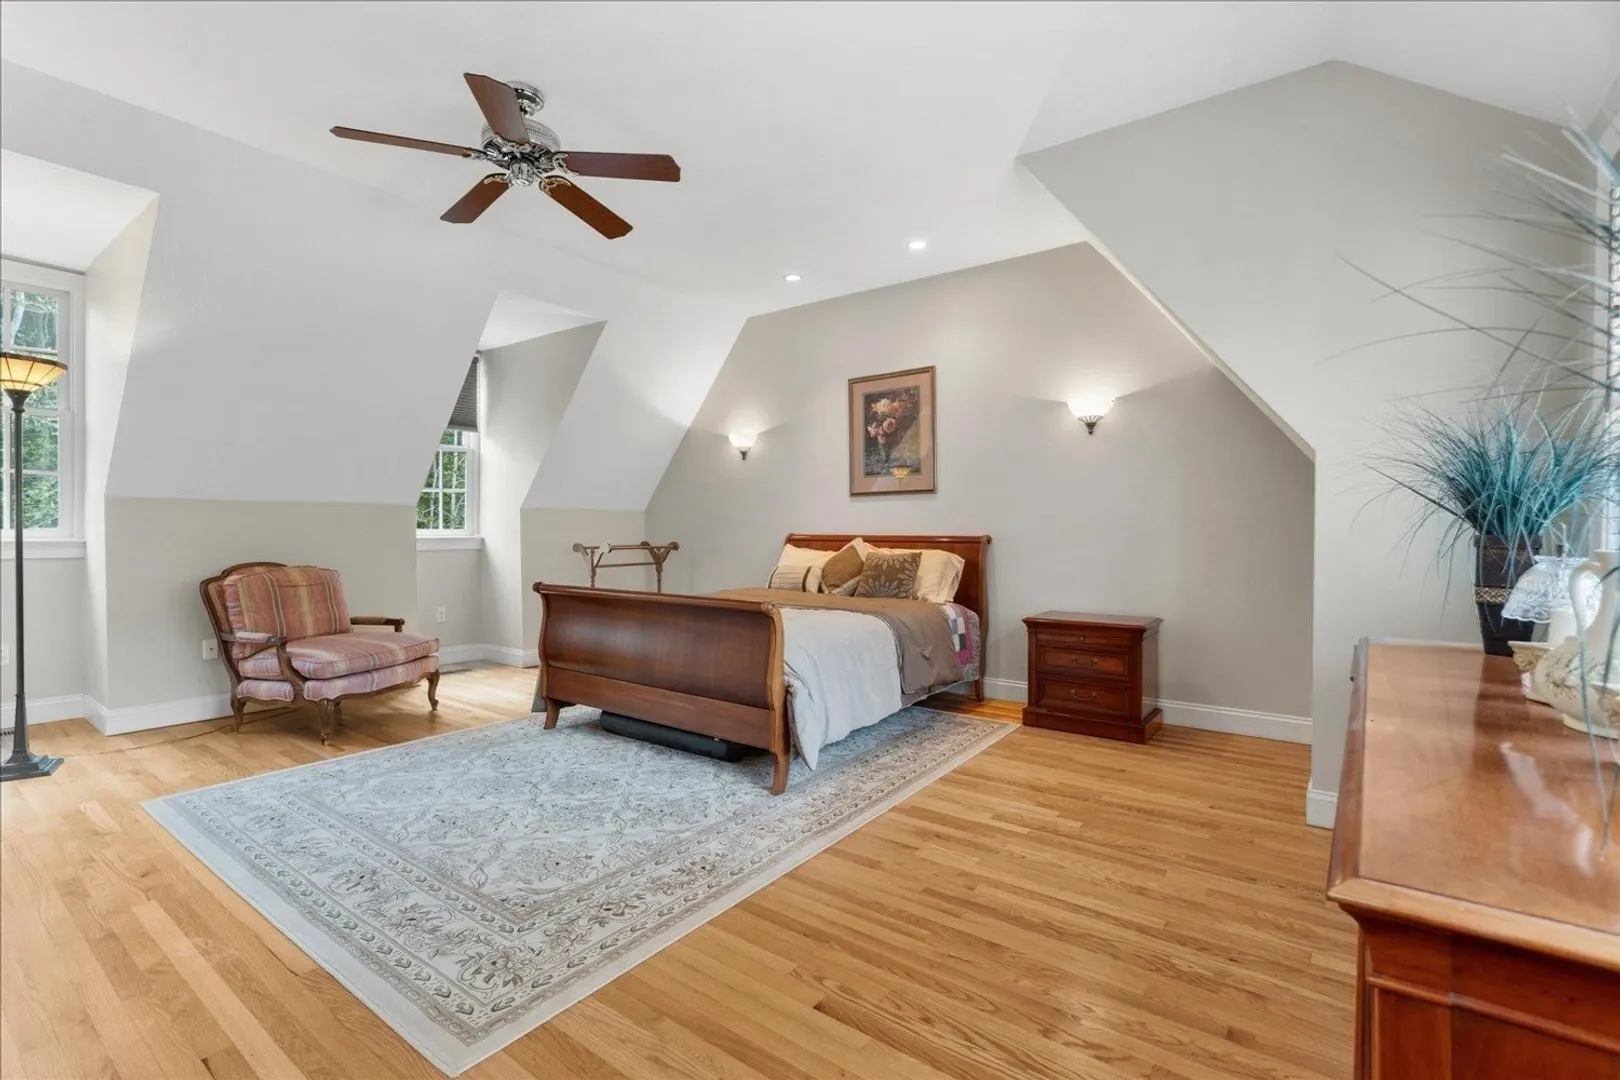
$899,000
4
Beds
3/1
Baths
4,750
Living Area
-
Property Description
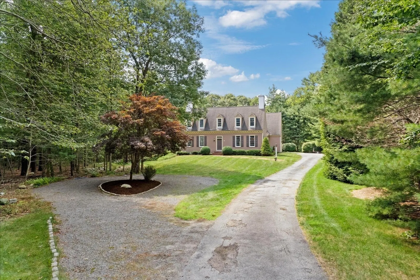
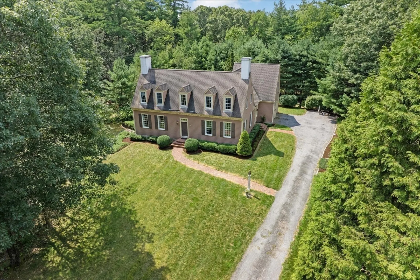
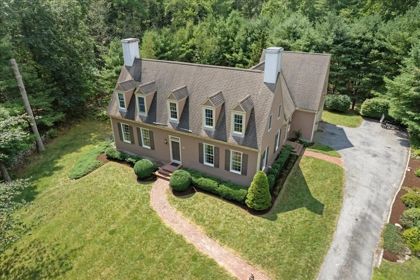
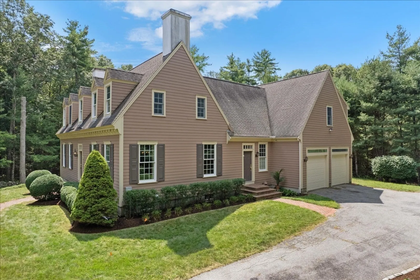
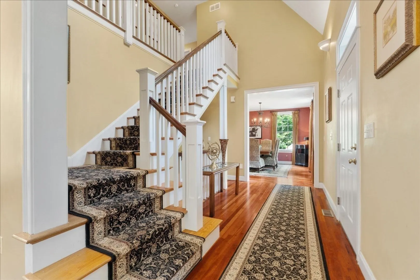
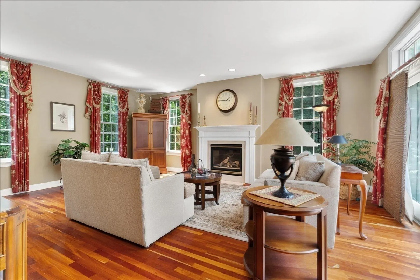
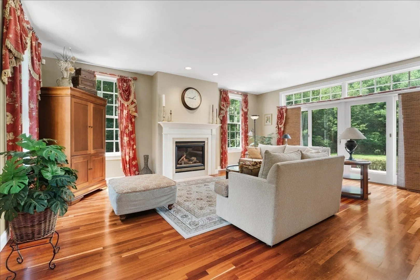
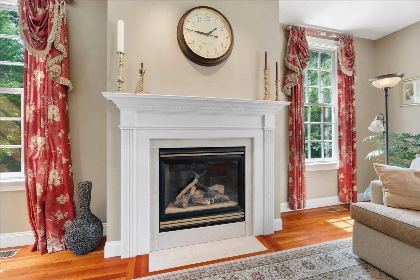
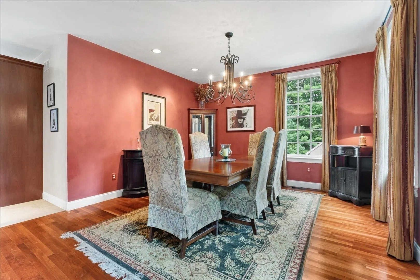
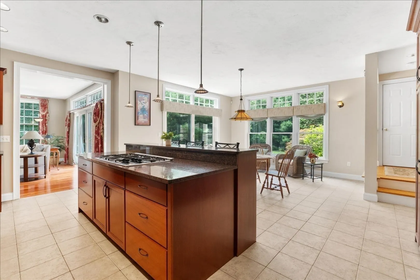
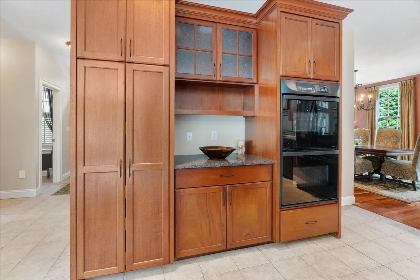
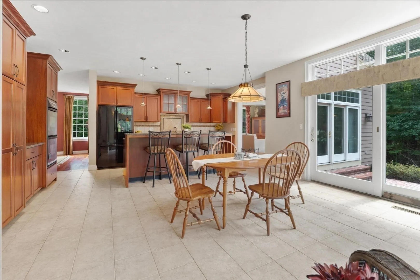
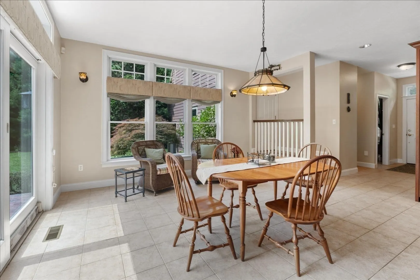
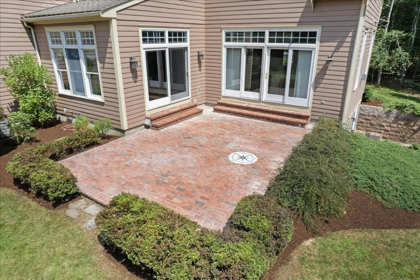
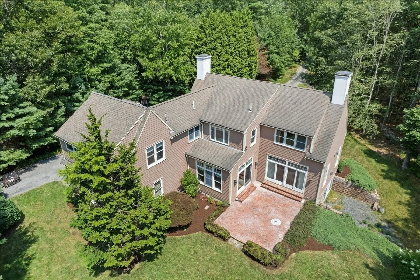
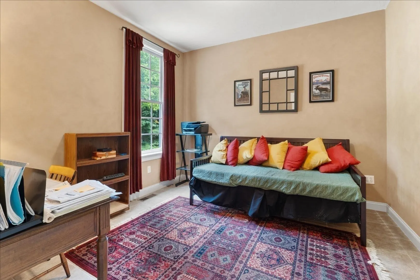
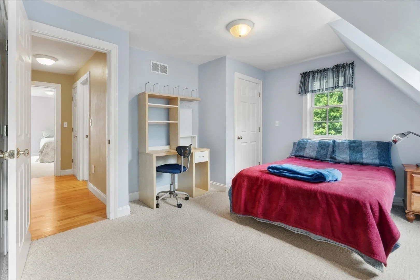
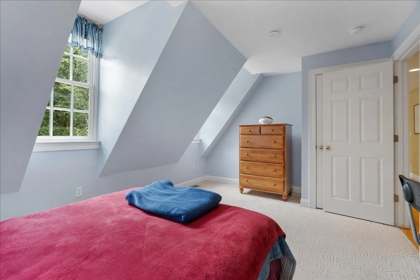
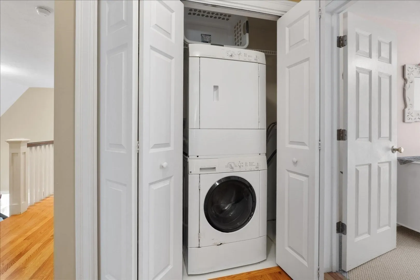
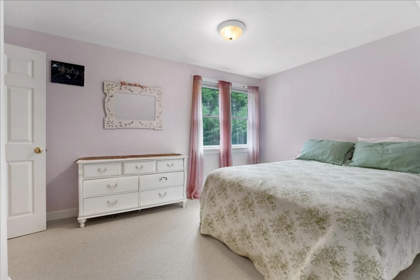
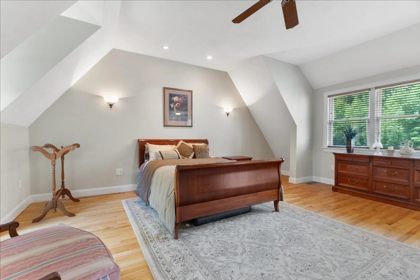
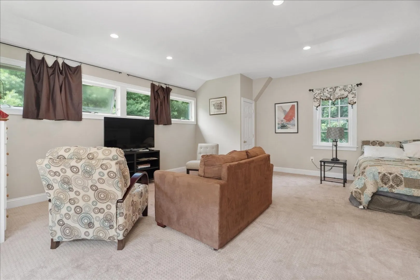
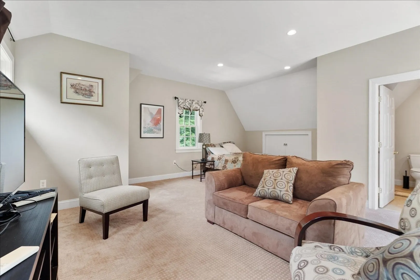
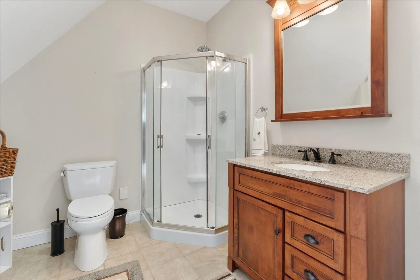
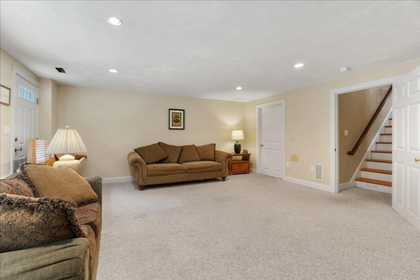
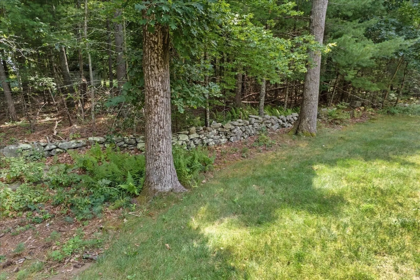
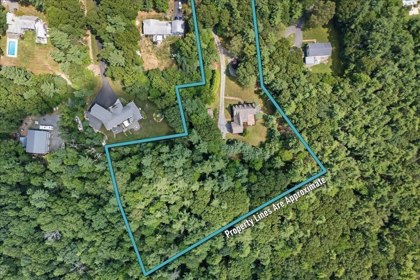
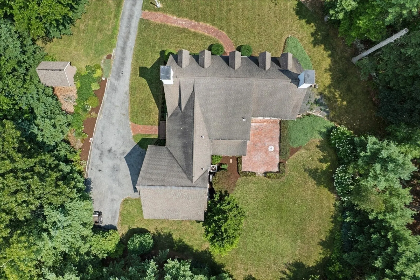
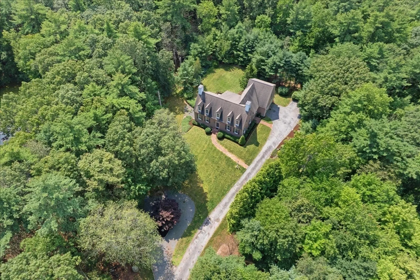
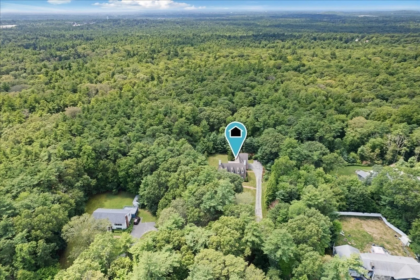
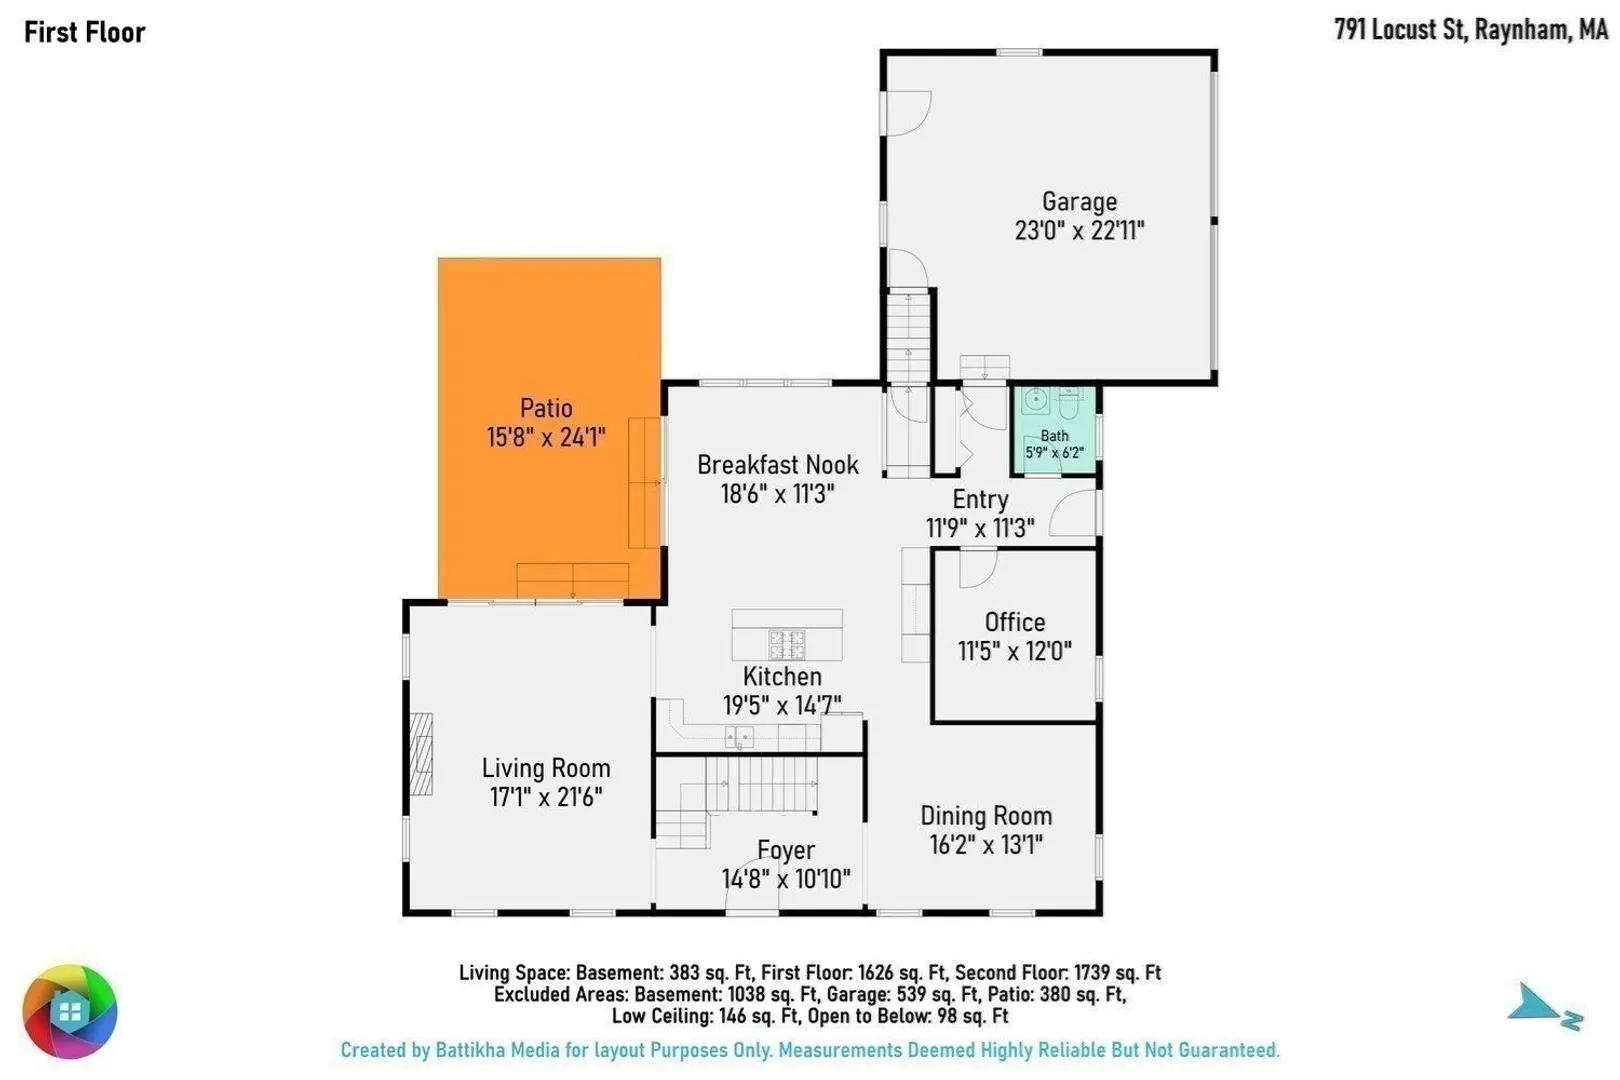
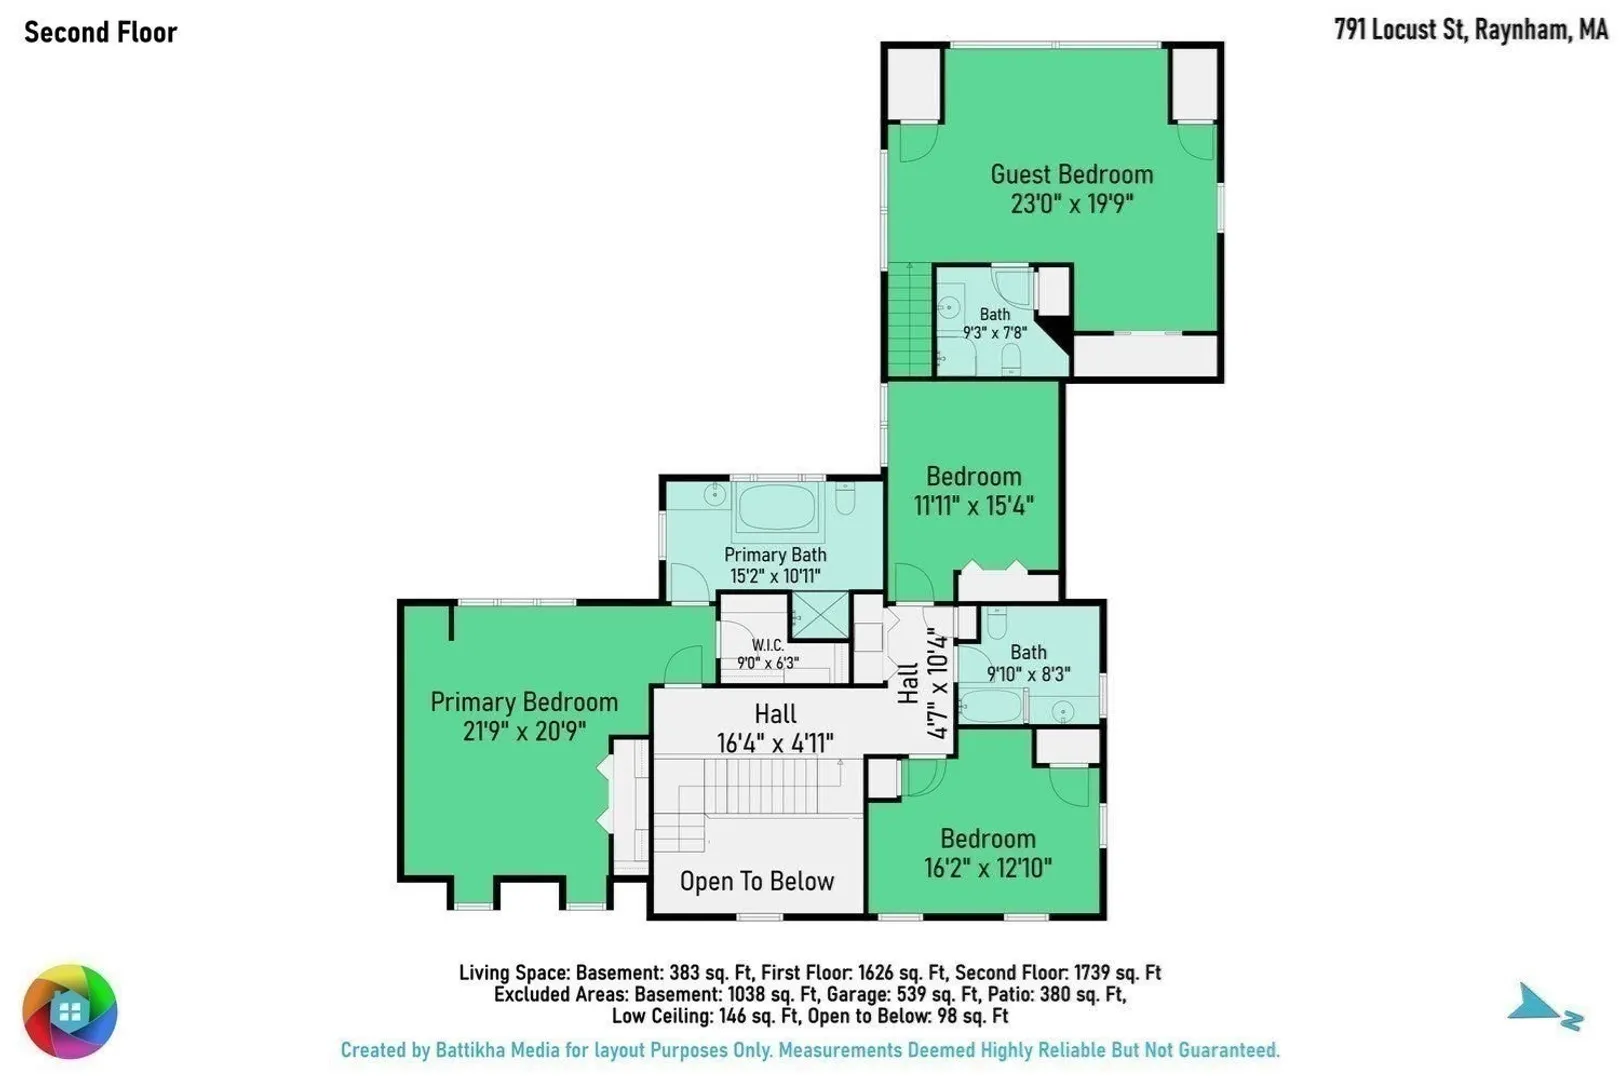
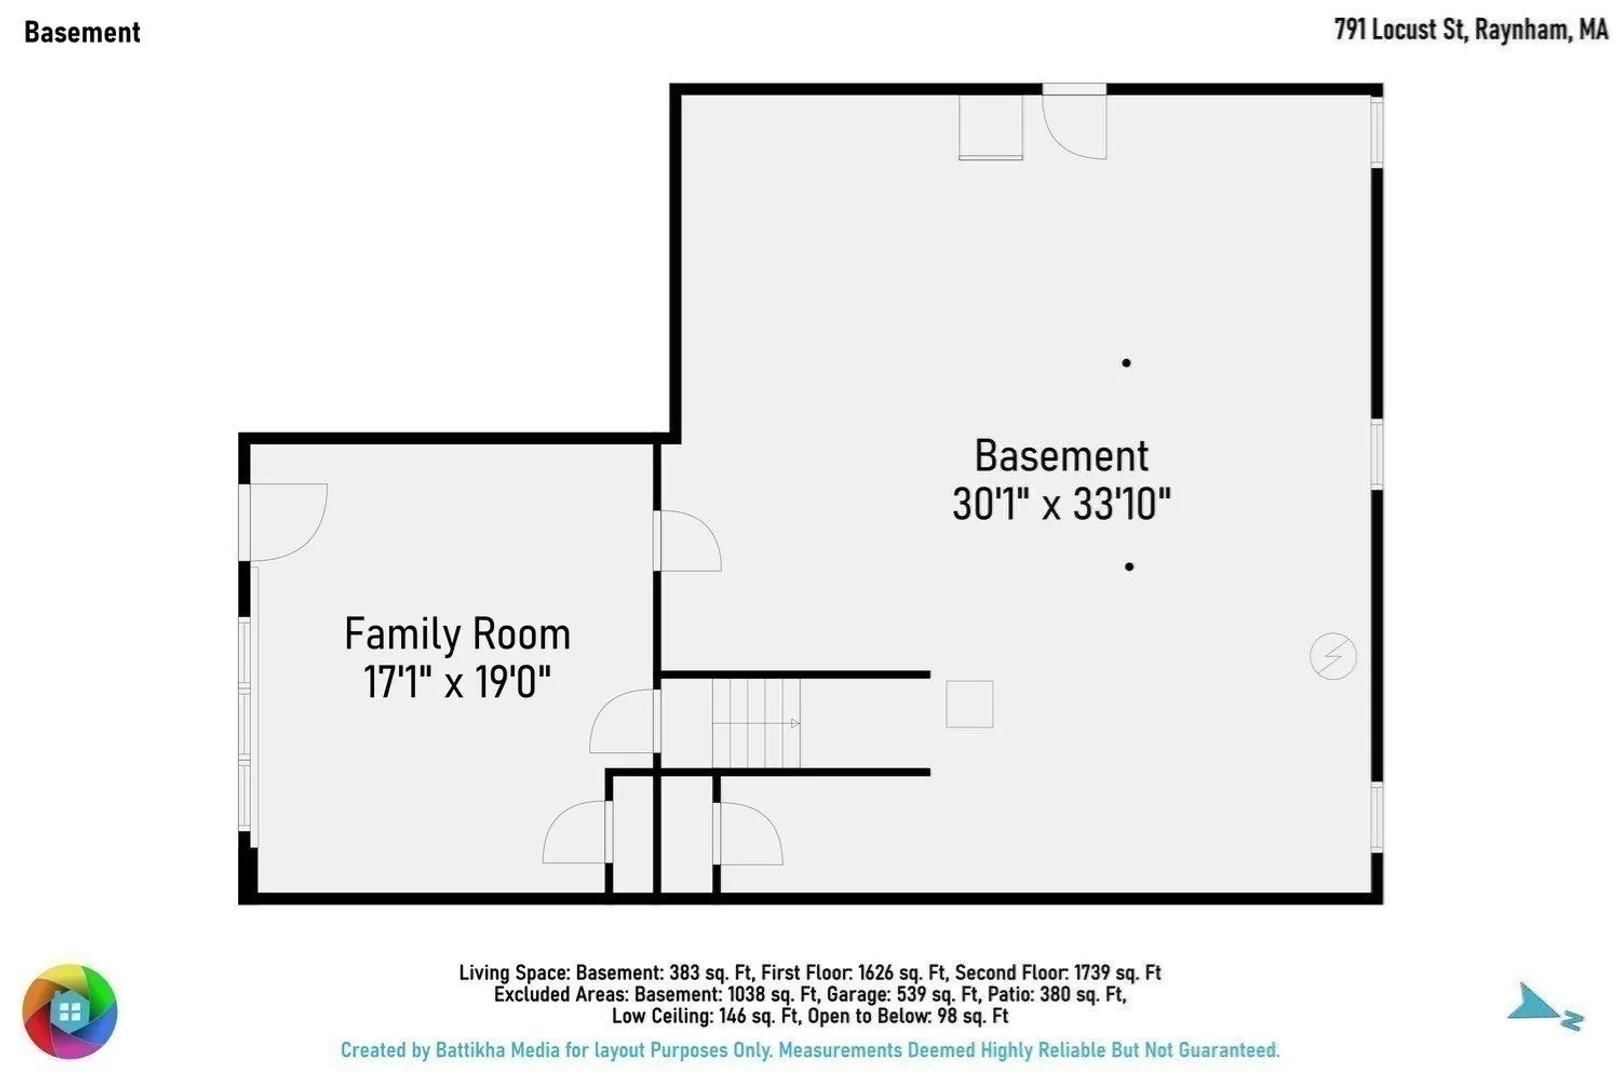
A CONFIDENT CHOICE WITH A HOME WARRANTY, BELOW MARKET PRICE, AND MASTER BUILDER CONSTRUCTION. Need a little extra room for an inlaw, adult child, teen suite, guests? Be AMAZED at how much space there is inside and then consider the potential of a 4.5 acre property! If stately, smart, and flex space are on your list, this home delivers with rooms you will actually use. Full of warmth and character sitting on a roomy private parcel away from the street, close to nature, and just far enough from the neighbors, but not too far. No cookie-cutter here this Williamsburg Reproduction design-build by the renowned Stephen Bonfiglioli has a manor-like feel offering genuine privacy without isolation - perfect for SERENE living, WOODSY walks, CONVENIENT commuting, a full slate of in-town dining, shopping, & services. This 4,750 s.f. home including 324 s.f. finished walk out Lower Level Den, and 1,000 s.f. unfinished LL Utility/Workshop, showcases quality construction and thoughtful detail at every turn. ONE OF A KIND! Nine-foot ceilings, elegant transoms, dormers galore, twin chimneys, 3 oversized sliding glass doors, 9-over-9 Anderson windows, and a smart well-proportioned layout come together at the end of a tree lined lane to create a dignified and charmingly unique residence. Separate primary bedroom wing, separate guest wing, stunning American Cherry hardwoods, convenient gas fireplace, finished lower-level walk out rec-room, first floor office, second floor laundry, brand new whisper-quiet electric garage doors, brand new water heater, huge 30’ x 34’ basement encircled with shelving and an additional staircase ingress/egress to the garage, irrigation system, town water, Title V certified septic as well as town sewer available at the street. SO much space to pursue the possibility of a an ADU. * See Attached Video * You are invited to schedule your private showing to fully appreciate this distinctive property. Privacy, craftsmanship, character, and potential for growth await. Feast your eyes on a beauty!
-
Highlights
- Acres: 4
- Heating: Central
- Property Class: Residential
- Style: Colonial, Cape
- Year Built: 1999
- Cooling: Central Air
- Parking Spots: 10
- Property Type: Single Family Residence
- Total Rooms: 9
- Status: Active
-
Additional Details
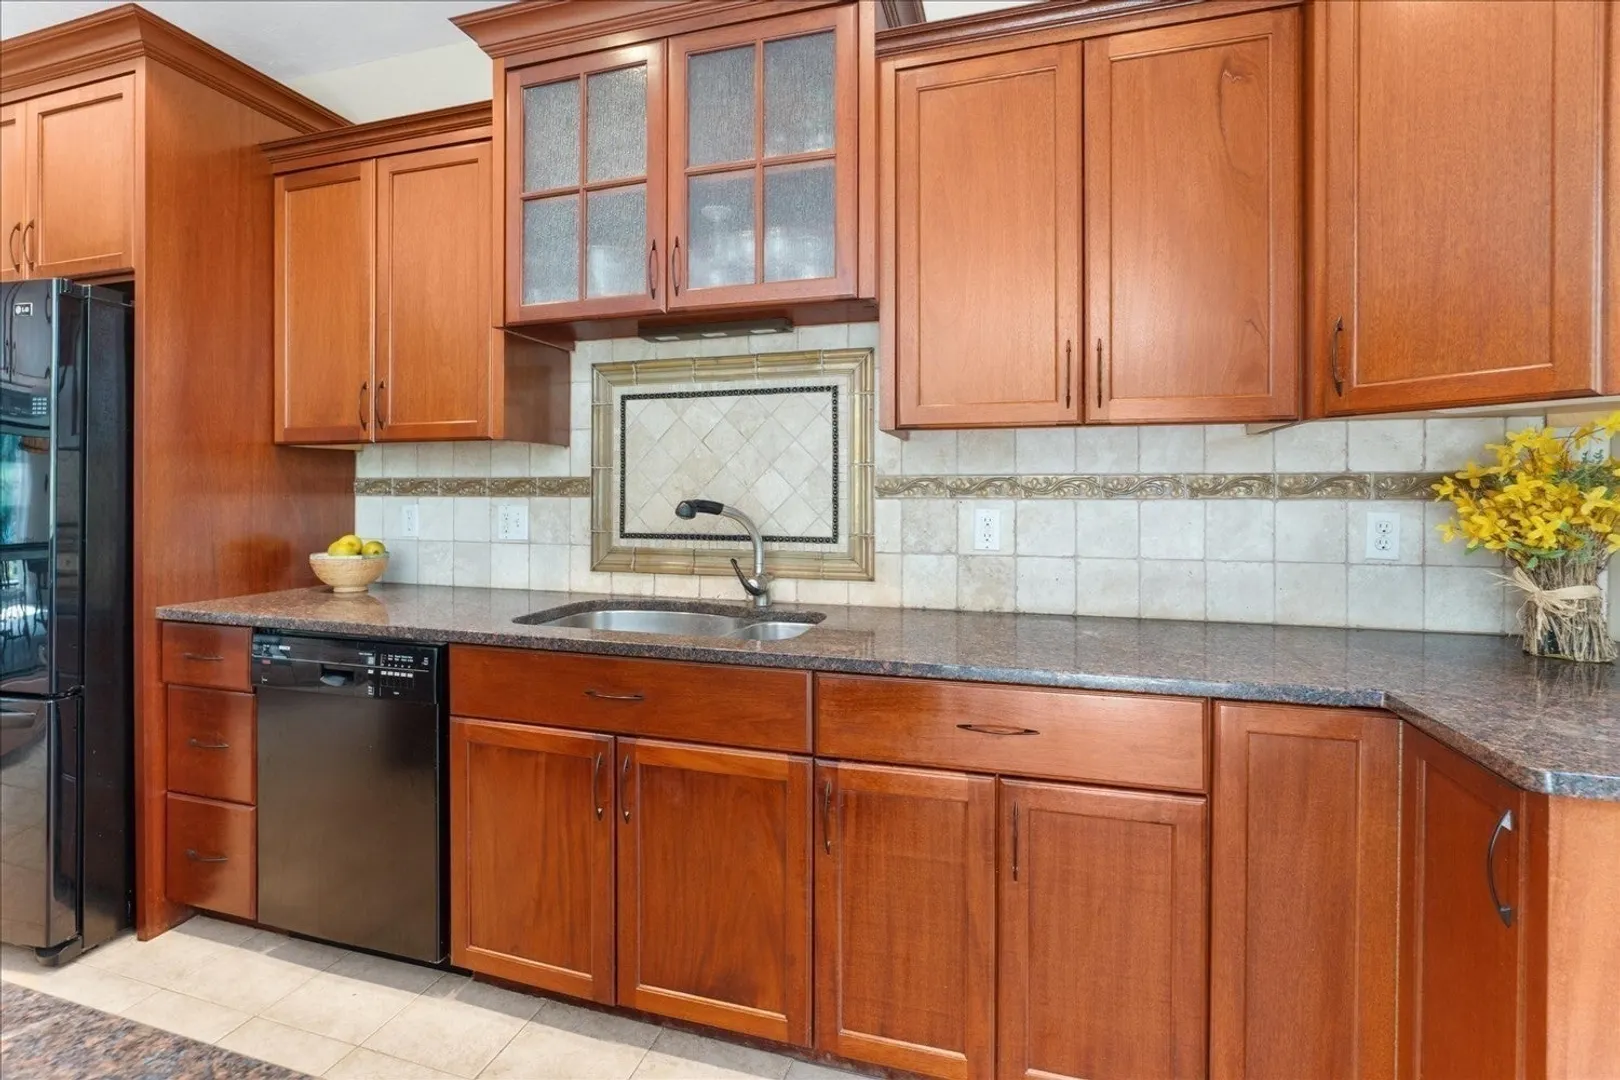
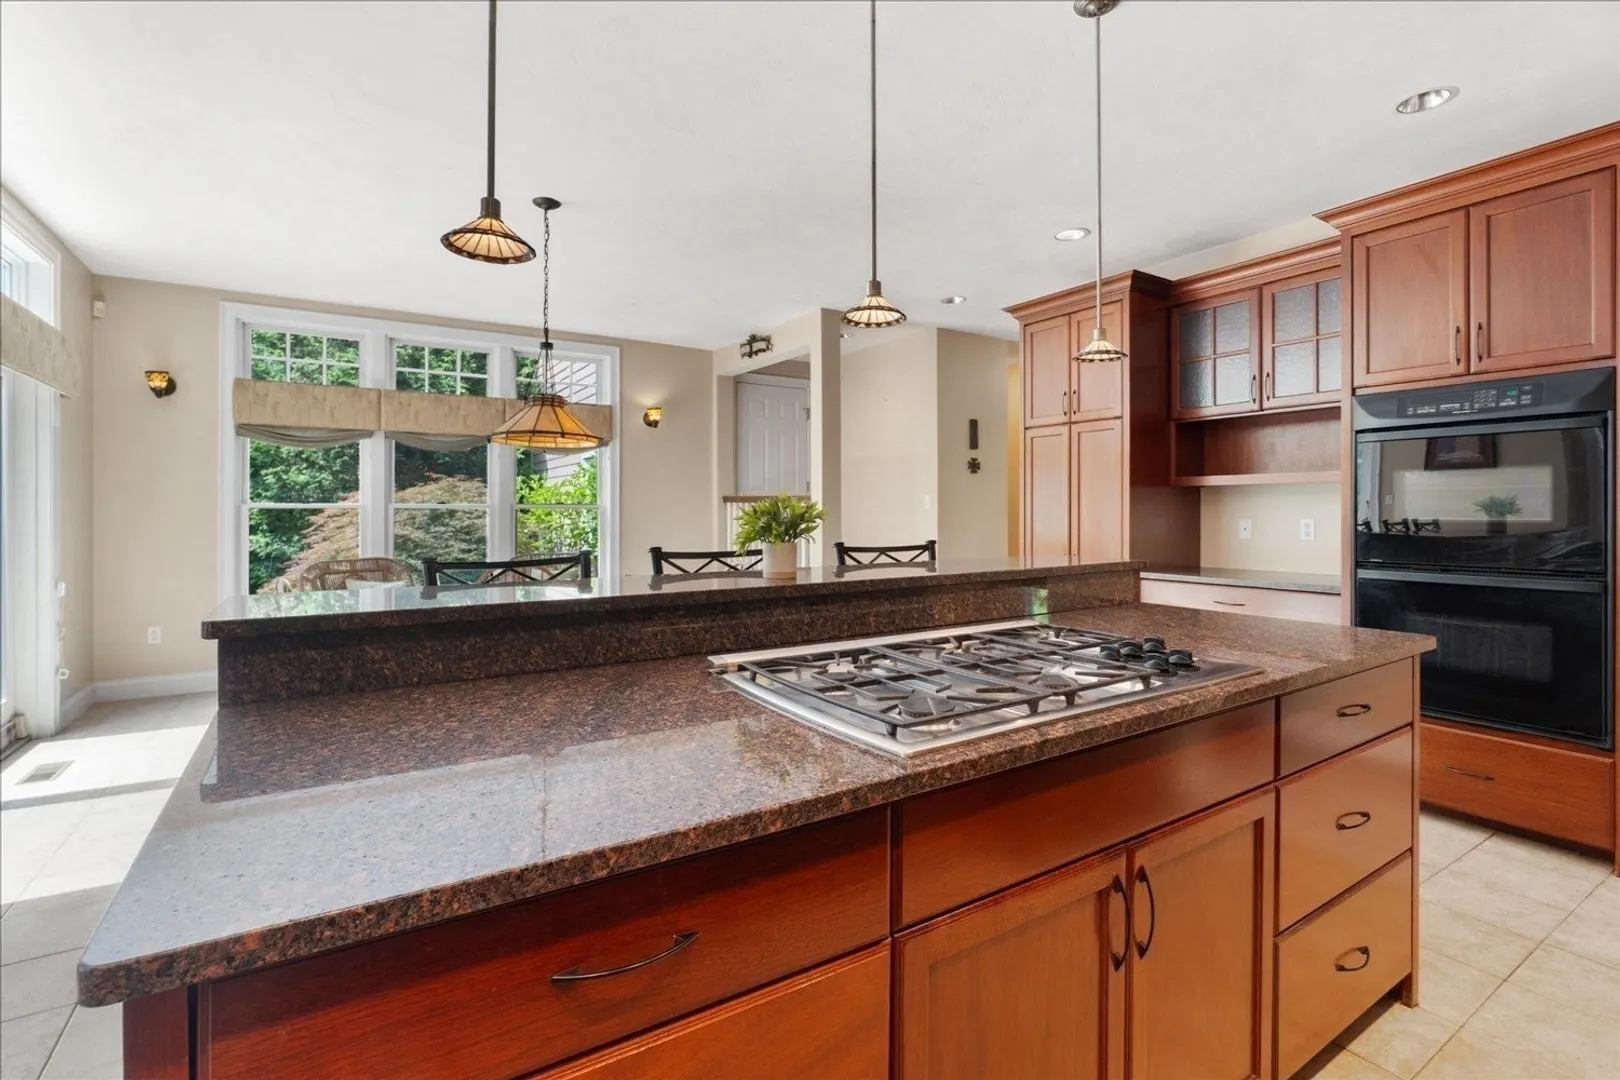
- Appliances: Gas Water Heater, Oven, Dishwasher, Disposal, Range, Refrigerator
- Construction: Frame
- Exterior Features: Patio, Storage, Sprinkler System
- Flooring: Wood, Tile
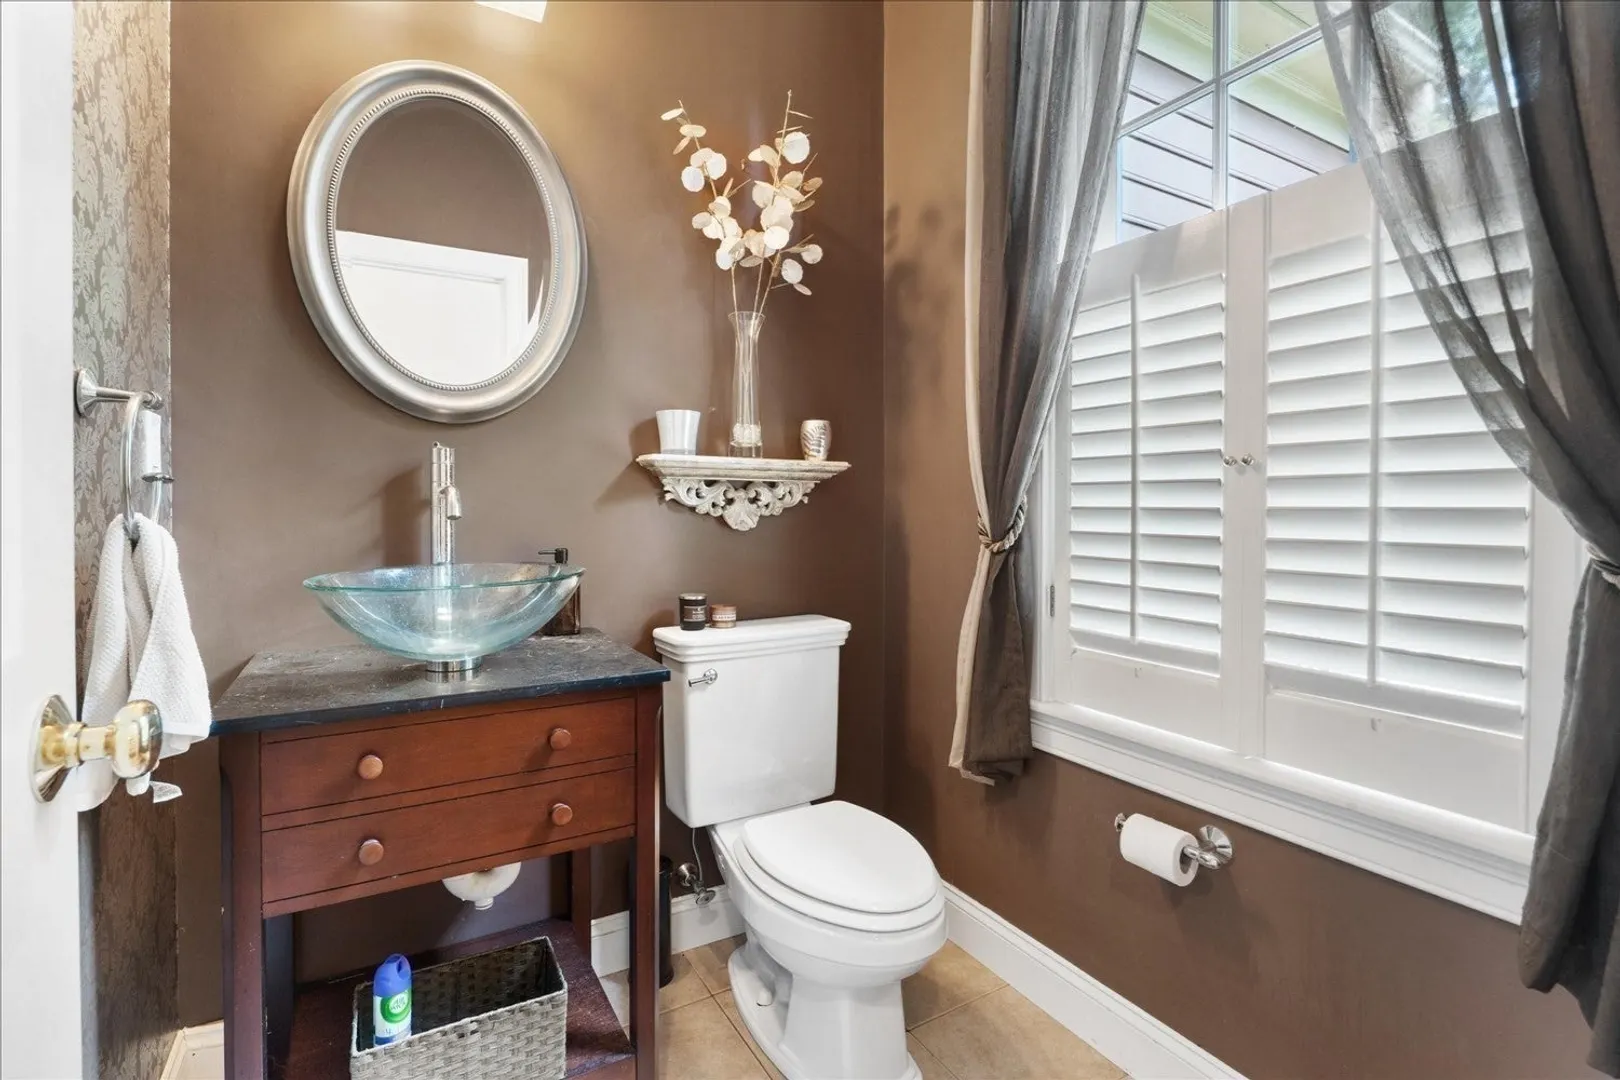
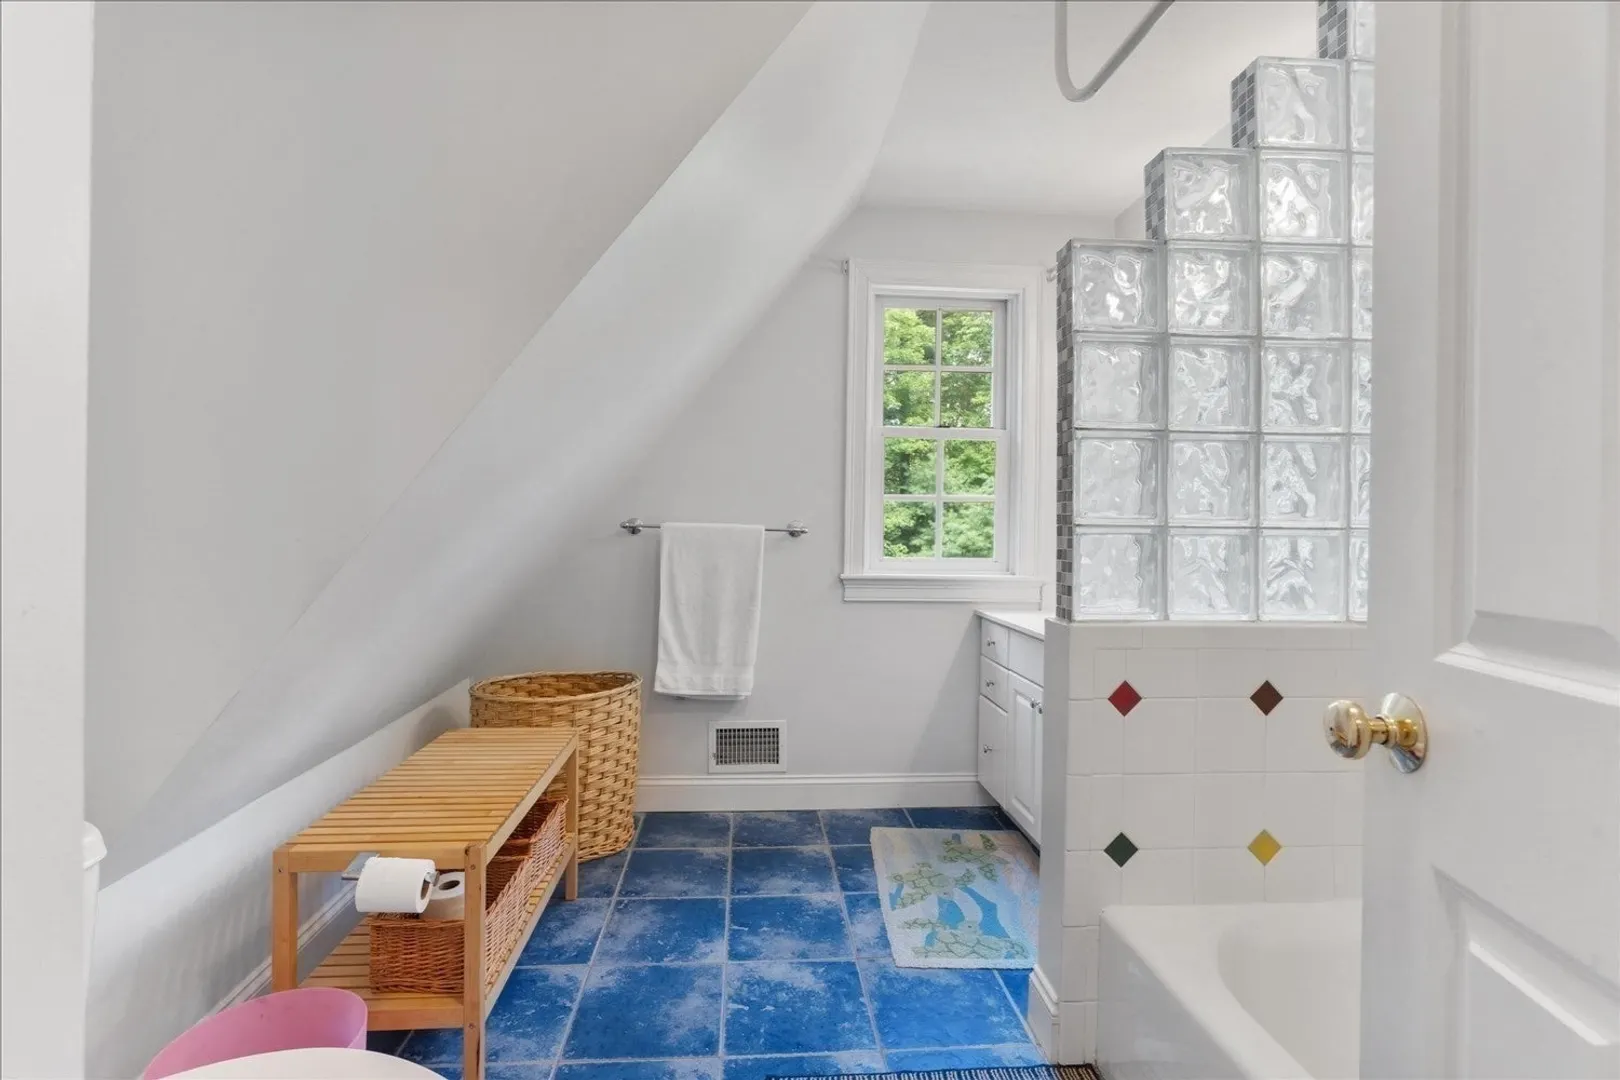
- Interior Features: Bathroom - Full, Recessed Lighting, Bathroom, Home Office, Den
- Road Frontage Type: Public
- SqFt Source: Public Record
- Year Built Source: Public Records
- Basement: Full, Partially Finished, Walk-Out Access, Garage Access
- Exclusions: Furniture, Basement Fridge, And Certain Personal Effects.
- Fireplaces: 1
- Foundation: Concrete Perimeter
- Lot Features: Wooded, Level
- Roof: Shingle
- Year Built Details: Actual
- Zoning: Res
-
Amenities
- Covered Parking Spaces: 2
- Parking Features: Attached, Garage Door Opener, Off Street
-
Utilities
- Electric: 200+ Amp Service
- Water Source: Public
- Sewer: Private Sewer
-
Fees / Taxes
- Assessed Value: $885,800
- Tax Year: 2026
- Home Warranty: 1
- Taxes: $10,408
Similar Listings
Sold
11 Photos
Sold
42 Photos
Sold
20 Photos
Sold
42 Photos
Content © 2026 MLS Property Information Network, Inc. The information in this listing was gathered from third party resources including the seller and public records.
Listing information provided courtesy of eXp Realty LLC.
MLS Property Information Network, Inc. and its subscribers disclaim any and all representations or warranties as to the accuracy of this information.