
Sold!
$949,000
4
Beds
2/1
Baths
3,000
Living Area
-
Property Description
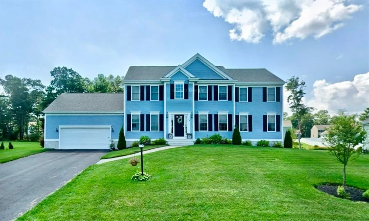
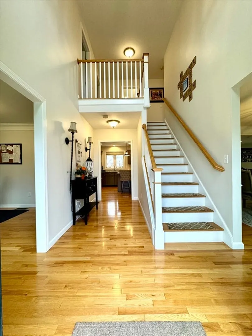
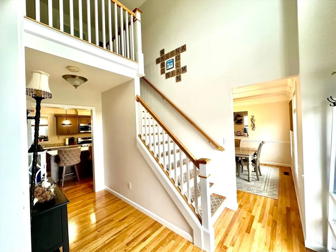
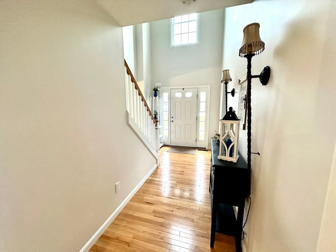
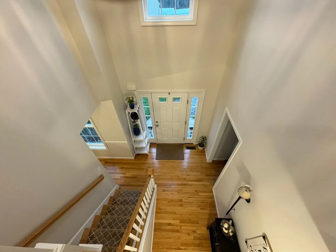
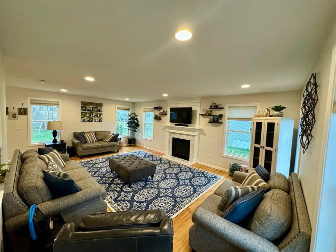
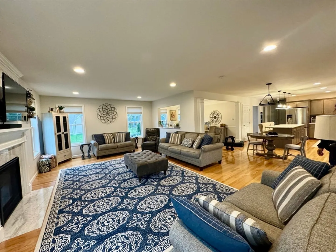
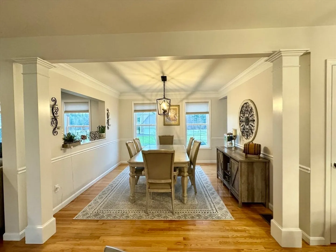
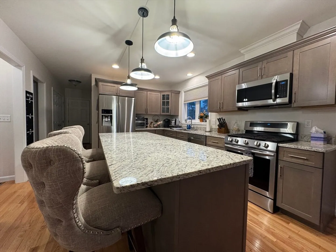
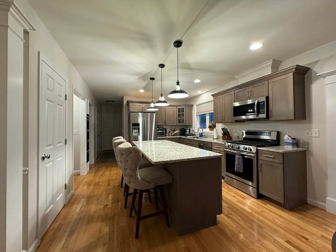
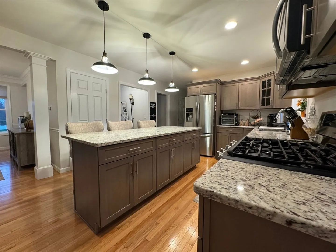
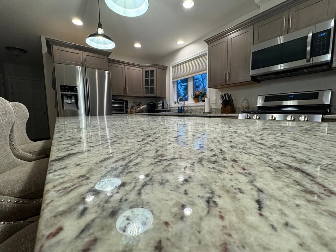
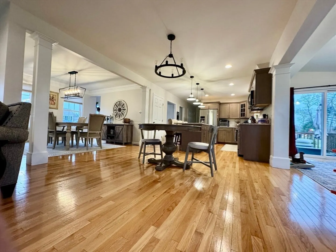
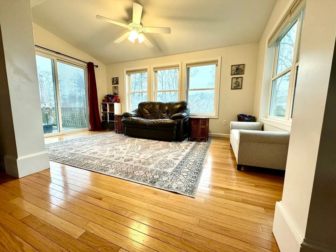
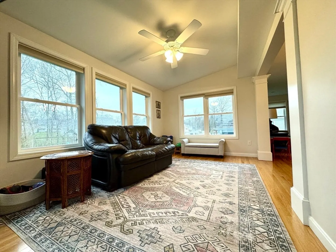
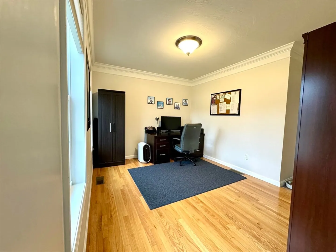
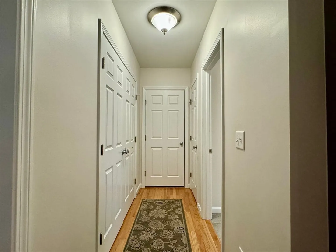
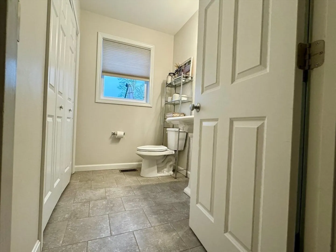
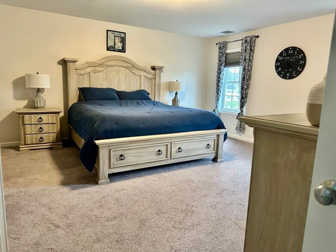
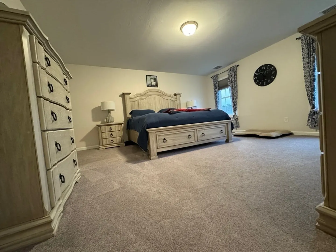
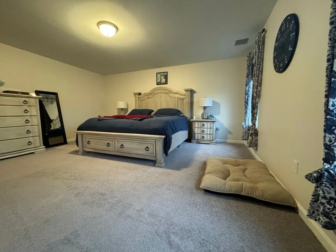
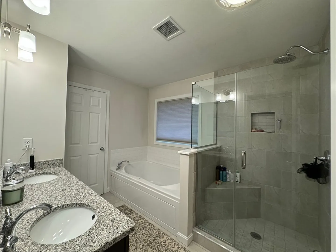
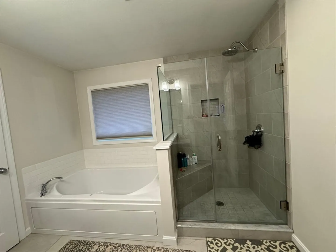
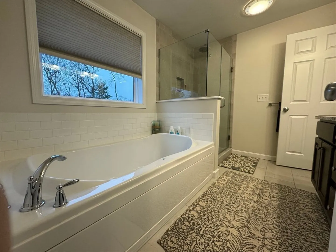
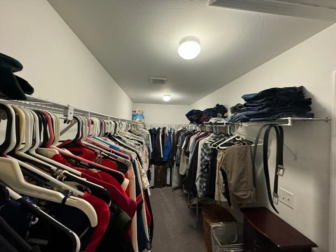
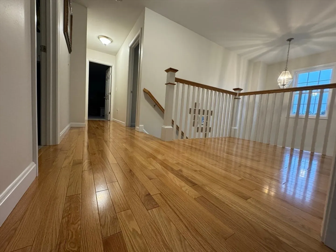
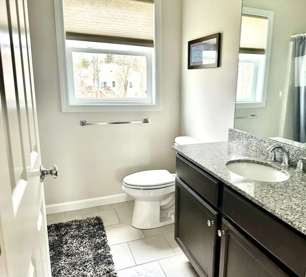
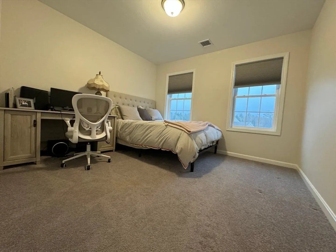
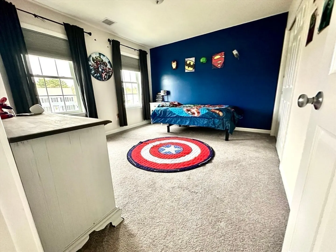
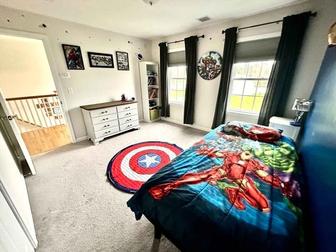
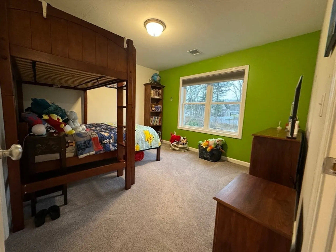
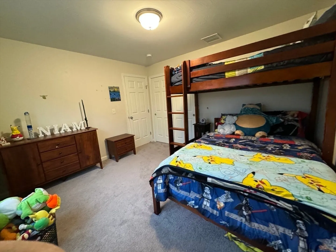
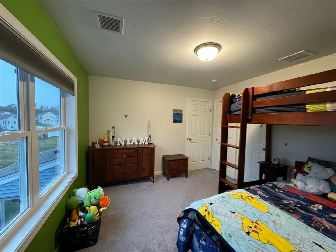
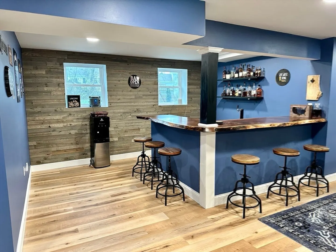
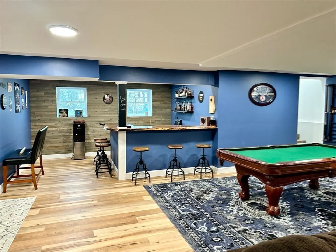
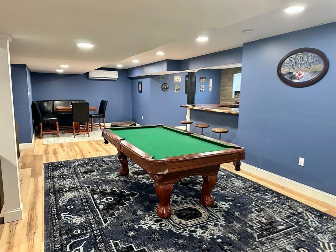
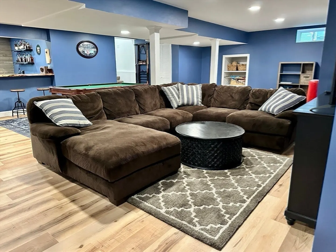
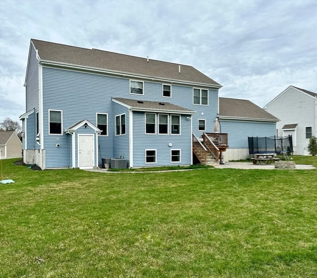
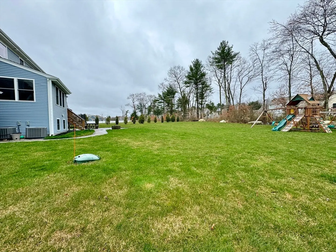
A must see! Beautiful 2019 built home in a desirable neighborhood on a premium lot. A two-story foyer & large open concept floor plan for today's life styles. Large great room with gas fireplace, an expansive chef’s kitchen with extended island, granite countertops, stainless steel appliances, extra cabinetry, large pantry, and dinette area, a formal dining room, first floor office, and a bright sunroom with sliders leading to an outdoor deck overlooking the back yard. The upstairs offers a large primary suite, extra large walk-in closet, upgraded en suite bath, and three additional bedrooms with double closets. A newly finished basement offers recreational space with a built in bar area for entertaining, a walk out doorway with direct access to outside. A separate exercise room & extra storage room. This home is move in condition and has many upgraded features.
-
Highlights
- Cooling: Central Air
- Parking Spots: 6
- Property Type: Single Family Residence
- Total Rooms: 9
- Status: Closed
- Heating: Central, Forced Air, Propane
- Property Class: Residential
- Style: Colonial
- Year Built: 2019
-
Additional Details
- Appliances: Tankless Water Heater, Range, Dishwasher, Disposal, Microwave, Refrigerator, Freezer, Washer, Dryer, Plumbed For Ice Maker
- Construction: Frame
- Exterior Features: Deck - Composite, Patio, Rain Gutters, Sprinkler System, Decorative Lighting, Screens
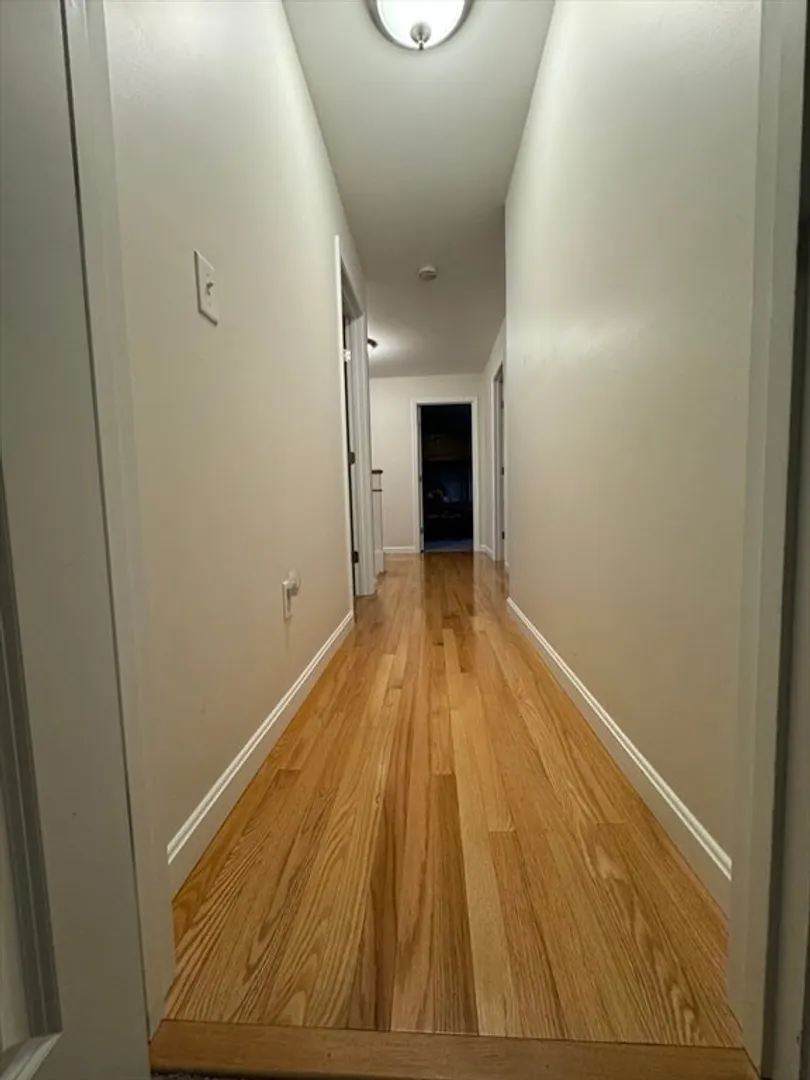
- Flooring: Wood, Tile, Carpet, Flooring - Hardwood, Laminate, Flooring - Wall to Wall Carpet
- Interior Features: Lighting - Overhead, Ceiling Fan(s), Slider, Open Floorplan, Recessed Lighting, Walk-In Closet(s), Entrance Foyer, Office, Sun Room, Exercise Room, Game Room
- Road Frontage Type: Public, Dead End
- Year Built Details: Actual
- Zoning: Res
- Basement: Full, Finished, Walk-Out Access, Sump Pump
- Exclusions: Seller's Personal Belongings.
- Fireplaces: 1
- Foundation: Concrete Perimeter
- Lot Features: Cul-De-Sac, Level
- Roof: Shingle
- Year Built Source: Public Records
-
Amenities
- Community Features: Shopping, Park, Walk/Jog Trails, Medical Facility, Conservation Area, Highway Access, House of Worship, Public School, Sidewalks
- Parking Features: Attached, Paved Drive, Off Street, Paved
- Covered Parking Spaces: 2
-
Utilities
- Electric: Circuit Breakers
- Water Source: Public
- Sewer: Public Sewer
-
Fees / Taxes
- Assessed Value: $813,300
- Compensation Based On: Net Sale Price
- Tax Year: 2024
- Buyer Agent Compensation: 1.5%
- Facilitator Compensation: 1%
- Taxes: $10,101
Similar Listings
Sold
42 Photos
Sold
42 Photos
Sold
42 Photos
Sold
11 Photos
Content © 2026 MLS Property Information Network, Inc. The information in this listing was gathered from third party resources including the seller and public records.
Listing information provided courtesy of JLK Realty.
MLS Property Information Network, Inc. and its subscribers disclaim any and all representations or warranties as to the accuracy of this information.
