
Sold!
$2,000,000
5
Beds
4/1
Baths
5,737
Living Area
-
Property Description
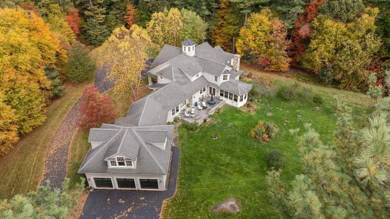
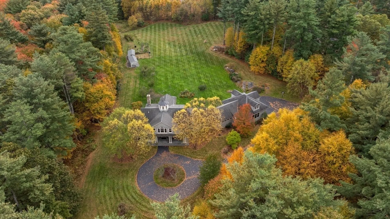
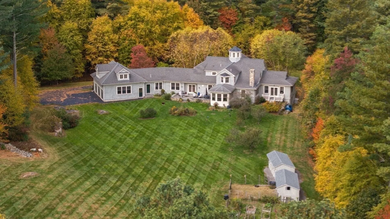
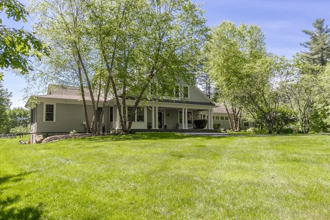
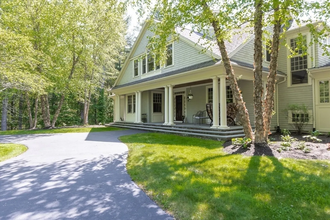
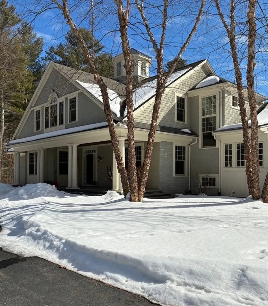
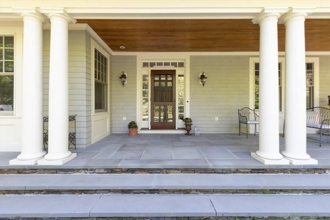
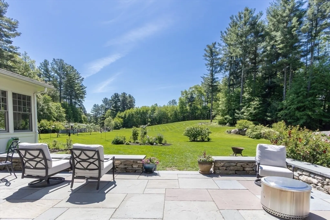
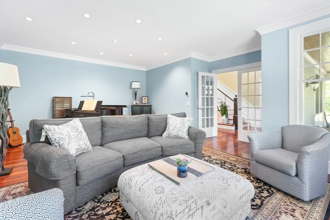
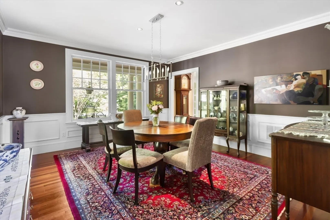
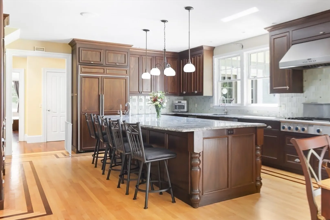
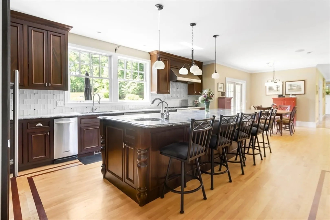
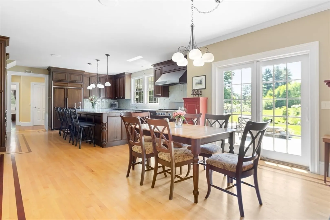
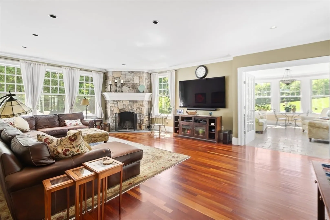
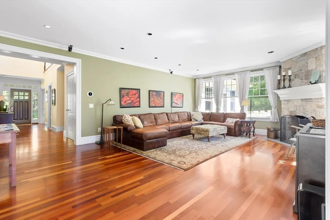
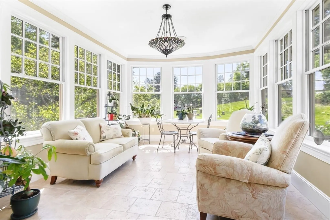
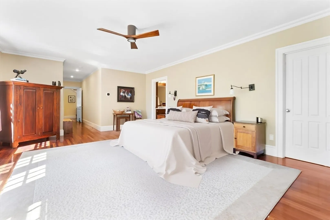
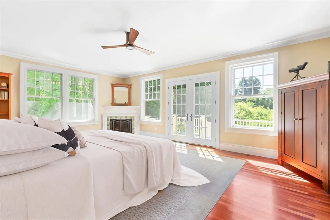
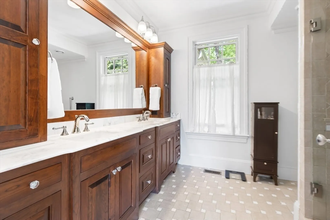
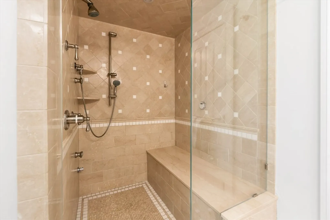
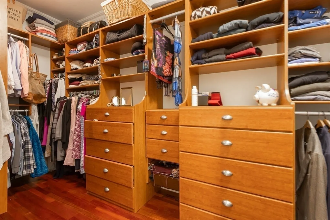
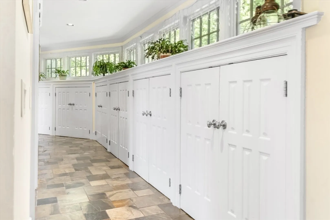
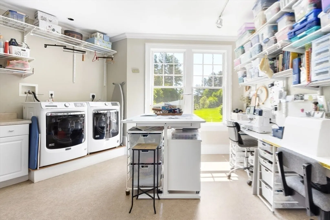
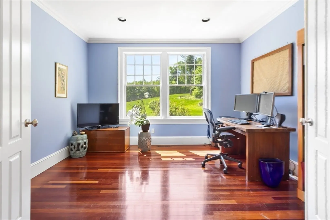
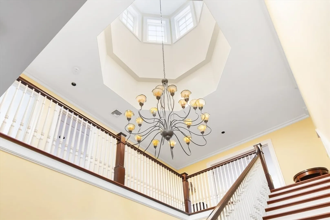
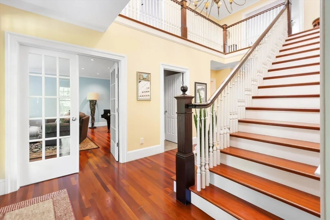
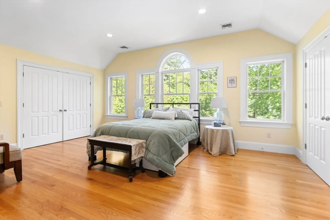
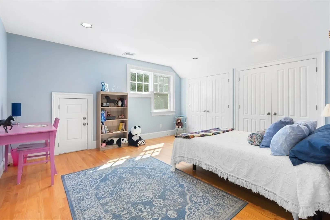
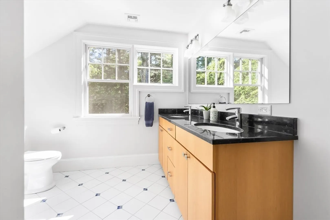
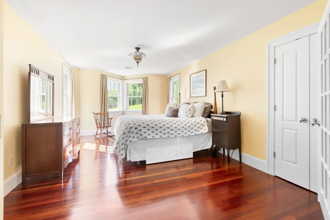
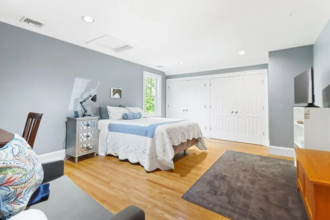
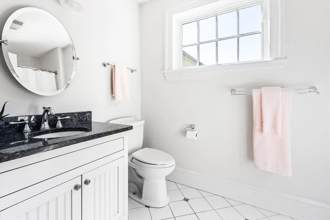
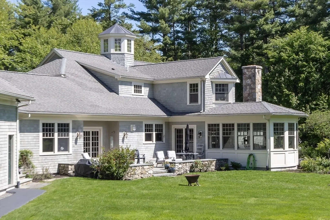
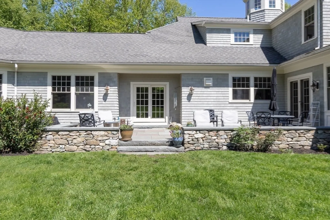
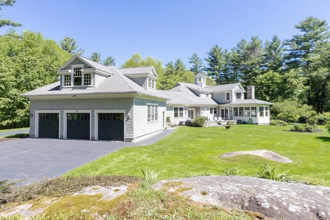
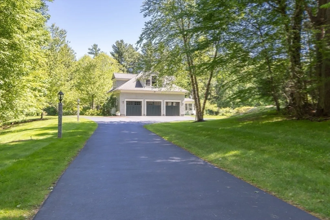
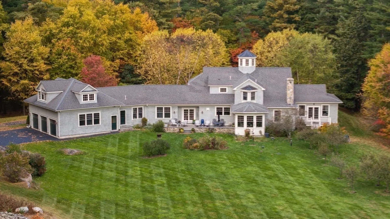
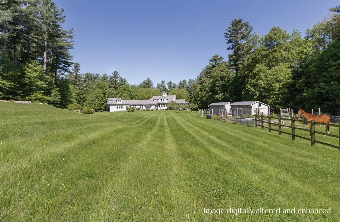
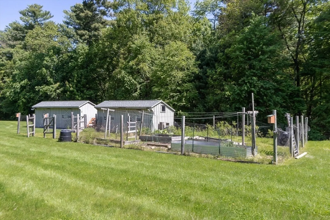
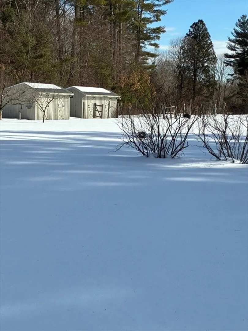
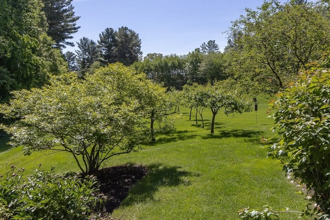
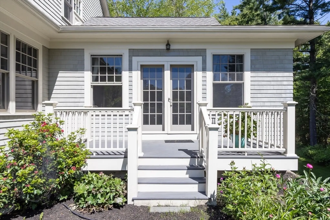
Exquisite custom shingle home built in 2006 set on 32+ breathtaking acres of serene beauty! This 5 bedrm | 4.5 bath masterpiece has been designed with the utmost attention to detail and quality craftmanship with over 5700 SF of living space. The first floor offers a LUXURIOUS PRIMARY SUITE w/en-suite bathroom featuring a walk-in steam shower, custom built walk-in closet, office & access to private deck, gorgeous chef's kitchen w/11.5 ft island for cooking & entertaining, formal dining room, living/music room, warm & inviting family room w/stunning stone fireplace w/french doors leading to patio, spacious sunroom, office, craft/laundry room and addtl half and full baths.There are 4 generous bedrms and 2 full baths on 2nd floor. A 3 car garage w/storage and access to unfinished space above as well as full unfinished walk out basement. The spectacular grounds offer a beautiful patio w/stone walls, two 2 stall barns, vegetable gardens, fruit trees and mature plantings. This is a must see!
-
Highlights
- Acres: 32
- Has View: Yes
- Parking Spots: 10
- Property Type: Single Family Residence
- Total Rooms: 10
- Status: Closed
- Cooling: Central Air
- Heating: Forced Air, Natural Gas
- Property Class: Residential
- Style: Shingle, Other (See Remarks)
- Year Built: 2006
-
Additional Details
- Appliances: Gas Water Heater, Dishwasher, Range, Refrigerator, Washer, Dryer, Vacuum System, Range Hood, Water Softener, Plumbed For Ice Maker
- Construction: Frame
- Exterior Features: Porch, Deck - Composite, Patio, Rain Gutters, Barn/Stable, Professional Landscaping, Sprinkler System, Decorative Lighting, Screens, Fruit Trees, Horses Permitted, Stone Wall
- Flooring: Wood, Tile, Stone / Slate, Flooring - Stone/Ceramic Tile, Flooring - Wood
- Interior Features: Lighting - Pendant, Crown Molding, Recessed Lighting, Bathroom - Full, Bathroom - Double Vanity/Sink, Bathroom - Tiled With Shower Stall, Slider, Sun Room, Office, Bathroom, Home Office, Central Vacuum
- Road Frontage Type: Public
- SqFt Source: Measured
- Year Built Details: Approximate
- Zoning: 80
- Basement: Full, Walk-Out Access, Interior Entry, Concrete, Unfinished
- Exclusions: Portable Generator And Tractor.
- Fireplaces: 2
- Foundation: Concrete Perimeter
- Lot Features: Cul-De-Sac, Wooded, Cleared, Level
- Roof: Shingle
- View: Scenic View(s)
- Year Built Source: Public Records
-
Amenities
- Community Features: Shopping, Walk/Jog Trails, Stable(s), Golf, Medical Facility, Bike Path, Conservation Area, Highway Access, Public School
- Parking Features: Attached, Garage Door Opener, Storage, Garage Faces Side, Oversized, Paved Drive, Off Street, Paved
- Covered Parking Spaces: 3
-
Utilities
- Electric: Circuit Breakers, Generator Connection
- Water Source: Private
- Sewer: Private Sewer
-
Fees / Taxes
- Assessed Value: $2,265,500
- Taxes: $32,374
- Tax Year: 2026
Similar Listings
Sold
41 Photos
Sold
42 Photos
Sold
42 Photos
Sold
42 Photos
Content © 2026 MLS Property Information Network, Inc. The information in this listing was gathered from third party resources including the seller and public records.
Listing information provided courtesy of Berkshire Hathaway HomeServices Robert Paul Properties.
MLS Property Information Network, Inc. and its subscribers disclaim any and all representations or warranties as to the accuracy of this information.
