
Sold!
$393,000
3
Beds
1
Bath
1,783
Living Area
-
Property Description
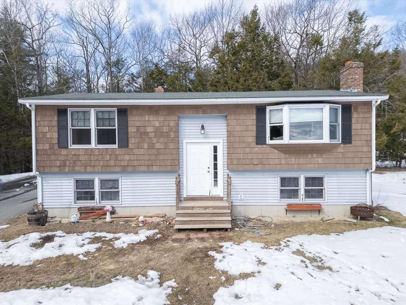
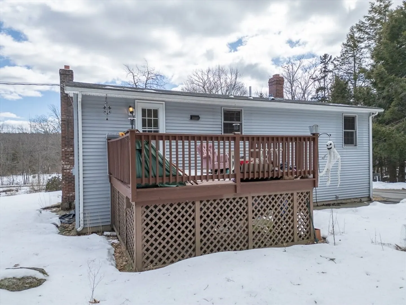
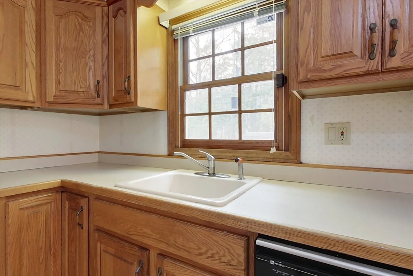
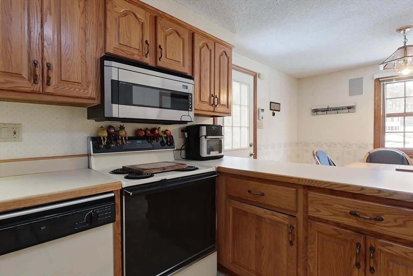
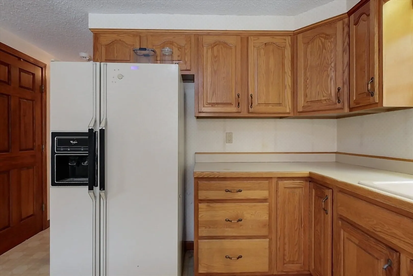
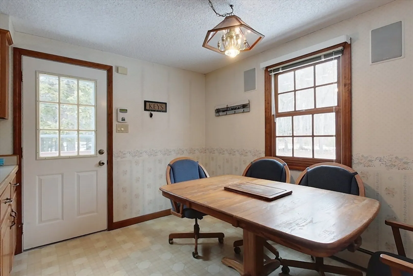
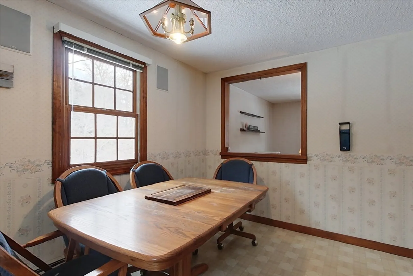
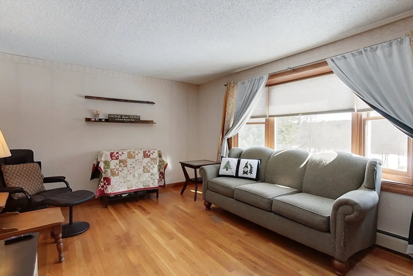
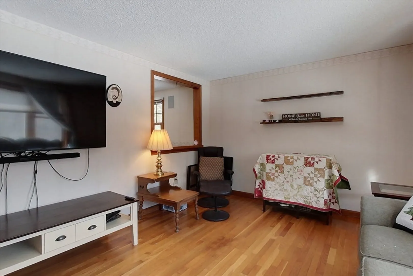
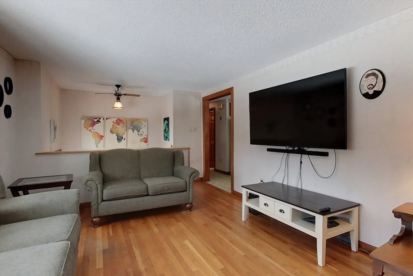
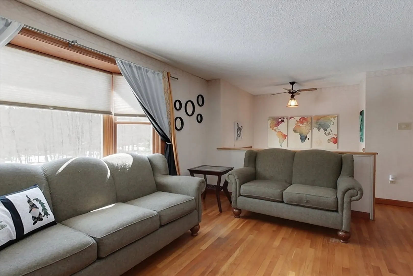
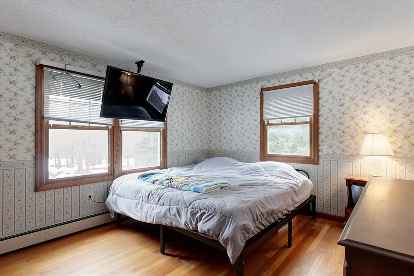
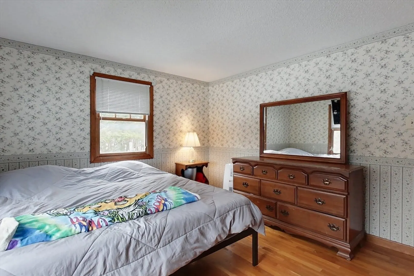
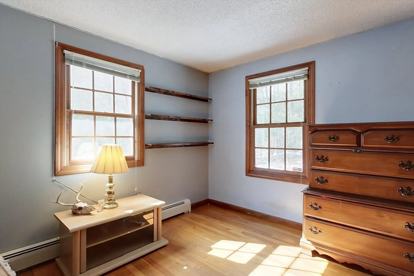
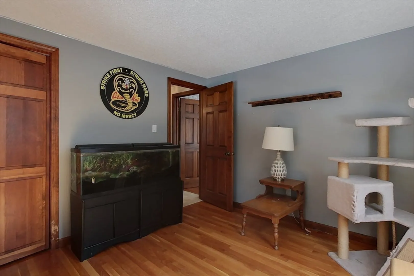
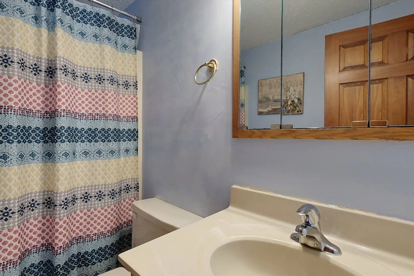
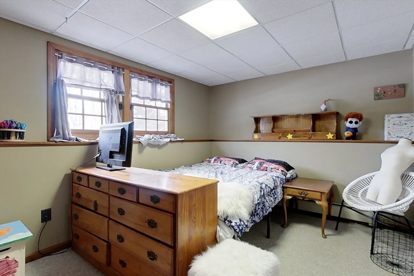
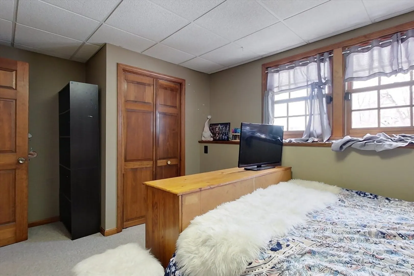
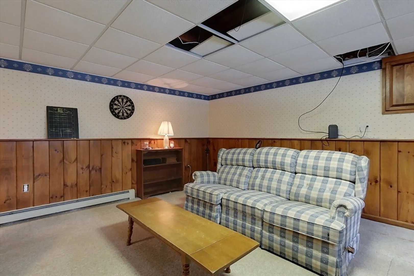
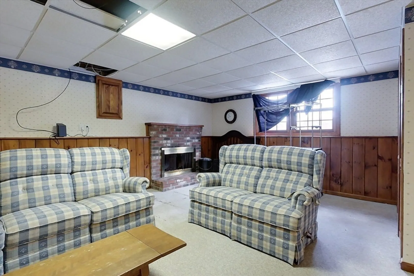
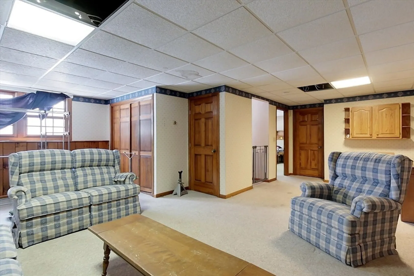
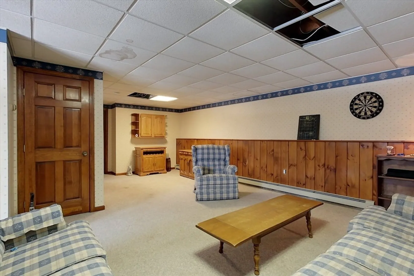
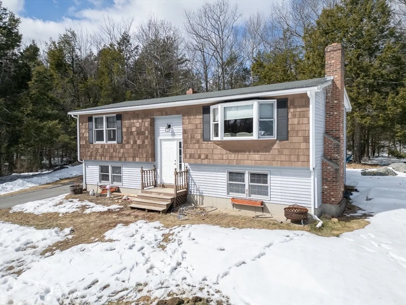
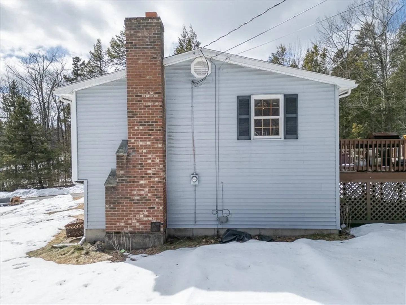
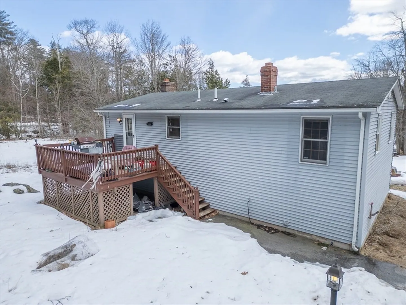
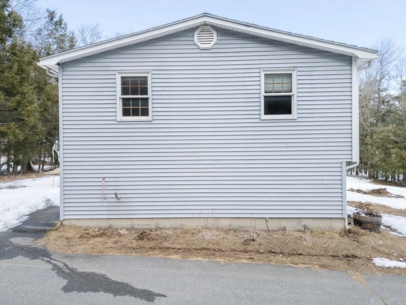
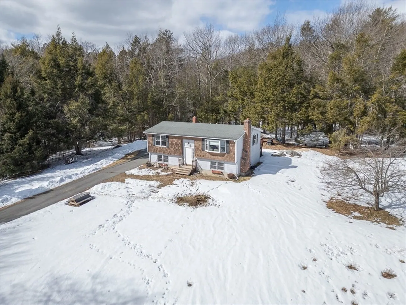
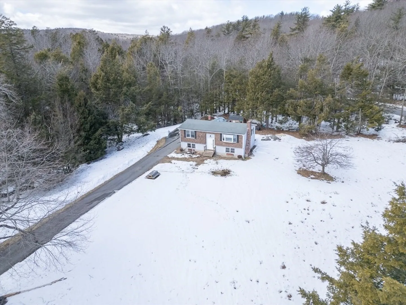
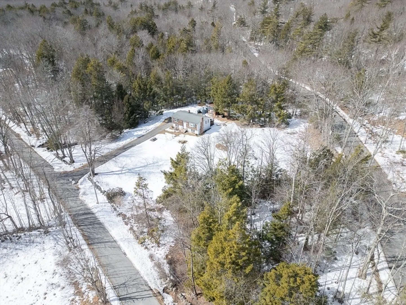
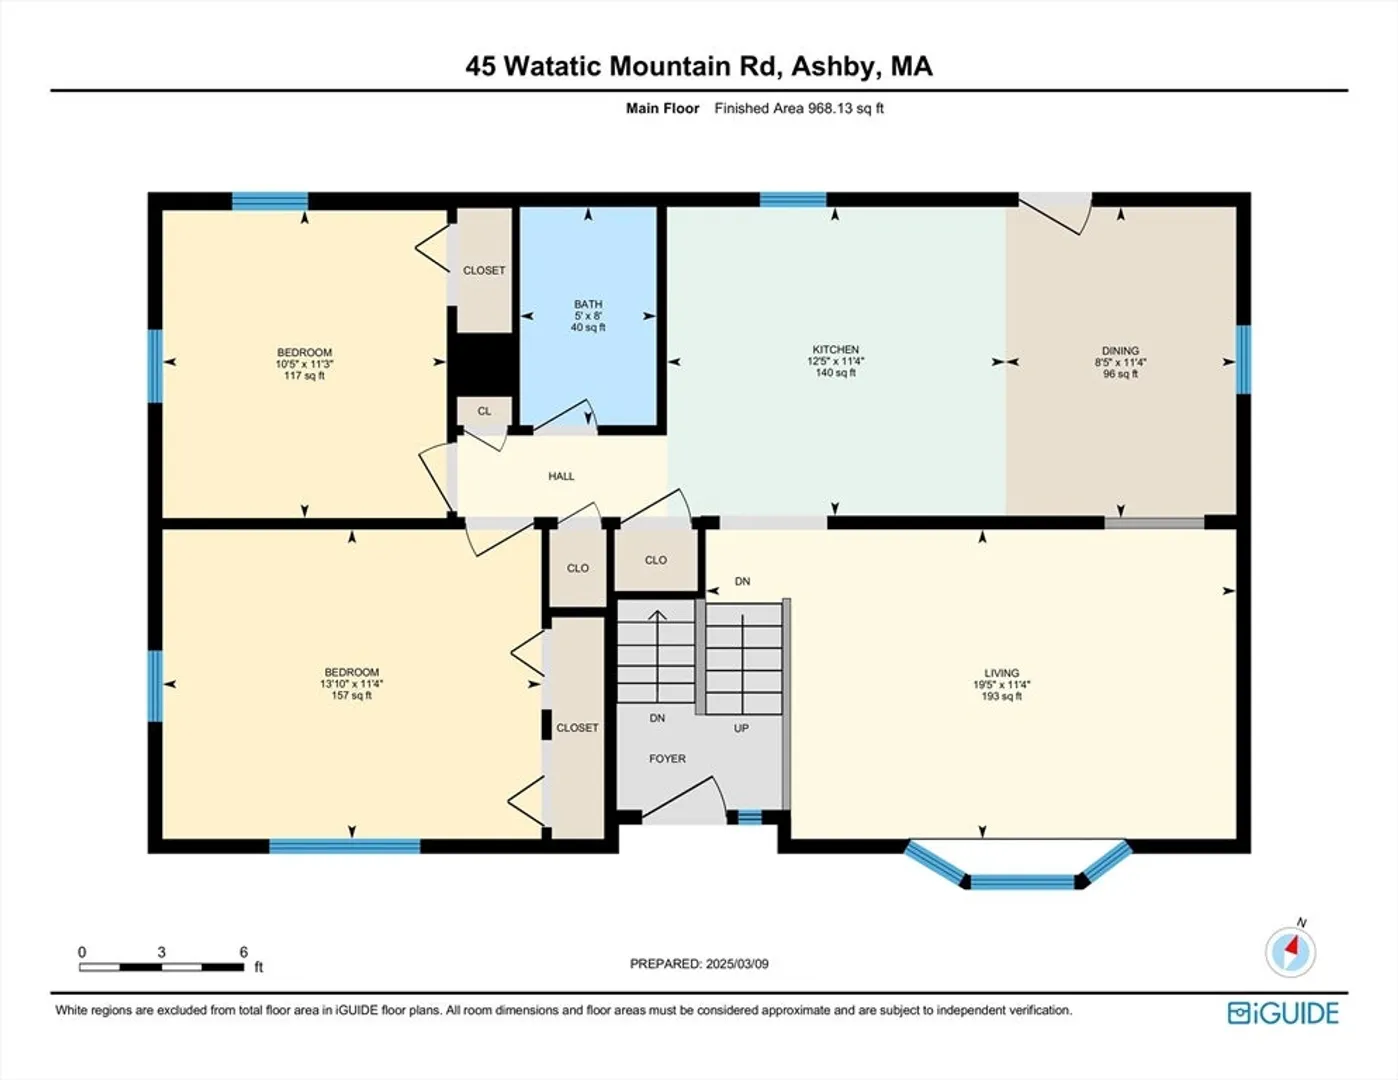
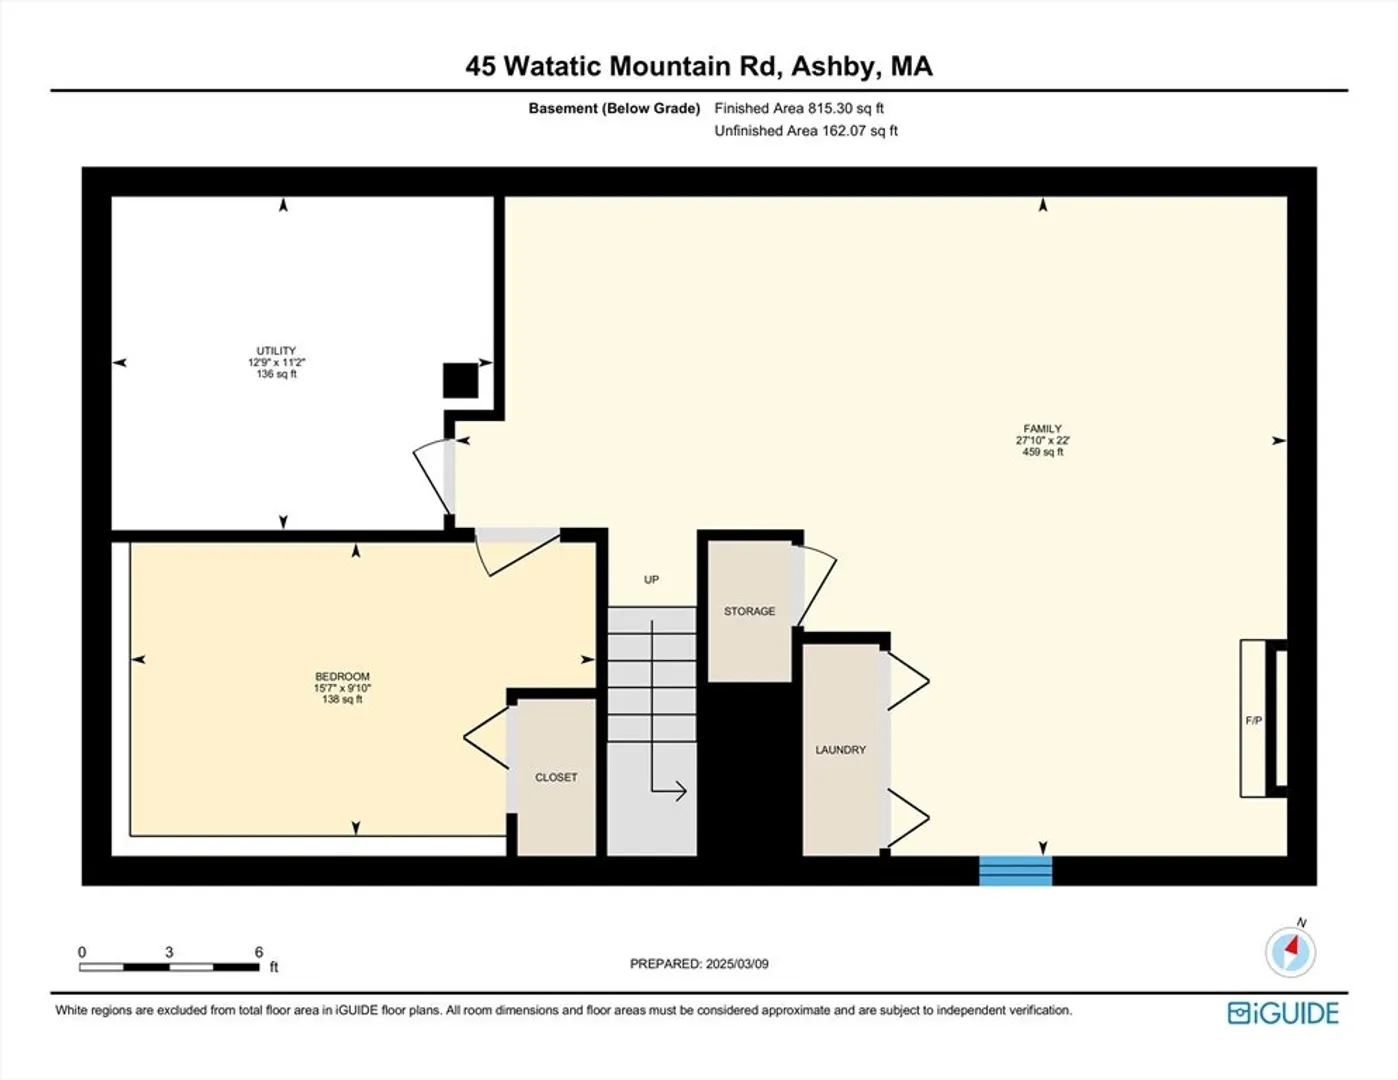
Enjoy tranquility in this charming split-entry home, where comfort meets nature on a picturesque 7.5-acre corner lot. Up the staircase, a bright & sunny Living Room welcomes you w/ gleaming hardwood floors, a large bay window, a server’s window peeking into the Dining area & a spacious open doorway leading to the Kitchen. The open-concept Kitchen & Dining Room feature natural-toned cabinetry, an L-shaped countertop w/ storage on both sides & a door opening to the back deck. Down the hall, you'll find a Full Bath & 2 Bedrooms, both w/ hardwood floors. The fully finished basement boasts a 450+ sq. ft. Family/Rec Room w/ a brick fireplace, plus a Bedroom, laundry & storage closet plus a Utility Room w/ extra storage space. This split-entry gem offers a babbling brook right outside your window & a private trail leading to the mountain—just minutes from Mount Watatic! Move in as is or update to suit your style & needs.
-
Highlights
- Acres: 7
- Parking Spots: 4
- Property Type: Single Family Residence
- Total Rooms: 6
- Status: Closed
- Heating: Baseboard, Oil
- Property Class: Residential
- Style: Split Entry
- Year Built: 1975
-
Additional Details
- Appliances: Water Heater, Range, Dishwasher, Microwave, Refrigerator, Washer, Dryer, Plumbed For Ice Maker
- Construction: Frame
- Exterior Features: Deck - Wood, Storage
- Flooring: Vinyl, Carpet, Hardwood
- Lot Features: Wooded, Level
- Roof: Shingle
- Year Built Details: Actual
- Zoning: Ra
- Basement: Full, Finished, Interior Entry
- Exclusions: Wall Mounted Tvs
- Fireplaces: 1
- Foundation: Concrete Perimeter
- Road Frontage Type: Public
- SqFt Source: Other
- Year Built Source: Public Records
-
Amenities
- Parking Features: Paved Drive, Off Street
- Waterfront Features: Waterfront, Creek
- Waerfront: Yes
-
Utilities
- Electric: Circuit Breakers, 100 Amp Service
- Water Source: Private
- Sewer: Private Sewer
-
Fees / Taxes
- Assessed Value: $197,600
- Taxes: $4,333
- Tax Year: 2019
Similar Listings
Sold
20 Photos
Sold
39 Photos
Sold
42 Photos
Sold
38 Photos
Content © 2026 MLS Property Information Network, Inc. The information in this listing was gathered from third party resources including the seller and public records.
Listing information provided courtesy of Keller Williams Realty North Central.
MLS Property Information Network, Inc. and its subscribers disclaim any and all representations or warranties as to the accuracy of this information.
