
Sold!
$355,000
3
Beds
1
Bath
2,472
Living Area
-
Property Description
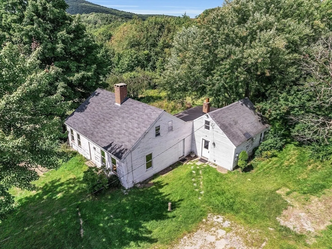
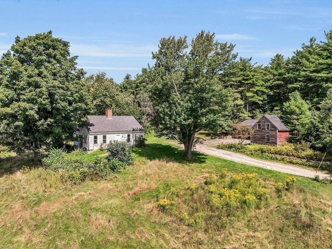
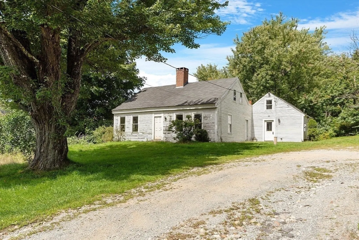
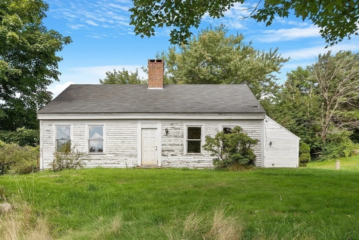
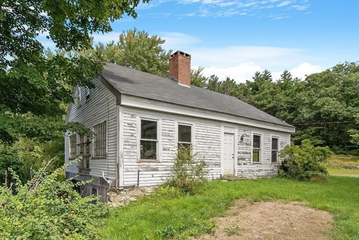
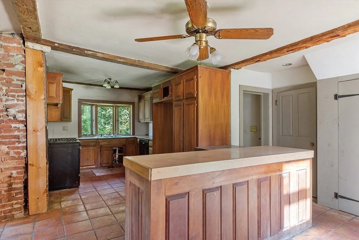
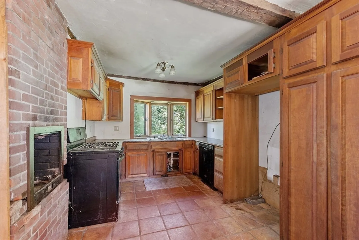
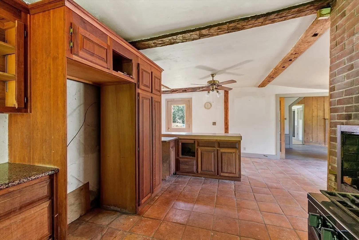
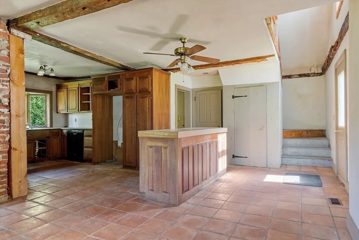
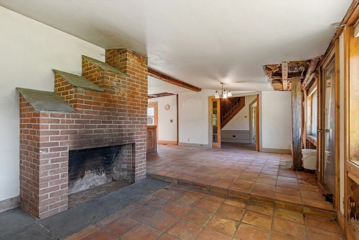
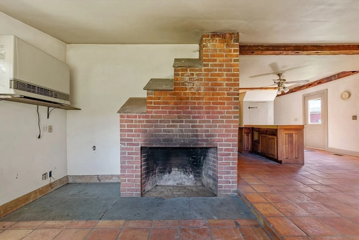
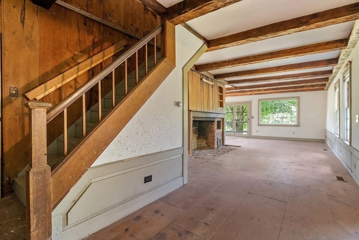
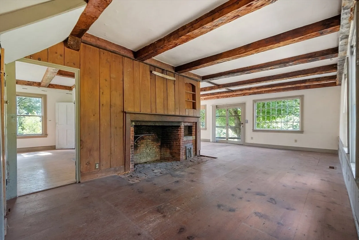
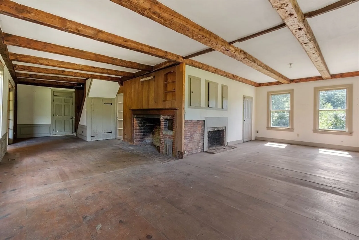
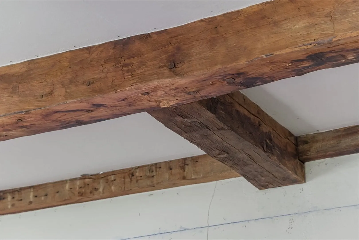
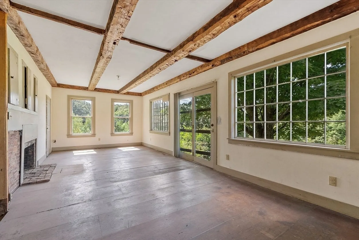
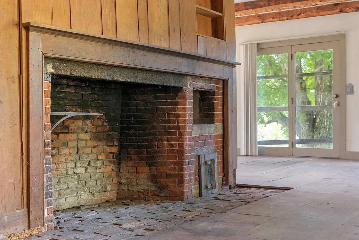
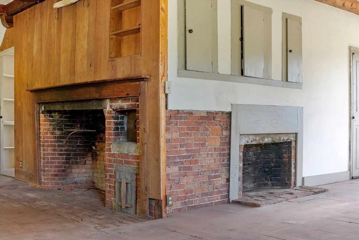
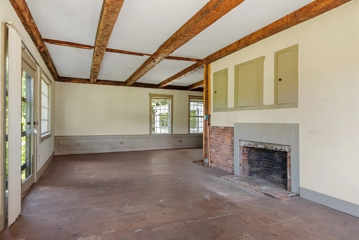
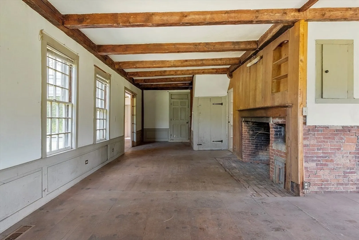
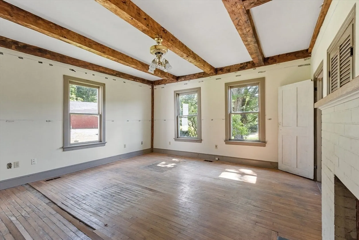
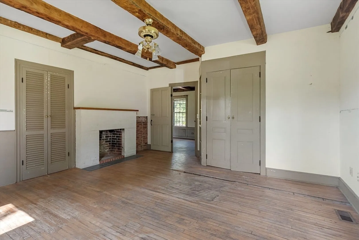
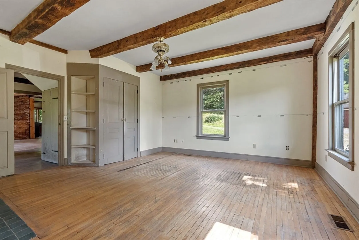
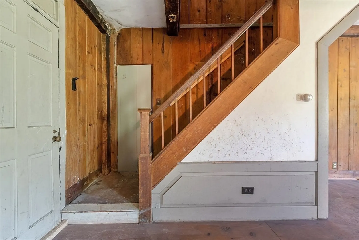
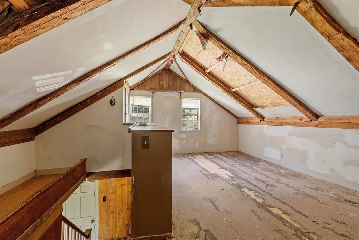
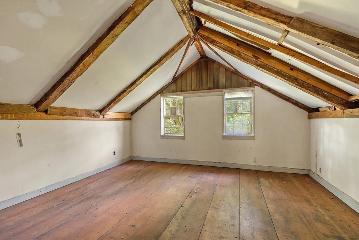
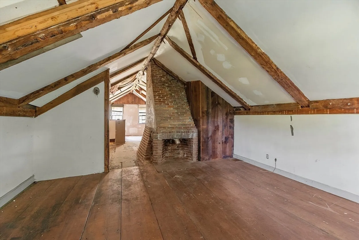
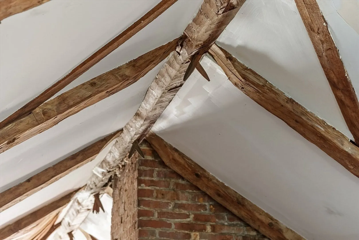
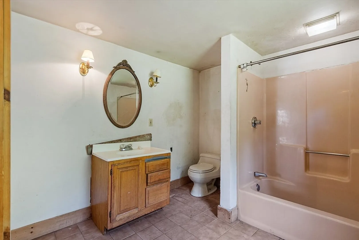
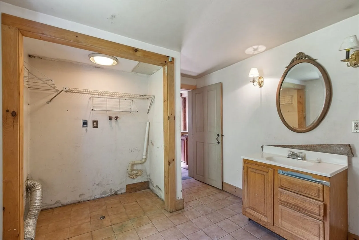
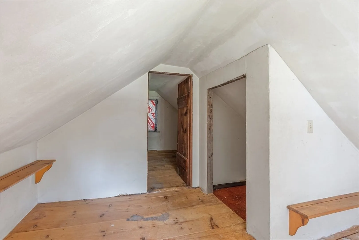
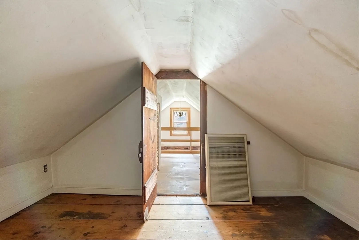
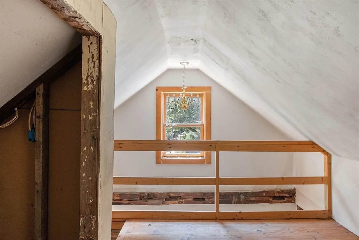
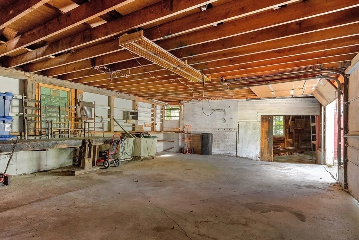
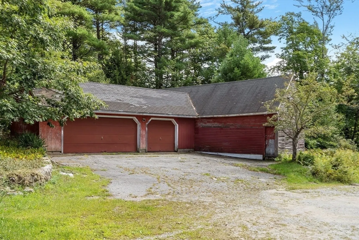
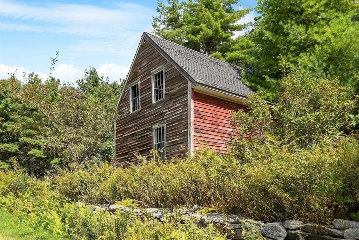
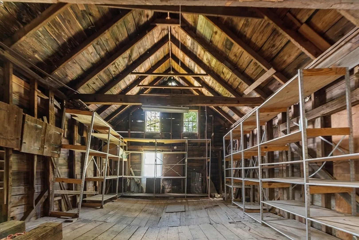
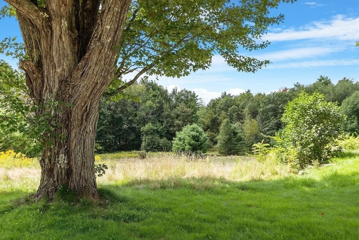
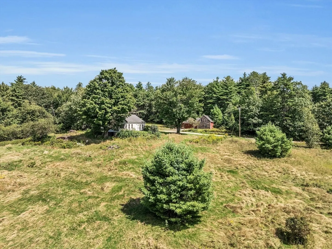
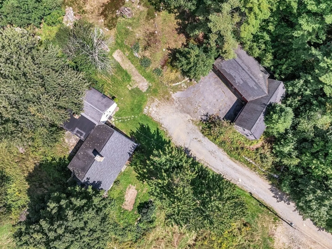
Enjoy direct access to the abutting 105 acres of state-owned land with hiking trails and also 123’ of waterfront on Watatic Pond, the iconic Wellington Homestead that was established in 1759, offering unparalleled privacy and tranquility. This antique gem showcases timeless craftsmanship, with original details throughout. Step inside and be captivated by the charm of yesteryear, featuring original fireplaces in the dining room, living room, family room, and first-floor bedroom. The rich wood flooring and exposed post-and-beam structure echo stories of the past. The expansive front-to-back family room, with oversized windows, offers stunning views of open fields, and lots of natural light. A detached barn and 3-car garage provide ample storage. Nestled at the end of a dead-end street, the Wellington Homestead is a secluded retreat from the hustle and bustle of modern life. Close to Mt. Watatic and NH state line.
-
Highlights
- Acres: 7
- Parking Spots: 9
- Property Type: Single Family Residence
- Total Rooms: 7
- Status: Closed
- Heating: Baseboard, Oil
- Property Class: Residential
- Style: Antique, Farmhouse
- Year Built: 1900
-
Additional Details
- Appliances: Range
- Construction: Post & Beam
- Fireplaces: 5
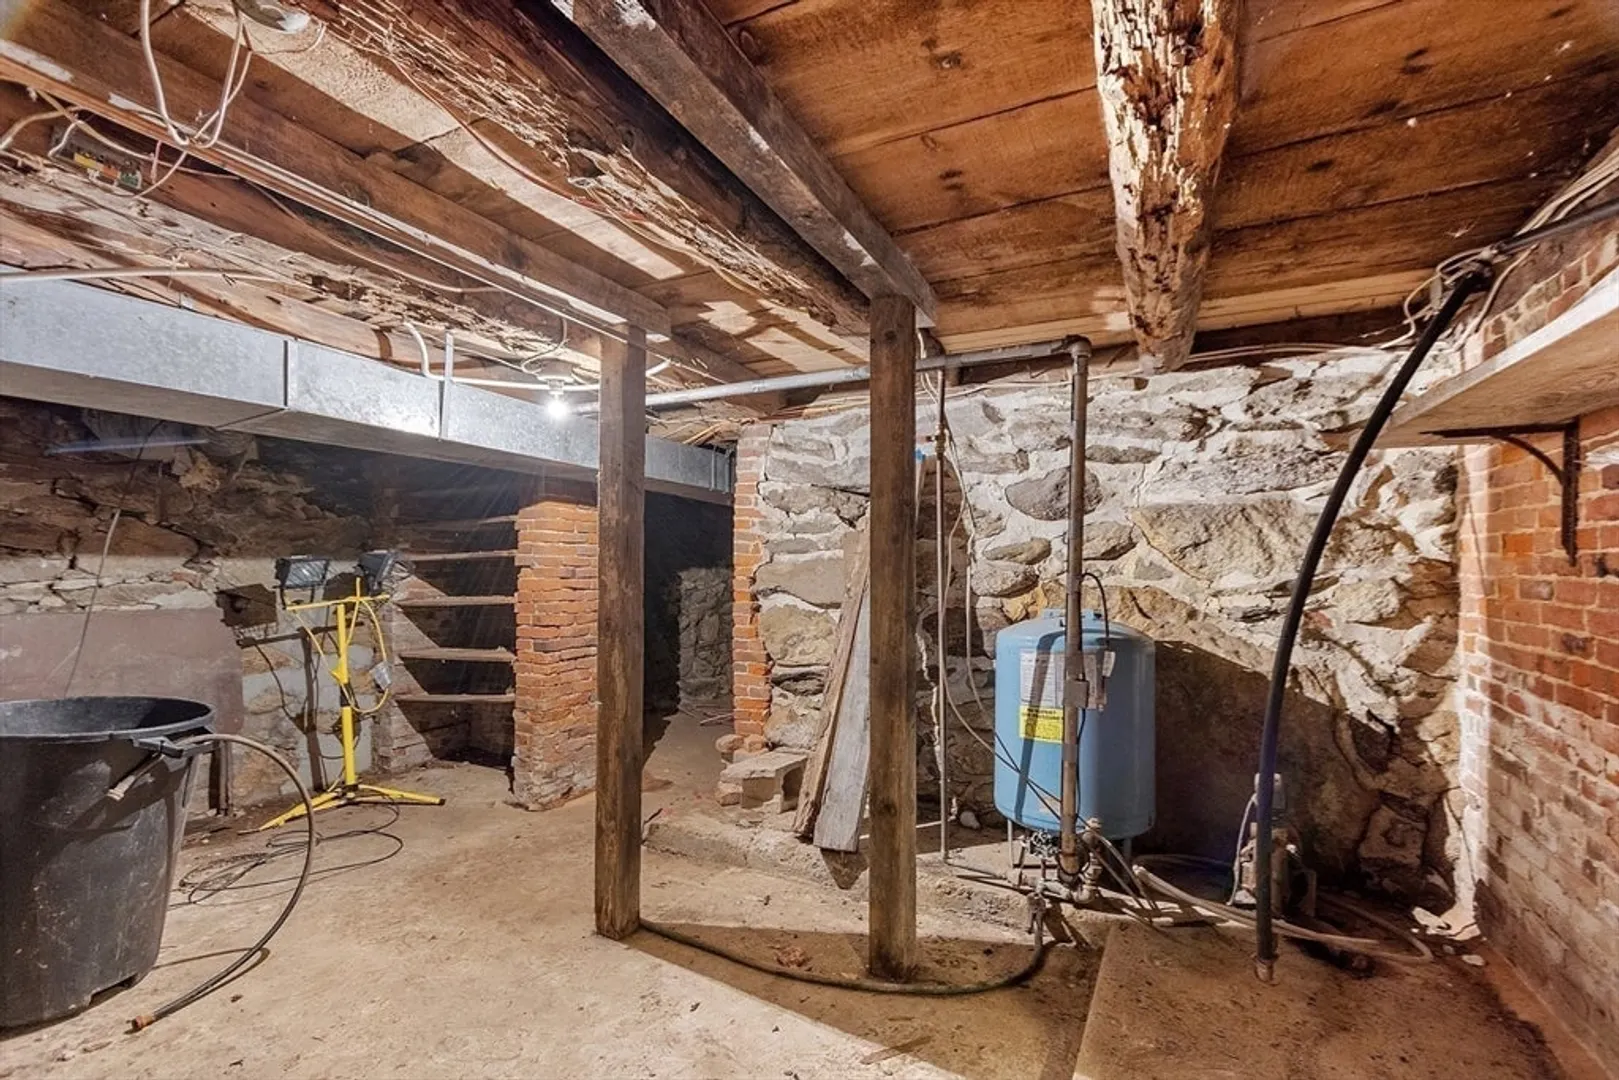
- Foundation: Stone, Granite
- Lot Features: Wooded, Cleared, Farm, Other
- Roof: Shingle
- Year Built Details: Approximate
- Zoning: Ra
- Basement: Full
- Exterior Features: Barn/Stable, Garden, Horses Permitted, Stone Wall
- Flooring: Wood, Tile, Flooring - Wood
- Interior Features: Closet, Loft
- Road Frontage Type: Public
- SqFt Source: Public Record
- Year Built Source: Public Records
-
Amenities
- Community Features: Shopping, Walk/Jog Trails, House of Worship, Public School
- Parking Features: Detached, Storage, Barn, Off Street, Unpaved
- Waterfront Features: Waterfront, Pond, Direct Access
- Covered Parking Spaces: 3
- Waerfront: Yes
-
Utilities
- Electric: Circuit Breakers
- Water Source: Private
- Sewer: Private Sewer
-
Fees / Taxes
- Assessed Value: $416,400
- Taxes: $6,342
- Tax Year: 2025
Similar Listings
Sold
39 Photos
Sold
40 Photos
Sold
31 Photos
Sold
20 Photos
Content © 2026 MLS Property Information Network, Inc. The information in this listing was gathered from third party resources including the seller and public records.
Listing information provided courtesy of Keller Williams Realty - Merrimack.
MLS Property Information Network, Inc. and its subscribers disclaim any and all representations or warranties as to the accuracy of this information.
