
Sold!
$425,000
3
Beds
1/1
Bath
2,055
Living Area
-
Property Description
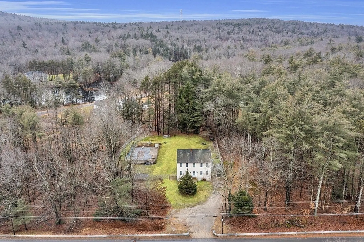
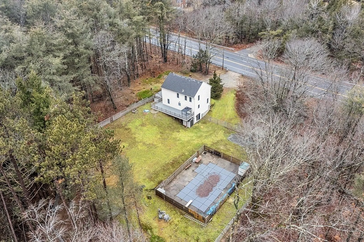
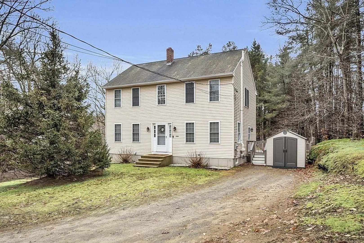
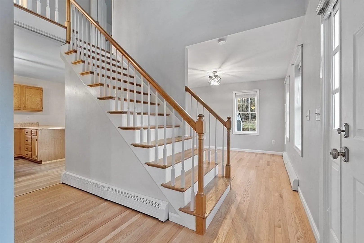
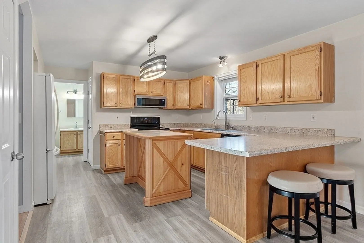
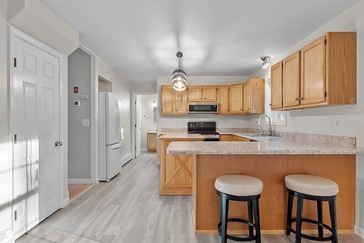
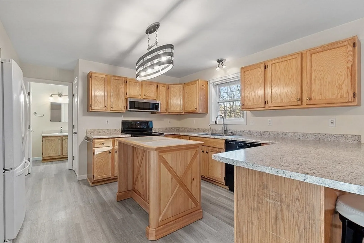
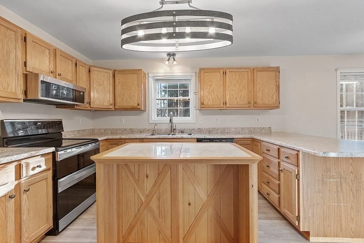
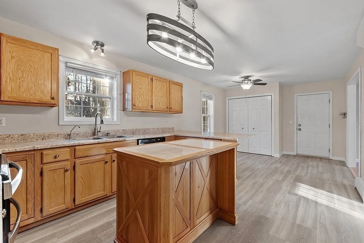
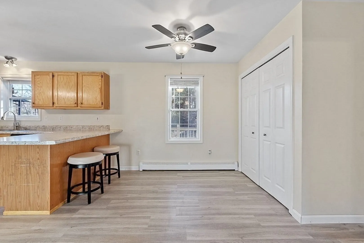
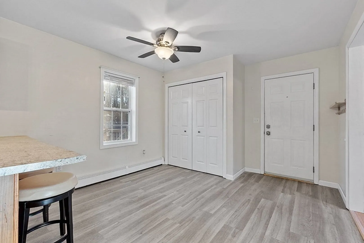
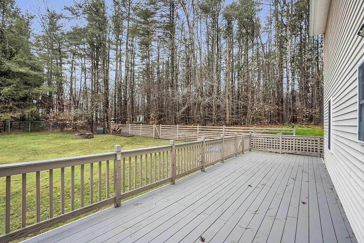
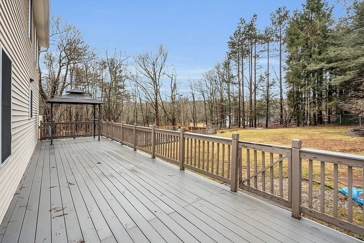
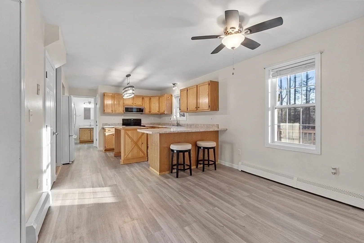
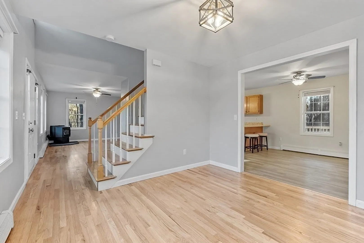
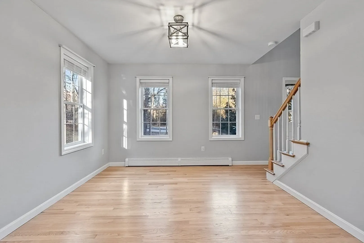
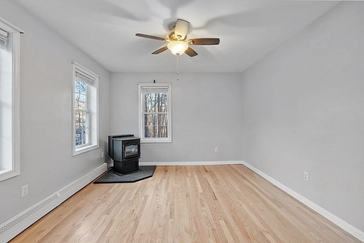
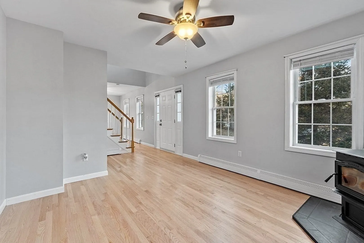
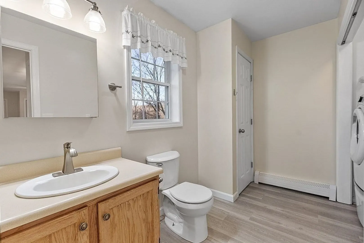
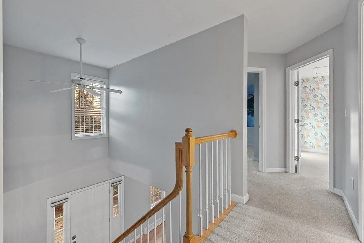
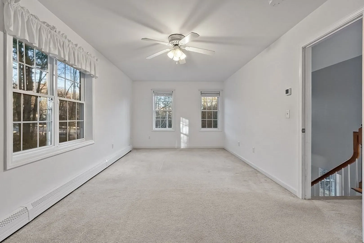
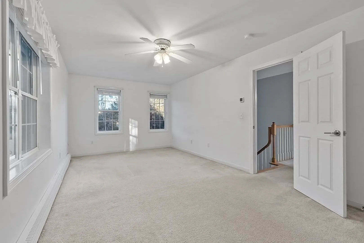
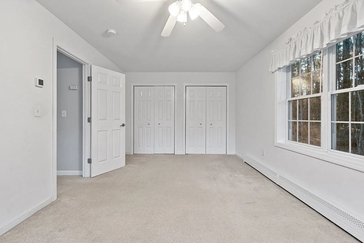
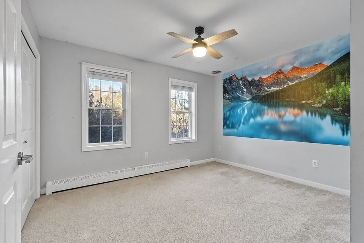
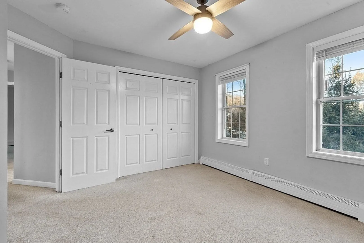
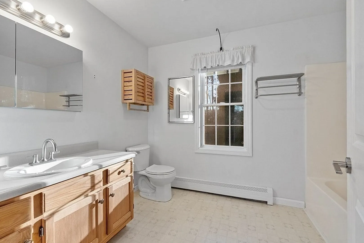
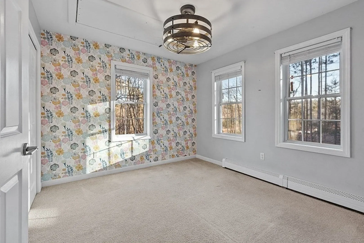
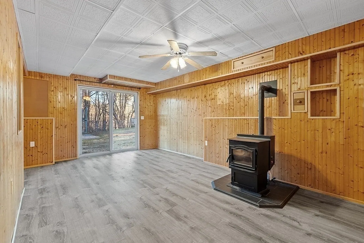
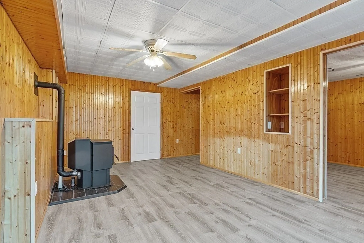
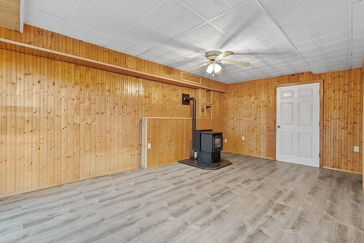
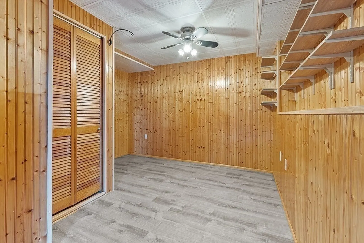
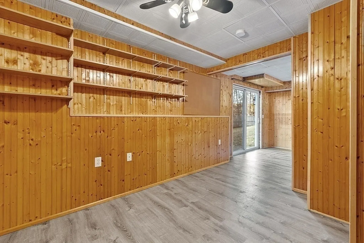
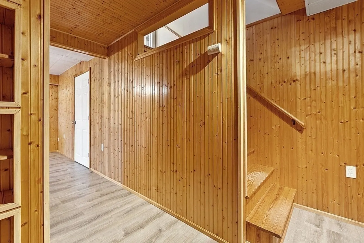
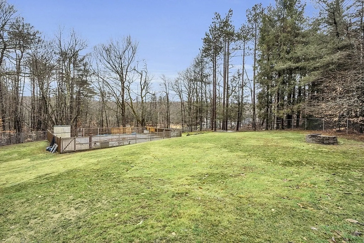
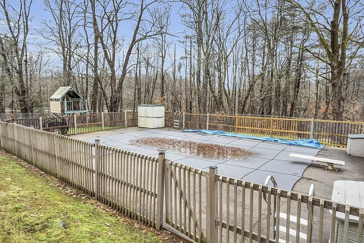
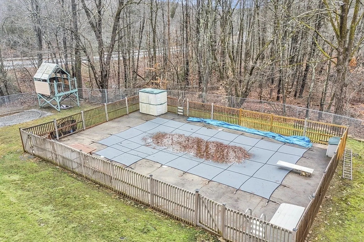
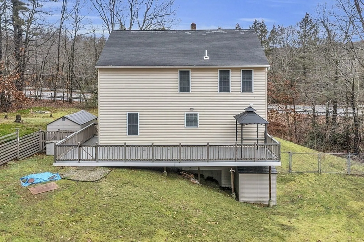
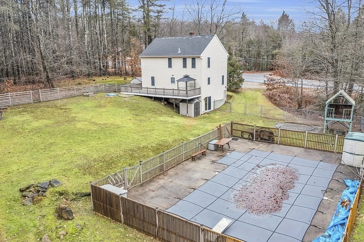
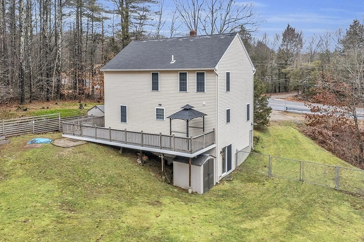
A colonial style home with the perfect blend of comfort and style on 1.86 acres. With 2055 sq. ft. of living space, including 423 sq. ft. in the lower level offers versatility for a home office or family room heated with a pellet stove, this bright and spacious residence has a walk out lower level leading to a private fenced in backyard with an in-ground pool. The open center hallway on the first floor exudes elegance, connecting the eat in kitchen, living room with pellet stove and dining room both with hard wood flooring. Convenience meets style with a main-level washer/dryer in the half bath. The second floor features a spacious main bedroom, two additional bedrooms, and a large full bathroom. Step onto the deck spanning the house’s length, offering scenic views of the private backyard and in ground pool. Seize the chance to make this charming residence your home! ***Offer cutoff Mon., 1/15 at 12:00 p.m. with seller response by 1/15 at 5:00 p.m.***
-
Highlights
- Acres: 1
- Parking Spots: 4
- Property Type: Single Family Residence
- Total Rooms: 6
- Status: Closed
- Heating: Central, Baseboard, Oil, Pellet Stove
- Property Class: Residential
- Style: Colonial
- Year Built: 1998
-
Additional Details
- Appliances: Water Heater, Tankless Water Heater, Range, Dishwasher, Microwave, Refrigerator, Washer, Dryer, Water Treatment
- Construction: Frame
- Flooring: Tile, Vinyl, Carpet, Hardwood, Laminate
- Interior Features: Ceiling Fan(s), Lighting - Overhead, Home Office-Separate Entry
- Roof: Shingle
- Year Built Source: Public Records
- Basement: Full, Partially Finished, Walk-Out Access, Interior Entry, Concrete
- Exterior Features: Deck, Deck - Composite, Pool - Inground, Rain Gutters, Storage, Fenced Yard
- Foundation: Concrete Perimeter
- Road Frontage Type: Public
- Year Built Details: Approximate
- Zoning: Ra
-
Amenities
- Community Features: Conservation Area, House of Worship, Public School
- Pool Features: In Ground
- Parking Features: Off Street
-
Utilities
- Electric: 110 Volts, 220 Volts, Circuit Breakers, 200+ Amp Service, Generator Connection
- Water Source: Private
- Sewer: Private Sewer
-
Fees / Taxes
- Assessed Value: $331,200
- Compensation Based On: Net Sale Price
- Tax Year: 2023
- Buyer Agent Compensation: 2.0%
- Facilitator Compensation: 2.0%
- Taxes: $5,438
Similar Listings
Sold
39 Photos
Sold
40 Photos
Sold
31 Photos
Sold
20 Photos
Content © 2026 MLS Property Information Network, Inc. The information in this listing was gathered from third party resources including the seller and public records.
Listing information provided courtesy of Lamacchia Realty, Inc..
MLS Property Information Network, Inc. and its subscribers disclaim any and all representations or warranties as to the accuracy of this information.
