
Sold!
$665,000
4
Beds
2/1
Baths
2,125
Living Area
-
Property Description
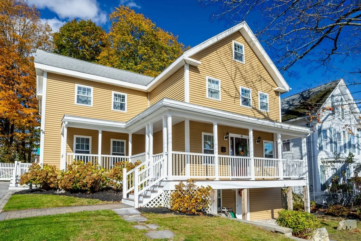
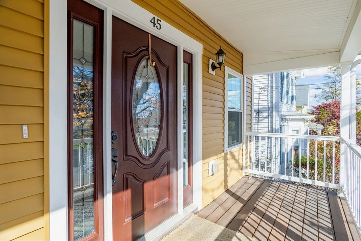
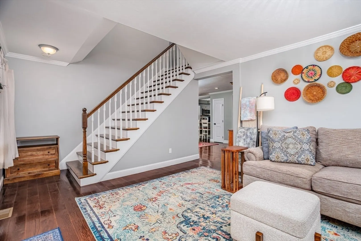
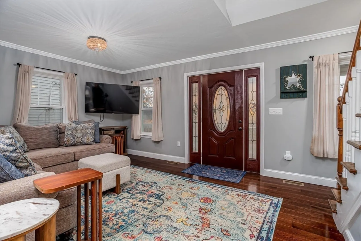
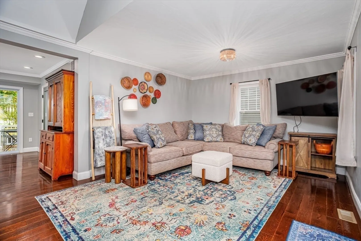
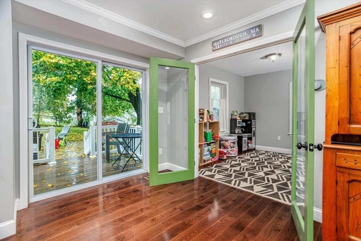
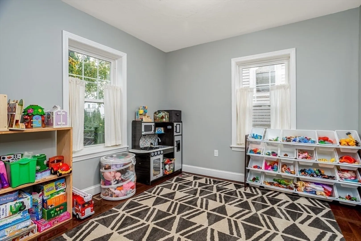
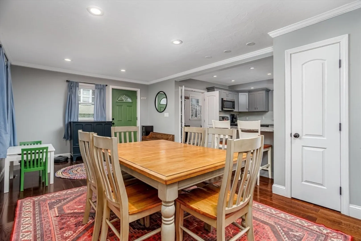
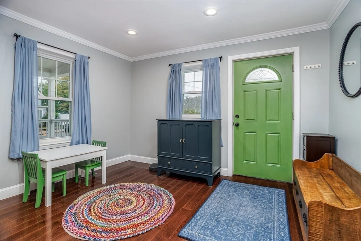
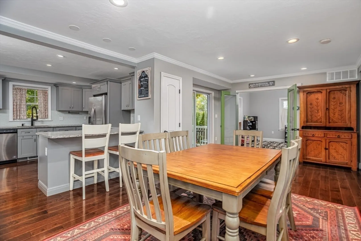
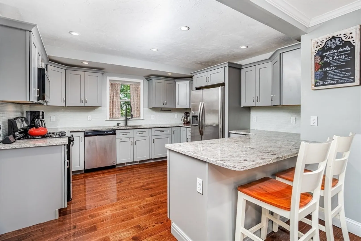
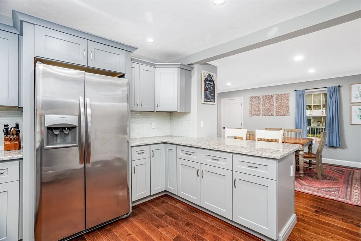
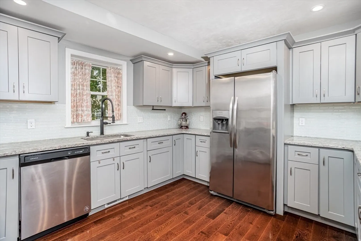
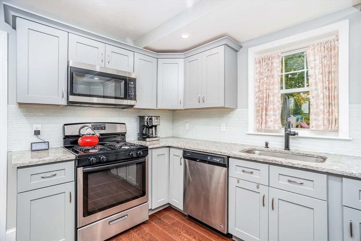
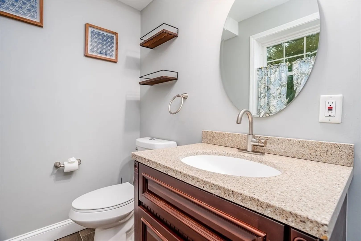
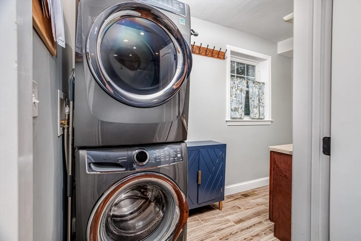
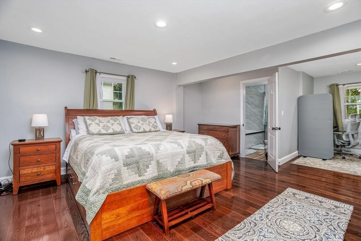
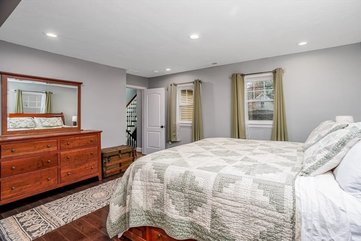
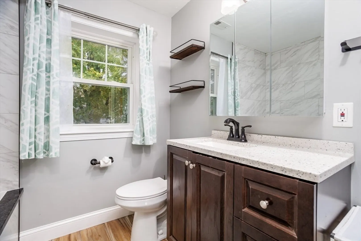
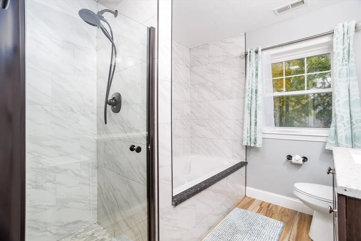
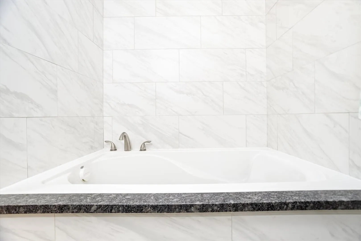
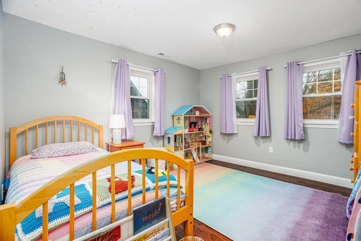
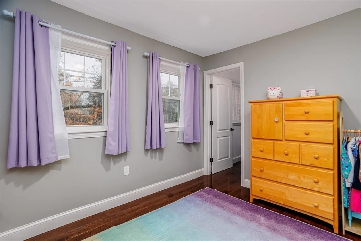
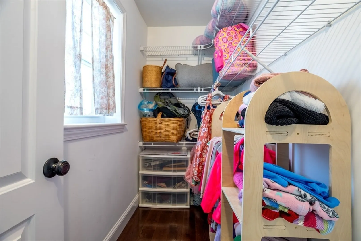
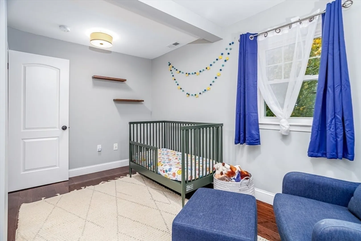
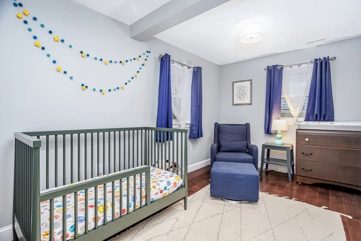
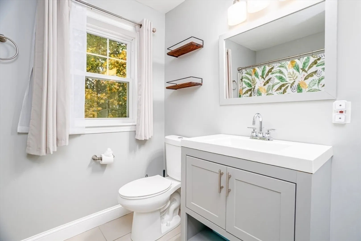
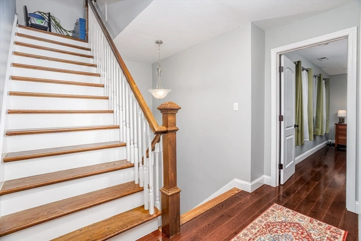
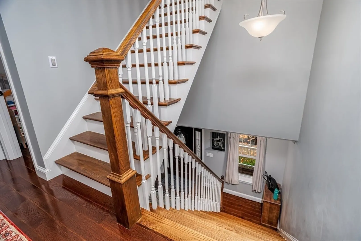
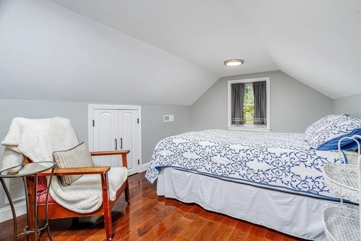
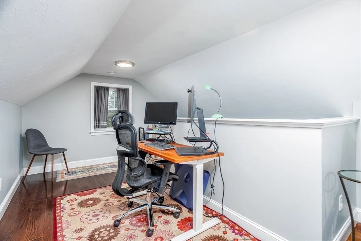
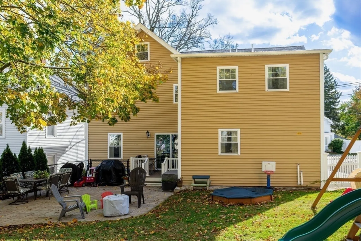
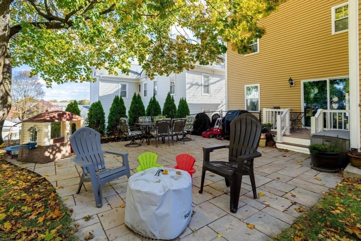
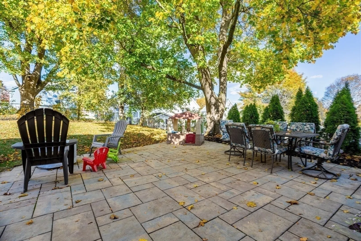
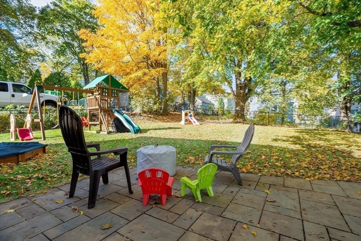
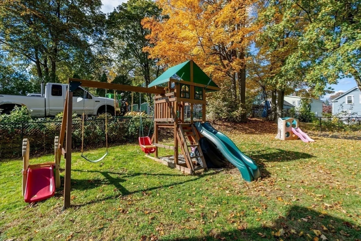
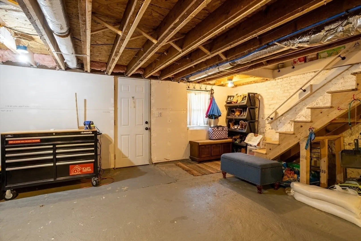
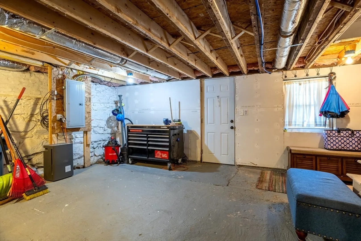
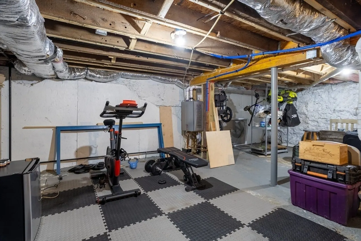
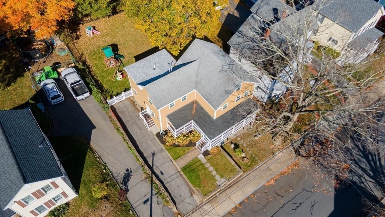
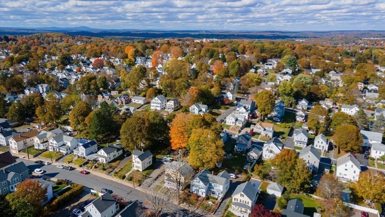
OFFER DEADLINE 4/12 @ 5 p.m. THIS Colonial looks like turnkey new construction…fresh, refined, and absolutely ready to impress! The home was totally renovated, top to bottom, inside and outside in 2018. A charming farmer’s porch sets the tone for this elegant home with three finished levels featuring 4 BR, 2 ½ baths. The stunning new kitchen with granite countertops and stainless appliances opens to the spacious dining room. The office/sitting/play room provides additional flex space, and a stylish half bath with laundry complete the main level. Second floor includes generous bedrooms & main bath, a serene primary suite with two closets and full bath with tub and separate shower. The third floor provides a finished bonus room ideal for office, guest, or flex space. The full walk-out basement is great for work out room & storage. Fully fenced yard with huge stone patio shaded by maple trees! Just a short walk to downtown, library, Assabet Rail Trail and Ward Park.
-
Highlights
- Cooling: Central Air
- Parking Spots: 3
- Property Type: Single Family Residence
- Total Rooms: 8
- Status: Closed
- Heating: Forced Air, Natural Gas
- Property Class: Residential
- Style: Colonial
- Year Built: 1880
-
Additional Details
- Basement: Full, Walk-Out Access, Interior Entry, Concrete
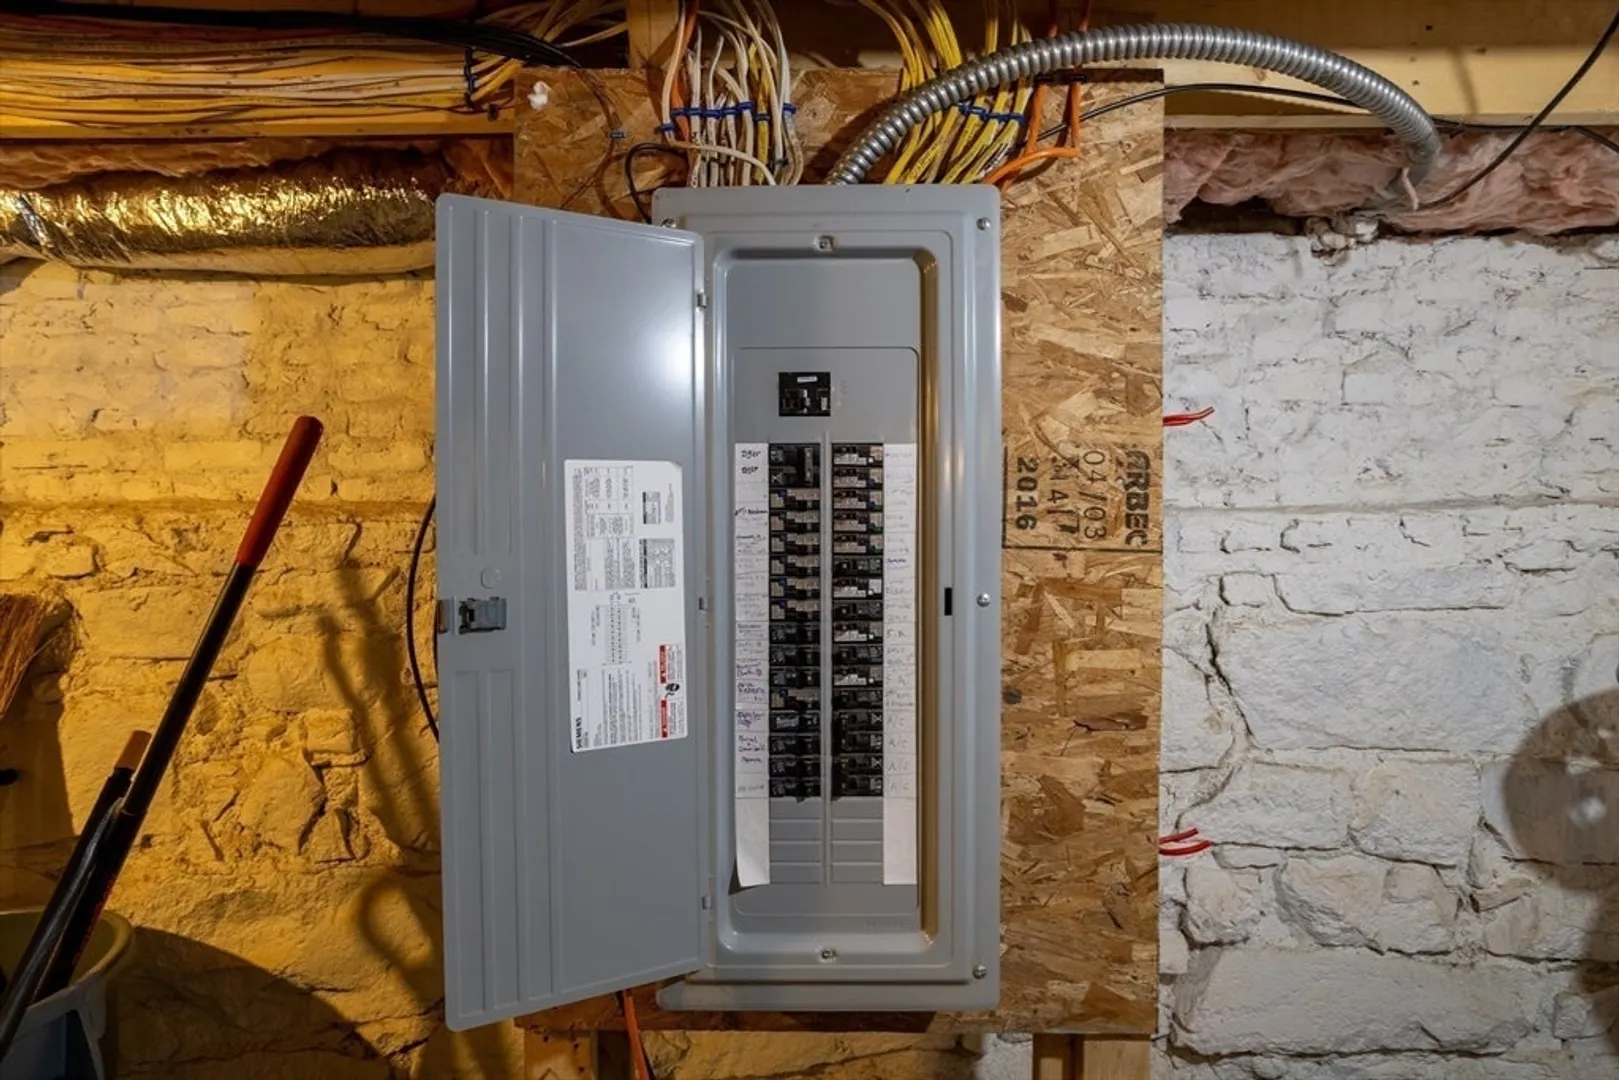
- Foundation: Stone
- Road Frontage Type: Public
- SqFt Source: Public Record
- Year Built Source: Public Records
- Exterior Features: Porch, Deck, Patio, Screens, Fenced Yard
- Lot Features: Level
- Roof: Shingle
- Year Built Details: Approximate
- Zoning: Res
-
Amenities
- Community Features: Public Transportation, Shopping, Pool, Tennis Court(s), Park, Medical Facility, Laundromat, Public School, Sidewalks
- Parking Features: Paved Drive, Off Street, Paved
-
Utilities
- Sewer: Public Sewer
- Water Source: Public
-
Fees / Taxes
- Assessed Value: $663,600
- Taxes: $6,543
- Tax Year: 2025
Similar Listings
Sold
39 Photos
Sold
42 Photos
Sold
30 Photos
Sold
41 Photos
Content © 2026 MLS Property Information Network, Inc. The information in this listing was gathered from third party resources including the seller and public records.
Listing information provided courtesy of Tree of Life Real Estate.
MLS Property Information Network, Inc. and its subscribers disclaim any and all representations or warranties as to the accuracy of this information.
