
Sold!
$425,000
2
Beds
1/1
Bath
1,813
Living Area
-
Property Description
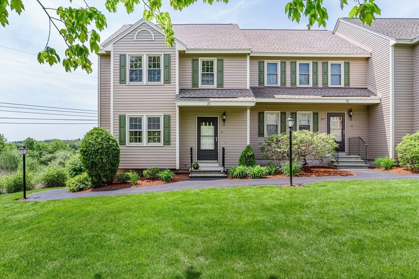
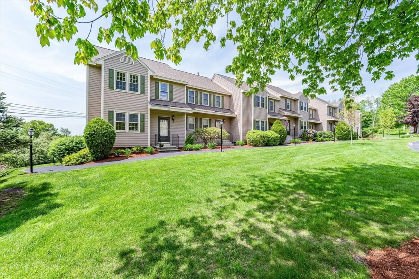
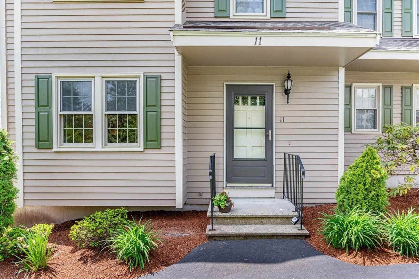
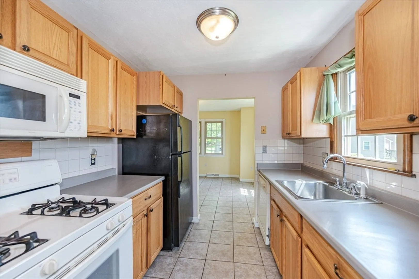
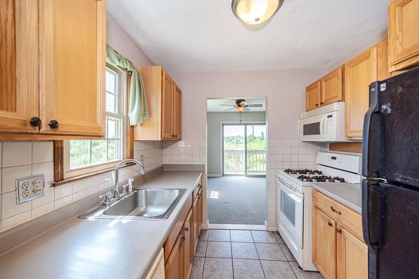
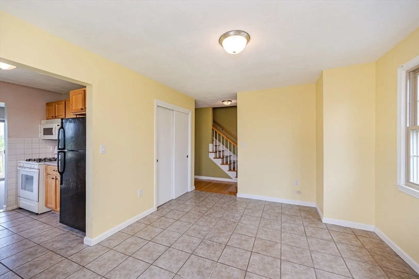
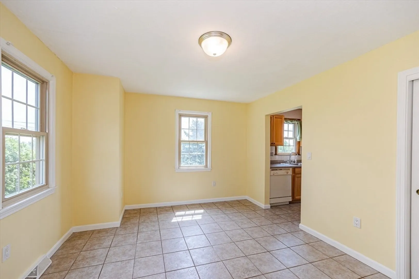
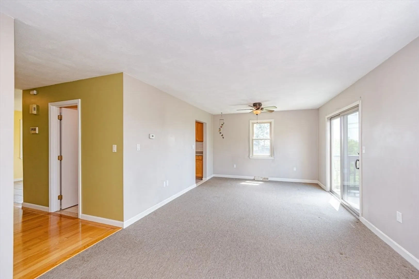
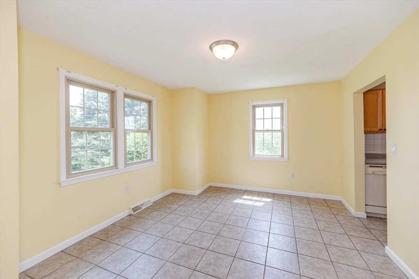
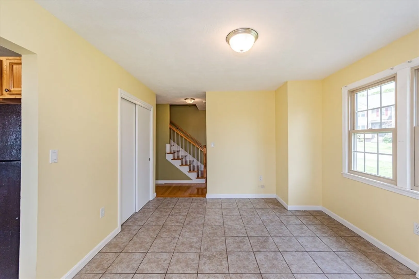
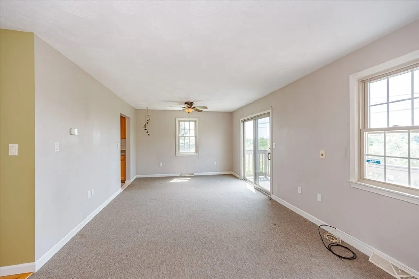
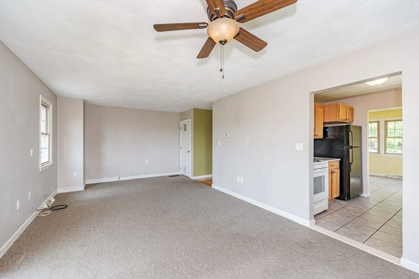
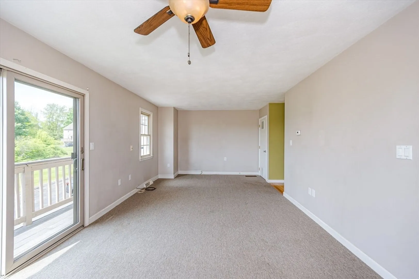
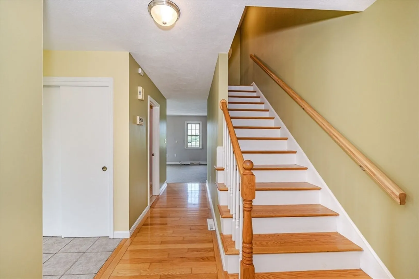
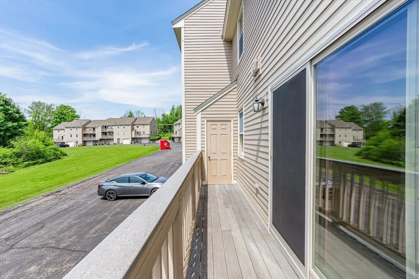
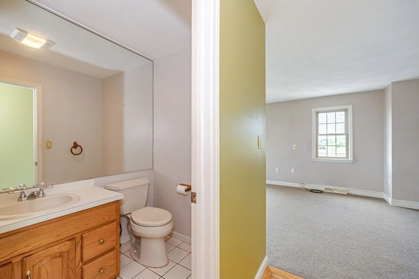
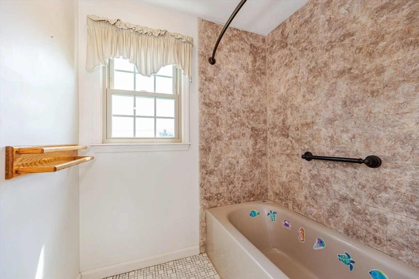
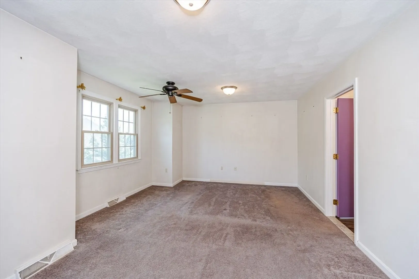
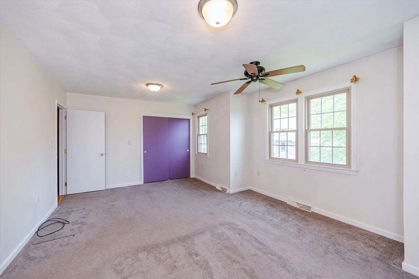
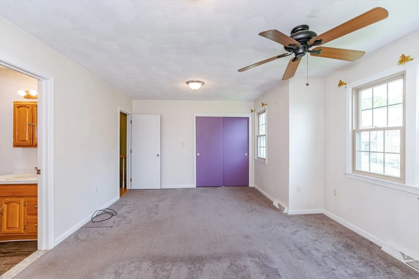
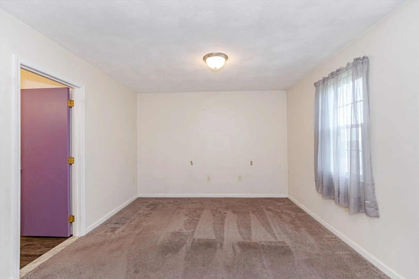
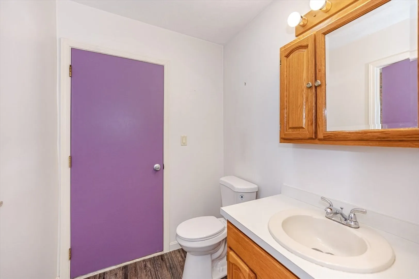
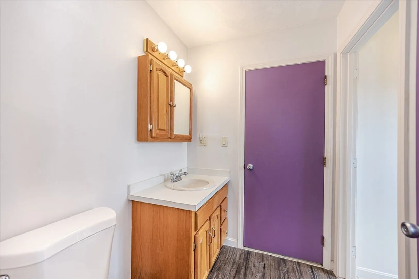
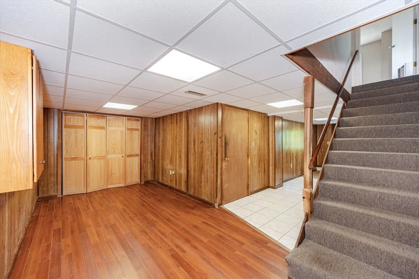
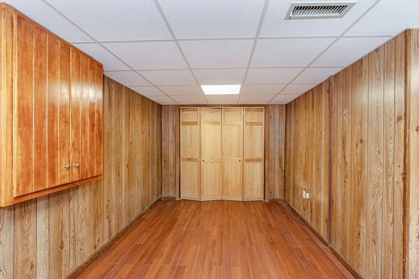
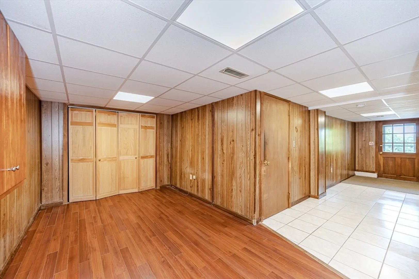
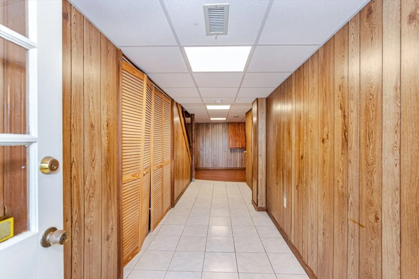
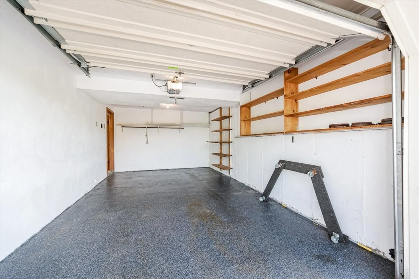
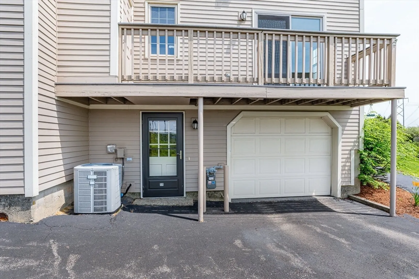
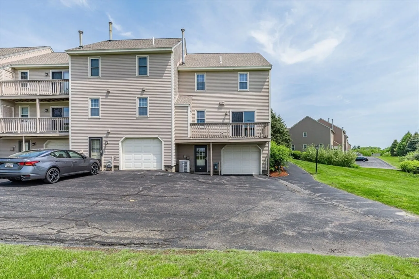
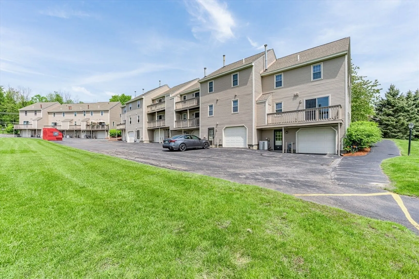
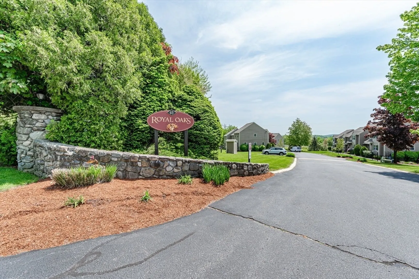
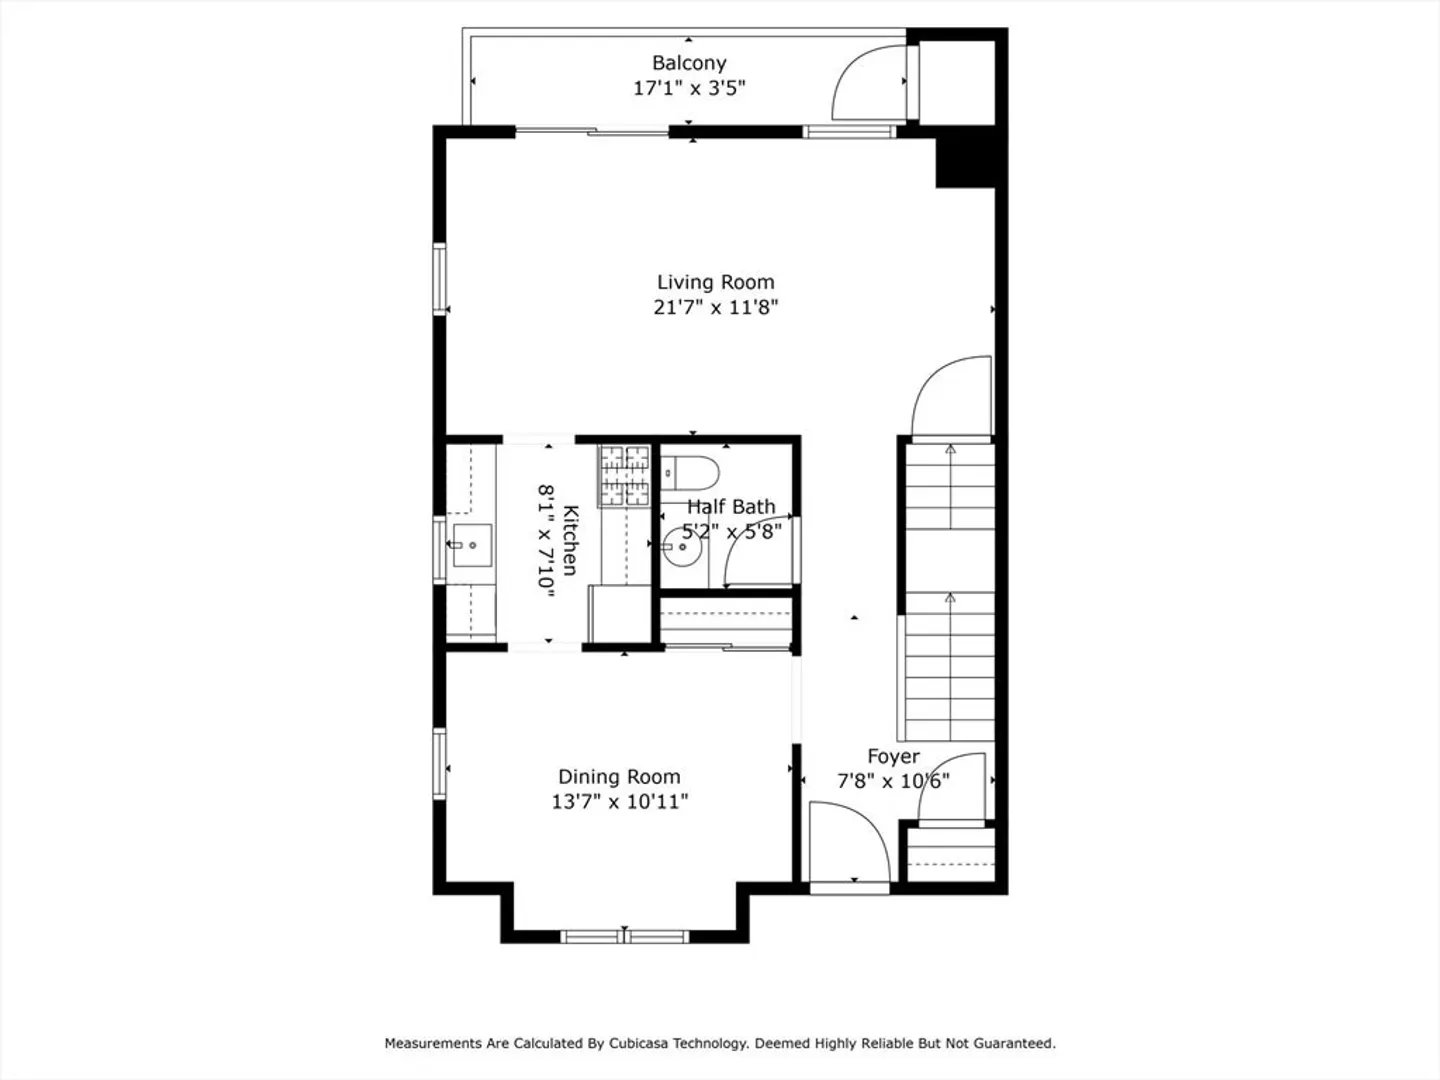
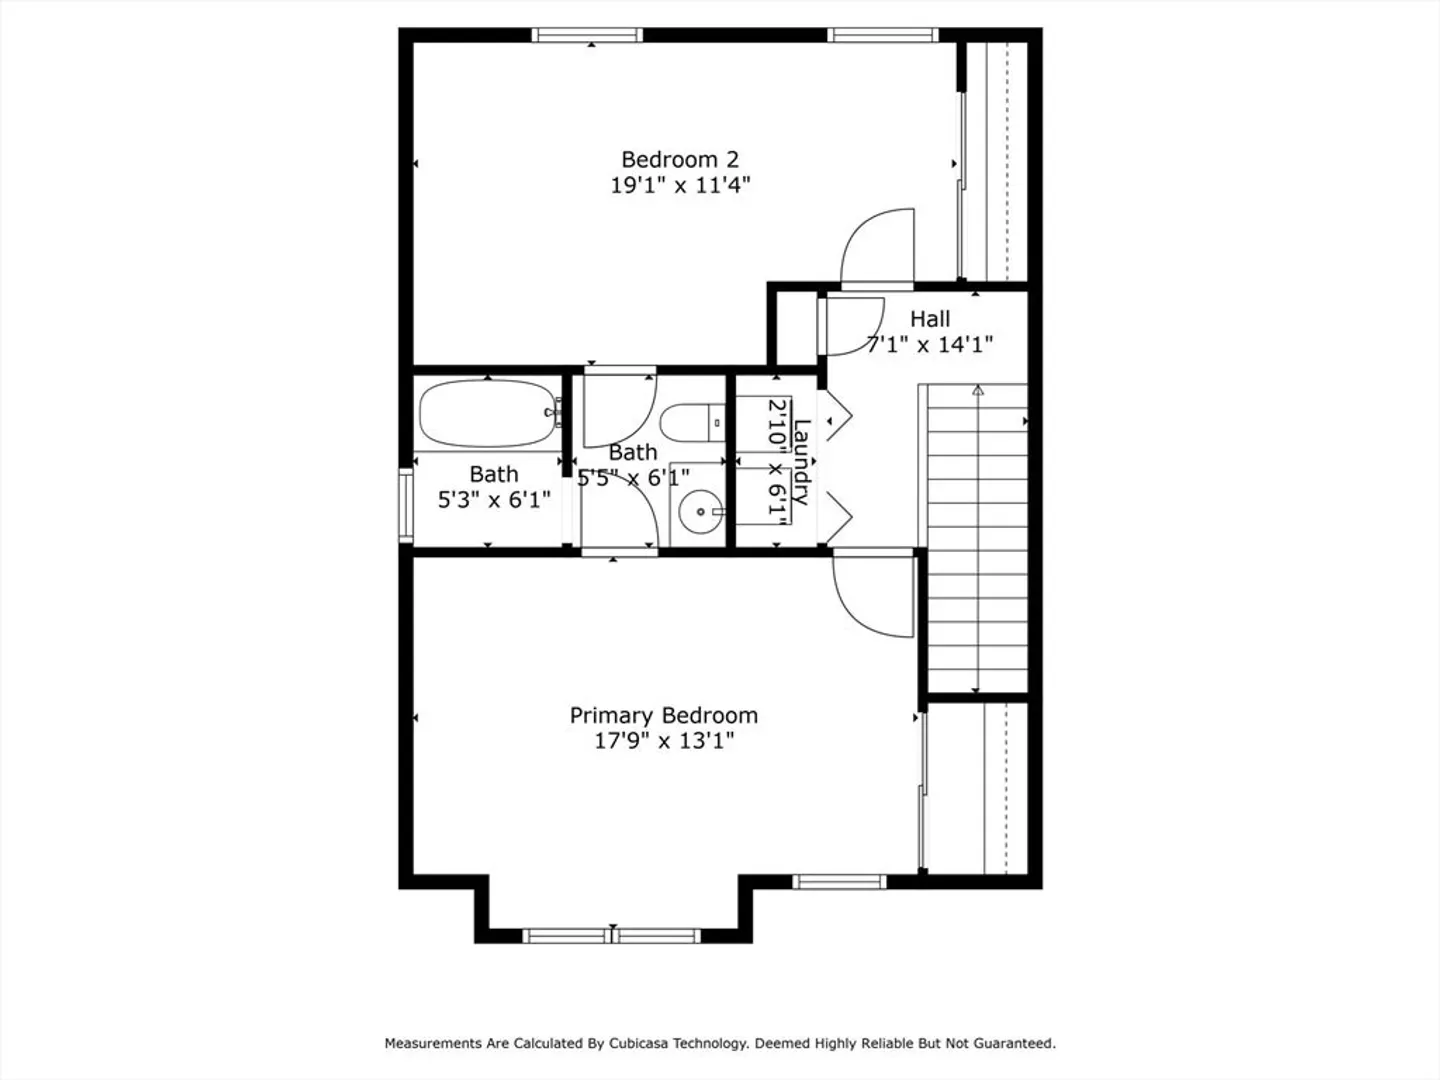
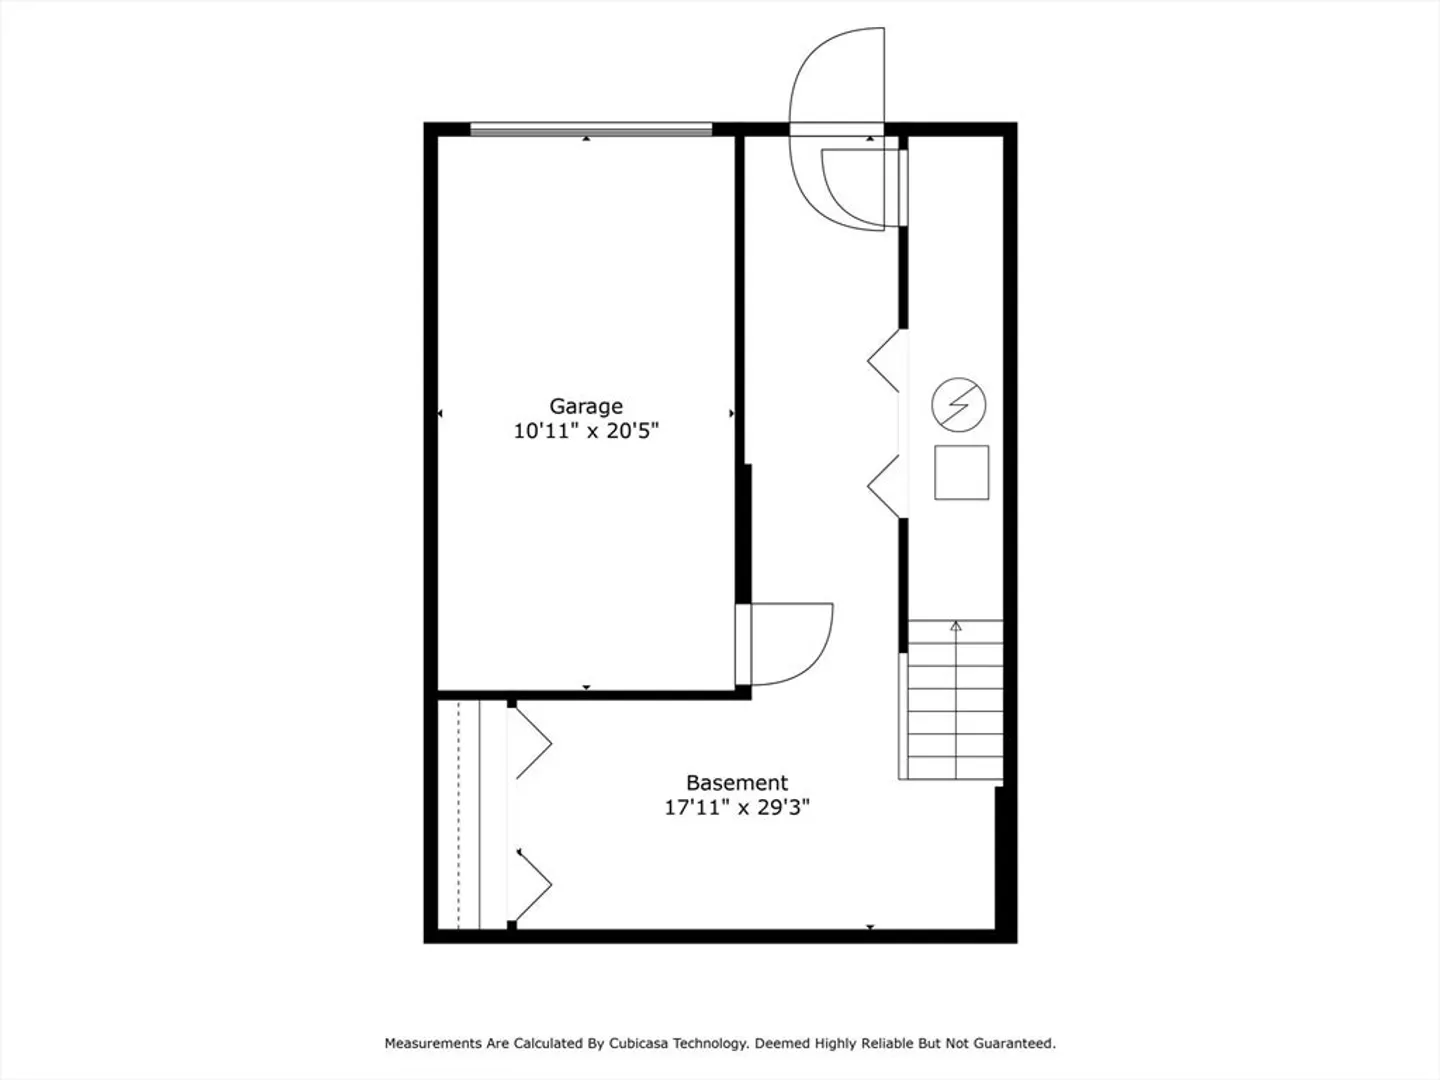
Welcome to this end unit at Royal Oaks! A beautiful 2-bedroom condo in a picture-perfect neighborhood awaits you. This end unit features an open floor plan that seamlessly blends the living room, dining area, kitchen, and half bath creating a spacious and inviting atmosphere. Up the stairs are the 2 oversized bedrooms both with double closets and lots of windows, along with the ensuite bath and separate laundry area. Finished lower level family room provides additional living space. The condo comes with a garage for convenient parking and storage. Step outside the slider onto your private deck, perfect for enjoying your morning coffee or sitting with friends and family. With modern amenities and the charm of a welcoming community, this 2-bedroom condo ticks all the boxes for a cozy living space while still being close to everything you'll need such as easy highway access, shopping, schools, medical, and the LOOP.
-
Highlights
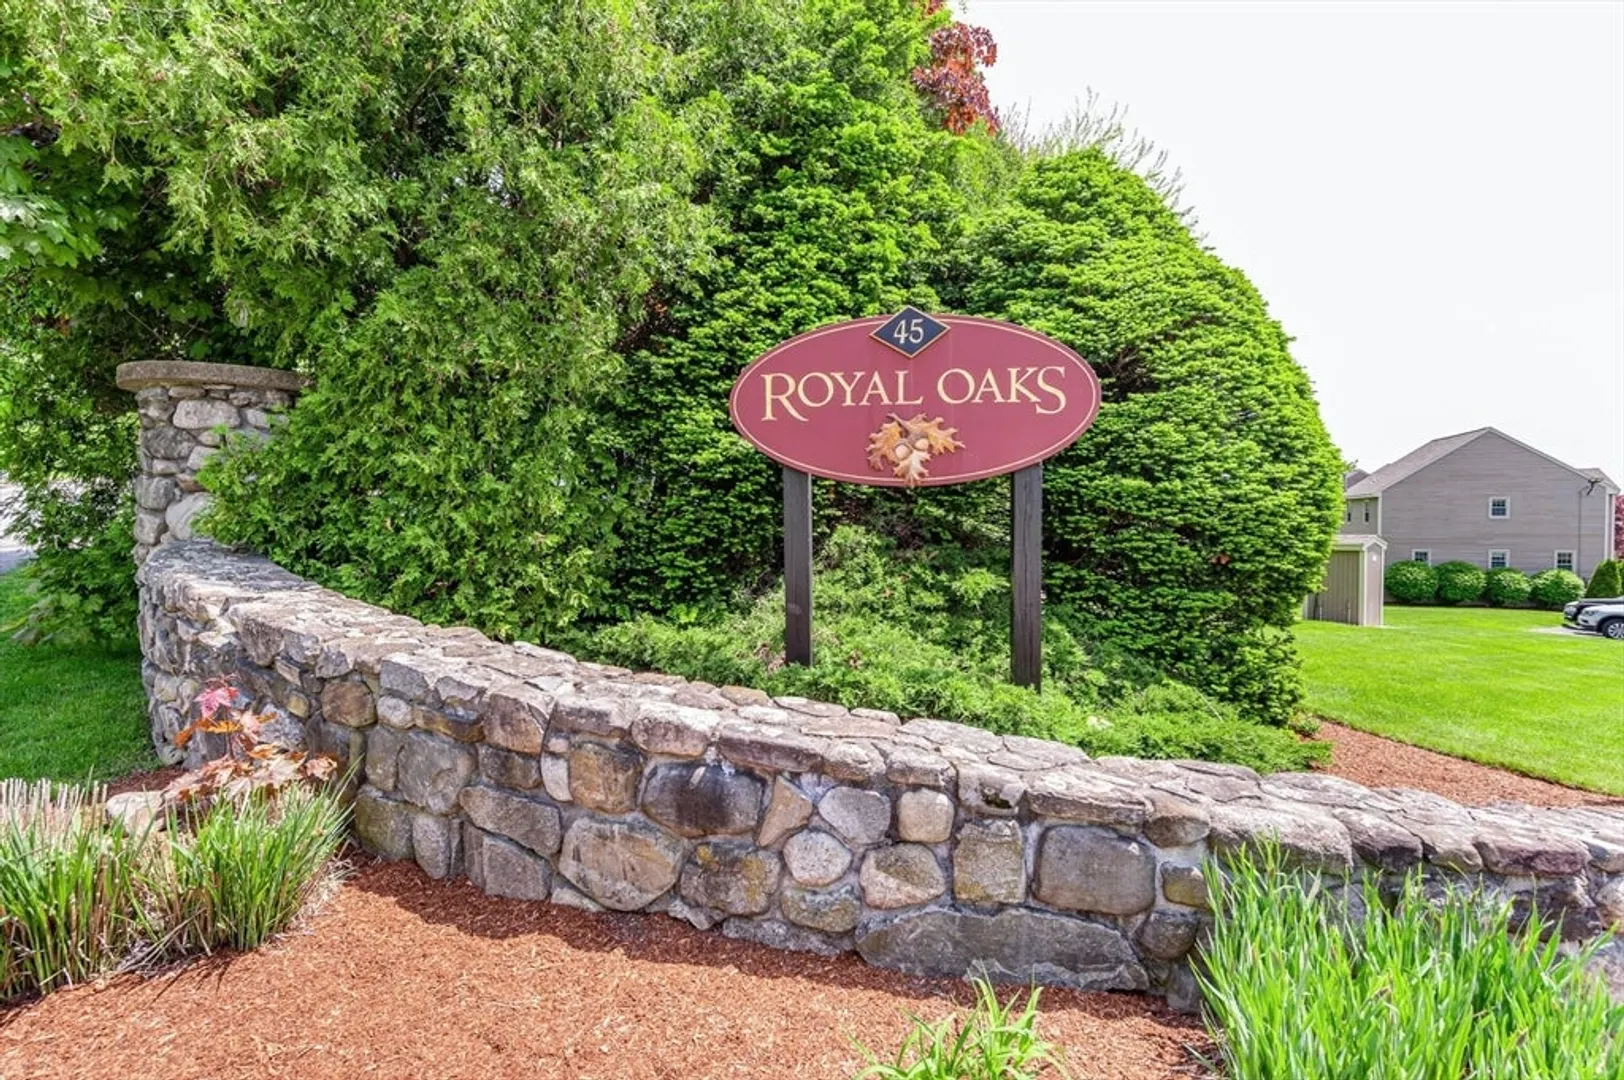
- Building Name: Royal Oaks
- Heating: Forced Air, Natural Gas
- Parking Spots: 2
- Property Type: Condominium
- Total Rooms: 5
- Year Built: 1984
- Cooling: Central Air
- HOA Fee: $355
- Property Class: Residential
- Stories: 2
- Unit Number: 11
- Status: Closed
-
Additional Details
- Appliances: Range, Dishwasher, Refrigerator, Washer, Dryer
- Construction: Frame
- Flooring: Wood, Tile, Carpet, Engineered Hardwood, Laminate, Flooring - Engineered Hardwood
- Pets Allowed: Yes w/ Restrictions
- SqFt Source: Public Record
- Year Built Details: Actual
- Zoning: Ma
- Basement: Y
- Exterior Features: Deck
- Interior Features: Closet, Play Room
- Roof: Shingle
- Total Number of Units: 108
- Year Built Source: Public Records
-
Amenities
- Community Features: Public Transportation, Shopping
- Parking Features: Under
- Covered Parking Spaces: 1
-
Utilities
- Sewer: Public Sewer
- Water Source: Public
-
Fees / Taxes
- Assessed Value: $353,800
- HOA Fee Includes: Insurance, Maintenance Structure, Maintenance Grounds, Trash
- Taxes: $3,842
- HOA Fee Frequency: Monthly
- Tax Year: 2024
Similar Listings

Sold
38 Photos
Sold
34 Photos
Sold
40 Photos
Sold
31 Photos
Content © 2026 MLS Property Information Network, Inc. The information in this listing was gathered from third party resources including the seller and public records.
Listing information provided courtesy of William Raveis R.E. & Home Services.
MLS Property Information Network, Inc. and its subscribers disclaim any and all representations or warranties as to the accuracy of this information.
