
Sold!


$676,000
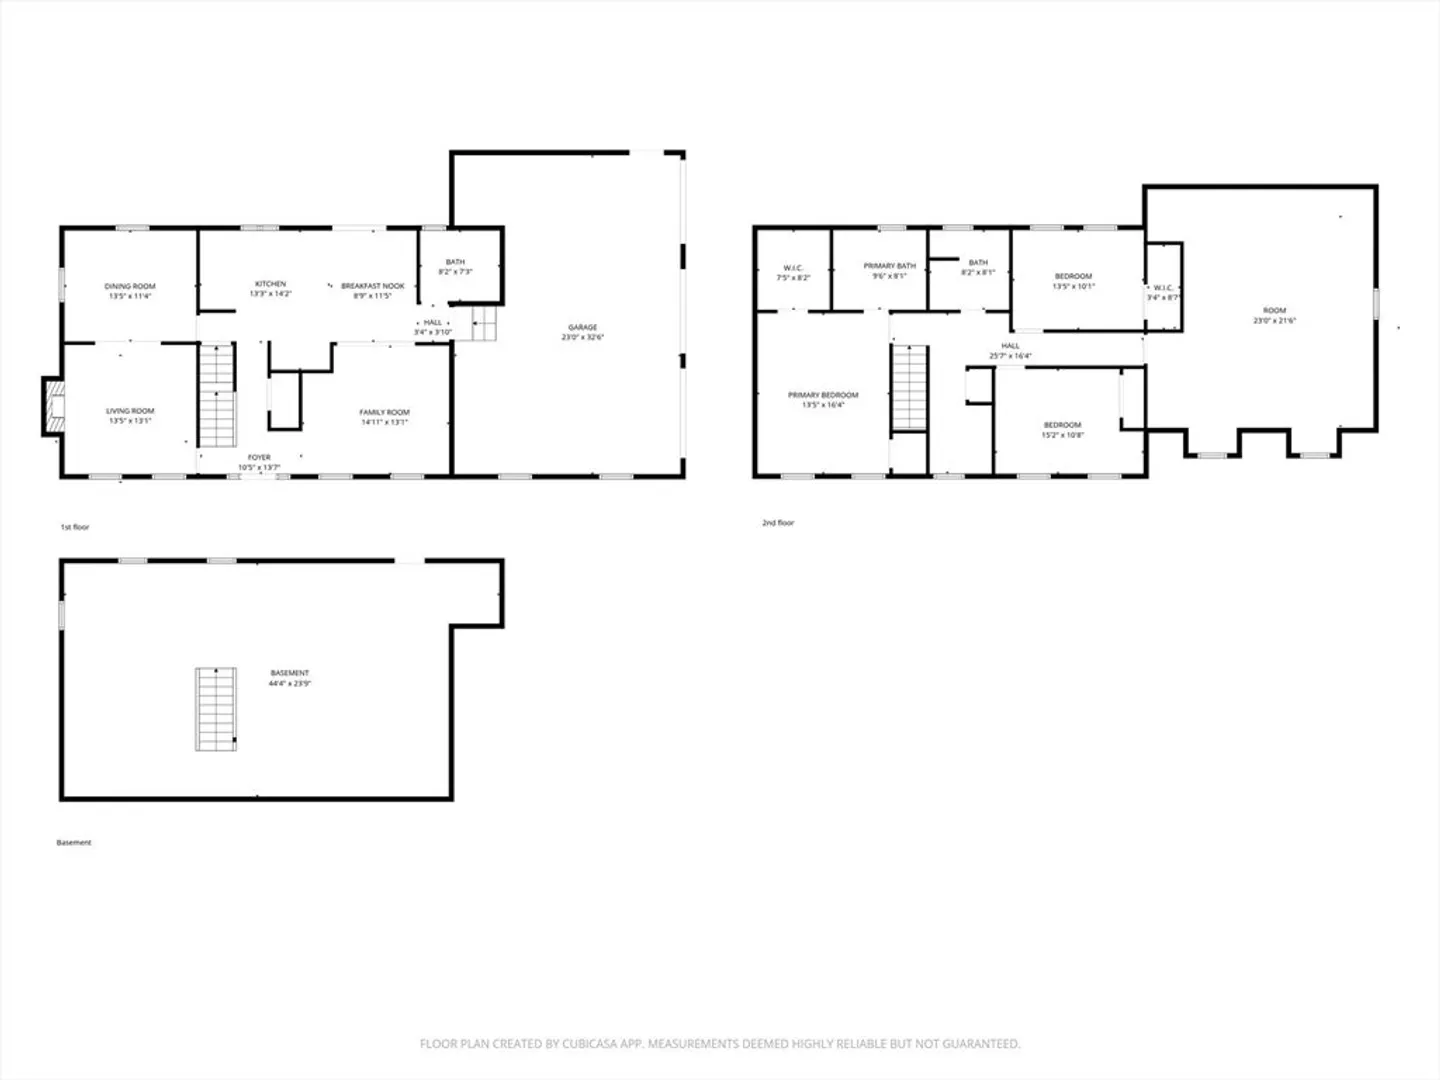
3
Beds
2/1
Baths
2,040
Living Area
-
Property Description
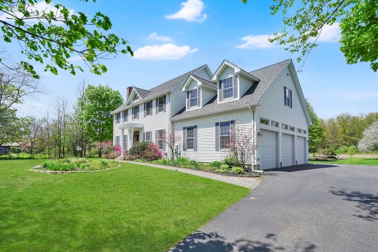
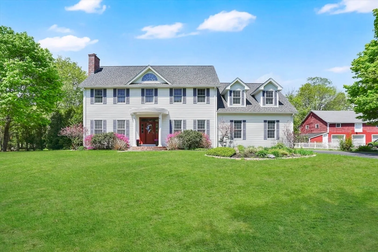
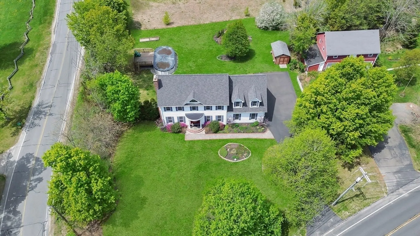
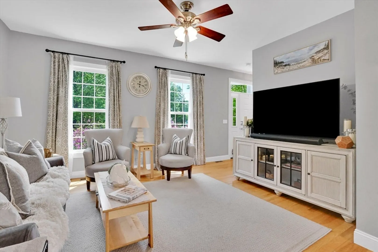
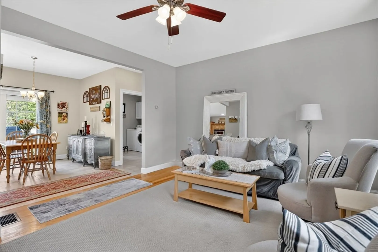
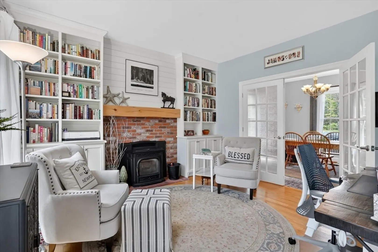
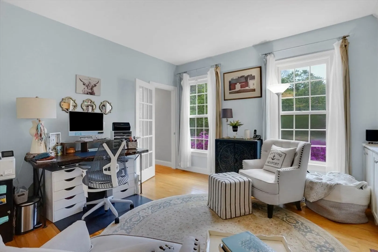
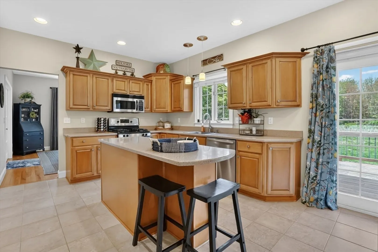
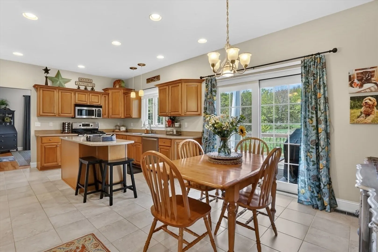
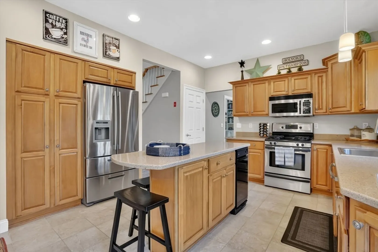
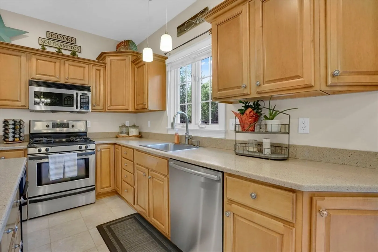
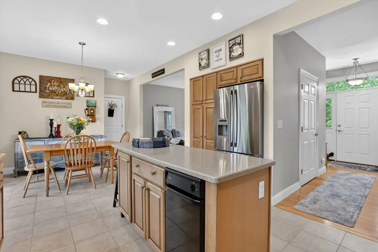
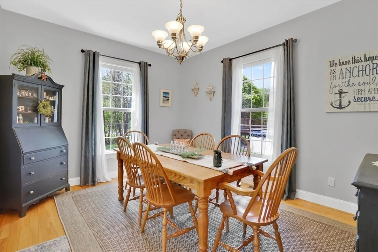
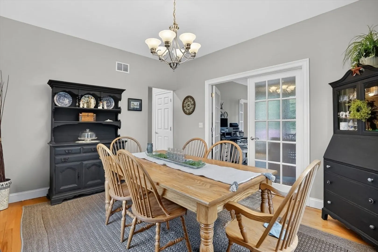
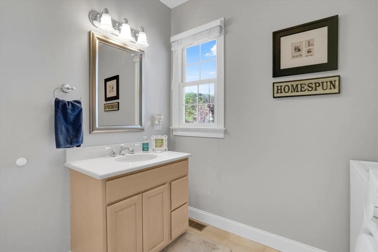
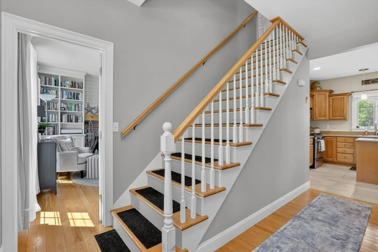
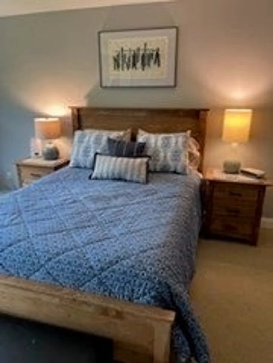
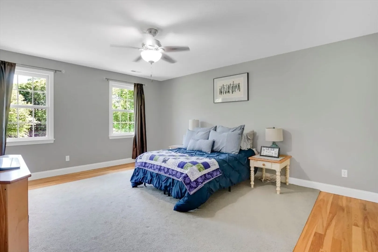
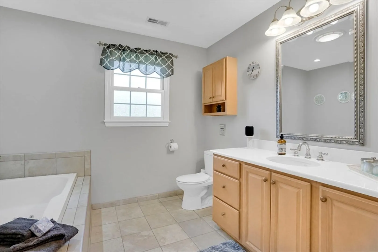
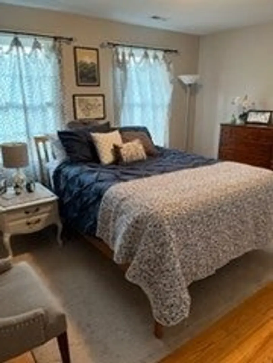
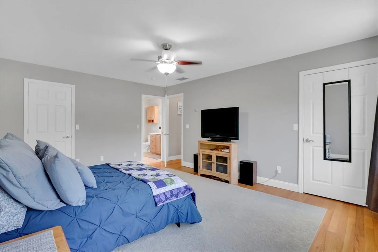
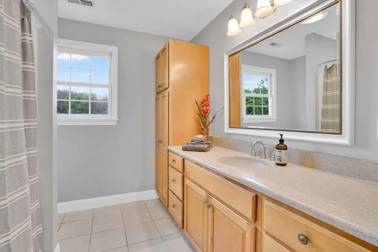
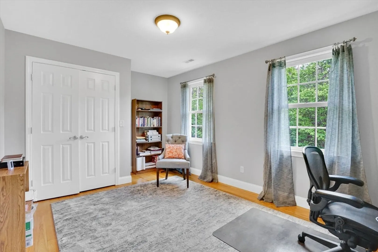
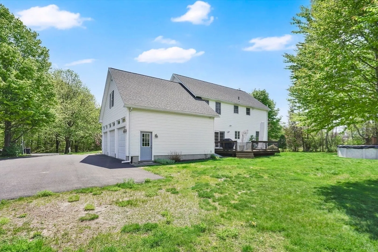
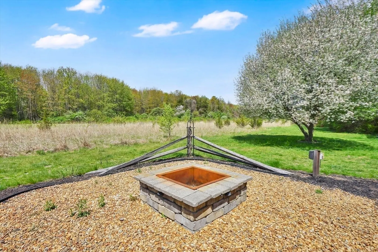
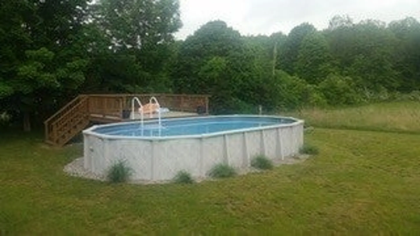
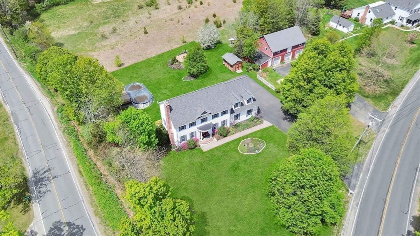
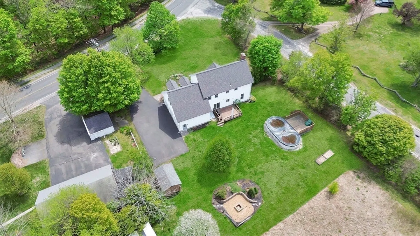
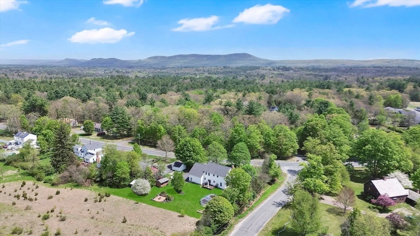
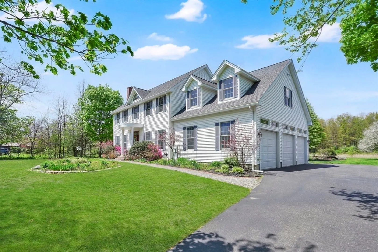
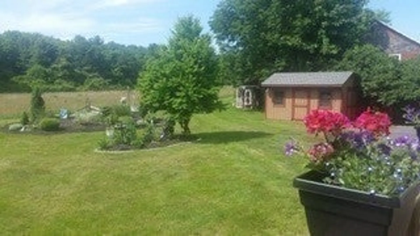
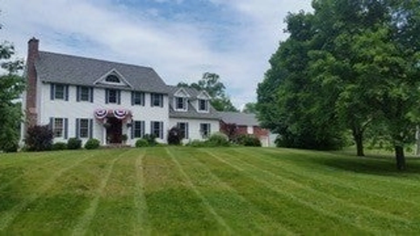
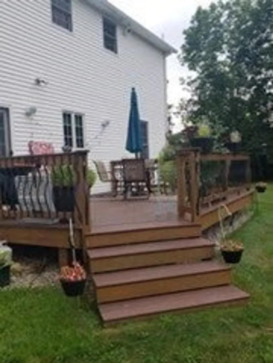
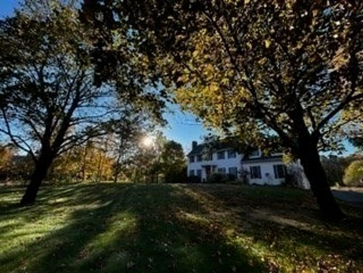
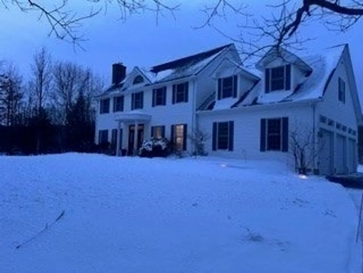
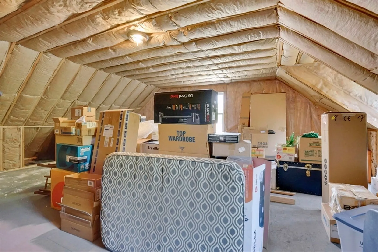
A wonderful blend of charm and practicality in this bright sunny home with a warm inviting feel throughout, neutral decor with hardwood floors, pellet stove insert in the living room, custom built ins, large eat in kitchen, first floor laundry, sliders to a large deck , a private back yard with beautiful plantings and an above ground pool with deck, firepit area. The primary bedroom has two closets and private bath. New roof 2020, Holyoke Natural gas for heating (buderus system with 2 zones) and hot water (as well as cooking and dryer) 2 zone central air, 3 car garage, shed and chicken coop. The area above the garage has expansion possibilities. Open house saturday5/9 12-2 and Sunday 5/10 12-1:30
-
Highlights
- Cooling: Central Air
- Parking Spots: 7
- Property Type: Single Family Residence
- Total Rooms: 7
- Status: Closed
- Heating: Central, Forced Air, Natural Gas
- Property Class: Residential
- Style: Colonial
- Year Built: 2004
-
Additional Details
- Appliances: Gas Water Heater, Range, Trash Compactor, Refrigerator, Washer, Dryer
- Construction: Frame
- Fireplaces: 1
- Foundation: Concrete Perimeter
- Roof: Shingle
- Year Built Details: Actual
- Zoning: Res
- Basement: Full
- Exterior Features: Deck, Pool - Above Ground, Rain Gutters, Screens
- Flooring: Tile, Hardwood
- Road Frontage Type: Public
- SqFt Source: Public Record
- Year Built Source: Public Records
-
Amenities
- Community Features: Shopping, Stable(s), Golf, House of Worship, Public School
- Parking Features: Attached, Paved Drive, Off Street
- Covered Parking Spaces: 3
- Pool Features: Above Ground
-
Utilities
- Electric: Circuit Breakers, 200+ Amp Service
- Water Source: Public
- Sewer: Private Sewer
-
Fees / Taxes
- Assessed Value: $522,300
- Taxes: $7,401
- Tax Year: 2025
Similar Listings
Sold
42 Photos
Sold
42 Photos
Sold
42 Photos
Sold
42 Photos
Content © 2026 MLS Property Information Network, Inc. The information in this listing was gathered from third party resources including the seller and public records.
Listing information provided courtesy of LAER Realty Partners.
MLS Property Information Network, Inc. and its subscribers disclaim any and all representations or warranties as to the accuracy of this information.
