
Sold!
$755,000
3
Beds
3
Baths
2,250
Living Area
-
Property Description
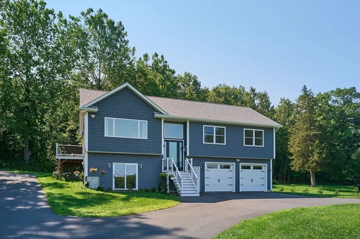
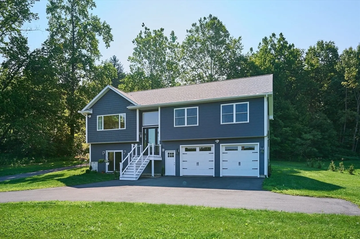
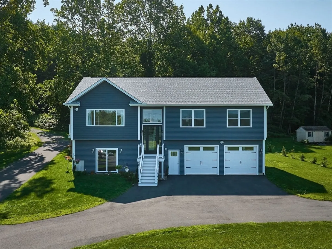
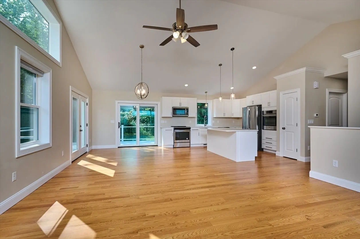
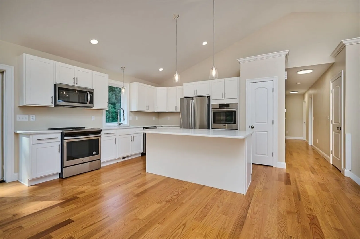
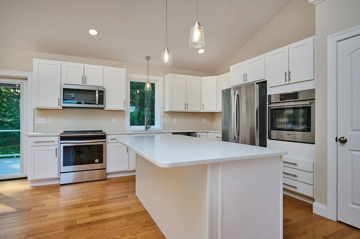
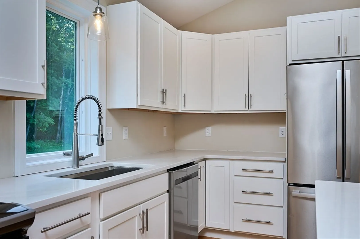
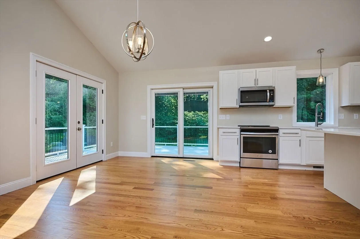
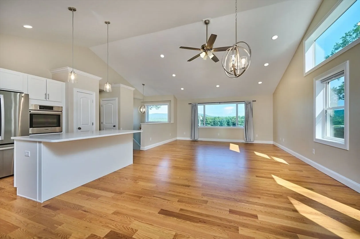
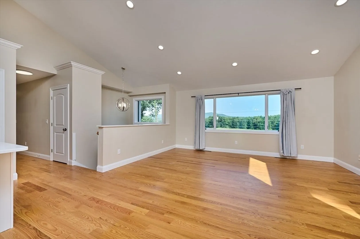
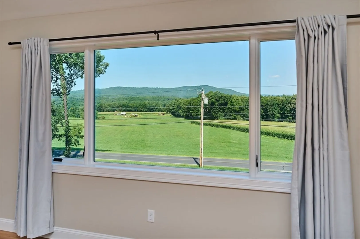
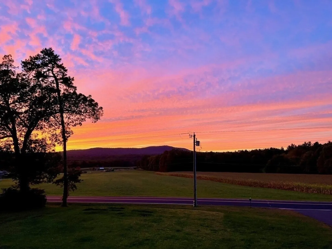
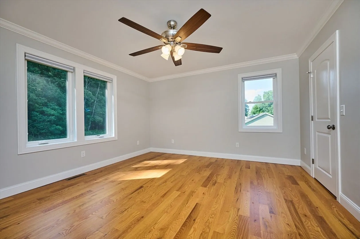
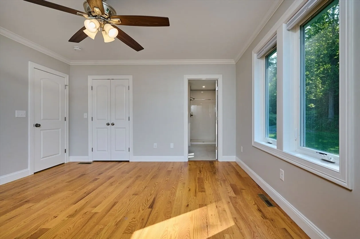
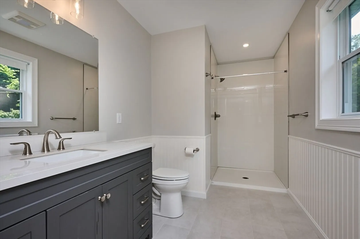
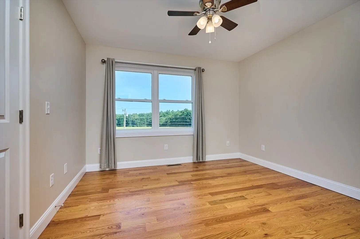
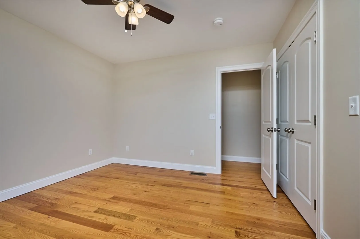
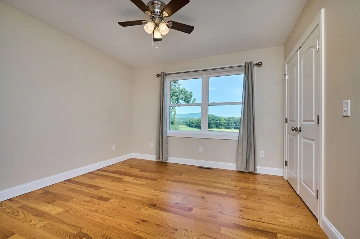
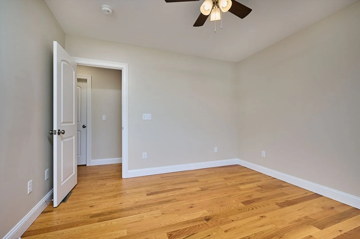
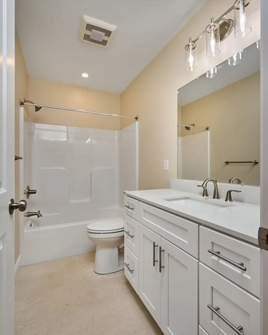
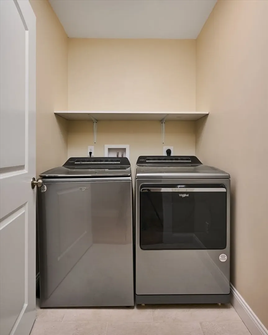
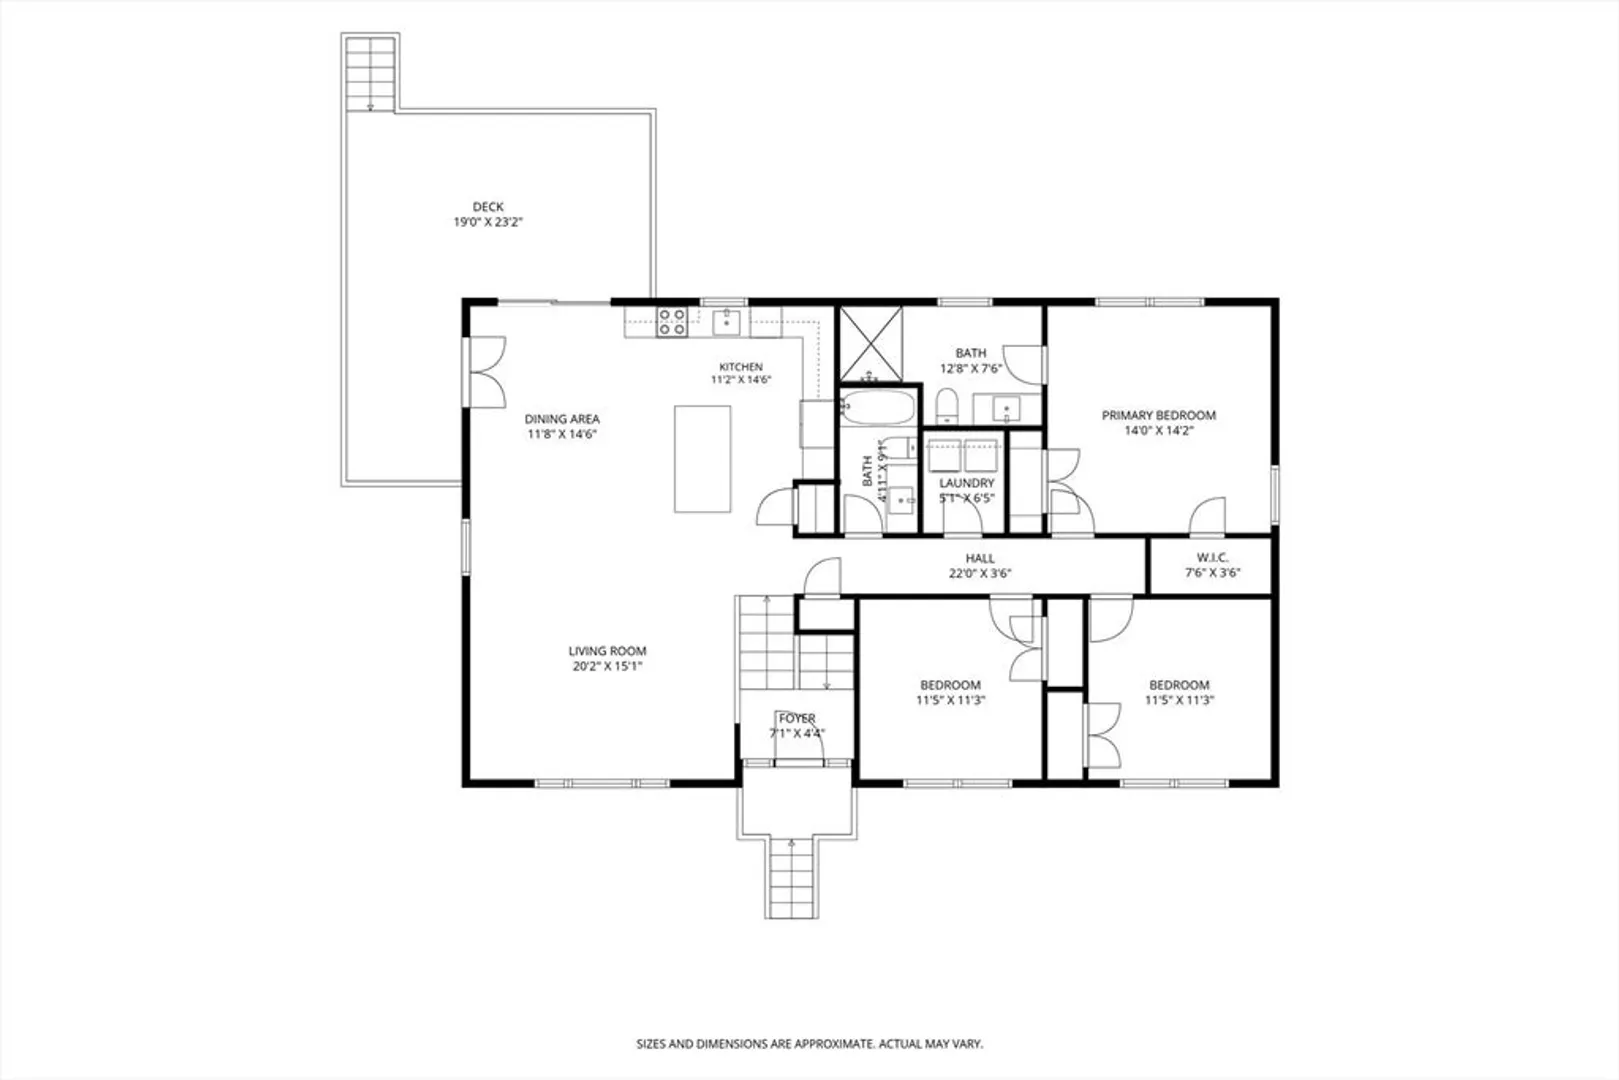
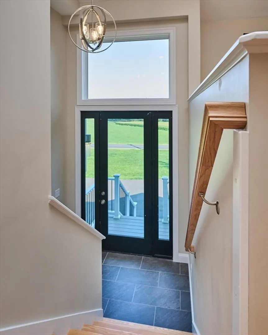
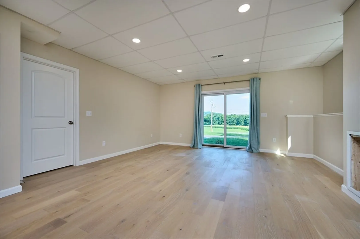
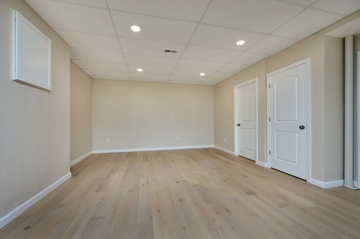
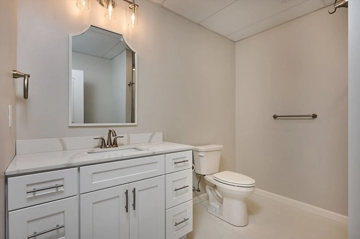
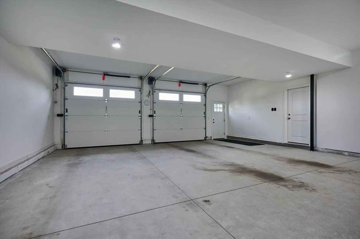
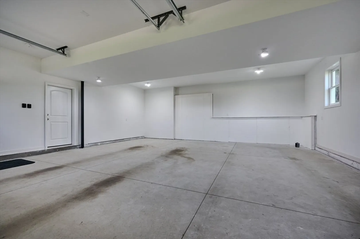
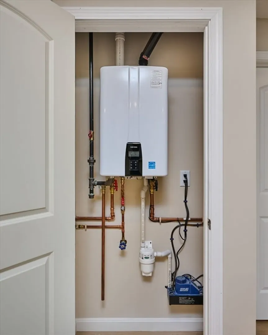
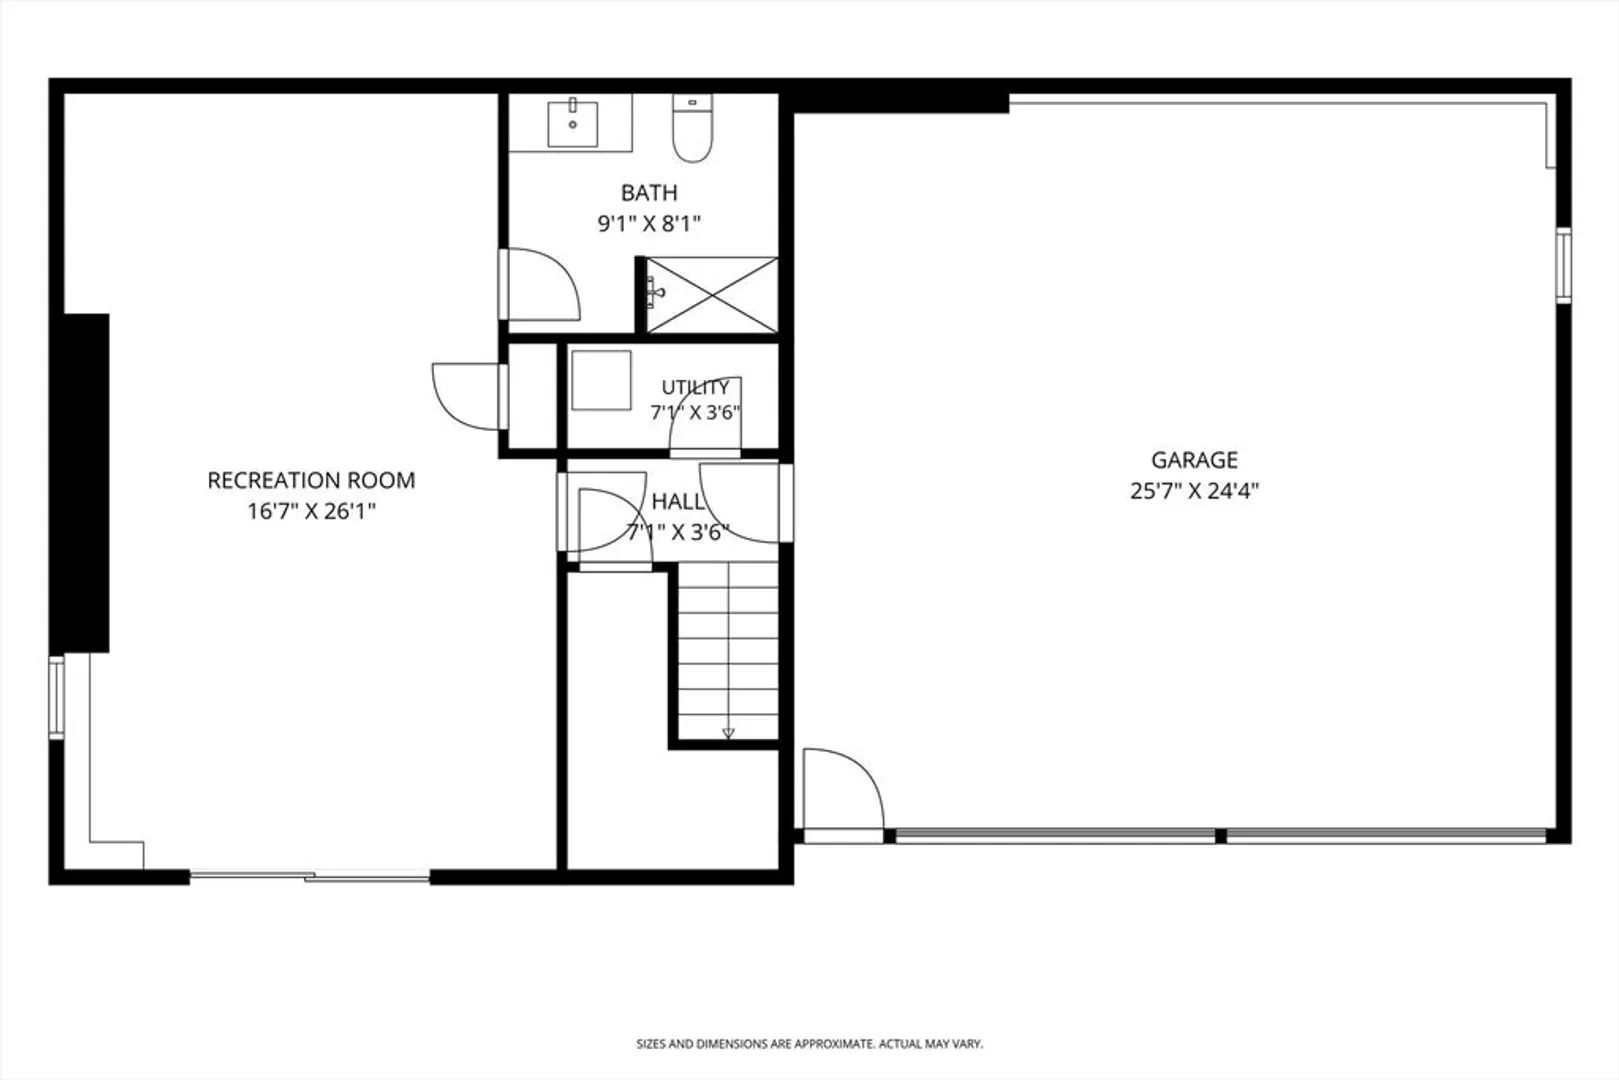
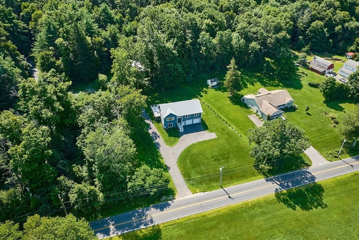
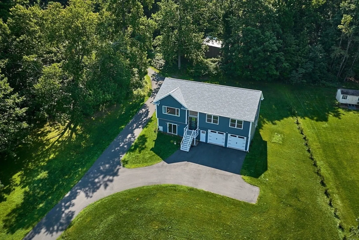
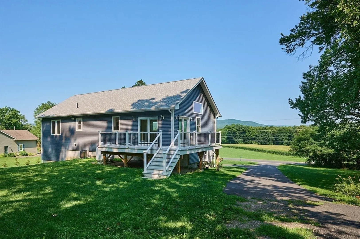
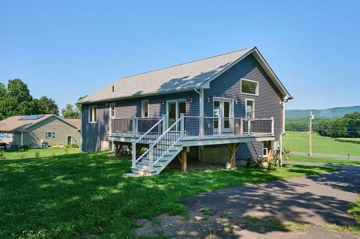
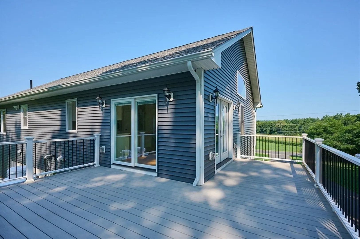
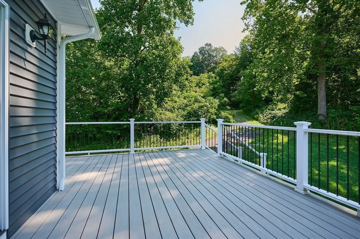
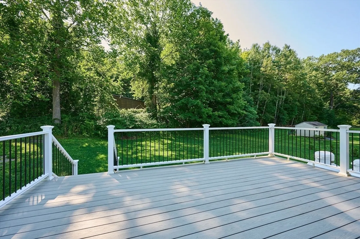
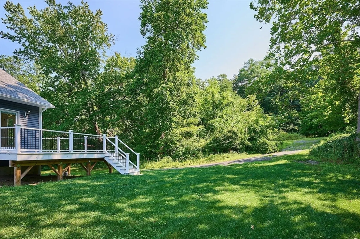
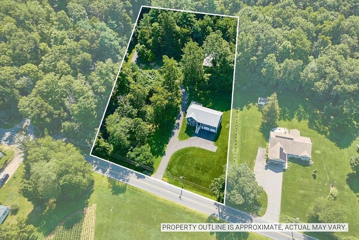
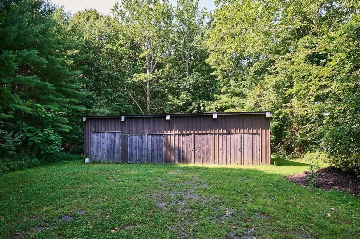
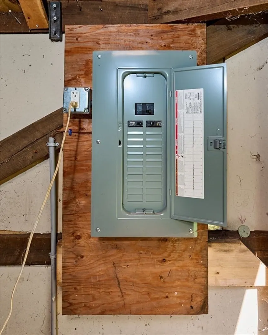
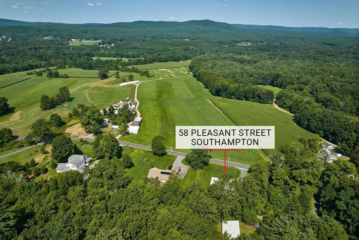
This Stunning 2024 built, 3-bedroom, 3 full bath highly energy efficient home with foam insulation is perfectly situated on a picturesque 1.4-acre lot, offering beautiful front-facing views while providing convenient access to the bike path, less than a mile to Easthampton and close to shopping and other amenities! Step inside and be impressed by the bright, open floor plan featuring hardwood floors throughout, a spacious living room with vaulted ceiling and a gorgeous chef's kitchen complete with quartz countertops, a center island, stainless steel appliances, recessed & pendant lighting. The primary suite offers a full bath with tiled shower, crown moldings & 2 closets. Additional interior highlights include 1st floor laundry, central air, on demand hot water, and the walkout lower-level features approximately 625 sq ft of beautifully finished space featuring a stylish full bath with a tiled shower, ideal for a family room, guest suite, home office or potential in-law apartment. Outside enjoy the expansive wraparound rear composite deck with vinyl railings. NEED GARAGE SPACE? This home delivers with an oversized 27 X 26 attached garage plus a separate 49 X 25 four bay barn with electricity, that is set back at the rear of the property with its own driveway access. This exceptional property offers the perfect combination of modern construction, quality finishes, generous living space, and outstanding storage for vehicles, hobbies or a workshop. Schedule your private showing or visit the open house on Sunday, August 16th from 11:00-1:00.
-
Highlights
- Acres: 1
- Heating: Forced Air, Propane
- Property Class: Residential
- Style: Raised Ranch
- Year Built: 2024
- Cooling: Central Air
- Parking Spots: 14
- Property Type: Single Family Residence
- Total Rooms: 8
- Status: Closed
-
Additional Details
- Appliances: Water Heater, Tankless Water Heater, Range, Oven, Dishwasher, Microwave, Refrigerator, Washer, Dryer
- Construction: Frame
- Flooring: Flooring - Stone/Ceramic Tile
- Interior Features: Entrance Foyer
- Roof: Shingle
- Year Built Details: Actual
- Zoning: Rr
- Basement: Full, Finished, Walk-Out Access, Interior Entry, Garage Access, Concrete
- Exterior Features: Deck - Composite, Rain Gutters
- Foundation: Concrete Perimeter
- Road Frontage Type: Public
- SqFt Source: Measured
- Year Built Source: Public Records
-
Amenities
- Covered Parking Spaces: 6
- Parking Features: Attached, Detached, Under, Garage Door Opener, Paved Drive, Off Street
-
Utilities
- Electric: Circuit Breakers, 200+ Amp Service
- Water Source: Public
- Sewer: Private Sewer
-
Fees / Taxes
- Assessed Value: $556,300
- Taxes: $7,293
- Tax Year: 2026
Similar Listings
Sold
11 Photos
Sold
42 Photos
Sold
42 Photos
Sold
42 Photos
Content © 2026 MLS Property Information Network, Inc. The information in this listing was gathered from third party resources including the seller and public records.
Listing information provided courtesy of DCS Real Estate, LLC.
MLS Property Information Network, Inc. and its subscribers disclaim any and all representations or warranties as to the accuracy of this information.
