
Sold!
$740,000
3
Beds
2/1
Baths
2,465
Living Area
-
Property Description
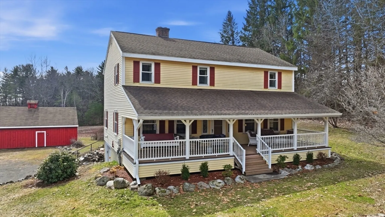
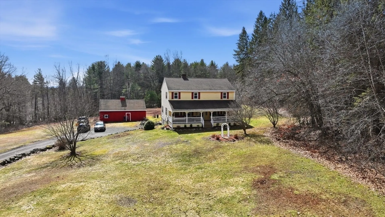
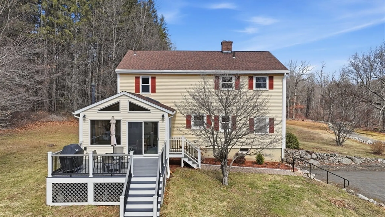
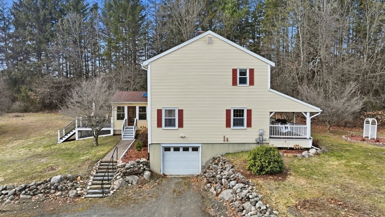
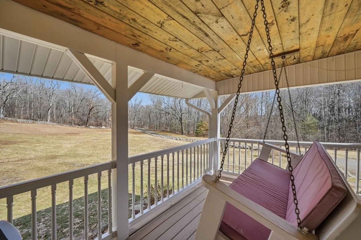
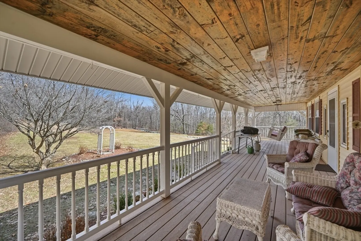
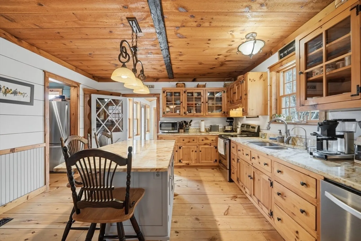
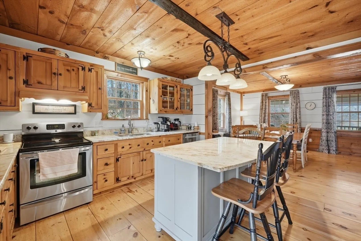
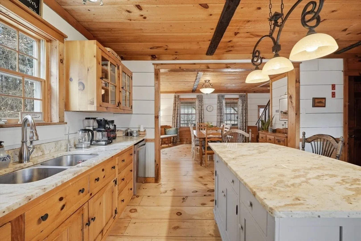
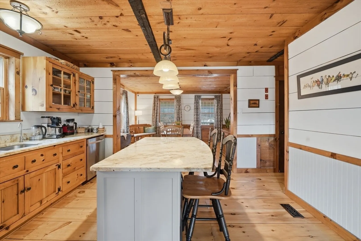
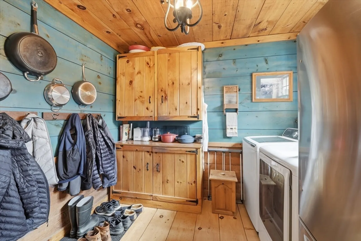
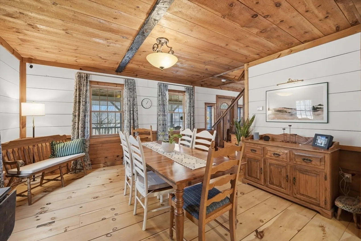
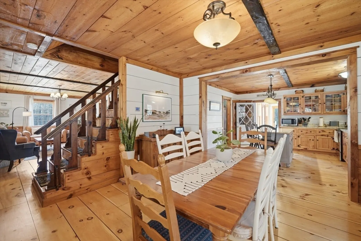
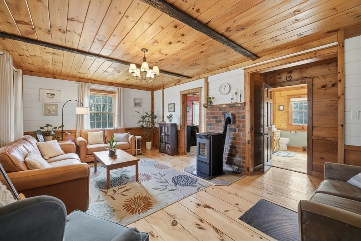
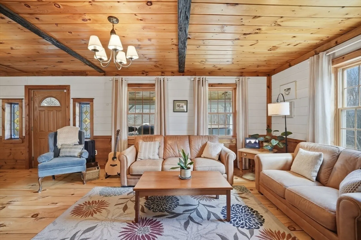
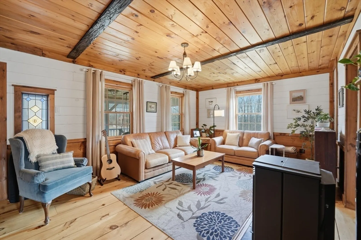
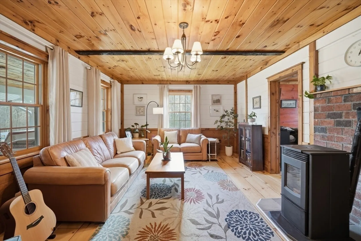
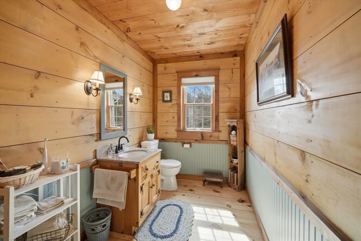
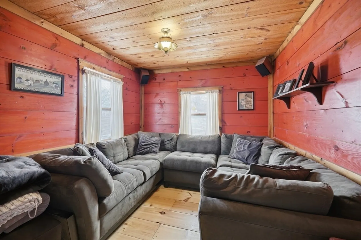
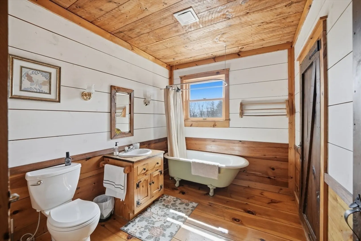
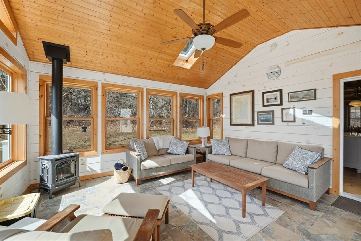
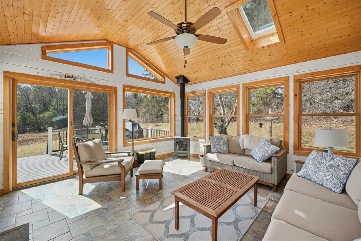
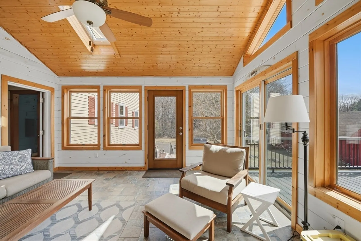
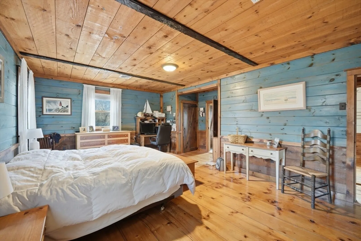
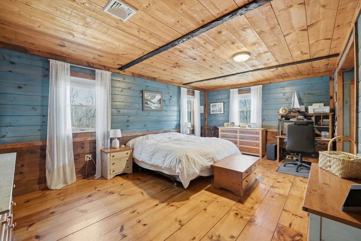
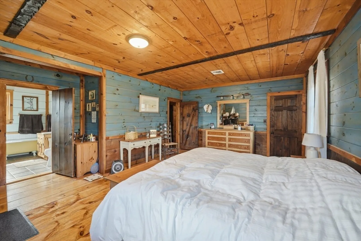
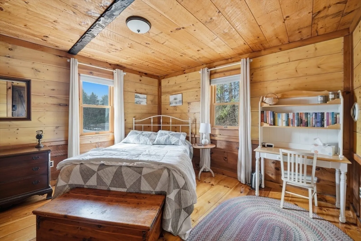
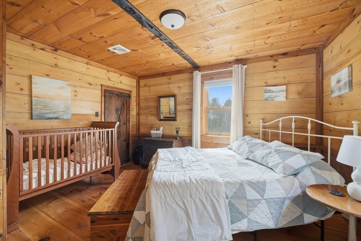
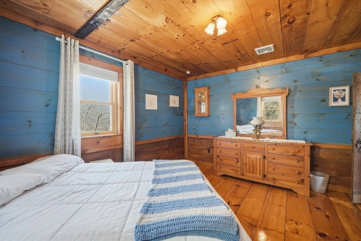
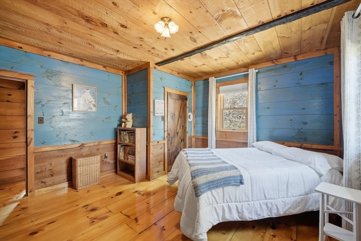
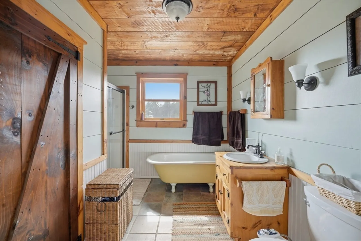
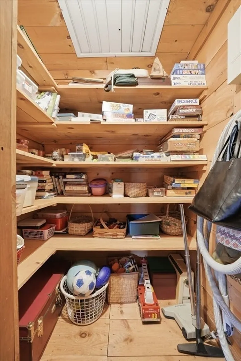
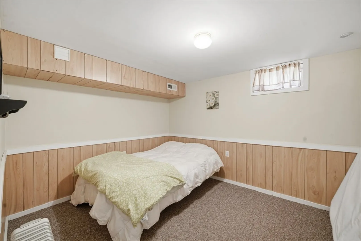
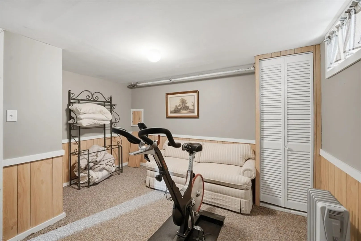
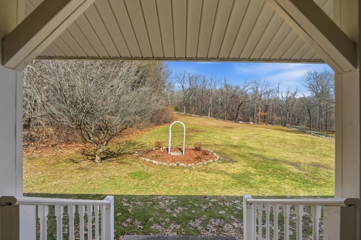
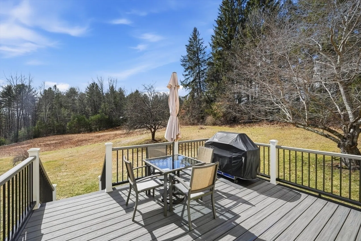
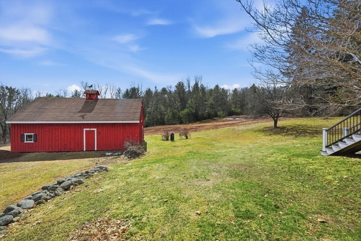
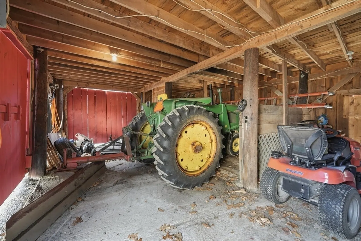
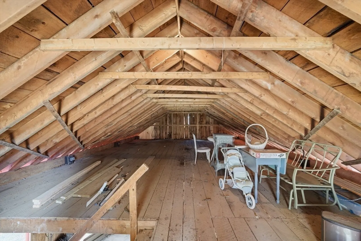
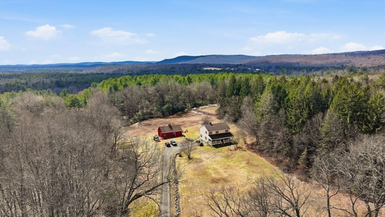
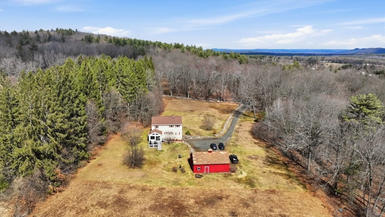
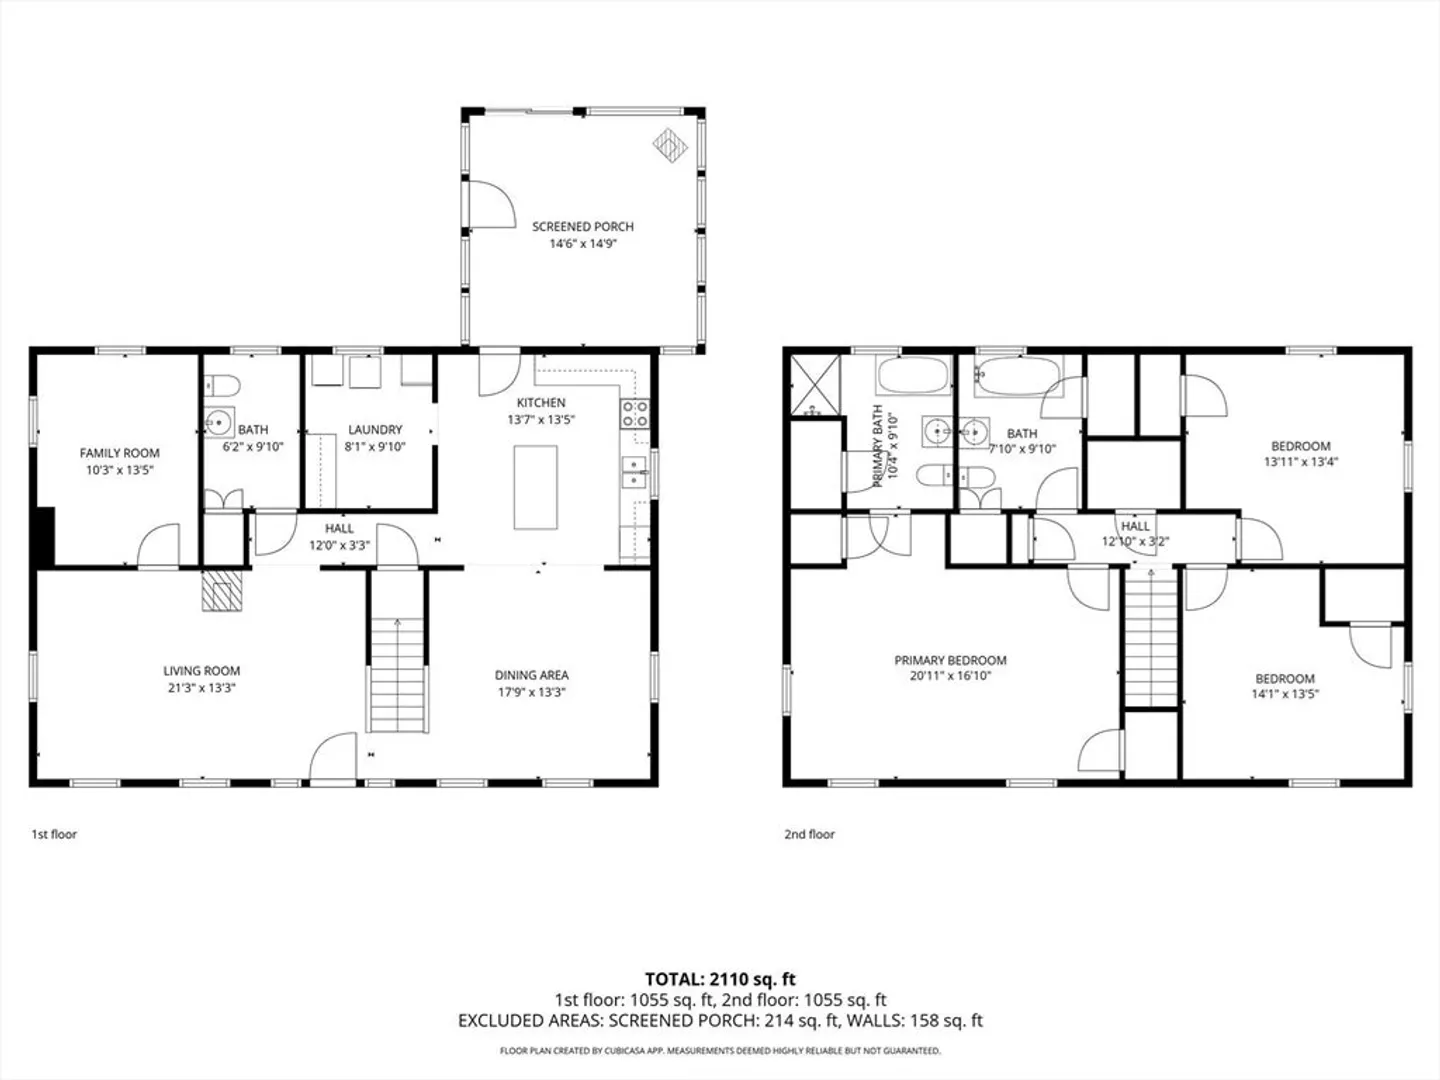
Open House cancelled 3/28, Sellers have accepted an offer. Built with high quality craftsmanship and timber sourced directly from the property (APO), this meticulous home offers a private location on over 6 acres with easy access to main roads. The warm and inviting first floor has timeless wide plank floors throughout and features kitchen with quartz counters and spacious island, mudroom with first floor laundry and formal dining room. The first floors continues to the sun-filled living room with pellet stove offering charm and ambience, den and 1/2 bath and lovely four season porch with propane stove. The second floor has three bedrooms, including primary bedroom with ensuite bath and additional full bath. Walkup attic offers expansive storage. Basement is finished with two additional rooms and access to 1 car garage. The welcoming front porch offers ample space to relax and enjoy front yard views. The two stall horse barn has two stories and separate electric.
-
Highlights
- Acres: 6
- Heating: Oil
- Property Class: Residential
- Style: Colonial
- Year Built: 1988
- Cooling: Central Air
- Parking Spots: 6
- Property Type: Single Family Residence
- Total Rooms: 7
- Status: Closed
-
Additional Details
- Appliances: Water Heater, Range, Dishwasher, Refrigerator, Gas Cooktop
- Exterior Features: Porch, Deck - Composite, Barn/Stable, Professional Landscaping, Sprinkler System, Stone Wall
- Foundation: Concrete Perimeter
- Interior Features: Den, Sun Room, Central Vacuum
- Road Frontage Type: Private Road
- SqFt Source: Public Record
- Year Built Source: Public Records
- Basement: Full, Partially Finished, Garage Access
- Flooring: Wood, Tile
- Foundation Area: 1120
- Lot Features: Easements
- Roof: Shingle
- Year Built Details: Actual
- Zoning: Rv
-
Amenities
- Covered Parking Spaces: 1
- Parking Features: Attached, Under, Paved Drive, Off Street
-
Utilities
- Electric: Circuit Breakers
- Water Source: Private
- Sewer: Private Sewer
-
Fees / Taxes
- Assessed Value: $501,300
- Taxes: $6,572
- Tax Year: 2026
Similar Listings
Sold
42 Photos
Sold
42 Photos
Sold
0 Photos
Sold
42 Photos
Content © 2026 MLS Property Information Network, Inc. The information in this listing was gathered from third party resources including the seller and public records.
Listing information provided courtesy of Delap Real Estate LLC.
MLS Property Information Network, Inc. and its subscribers disclaim any and all representations or warranties as to the accuracy of this information.
