
Sold!
$950,000
4
Beds
2/3
Baths
3,309
Living Area
-
Property Description
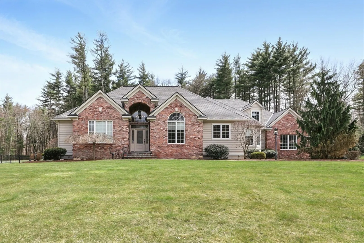
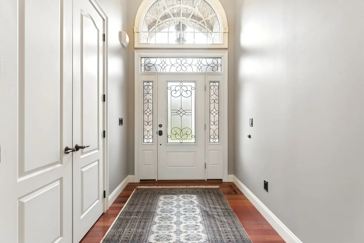
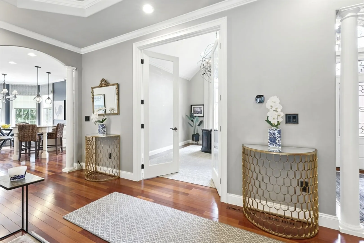
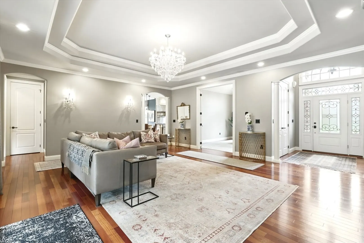
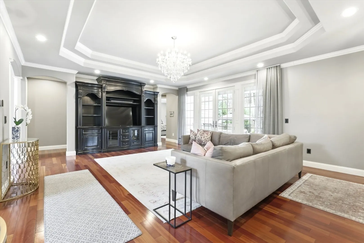
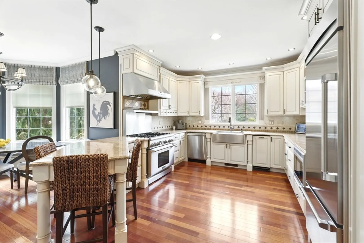
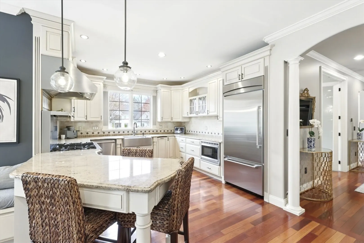
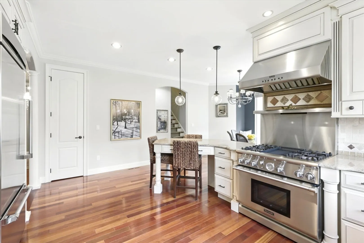
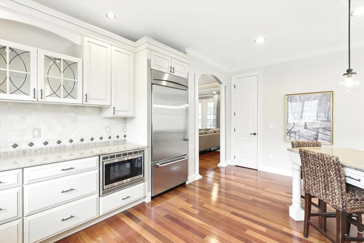
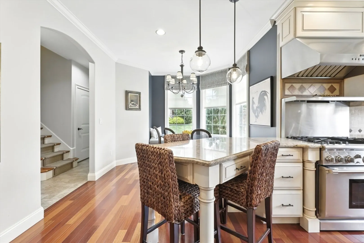
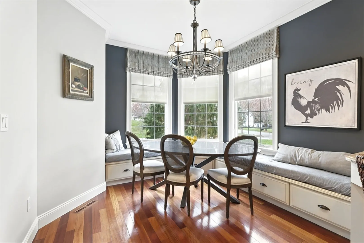
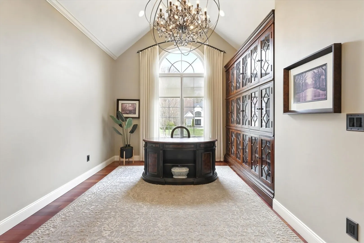
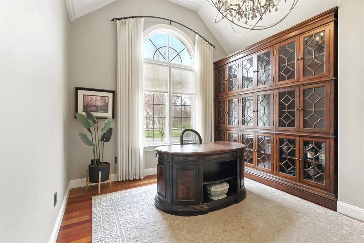
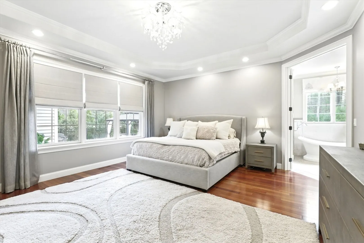
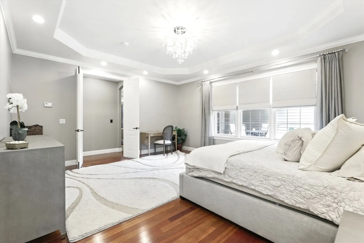
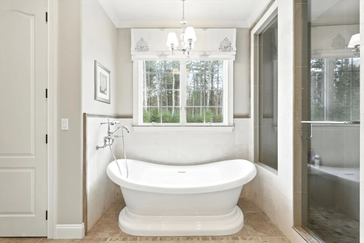
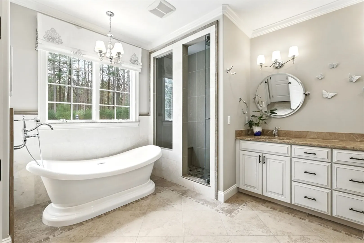
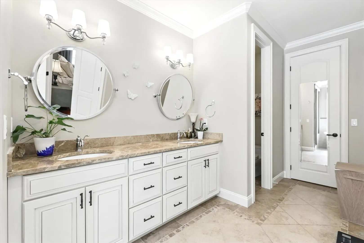
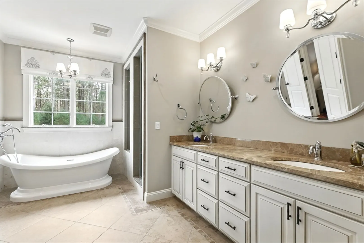
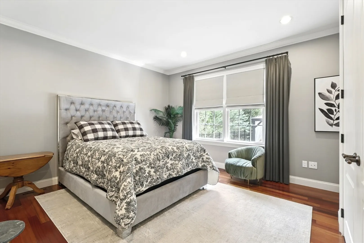
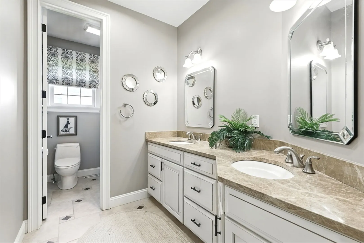
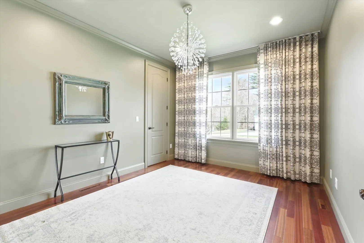
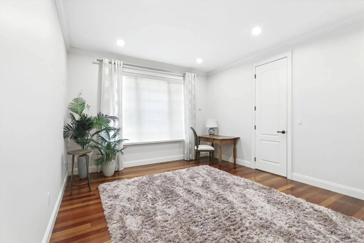
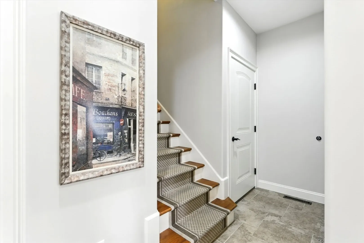
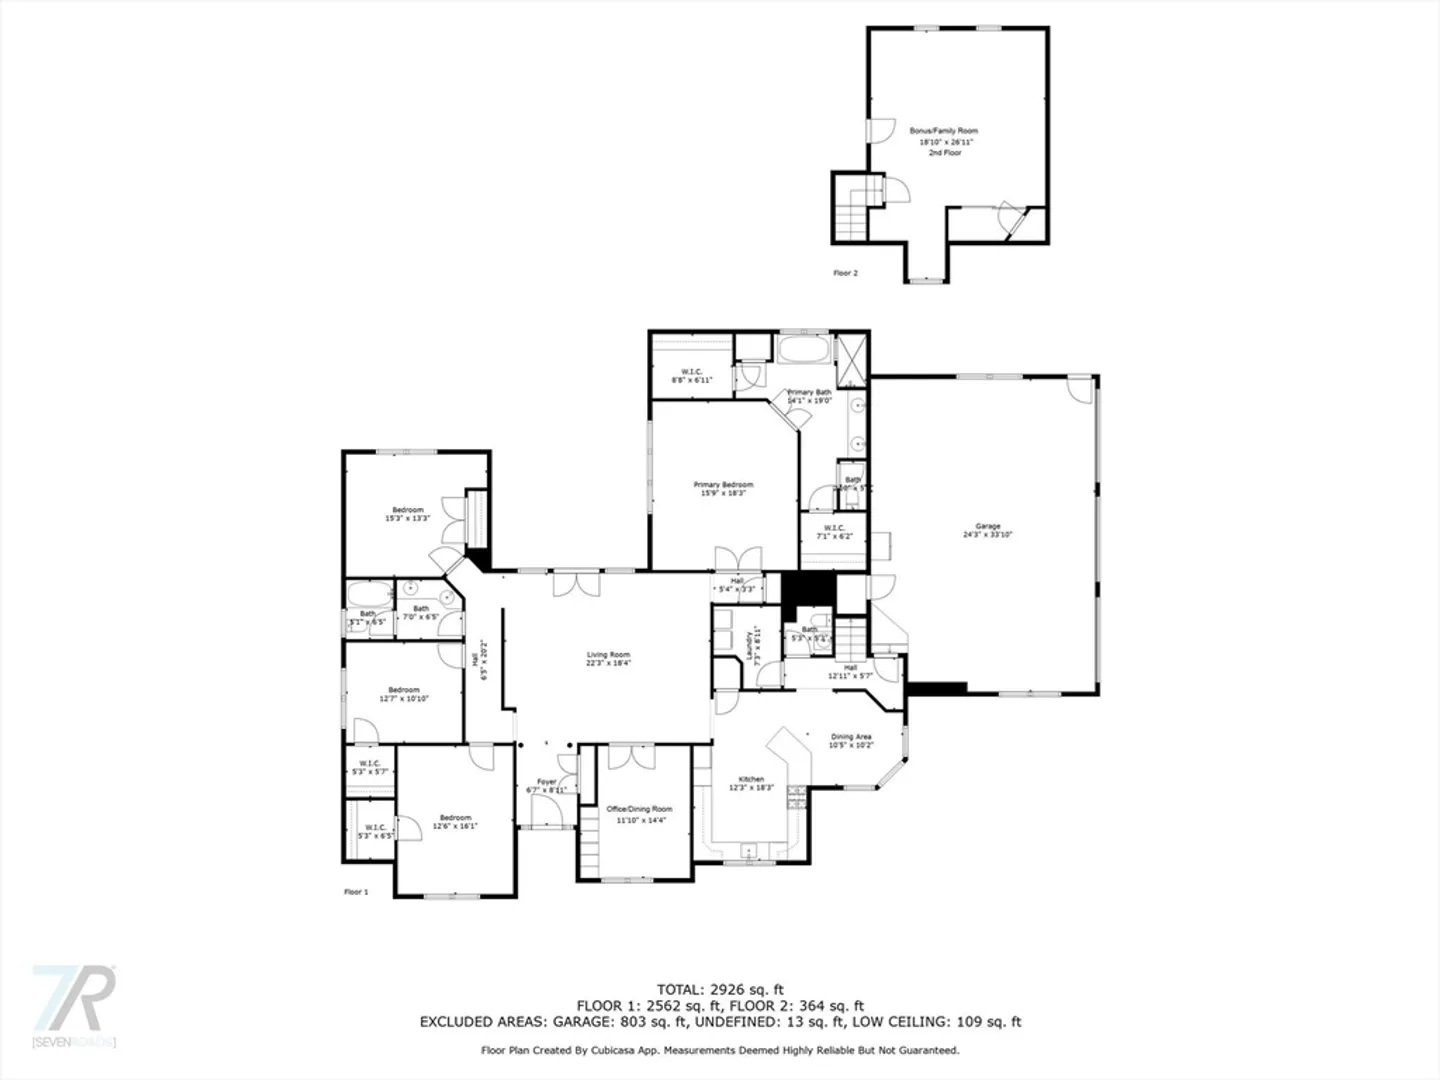
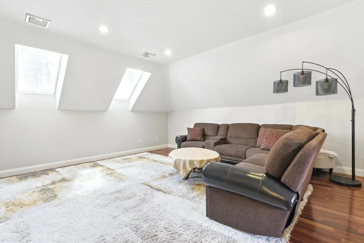
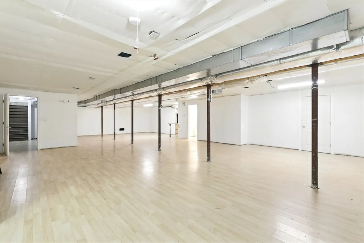
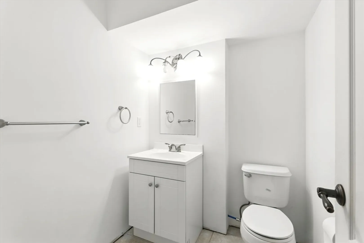
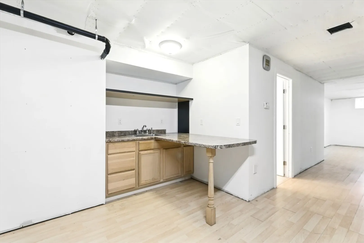
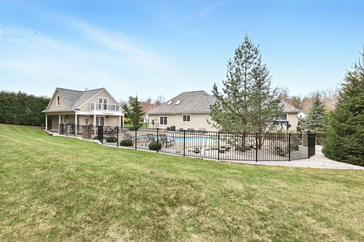
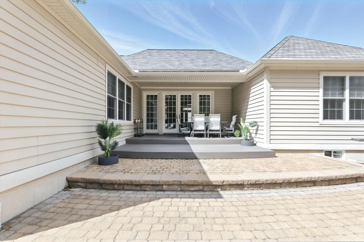
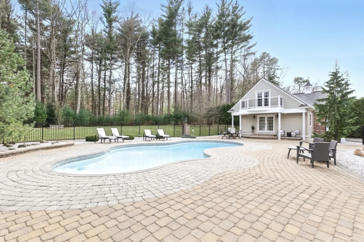
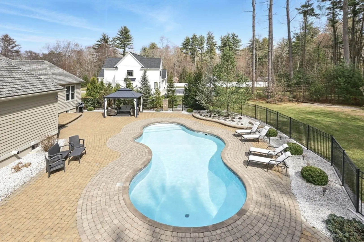
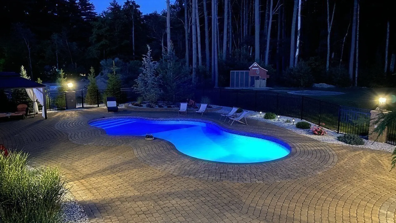
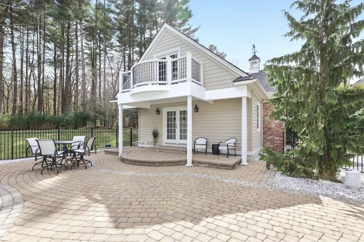
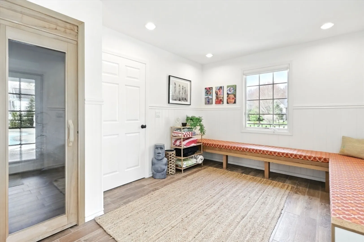
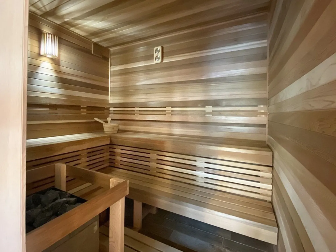
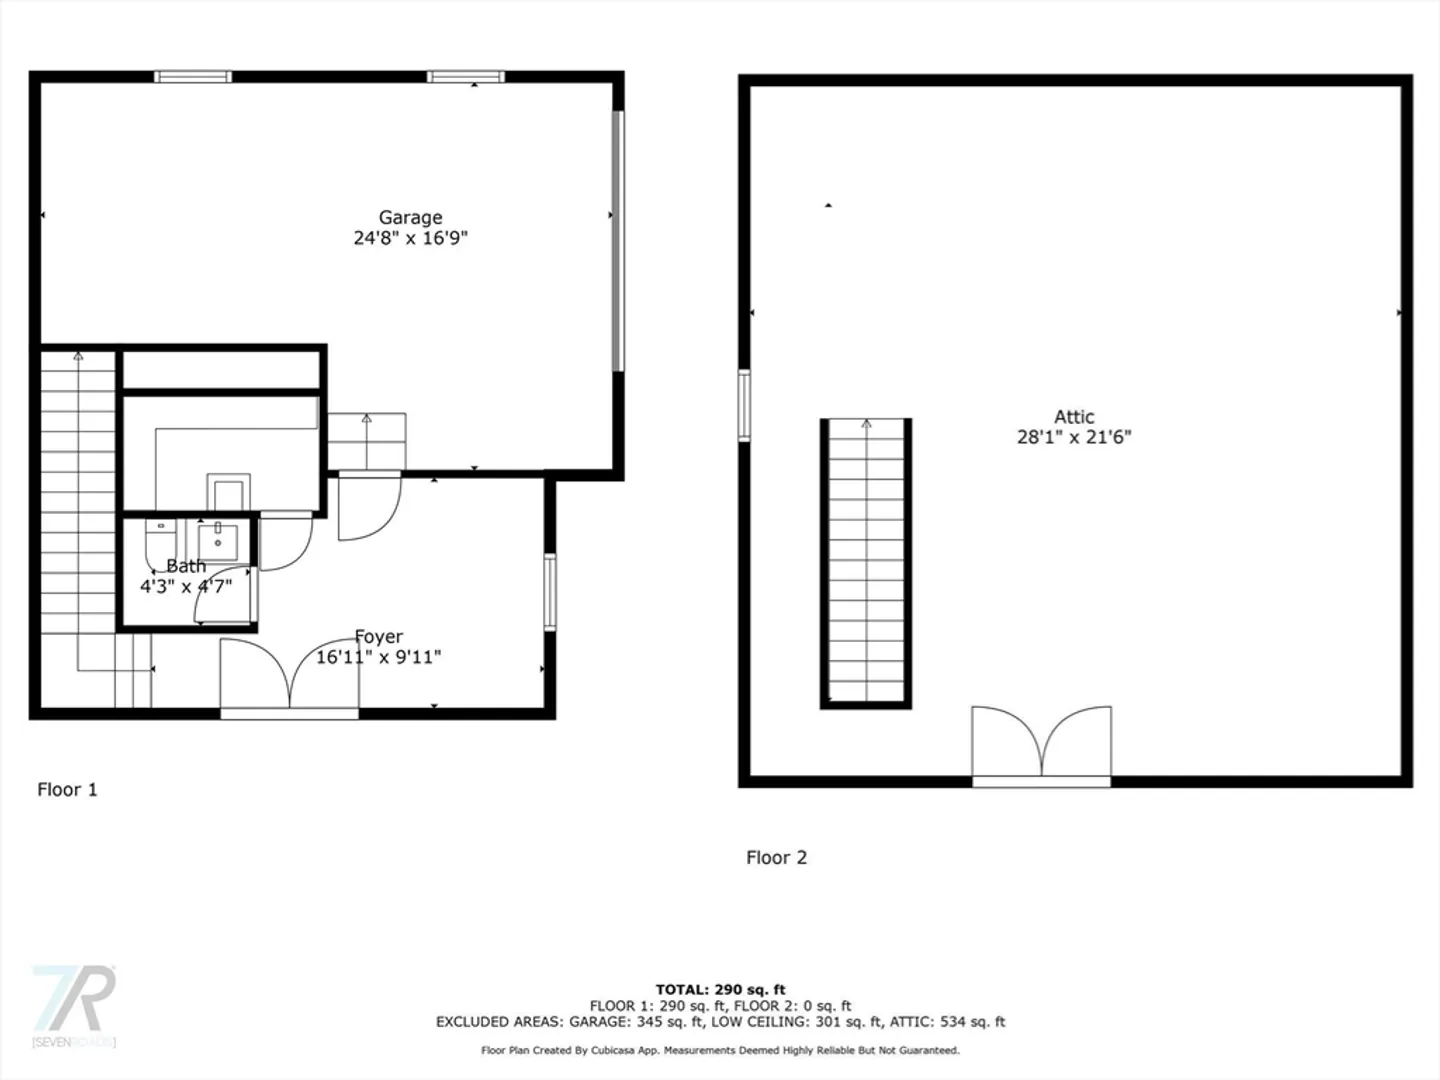
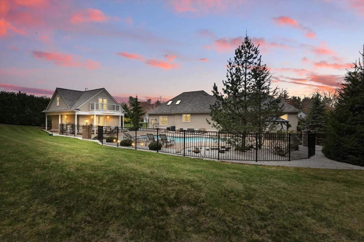
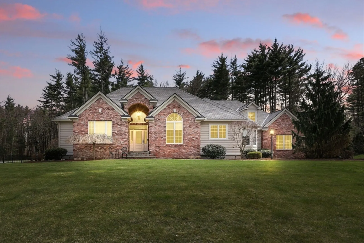
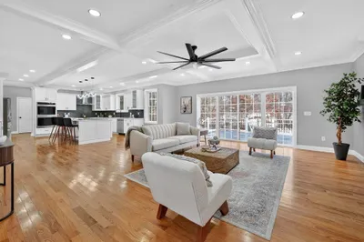
SPECTACLUAR CUSTOM BUILT HOME ! Located on desirable cul-de-sac this property is perfect for entertaining both Inside & Out. A Resort Like Backyard w/ Low Maintenance Salt Water Inground Pool, Pool House (Sauna, 1/2 Bath, Sitting Area, Unfinshed 2nd Story & Garage) Private Covered Deck, Ample Areas for Lounging Poolside plus Firepit and good sized yard. Stunning Interior w/ Crown Molding, Tray Ceilings, Hardwood Floors & Recessed Lighting pretty much everywhere. An Inviting Two-Story Foyer leads to Open Floorplan between the Large Living Room, Gorgeous Kitchen w/ Granite Counters, Top of the Line Appliances ,Breakfast Bar and Dining Area. Office could easily be a Formal Rining Room. Primary Suite has pretty much everyhting you could ask for w/ His & Her Walk-In Closets, Large Double Vanity, Steam Shower & Soaking Tub. The 3 Additional Bedrooms all good sized w/ Walk-In Closets. First Floor Laundry Room, 2nd Floor Bonus Family Room, Huge Finished Basement w/ 1/2 bath , wet bar,& more
-
Highlights
- Cooling: Central Air
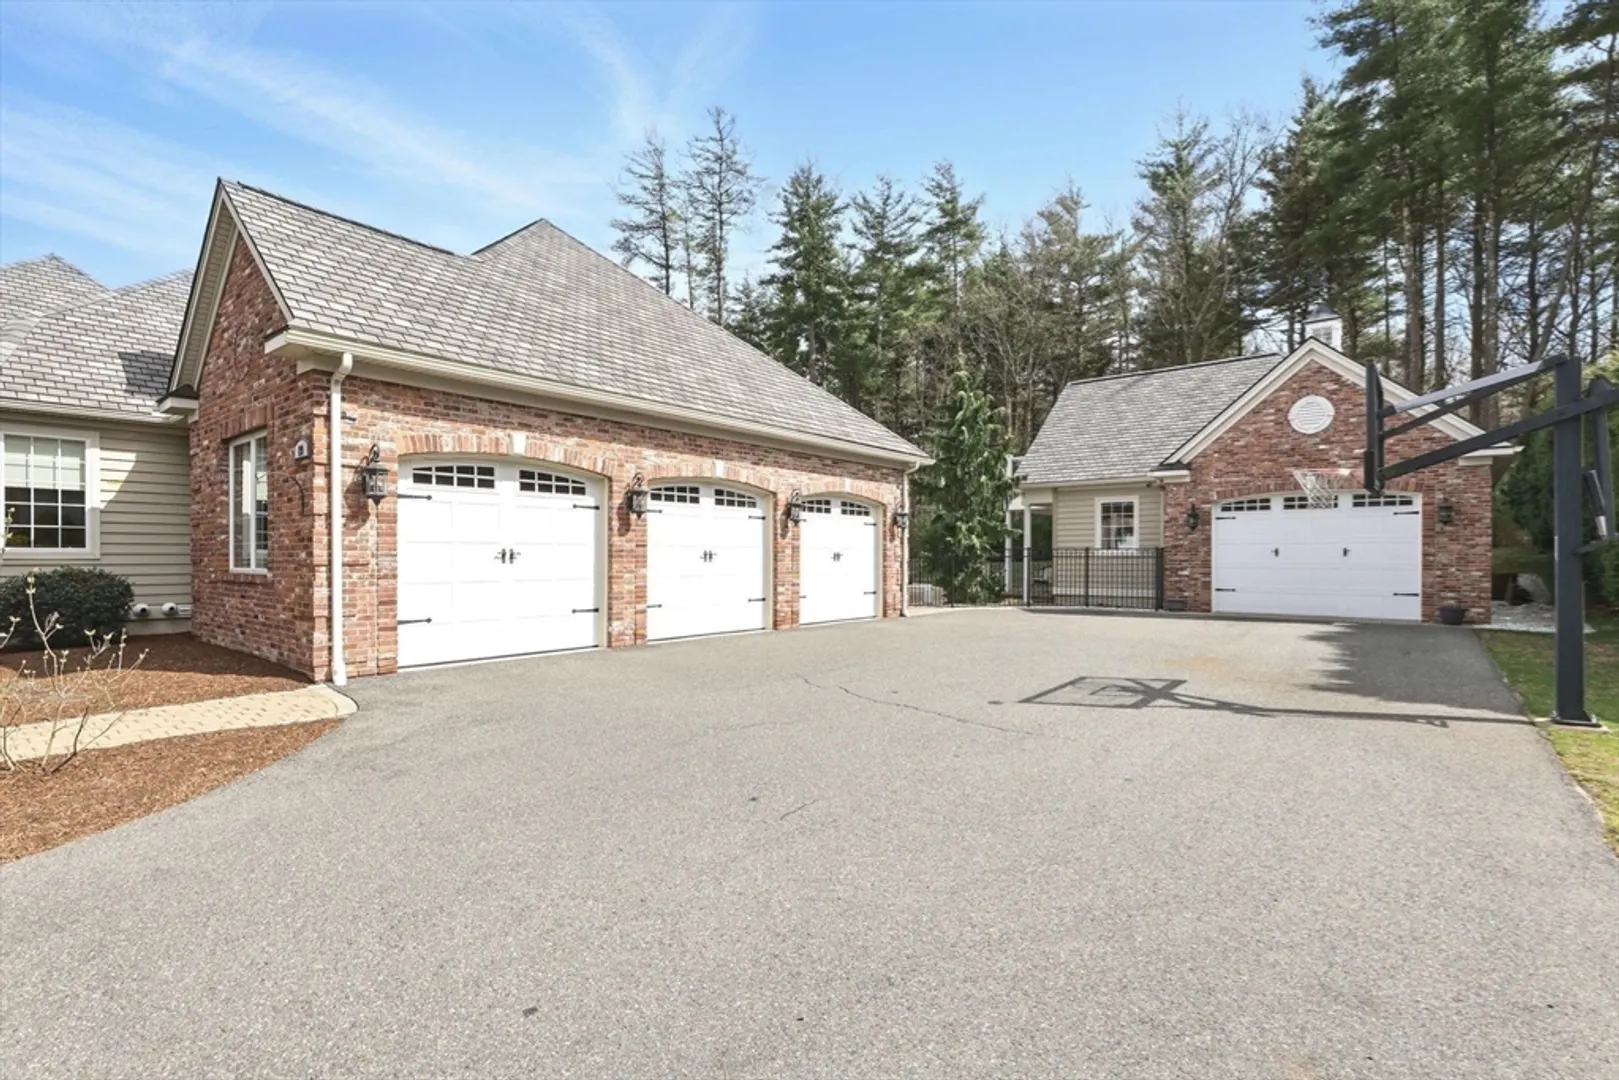
- Parking Spots: 8
- Property Type: Single Family Residence
- Total Rooms: 9
- Status: Closed
- Heating: Forced Air, Propane
- Property Class: Residential
- Style: Ranch
- Year Built: 2012
-
Additional Details
- Appliances: Tankless Water Heater, Range, Dishwasher, Disposal, Microwave, Refrigerator, Washer, Dryer, Range Hood, Plumbed For Ice Maker
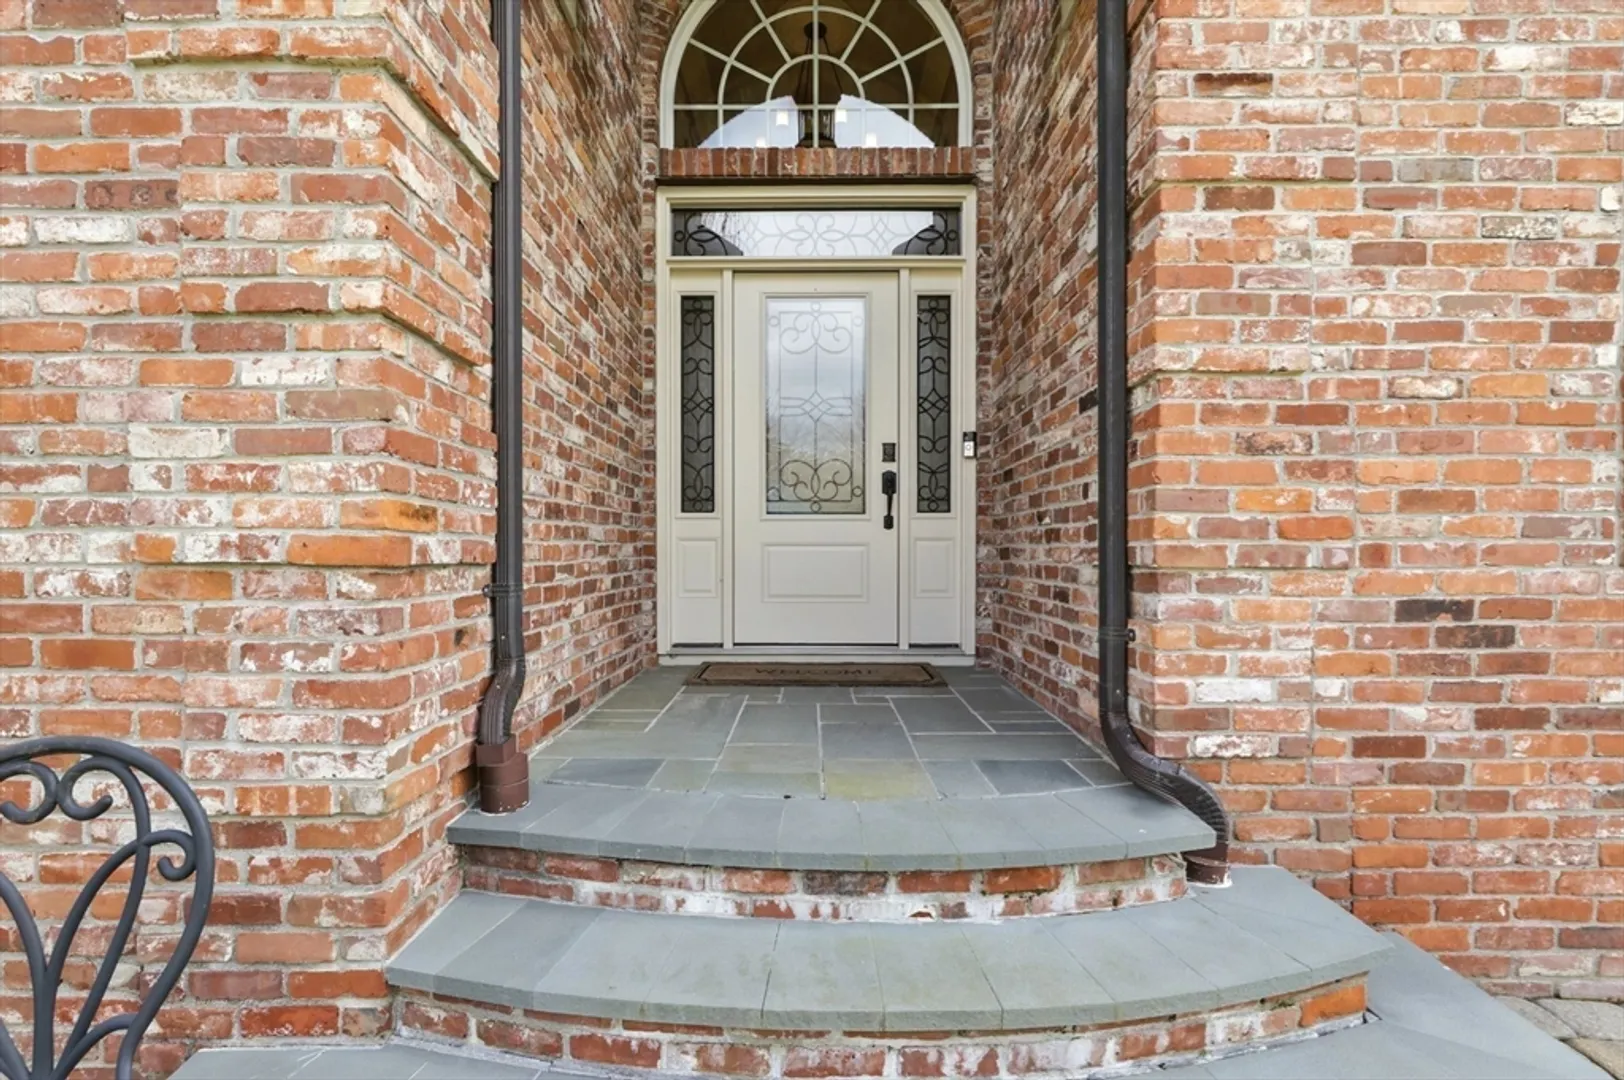
- Construction: Frame, Brick
- Exterior Features: Porch, Deck - Composite, Patio, Covered Patio/Deck, Pool - Inground, Cabana, Rain Gutters, Professional Landscaping, Sprinkler System, Decorative Lighting, Fenced Yard, Gazebo, Guest House, Other
- Foundation: Concrete Perimeter
- Interior Features: Tray Ceiling(s), Bathroom - Half, Recessed Lighting, Entrance Foyer, Bathroom, Home Office, Central Vacuum, Sauna/Steam/Hot Tub
- Road Frontage Type: Public
- SqFt Source: Other
- Year Built Source: Builder
- Basement: Full, Partially Finished, Garage Access, Concrete
- Exclusions: Osterman Inground Propane Tank
- Flooring: Tile, Hardwood, Flooring - Hardwood
- Foundation Area: 2637
- Lot Features: Cul-De-Sac, Level
- Roof: Shingle
- Year Built Details: Actual
- Zoning: Ra
-
Amenities
- Covered Parking Spaces: 4
- Pool Features: In Ground
- Parking Features: Attached, Detached, Garage Door Opener, Paved Drive, Off Street, Paved
-
Utilities
- Electric: Circuit Breakers, 200+ Amp Service, Generator Connection
- Water Source: Public
- Sewer: Public Sewer
-
Fees / Taxes
- Assessed Value: $849,800
- Taxes: $15,704
- Tax Year: 2025
Similar Listings
Sold
42 Photos
Sold
42 Photos
Sold
1 Photo
Sold
36 Photos
Content © 2026 MLS Property Information Network, Inc. The information in this listing was gathered from third party resources including the seller and public records.
Listing information provided courtesy of Coldwell Banker Realty - Western MA.
MLS Property Information Network, Inc. and its subscribers disclaim any and all representations or warranties as to the accuracy of this information.
