
Sold!
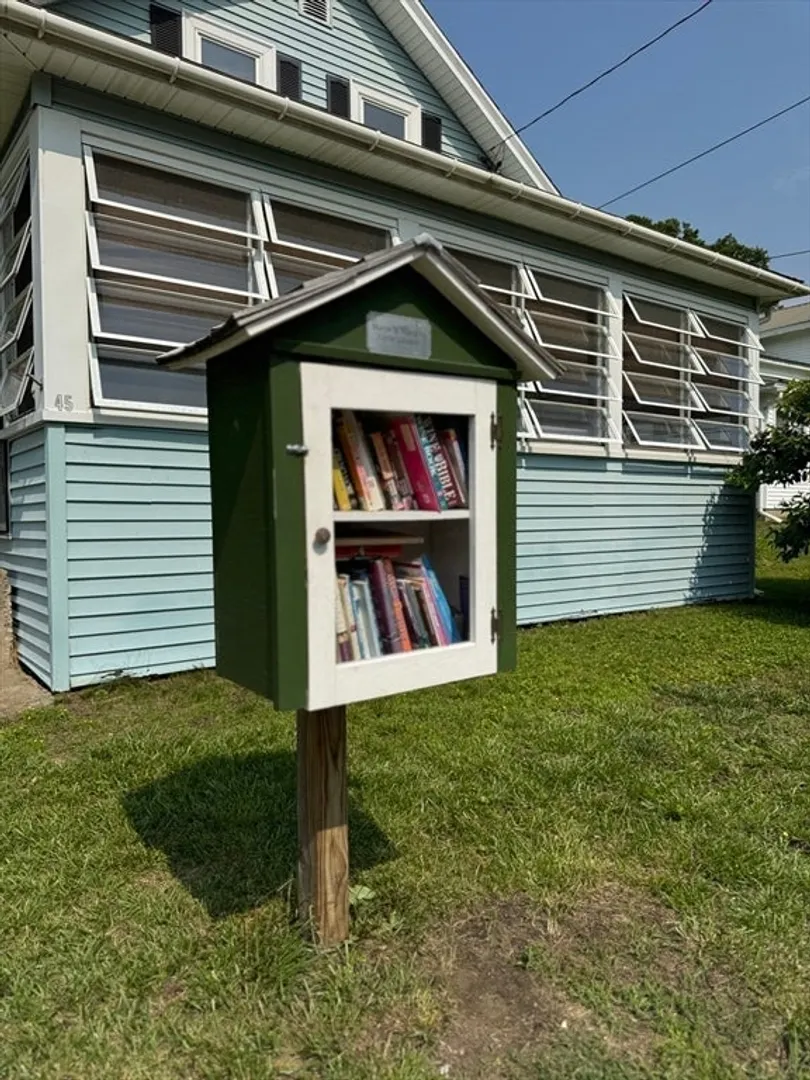
$347,500
3
Beds
2
Baths
1,419
Living Area
-
Property Description
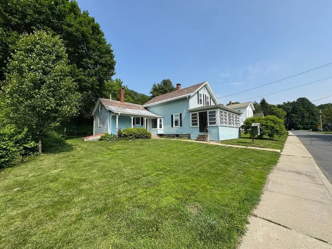
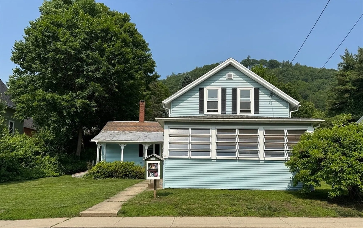
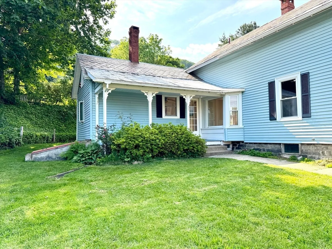
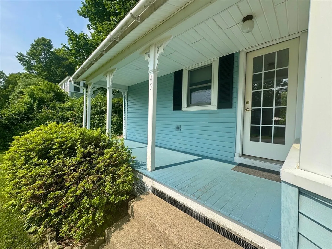
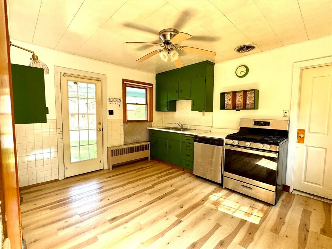
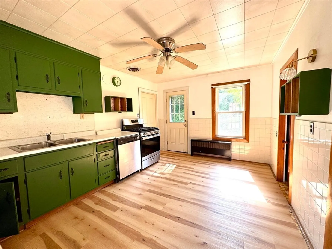
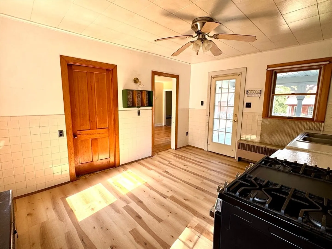
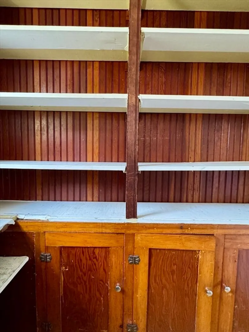
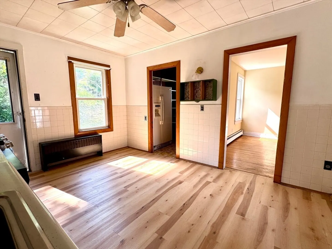
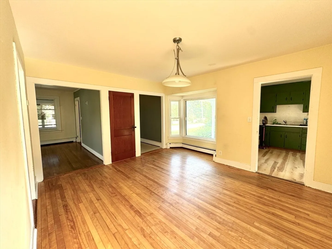
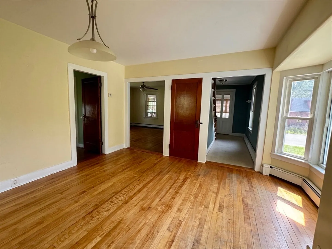
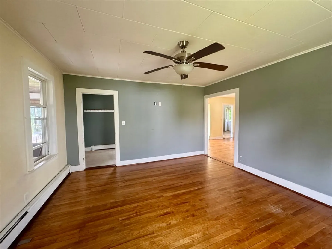
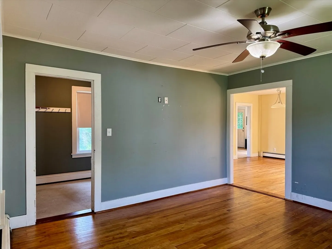
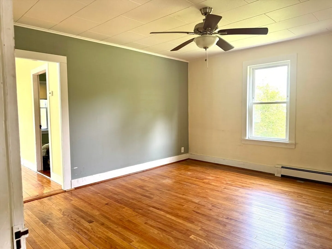
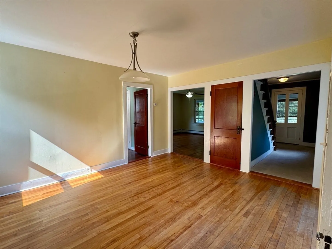
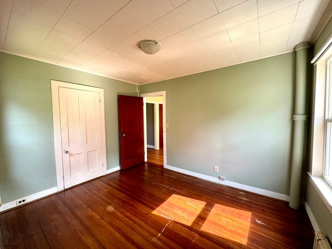
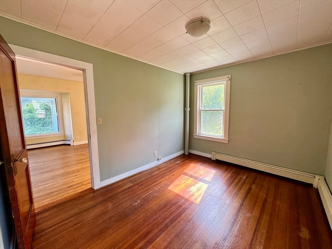
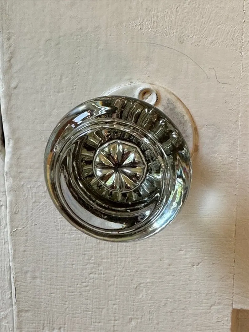
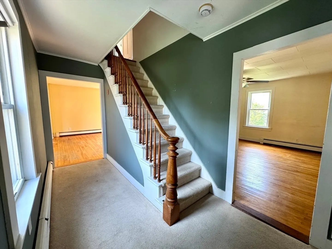
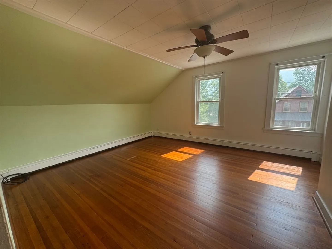
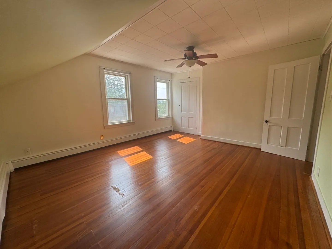
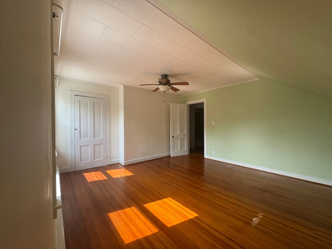
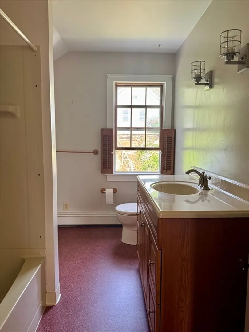
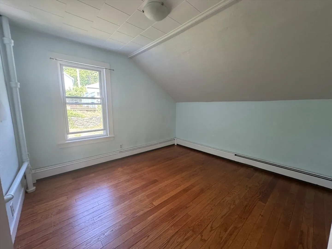
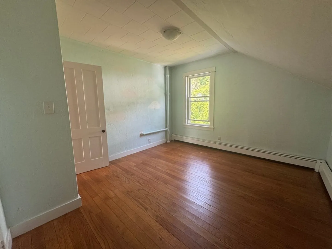
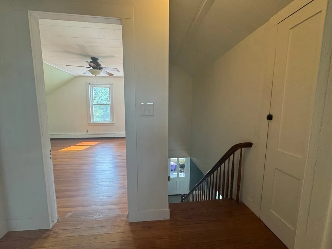
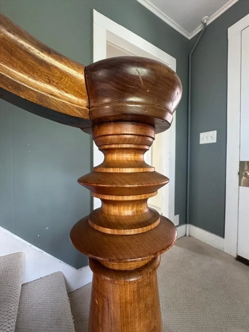
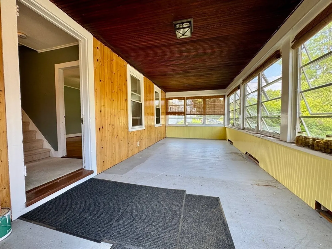
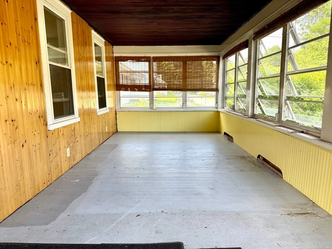
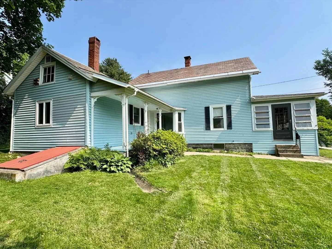
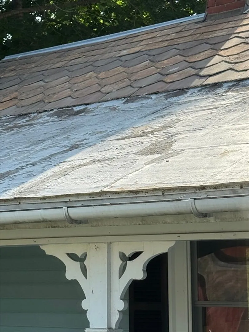
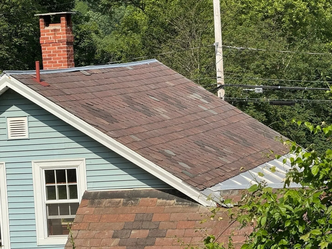
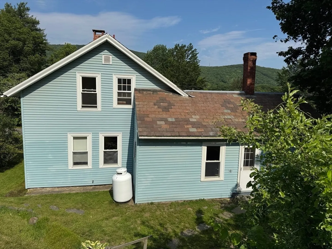
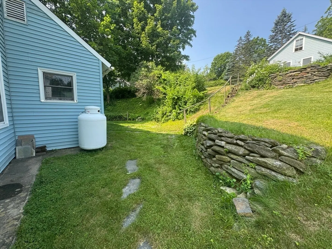
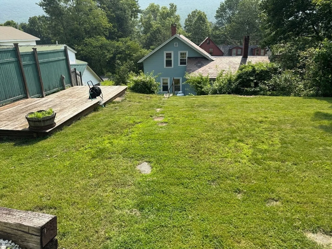
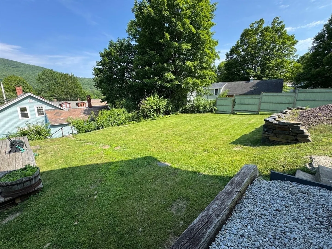
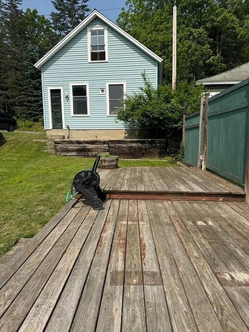
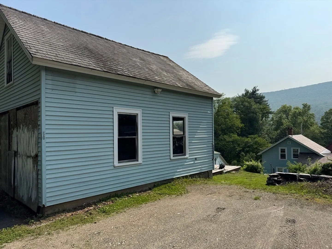
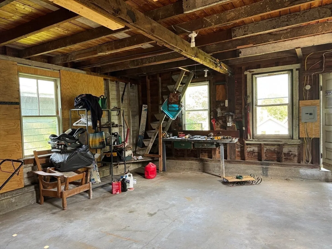
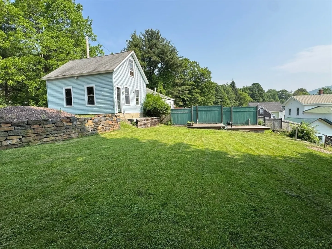
HIGHEST & BEST OFFERS DUE 6/24/25 at 5 pm. On the Buckland side of the quaint village Shelburne Falls sits the sweetest home less than a 1/4 mile from the Bridge of Flowers. This 1865 house has hints of yesteryear with glass doorknobs and a decorative slate roof. The front porches, one to the kitchen and one enclosed, harken back to days of rocking chairs and slow summer afternoons, with views east to Massamet Mountain and the Fire Tower. The country kitchen has a stainless steel gas stove and an old fashioned pantry. The dining room is flooded with light and wood floors. The first floor bathroom also houses the washer and dryer. A 1st floor bedroom could also be a great home office. The second floor has 2 more bedrooms, and another full bathroom, with lots of storage. Out back, stairs bring you to the tiered backyard with a lush lawn and a great deck, allowing plenty of room for outside activities. The garage/barn can fit 2 vehicles, with plenty of storage on the 2nd floor.
-
Highlights
- Area: Shelburne Falls
- Heating: Baseboard, Oil
- Property Class: Residential
- Style: Farmhouse
- Year Built: 1865
- Has View: Yes
- Parking Spots: 6
- Property Type: Single Family Residence
- Total Rooms: 6
- Status: Closed
-
Additional Details
- Appliances: Water Heater, Range, Refrigerator, Washer, Dryer, Plumbed For Ice Maker
- Construction: Frame
- Flooring: Wood, Tile, Vinyl, Carpet, Laminate
- Lot Features: Sloped
- Roof: Shingle, Slate
- View: City View(s), Scenic View(s)
- Year Built Source: Public Records
- Basement: Full, Interior Entry, Bulkhead, Sump Pump, Concrete, Unfinished
- Exterior Features: Porch, Porch - Enclosed, Patio, Rain Gutters, Stone Wall
- Foundation: Other
- Road Frontage Type: Public
- SqFt Source: Public Record
- Year Built Details: Actual
- Zoning: R
-
Amenities
- Community Features: Park, Walk/Jog Trails, Laundromat, Public School
- Parking Features: Detached, Garage Faces Side, Off Street, Stone/Gravel, Unpaved
- Covered Parking Spaces: 2
-
Utilities
- Electric: 100 Amp Service
- Water Source: Public
- Sewer: Public Sewer
-
Fees / Taxes
- Assessed Value: $270,700
- Taxes: $4,586
- Tax Year: 2025
Similar Listings
Sold
31 Photos
Sold
40 Photos
Sold
25 Photos
Sold
24 Photos
Content © 2026 MLS Property Information Network, Inc. The information in this listing was gathered from third party resources including the seller and public records.
Listing information provided courtesy of Keller Williams Realty.
MLS Property Information Network, Inc. and its subscribers disclaim any and all representations or warranties as to the accuracy of this information.
