
Sold!
$389,000
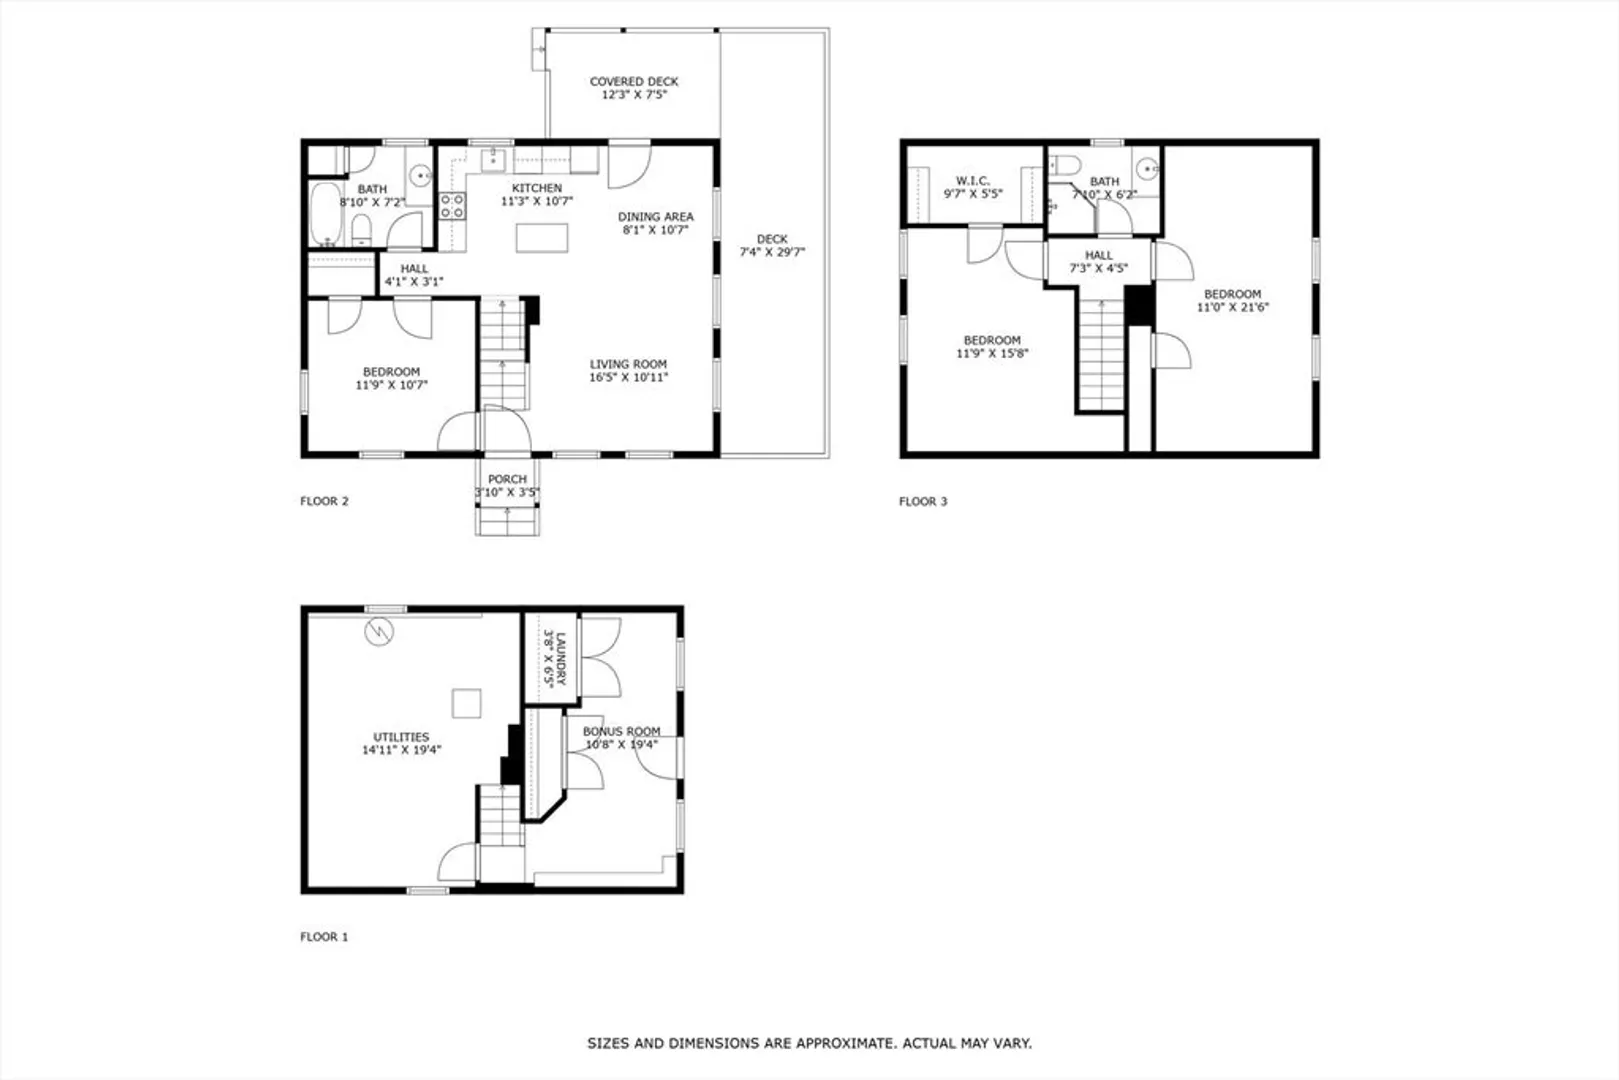
3
Beds
2
Baths
1,300
Living Area
-
Property Description
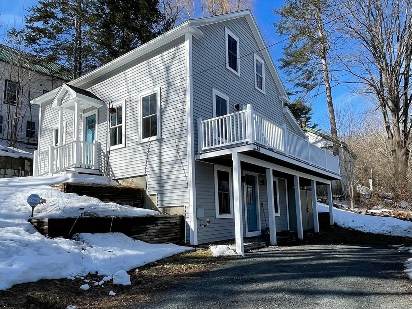
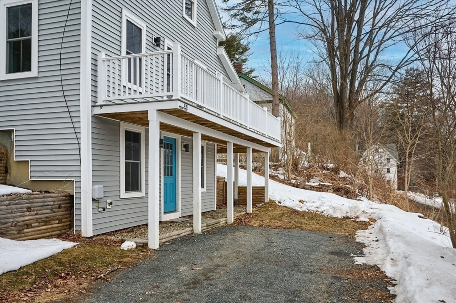
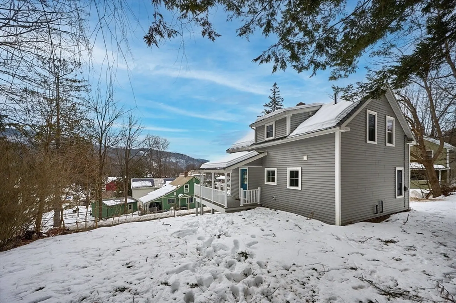
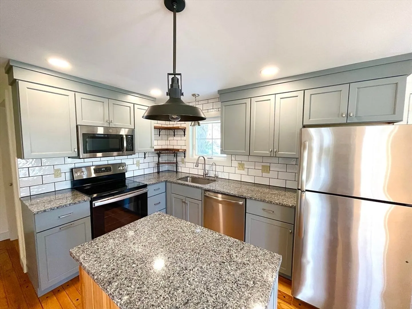
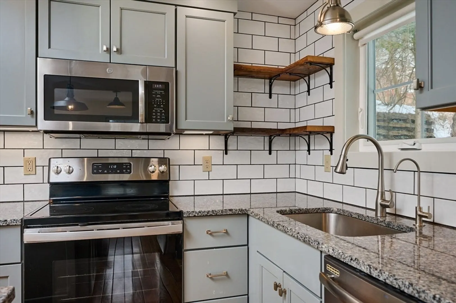
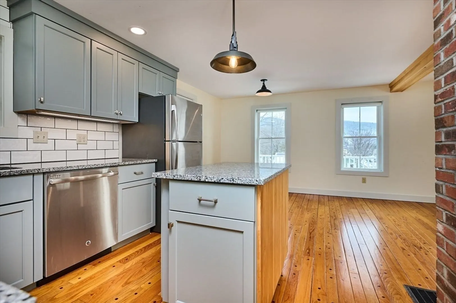
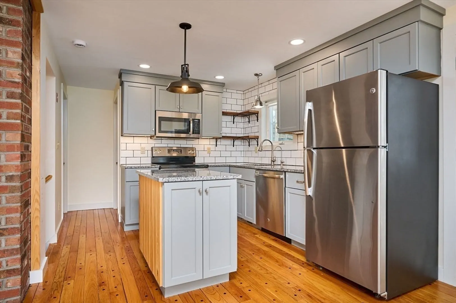
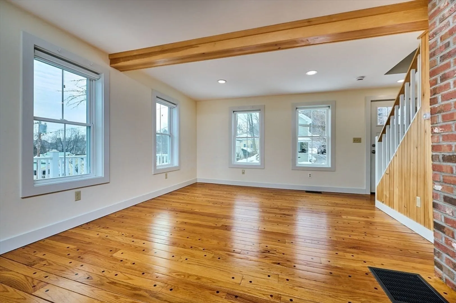
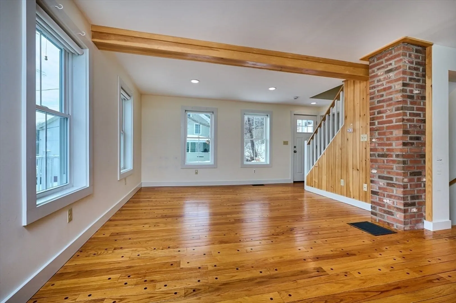
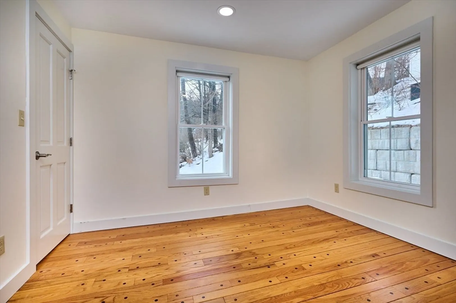
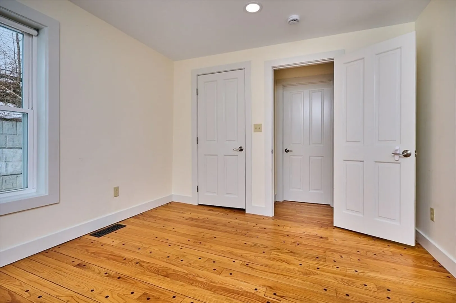
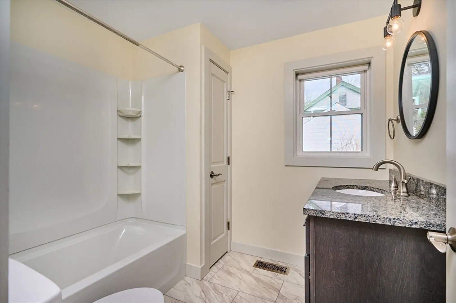
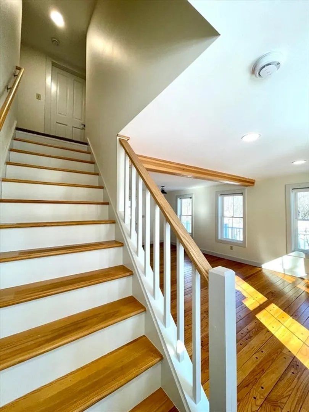
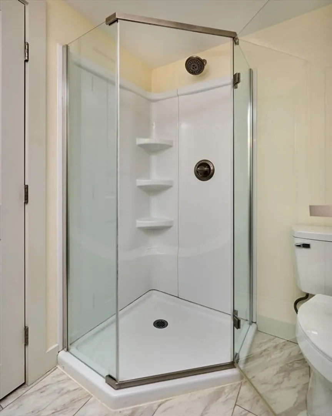
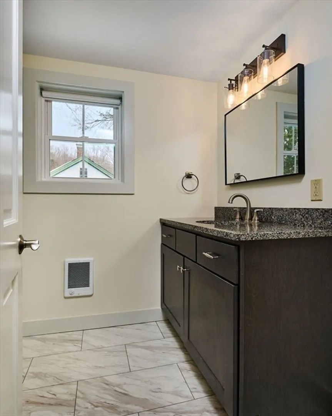
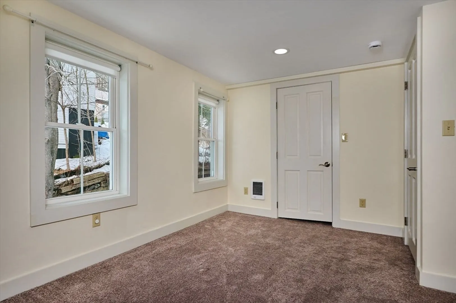
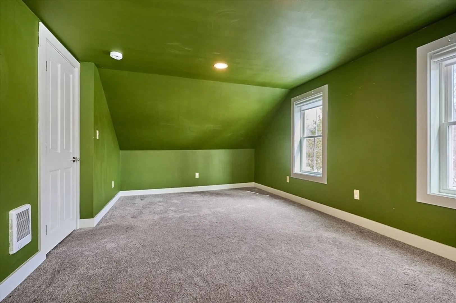
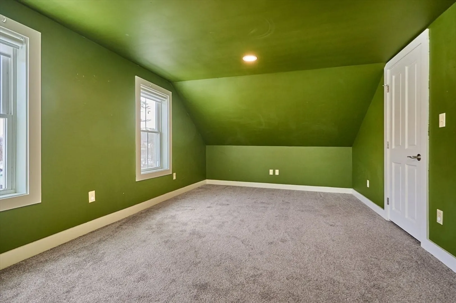
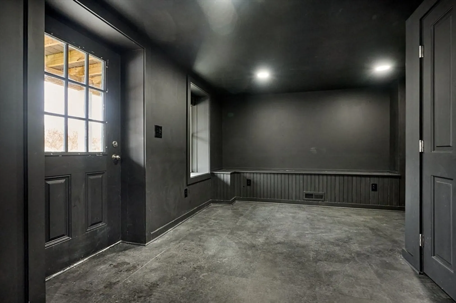
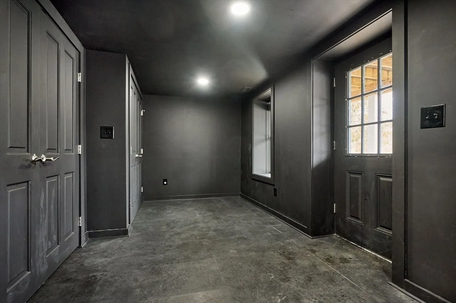
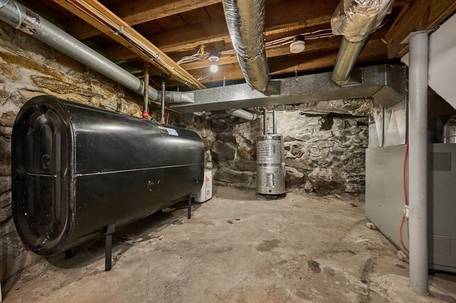
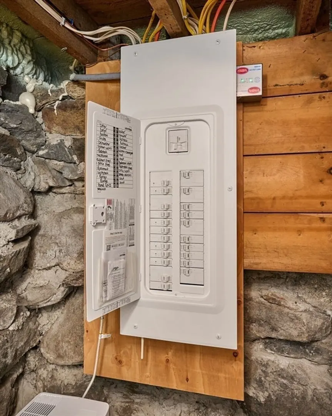
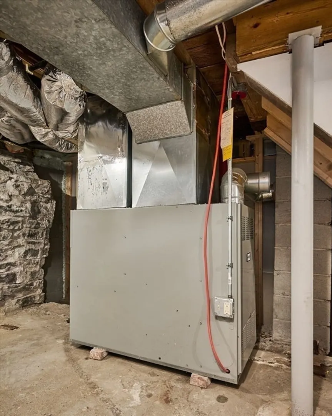
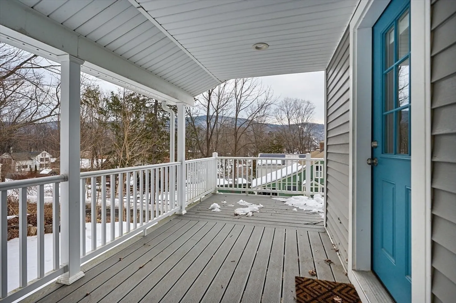
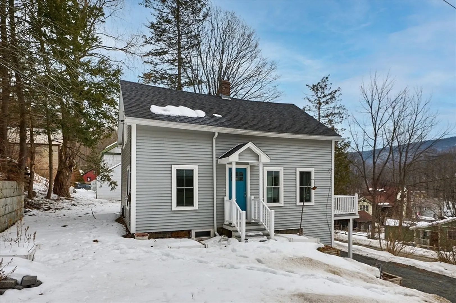
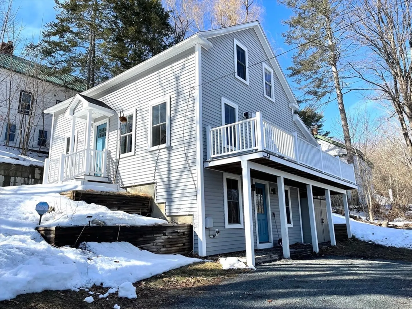
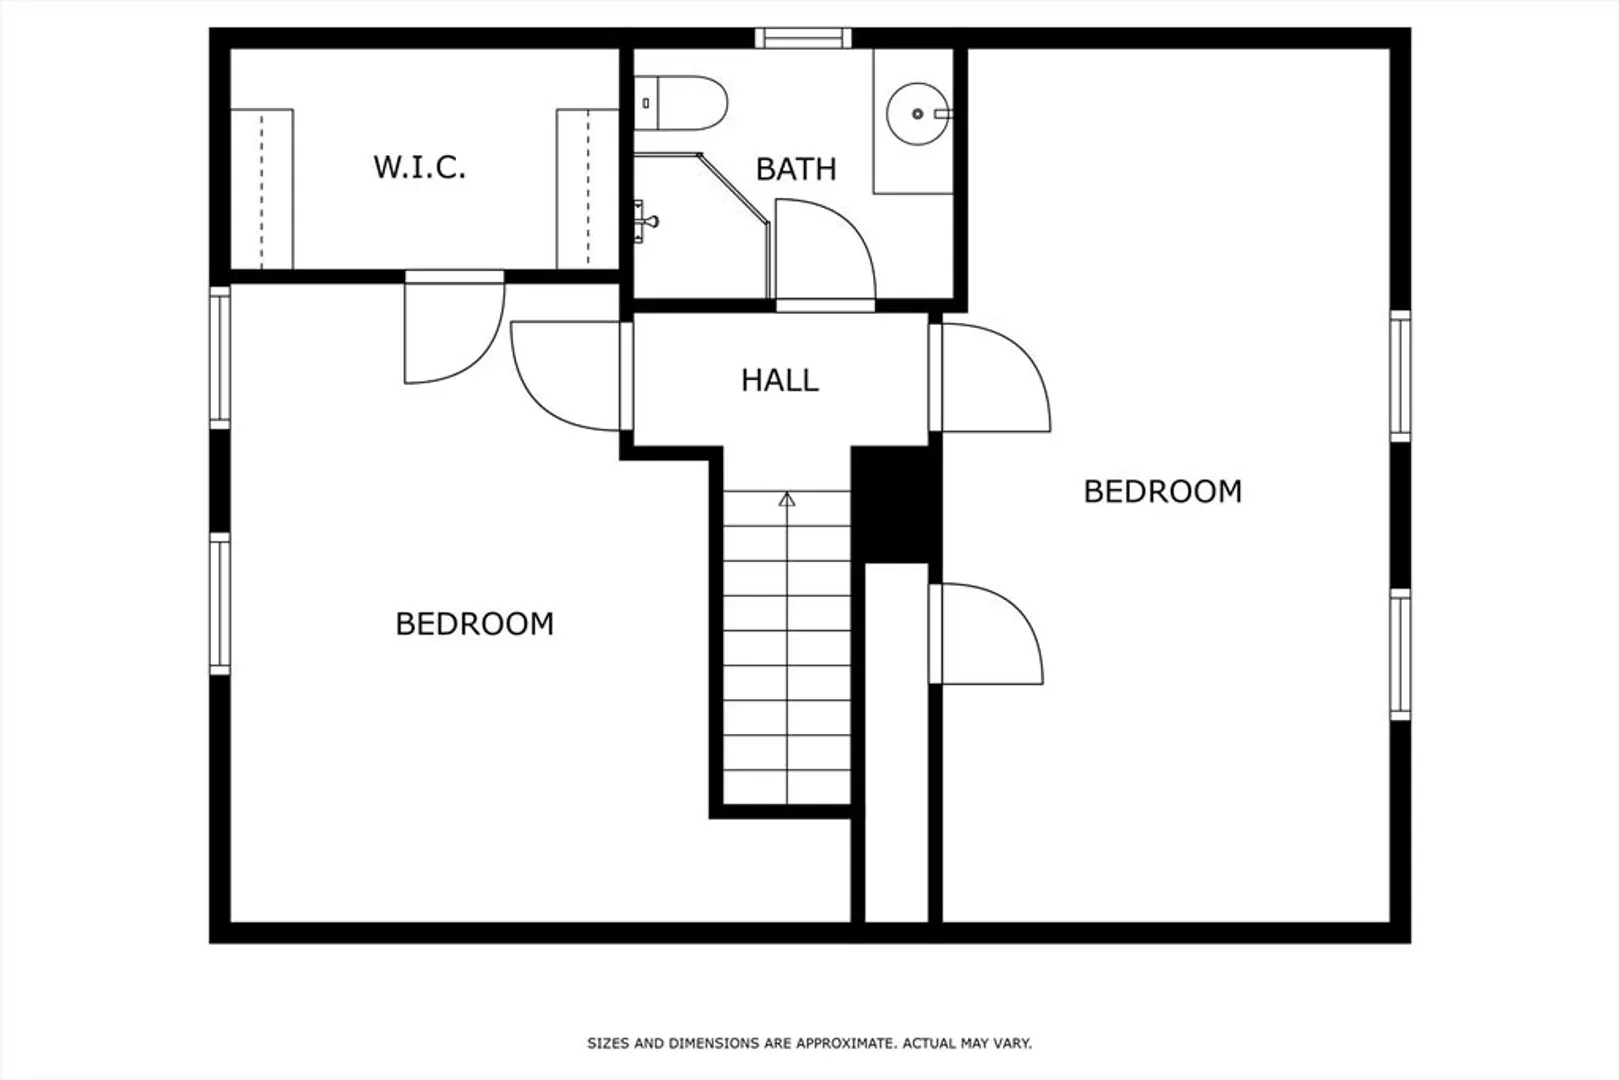
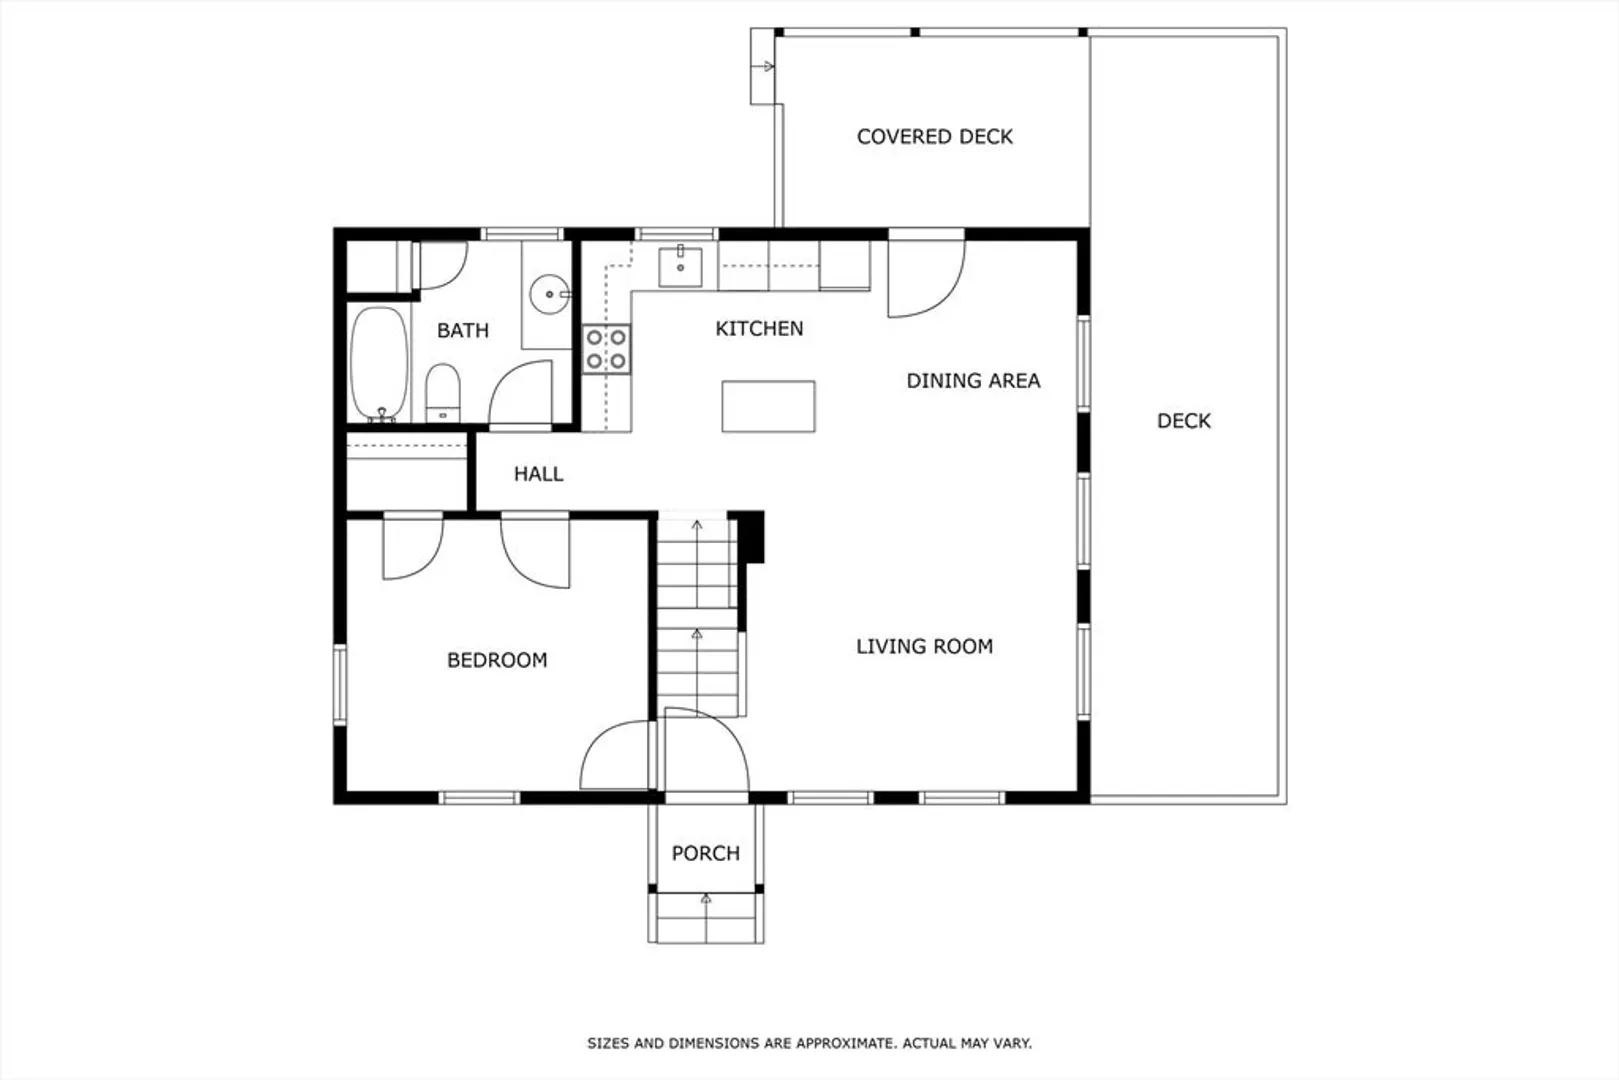
Step into this charming cottage, where treasured memories are made. Indulge in the cozy ambiance and coveted village lifestyle of this 3-bedroom, 2-bathroom Villager. Completely renovated inside and out, this home is move-in ready. The remodel features new wiring, plumbing, furnace, oil tank, energy-efficient windows, solid wood interior doors, recessed LED lighting, granite countertops in the kitchen and bathrooms, and stunning oak flooring. The living area has been insulated and elegant finishes and warm hues infuse this traditional home with a contemporary touch. The wrap-around deck provides picturesque mountain views to the east and a perfect setting for entertaining loved ones. The walk-in mudroom at the main entrance offers multiple storage options keeping clutter organized. Discover this gem in the heart of Shelburne Falls. For additional information, see Showing Instructions for the website.
-
Highlights
- Area: Shelburne Falls
- Heating: Forced Air, Oil
- Property Class: Residential
- Style: Cottage
- Year Built: 1870
- Has View: Yes
- Parking Spots: 2
- Property Type: Single Family Residence
- Total Rooms: 6
- Status: Closed
-
Additional Details
- Appliances: Electric Water Heater, Range, Dishwasher, Microwave, Refrigerator, Plumbed For Ice Maker
- Construction: Frame
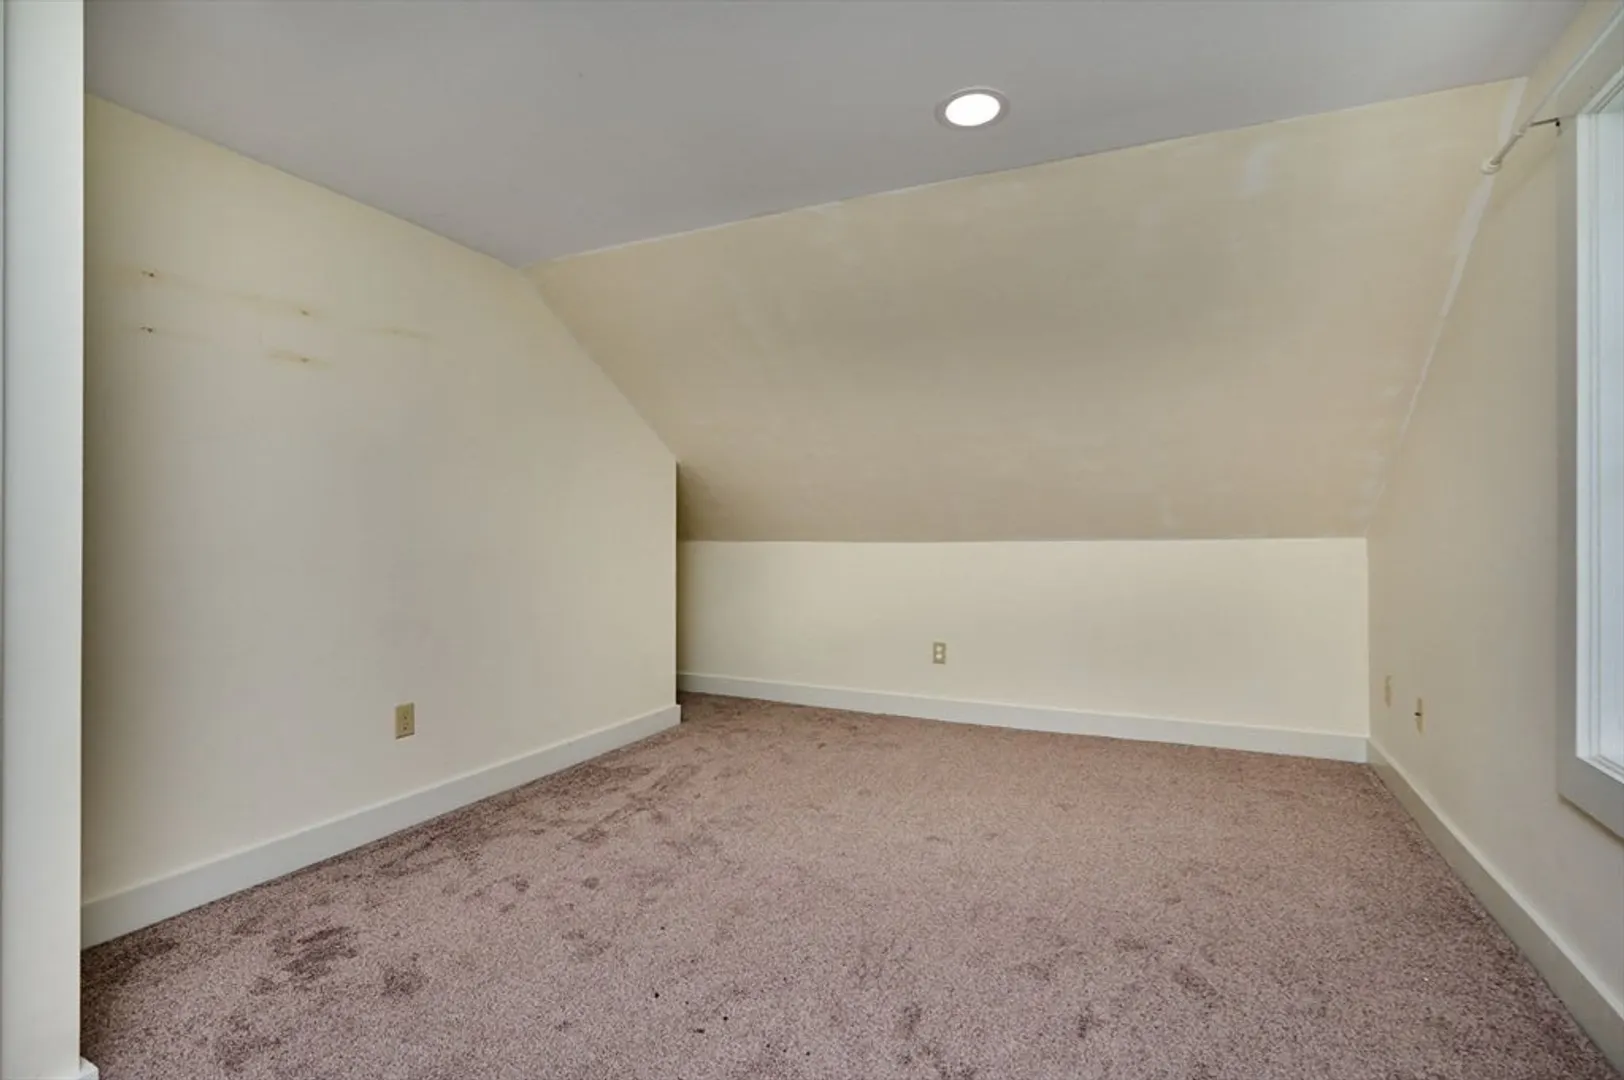
- Flooring: Wood, Carpet, Laminate
- Interior Features: Closet, Open Floorplan, Mud Room, Internet Available - Broadband
- Road Frontage Type: Public
- SqFt Source: Public Record
- Year Built Details: Approximate
- Zoning: R
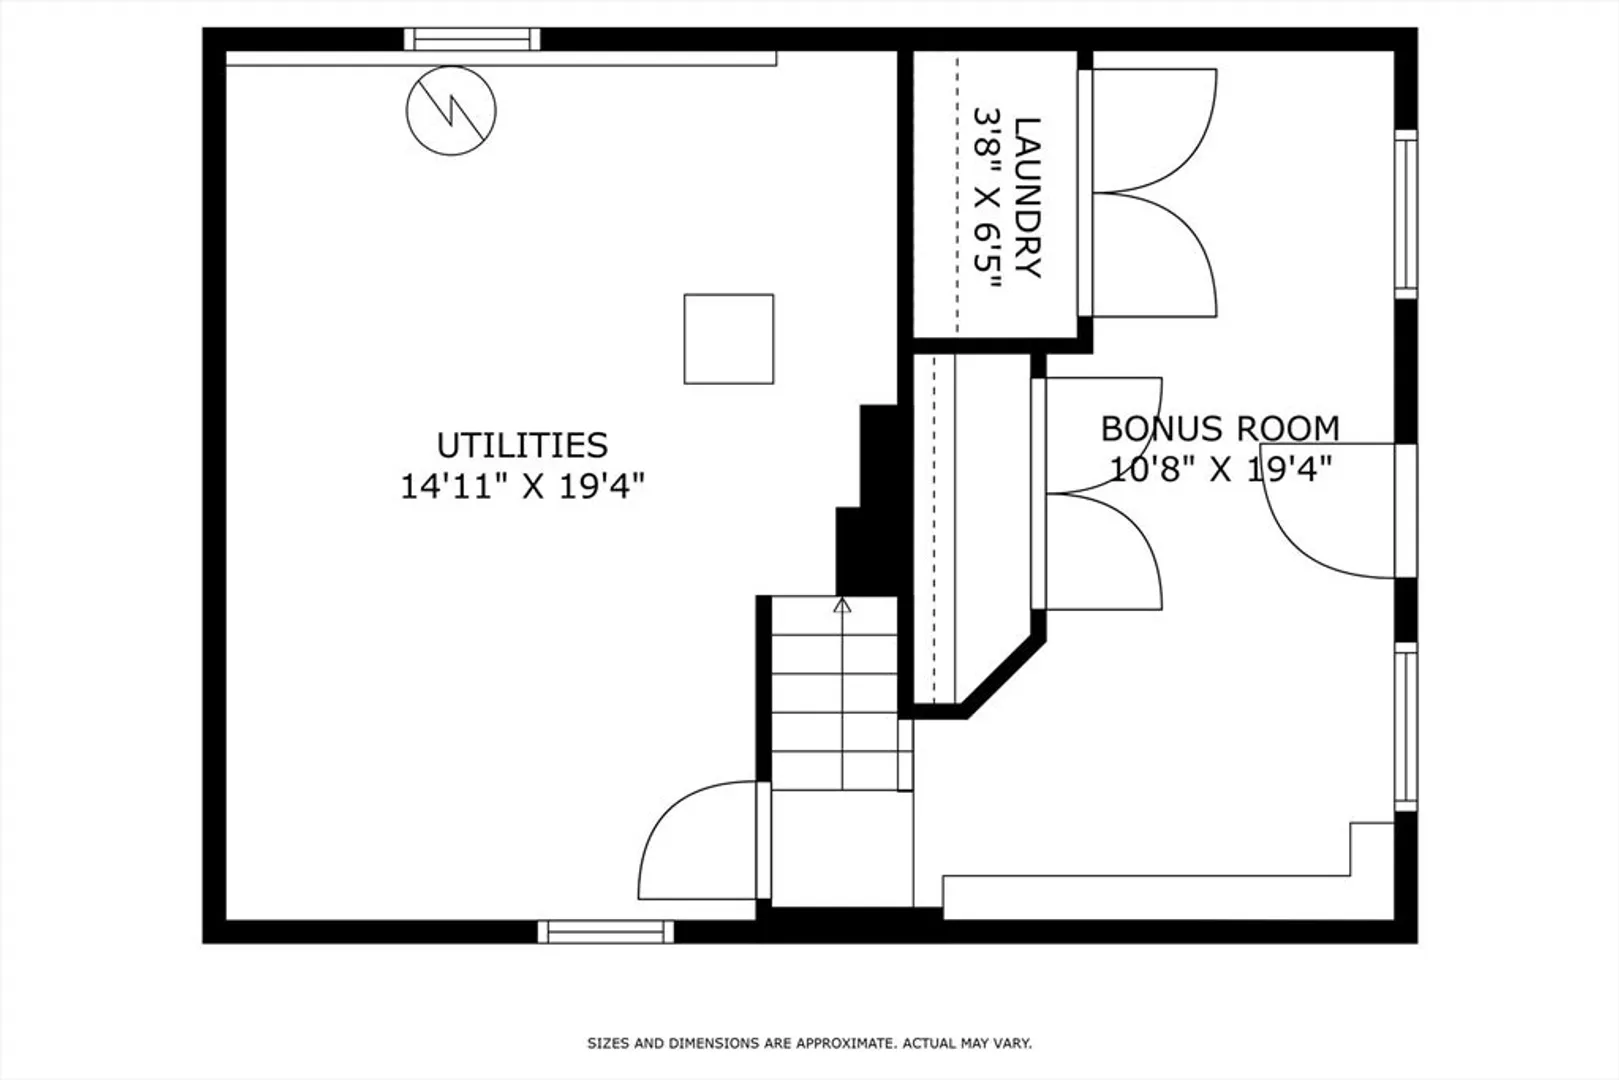
- Basement: Full, Partially Finished, Walk-Out Access, Interior Entry, Concrete
- Exterior Features: Porch - Screened, Deck, Rain Gutters, City View(s), Garden
- Foundation: Block, Stone, Slab
- Lot Features: Corner Lot, Easements, Level, Sloped
- Roof: Shingle
- View: City View(s), Scenic View(s), City
- Year Built Source: Public Records
-
Amenities
- Parking Features: Off Street, Driveway, Stone/Gravel
-
Utilities
- Electric: Circuit Breakers, 100 Amp Service
- Water Source: Public
- Sewer: Public Sewer
-
Fees / Taxes
- Assessed Value: $338,500
- Taxes: $5,944
- Tax Year: 2025
Similar Listings
Sold
39 Photos
Sold
30 Photos
Sold
40 Photos
Sold
41 Photos
Content © 2026 MLS Property Information Network, Inc. The information in this listing was gathered from third party resources including the seller and public records.
Listing information provided courtesy of Coldwell Banker Community REALTORS®.
MLS Property Information Network, Inc. and its subscribers disclaim any and all representations or warranties as to the accuracy of this information.
