
Sold!
$445,000
2
Beds
1/1
Bath
1,171
Living Area
-
Property Description
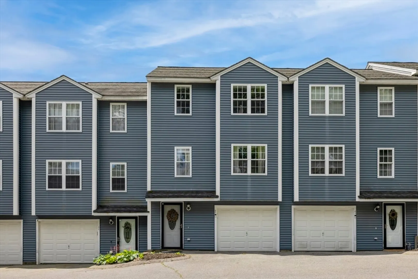
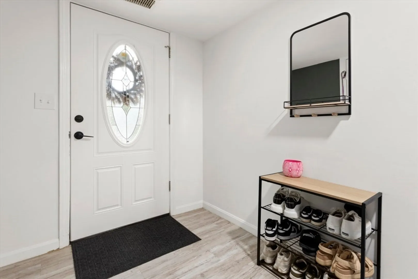
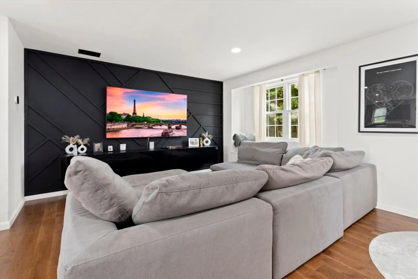
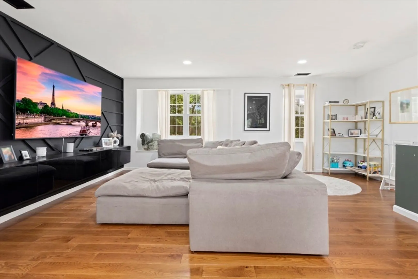
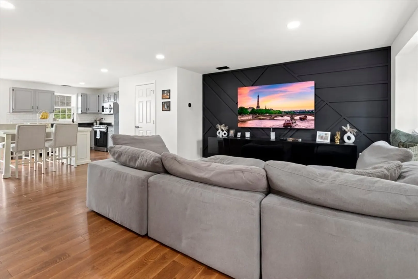
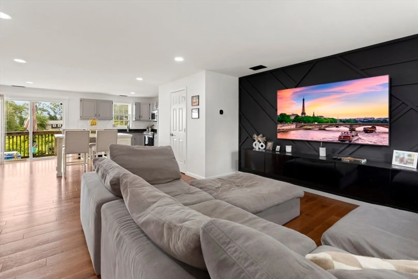
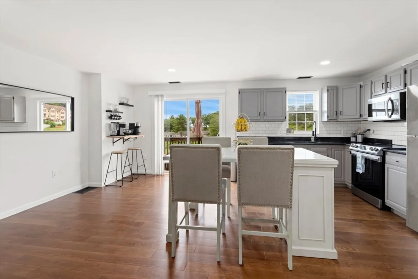
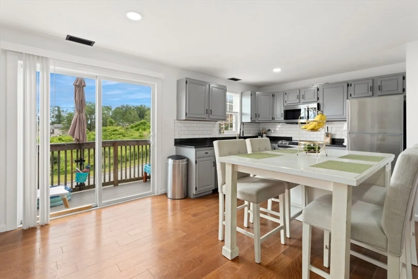
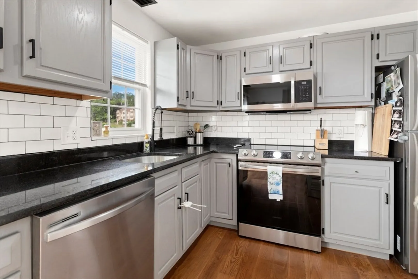
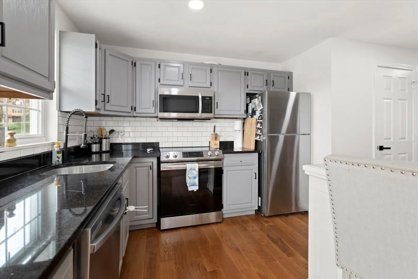
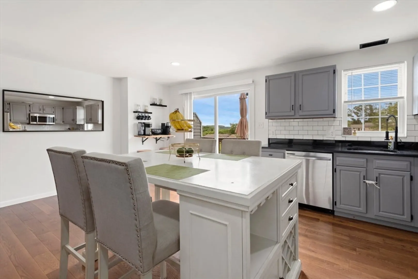
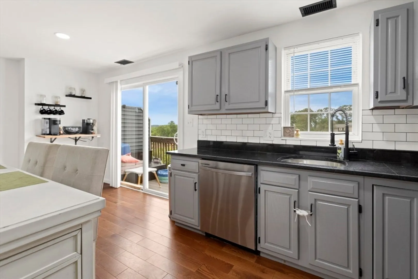
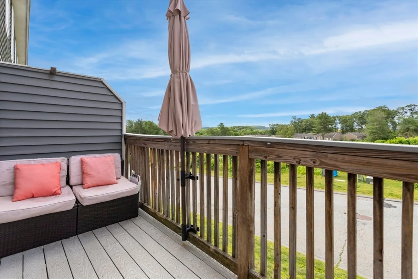
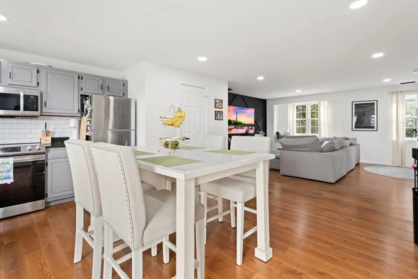
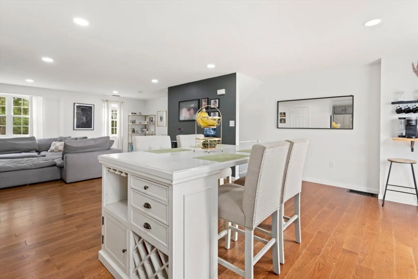
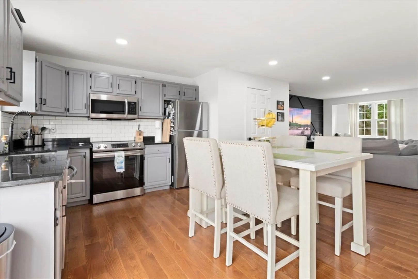
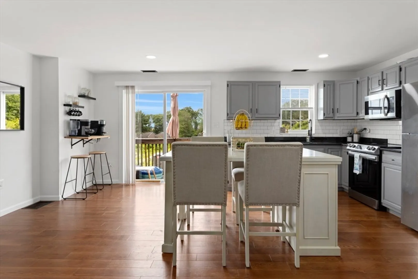
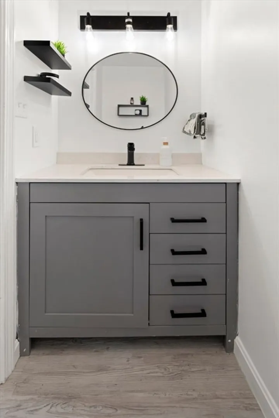
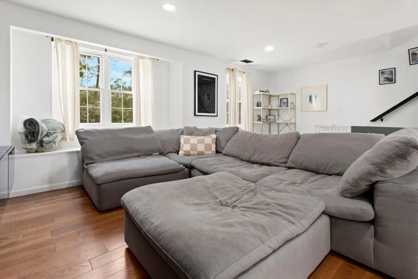
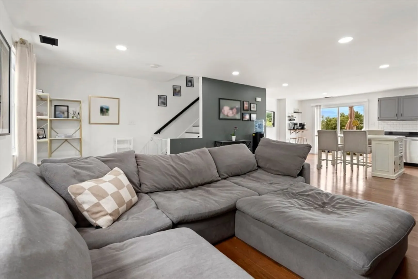
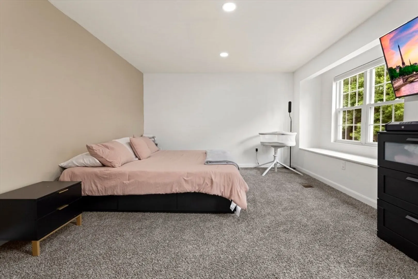
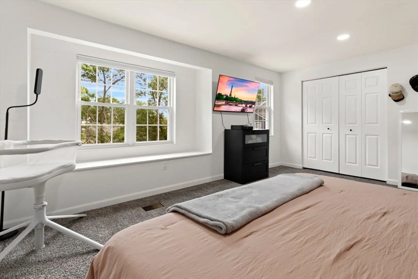
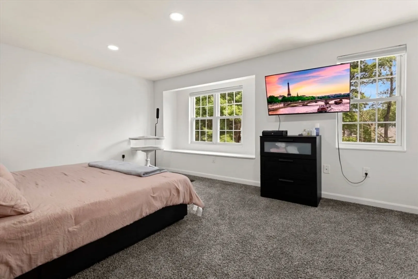
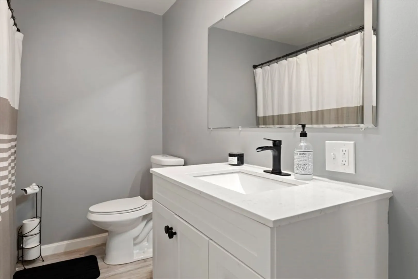
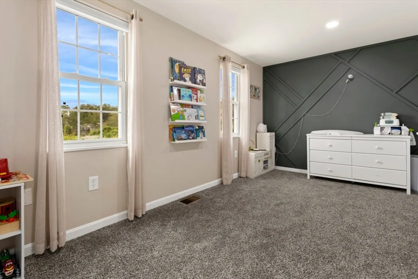
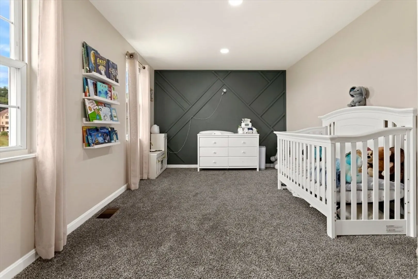
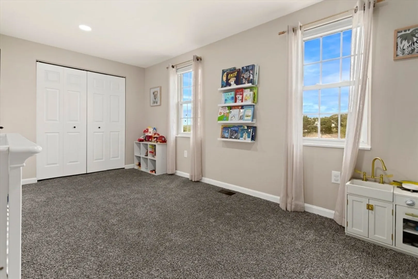
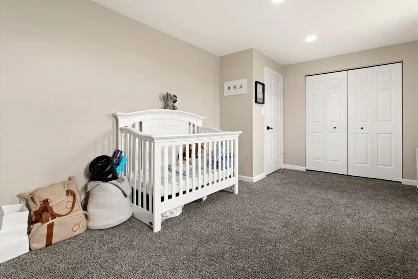
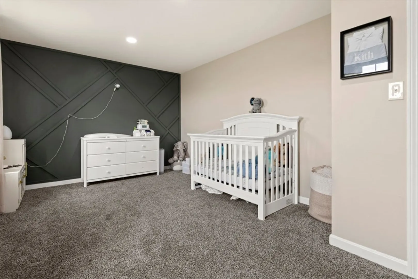
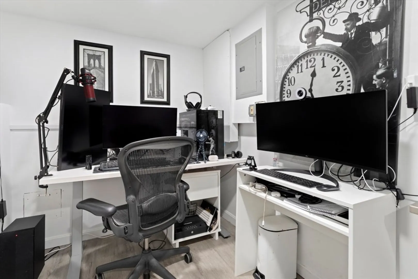
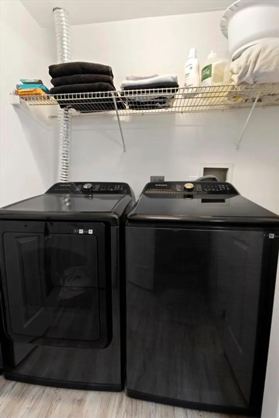
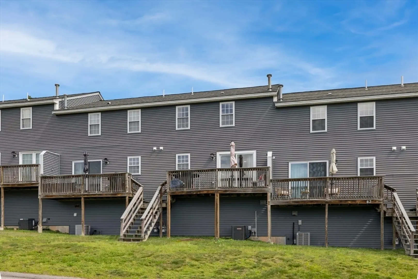
Spacious and sunlit renovated Mercury Terrace condo. Located in Haverhill right off of 495 is a commuter's dream. Amazing open concept kitchen, dining, and living room. The main level has an updated kitchen with high quality appliances and a half bath that is perfect for guests. The upper level has two generous sized bedrooms with large closets. The bathroom is spacious and includes in unit washer/dryer. Bonus room off of the garage perfect for a home office. Some of the updates include hardwood, granite counter tops, updated vanities, HVAC and water heater in 2023. Low HOA. Plenty of storage with attic access and garage space. An abundance of guest parking.
-
Highlights
- Cooling: Central Air
- HOA Fee: $195
- Property Class: Residential
- Stories: 2
- Unit Number: 45
- Status: Closed
- Heating: Forced Air, Natural Gas
- Parking Spots: 2
- Property Type: Condominium
- Total Rooms: 6
- Year Built: 1993
-
Additional Details
- Appliances: Range, Dishwasher, Disposal, Microwave, Refrigerator, Washer, Dryer
- Exterior Features: Porch
- Interior Features: Bonus Room
- SqFt Source: Owner
- Year Built Details: Renovated Since
- Basement: Y
- Flooring: Wood, Carpet, Laminate
- Pets Allowed: Yes w/ Restrictions
- Total Number of Units: 47
- Year Built Source: Public Records
-
Amenities
- Community Features: Public Transportation, Shopping, Pool, Park, Walk/Jog Trails, Laundromat, Highway Access, House of Worship, Public School, T-Station
- Parking Features: Attached, Under, Garage Door Opener, Off Street, Deeded, Guest, Paved
- Covered Parking Spaces: 1
-
Utilities
- Sewer: Public Sewer
- Water Source: Public
-
Fees / Taxes
- Assessed Value: $343,800
- HOA Fee Includes: Insurance, Maintenance Grounds, Snow Removal, Trash
- Taxes: $3,682
- HOA Fee Frequency: Monthly
- Tax Year: 2025
Similar Listings
Sold
37 Photos
Sold
25 Photos
Sold
41 Photos
Sold
20 Photos
Content © 2026 MLS Property Information Network, Inc. The information in this listing was gathered from third party resources including the seller and public records.
Listing information provided courtesy of Charlesgate Realty Group LLC.
MLS Property Information Network, Inc. and its subscribers disclaim any and all representations or warranties as to the accuracy of this information.
