
21 W Parish Ct #21
$495,000
2
Beds
1/1
Bath
1,401
Sqft
- Request Info
- Call
- Save
-
More
- Mortgage Calculator

Property Tools
$495,000
2
Beds
1/1
Bath
1,401
Living Area
-
Property Description
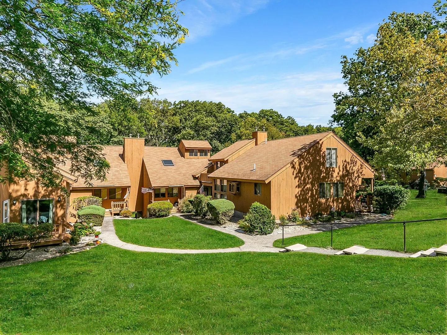
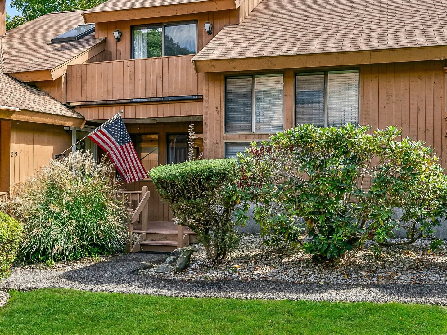
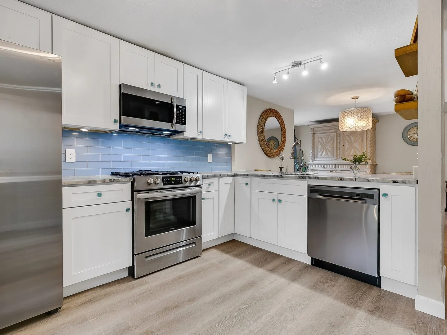
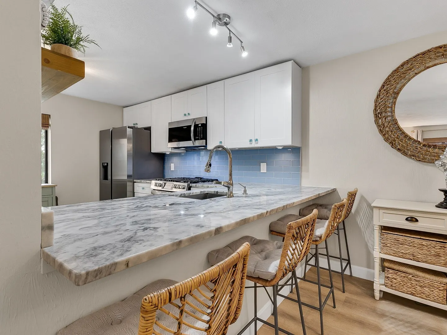
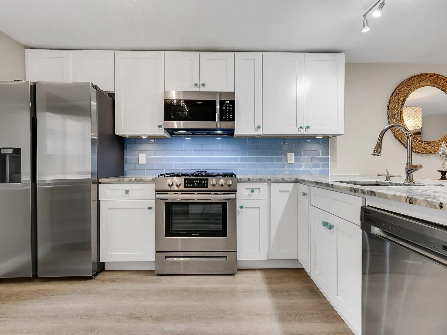
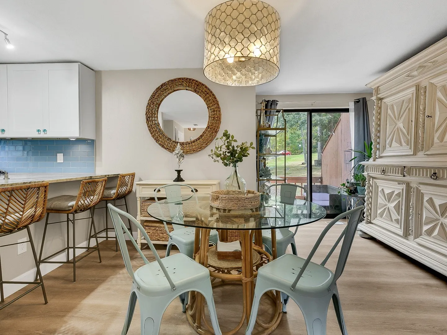
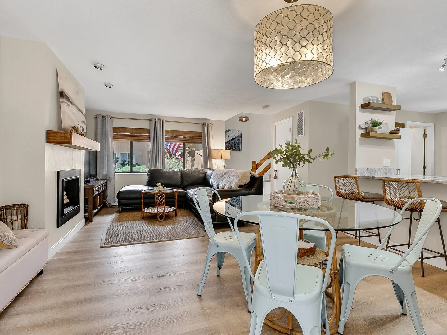
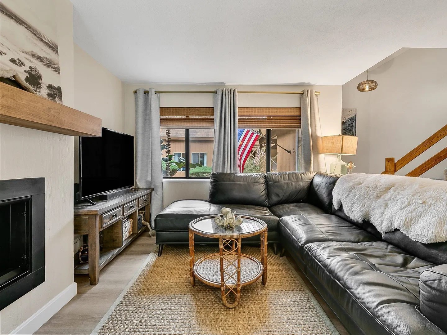
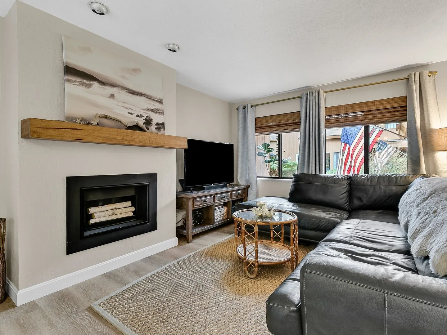
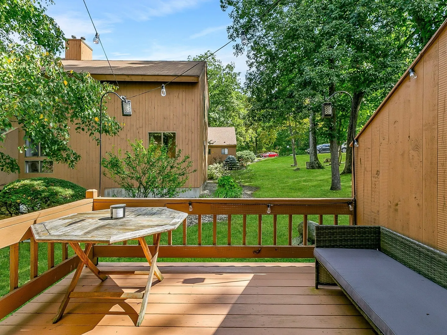
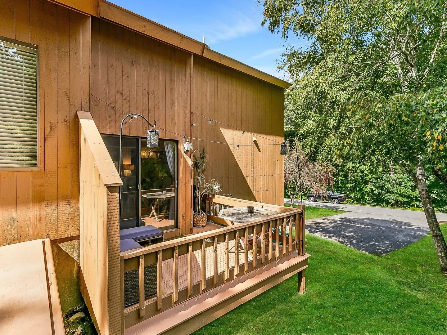
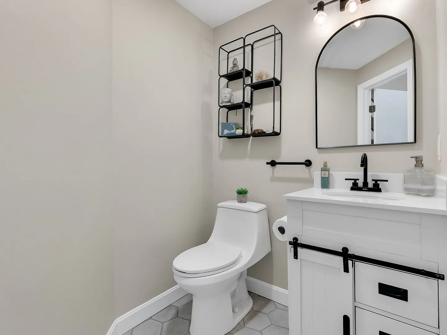
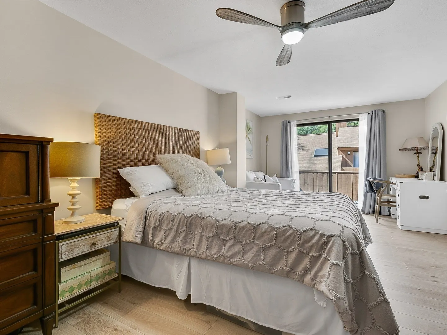
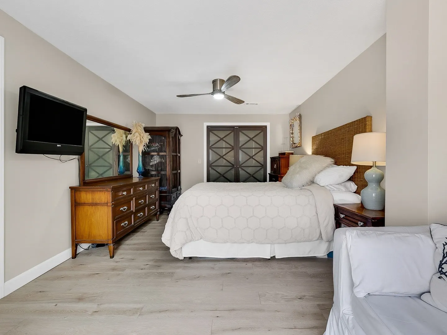
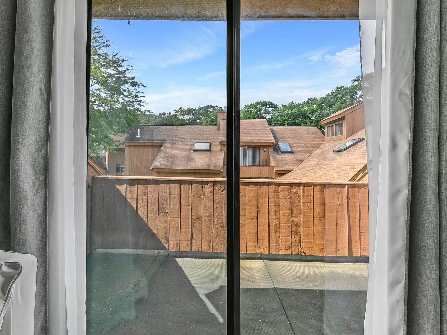
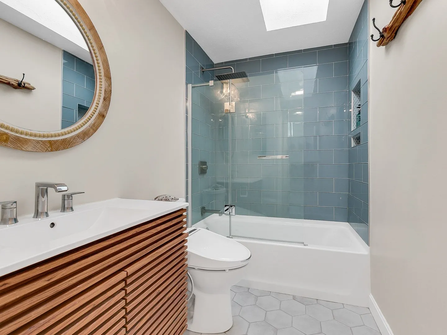
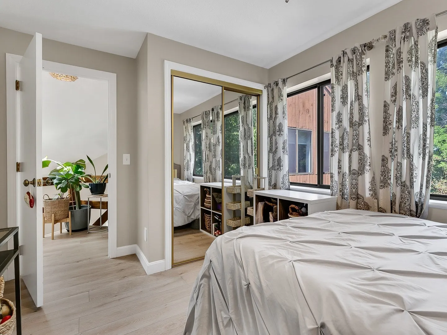
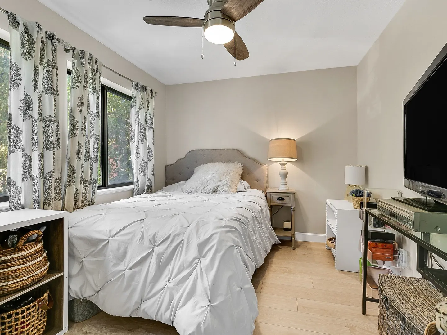
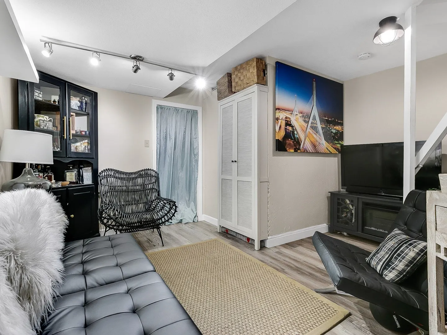
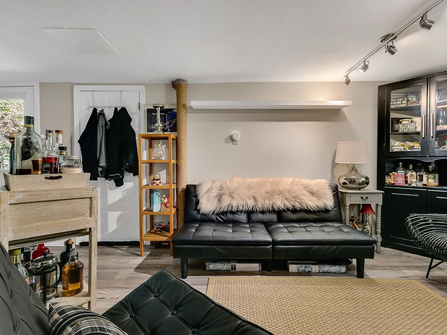
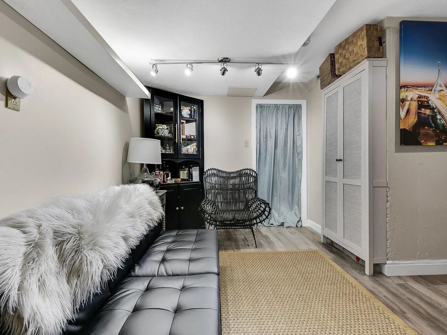
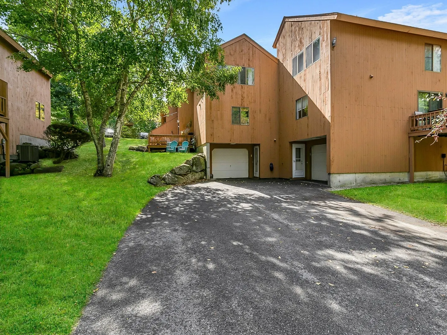
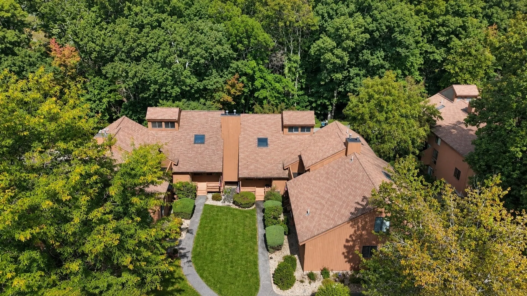
Welcome to 21 West Parish Court, a beautifully updated townhouse in Haverhill’s desirable West Meadow Hill Association, offering an inviting blend of style, comfort, and versatility across three levels of living space. From the moment you enter, abundant natural light and a bright, contemporary interior create a warm and welcoming atmosphere. The main level features an open living and dining area with updated flooring, a cozy fireplace, and seamless access to a private deck, perfect for morning coffee, outdoor dining, or simply enjoying the peaceful surroundings. The tastefully remodeled kitchen is a standout, featuring crisp white cabinetry, stone countertops, a soft blue tile backsplash, stainless steel appliances, and a spacious breakfast bar with seating.Upstairs, the bedrooms provide comfortable retreats, including a generously sized primary bedroom with excellent natural light and flexible space for a sitting or work-from-home area with private deck. Updated bathrooms showcase stylish finishes, modern vanities, and thoughtful details. The finished lower level adds valuable versatility with additional living space ideal for a family room, home office, media room, gym, or guest space. Large garage with work bench area. With three finished levels, this home offers plenty of room to adapt to your lifestyle.Surrounded by mature trees, manicured green space, and the distinctive setting of West Meadow Hill, this move-in-ready townhouse combines an updated interior with the ease of association living. Bright, stylish, and thoughtfully remodeled, 21 West Parish Court is ready to welcome you home.
-
Highlights
- Building Name: West Meadow Hill
- Heating: Forced Air, Natural Gas
- Parking Spots: 2
- Property Type: Condominium
- Total Rooms: 5
- Year Built: 1985
- Cooling: Central Air
- HOA Fee: $323
- Property Class: Residential
- Stories: 3
- Unit Number: 21
- Status: Active
-
Additional Details
- Appliances: Range, Dishwasher, Disposal, Microwave, Refrigerator, Washer, Dryer
- Construction: Frame
- Fireplaces: 1
- Pets Allowed: Yes
- SqFt Source: Unit Floor Plan
- Year Built Details: Actual
- Zoning: R
- Basement: Y
- Exterior Features: Deck - Wood
- Flooring: Tile
- Roof: Shingle
- Total Number of Units: 437
- Year Built Source: Public Records
-
Amenities
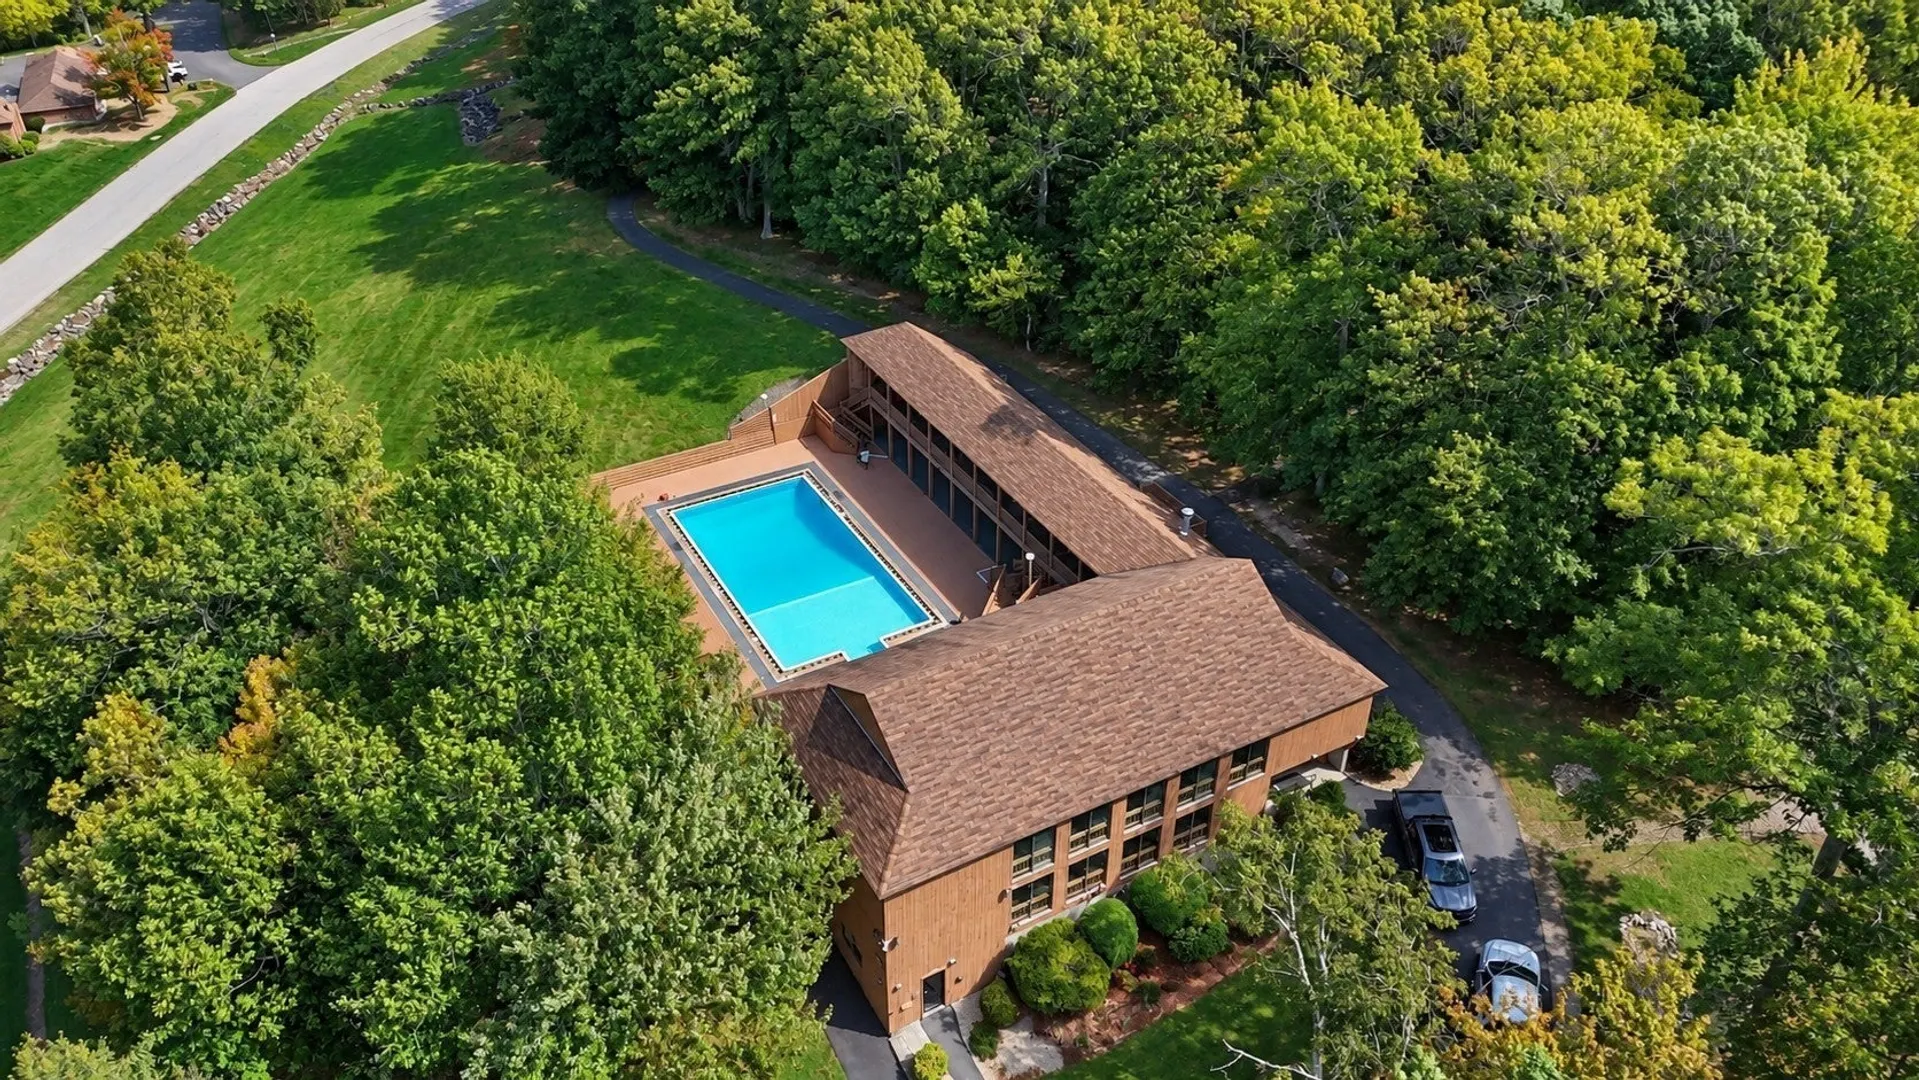
- Community Features: Public Transportation, Shopping, Pool, Tennis Court(s), Walk/Jog Trails, Golf, Medical Facility, Highway Access, House of Worship, Public School
- Parking Features: Under, Off Street, Deeded
- Covered Parking Spaces: 1
-
Utilities
- Sewer: Public Sewer
- Water Source: Public
-
Fees / Taxes
- Assessed Value: $356,700
- Tax Year: 2026
- HOA Fee Includes: Insurance, Maintenance Structure, Road Maintenance, Maintenance Grounds, Snow Removal, Reserve Funds
- Taxes: $3,785
Similar Listings
Sold
41 Photos
Sold
34 Photos
Sold
41 Photos
Sold
33 Photos
Content © 2026 MLS Property Information Network, Inc. The information in this listing was gathered from third party resources including the seller and public records.
Listing information provided courtesy of Real Broker MA, LLC.
MLS Property Information Network, Inc. and its subscribers disclaim any and all representations or warranties as to the accuracy of this information.