
Sold!
$1,100,000
2
Beds
1
Bath
1,120
Living Area
-
Property Description
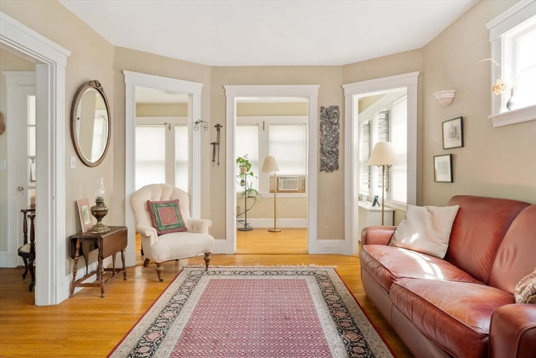
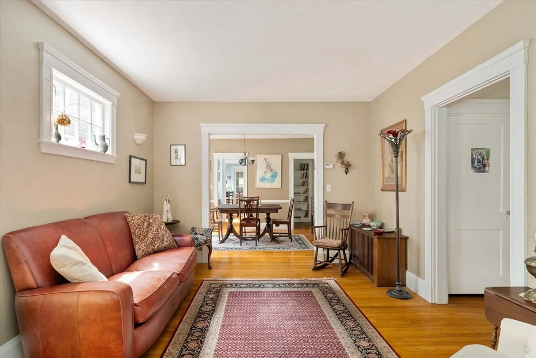
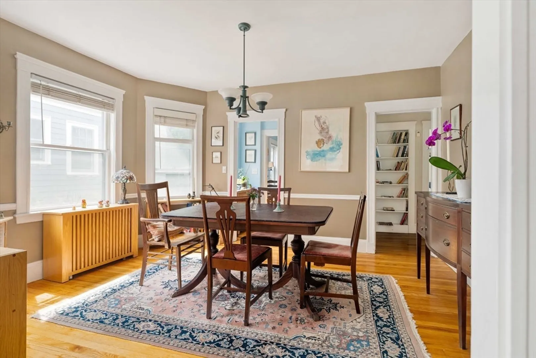
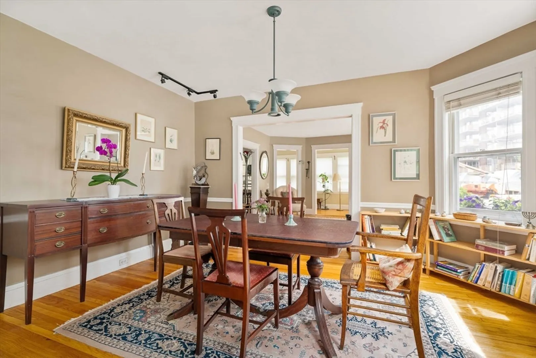
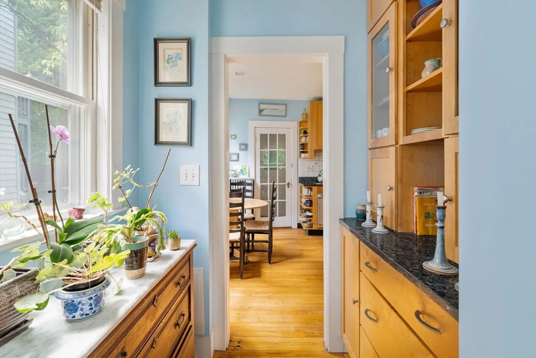
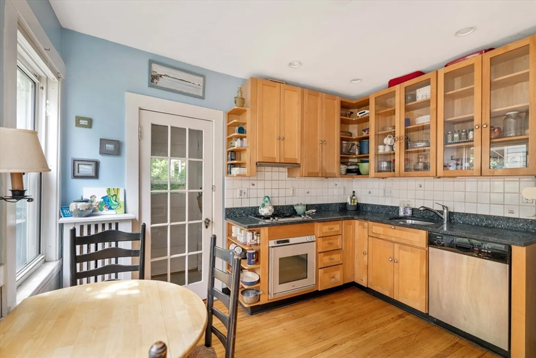
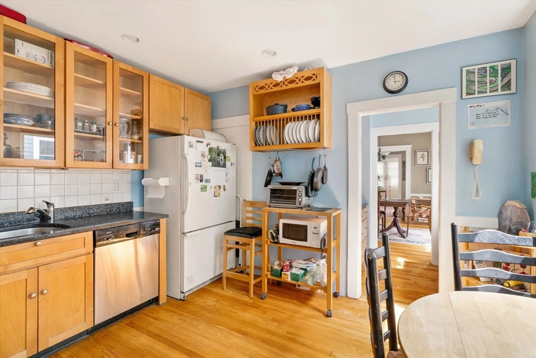
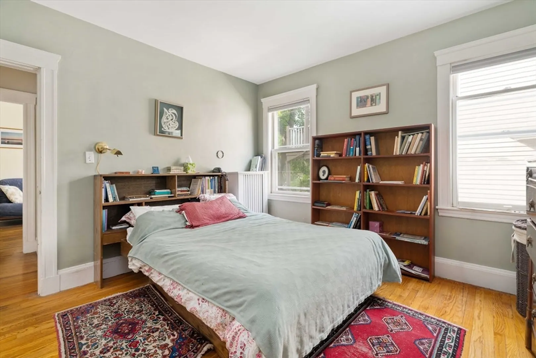
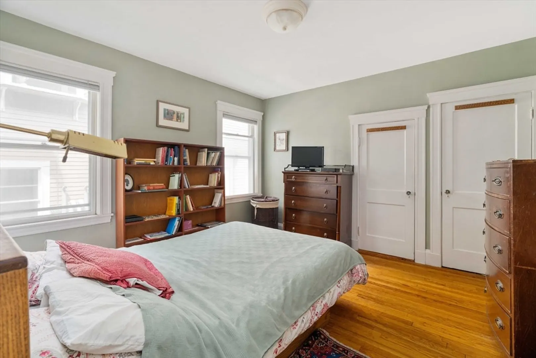
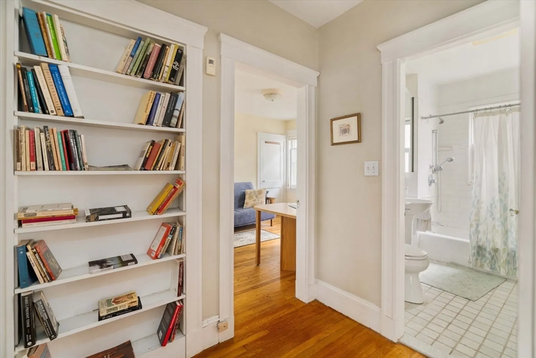
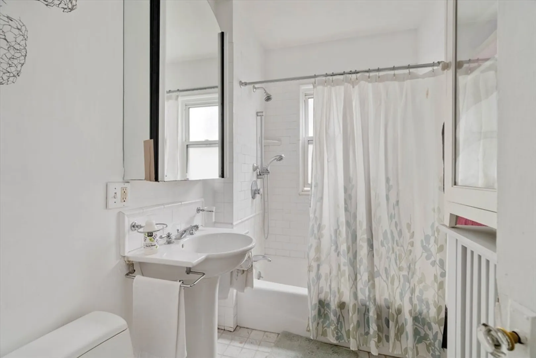
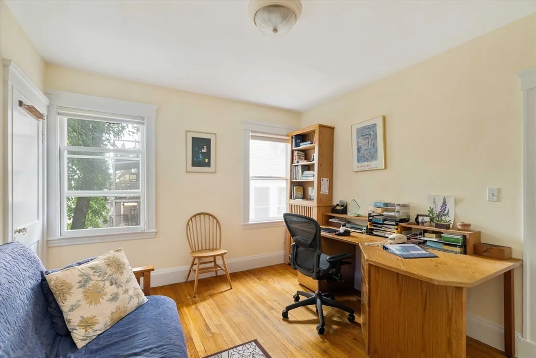
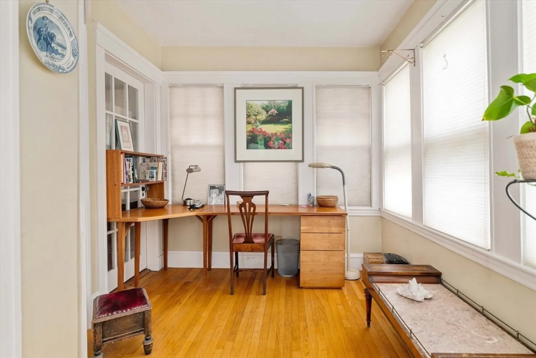
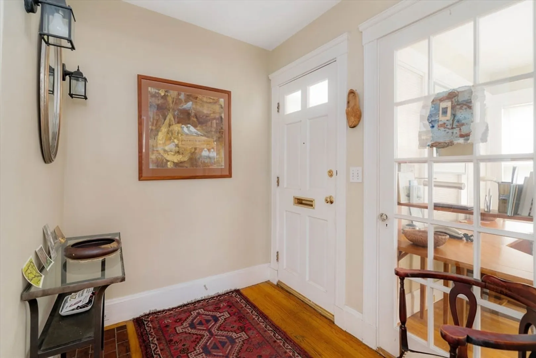
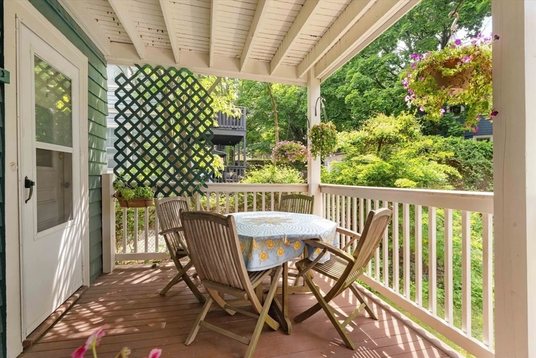
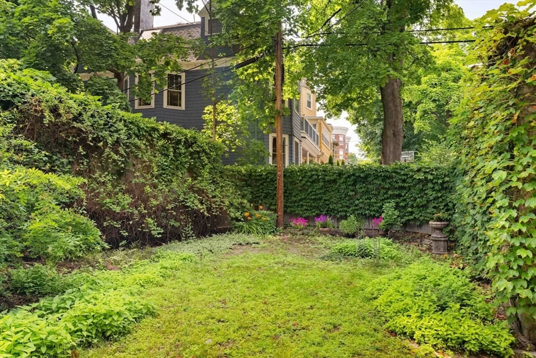
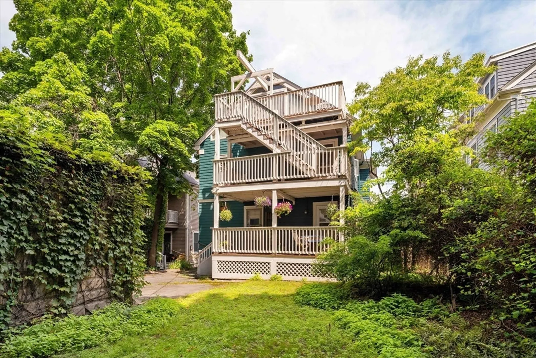
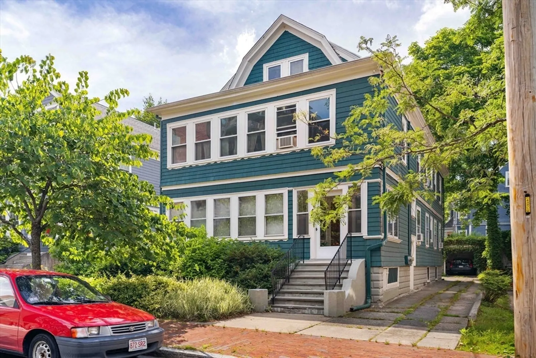
Welcome to this charming, well-located condo minutes to Central and Harvard Squares and blocks to shops, restaurants, cafes, grocery stores, and more! This sunny + spacious first floor 2-bed/1-bath condo has over 1,100 sq ft of living area. Enjoy a light and bright sunroom, private back porch oasis with gorgeous shared yard, garage parking, and two generously sized bedrooms! Great flow with spacious living room, formal dining room, and updated kitchen with granite countertops and beautiful cabinetry throughout. Dedicated basement area plus private laundry in basement round out this special opportunity. 45 Lee St U1 offers a rare opportunity which doesn't come along often!
-
Highlights
- Cooling: Window Unit(s)
- HOA Fee: $483
- Property Type: Condominium
- Unit Number: 1
- Status: Closed
- Heating: Steam
- Property Class: Residential
- Total Rooms: 5
- Year Built: 1924
-
Additional Details
- Appliances: Oven, Dishwasher, Disposal, Range, Refrigerator, Freezer, Washer, Dryer
- Construction: Frame
- Flooring: Wood
- Total Number of Units: 3
- Year Built Source: Public Records
- Basement: Y
- Exterior Features: Porch
- Roof: Shingle
- Year Built Details: Actual
- Zoning: C1
-
Amenities
- Community Features: Public Transportation, Shopping, Park, Walk/Jog Trails, Medical Facility, Highway Access, House of Worship, Private School, Public School, T-Station, University
- Parking Features: Detached, Off Street, Deeded
- Covered Parking Spaces: 1
-
Utilities
- Electric: Circuit Breakers
- Water Source: Public
- Sewer: Public Sewer
-
Fees / Taxes
- Assessed Value: $801,600
- Compensation Based On: Net Sale Price
- HOA Fee Includes: Water, Sewer, Insurance, Reserve Funds
- Taxes: $4,745
- Buyer Agent Compensation: 2.5%%
- HOA Fee Frequency: Monthly
- Tax Year: 2024
Similar Listings


Sold

40 Photos
Sold

20 Photos
Sold
22 Photos
Sold
12 Photos
Content © 2026 MLS Property Information Network, Inc. The information in this listing was gathered from third party resources including the seller and public records.
Listing information provided courtesy of Engel & Volkers Boston.
MLS Property Information Network, Inc. and its subscribers disclaim any and all representations or warranties as to the accuracy of this information.
