
Sold!
$1,250,000
4
Beds
2/1
Baths
3,128
Living Area
-
Property Description
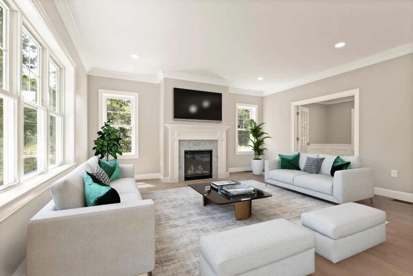
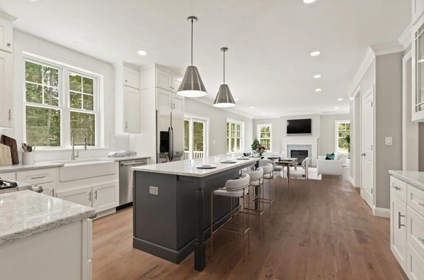
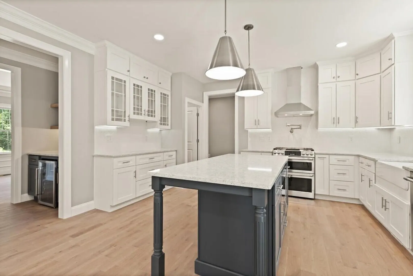
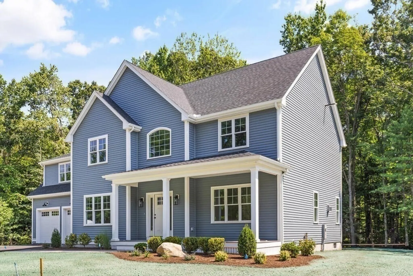
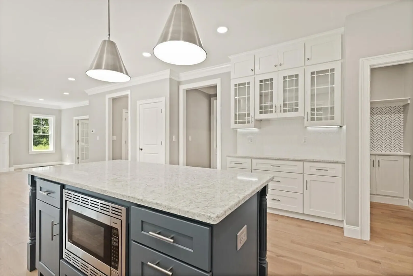
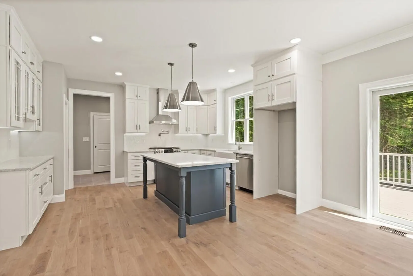
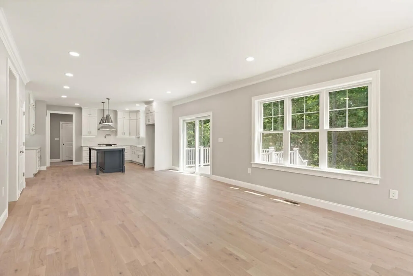
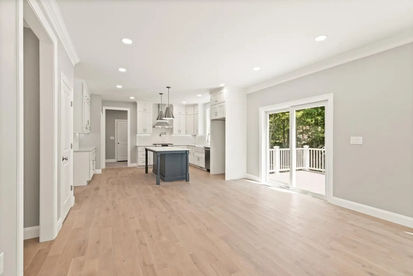
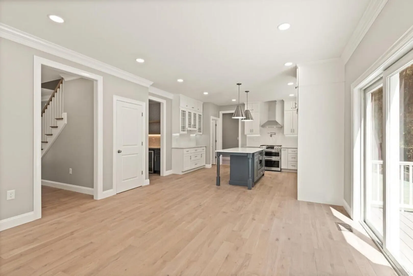
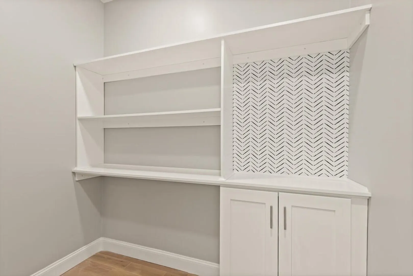
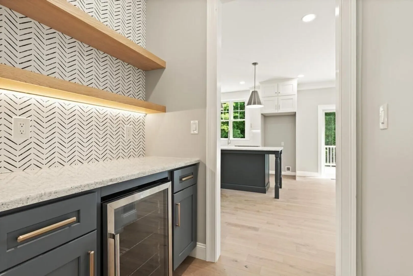
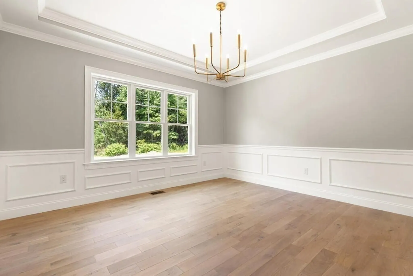
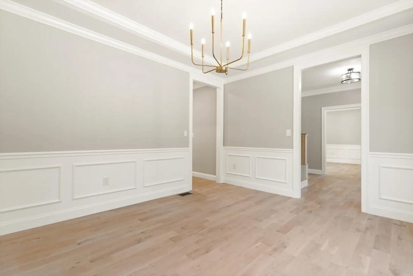
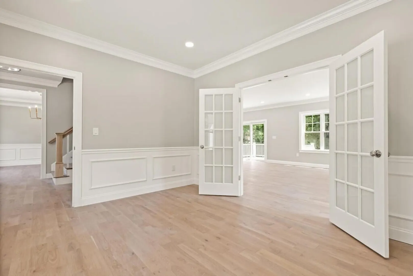
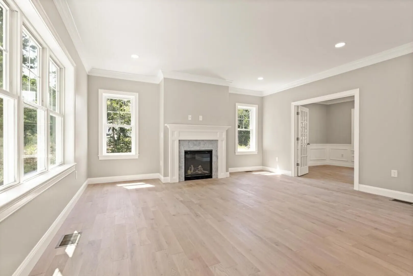
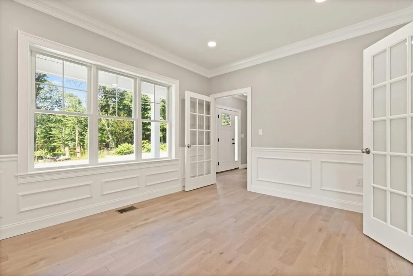
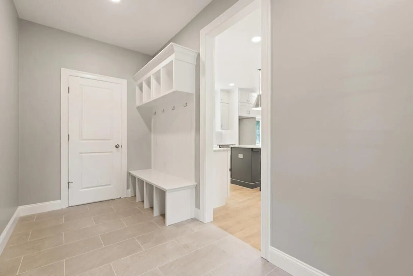
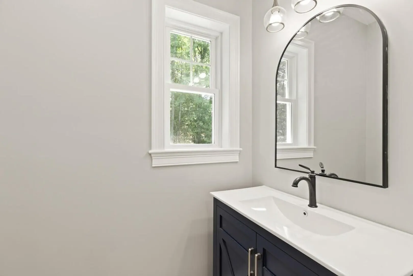
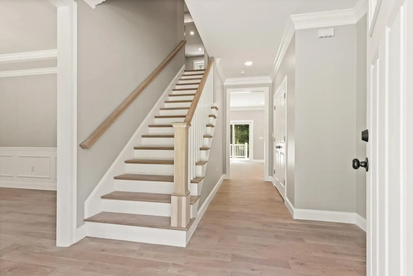
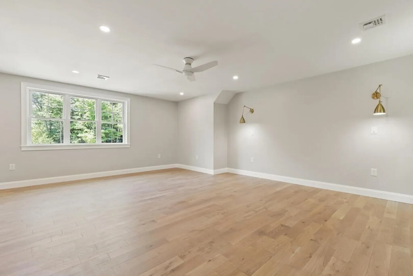
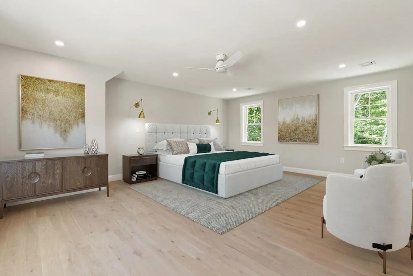
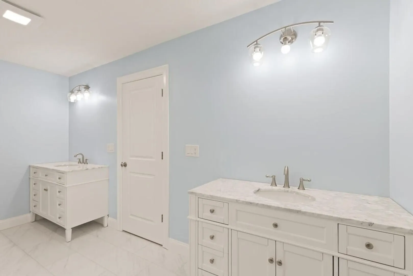
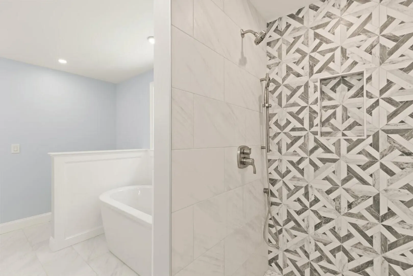
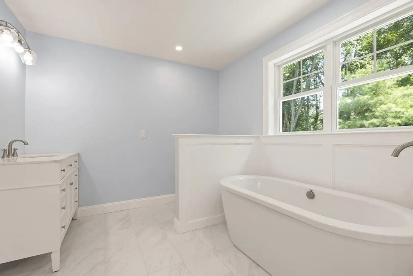
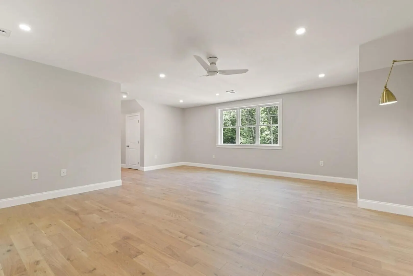
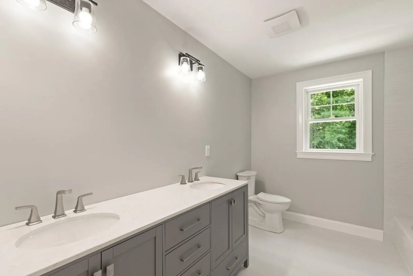
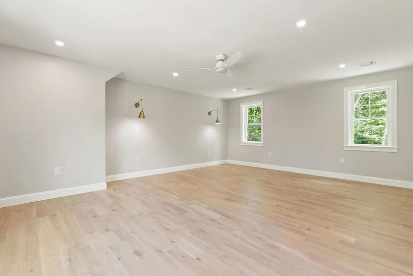
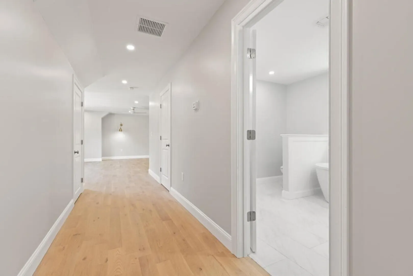
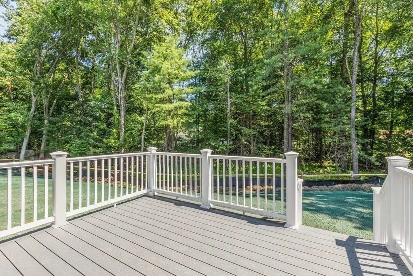
WALL BOARDS ARE UP! July Delivery! Fall in LOVE with Stoughton's NEWEST sub division, LAWLER ESTATES! Lawler Estates is located MINUTES from the HIGHWAY, TRAIN, NEW HIGH SCHOOL, SHOPPING, LIBRARY and DOWNTOWN! The first floor features an OPEN FLOOR PLAN, a WALK-IN MUDROOM, a WALK-IN PANTRY, a CHEF'S KITCHEN with QUARTZ COUNTERS, GORGEOUS family room with GAS FIREPLACE, DINING AREA with BEVERAGE BAR, and LIVING ROOM with French doors (or make it an office!) The second level features a WALK-IN LAUNDRY ROOM, FINISHED LOFT SPACE (great flex space) and FOUR BEDROOMS! The MAIN BEDROOM will be STUNNING, featuring an ensuite with TILED SHOWER, SOAKING TUB, and TWO SEPARATE VANITIES. The other 3 bedrooms are a GREAT SIZE! This home will also feature a WALK OUT BASEMENT and is located at the TOP OF THE CUL DE SAC! Ready to start CUSTOMIZING? ....PHOTOS are for INSPIRATION of a similar house builder built!
-
Highlights
- Cooling: Central Air
- Parking Spots: 4
- Property Type: Single Family Residence
- Total Rooms: 10
- Status: Closed
- Heating: Natural Gas
- Property Class: Residential
- Style: Colonial
- Year Built: 2023
-
Additional Details
- Basement: Full, Walk-Out Access
- Fireplaces: 1
- Foundation: Concrete Perimeter
- Road Frontage Type: Public
- Year Built Source: Builder
- Exterior Features: Porch, Deck, Professional Landscaping, Sprinkler System
- Flooring: Tile, Hardwood
- Interior Features: Loft
- Year Built Details: To Be Built, Under Construction
- Zoning: Ru
-
Amenities
- Community Features: Public Transportation, Shopping, Park, Walk/Jog Trails, Golf, Medical Facility, Highway Access, House of Worship, Public School
- Parking Features: Attached, Paved Drive
- Covered Parking Spaces: 2
-
Utilities
- Electric: 220 Volts
- Water Source: Public
- Sewer: Public Sewer
-
Fees / Taxes
- Assessed Value: $99,700
- Compensation Based On: Net Sale Price
- Taxes: $1,351
- Buyer Agent Compensation: 2%
- Tax Year: 2023
Similar Listings
Sold
41 Photos
Sold
2 Photos
Sold
38 Photos
Sold
41 Photos
Content © 2026 MLS Property Information Network, Inc. The information in this listing was gathered from third party resources including the seller and public records.
Listing information provided courtesy of Coldwell Banker Realty - Easton.
MLS Property Information Network, Inc. and its subscribers disclaim any and all representations or warranties as to the accuracy of this information.
