
Sold!
$605,000
3
Beds
2
Baths
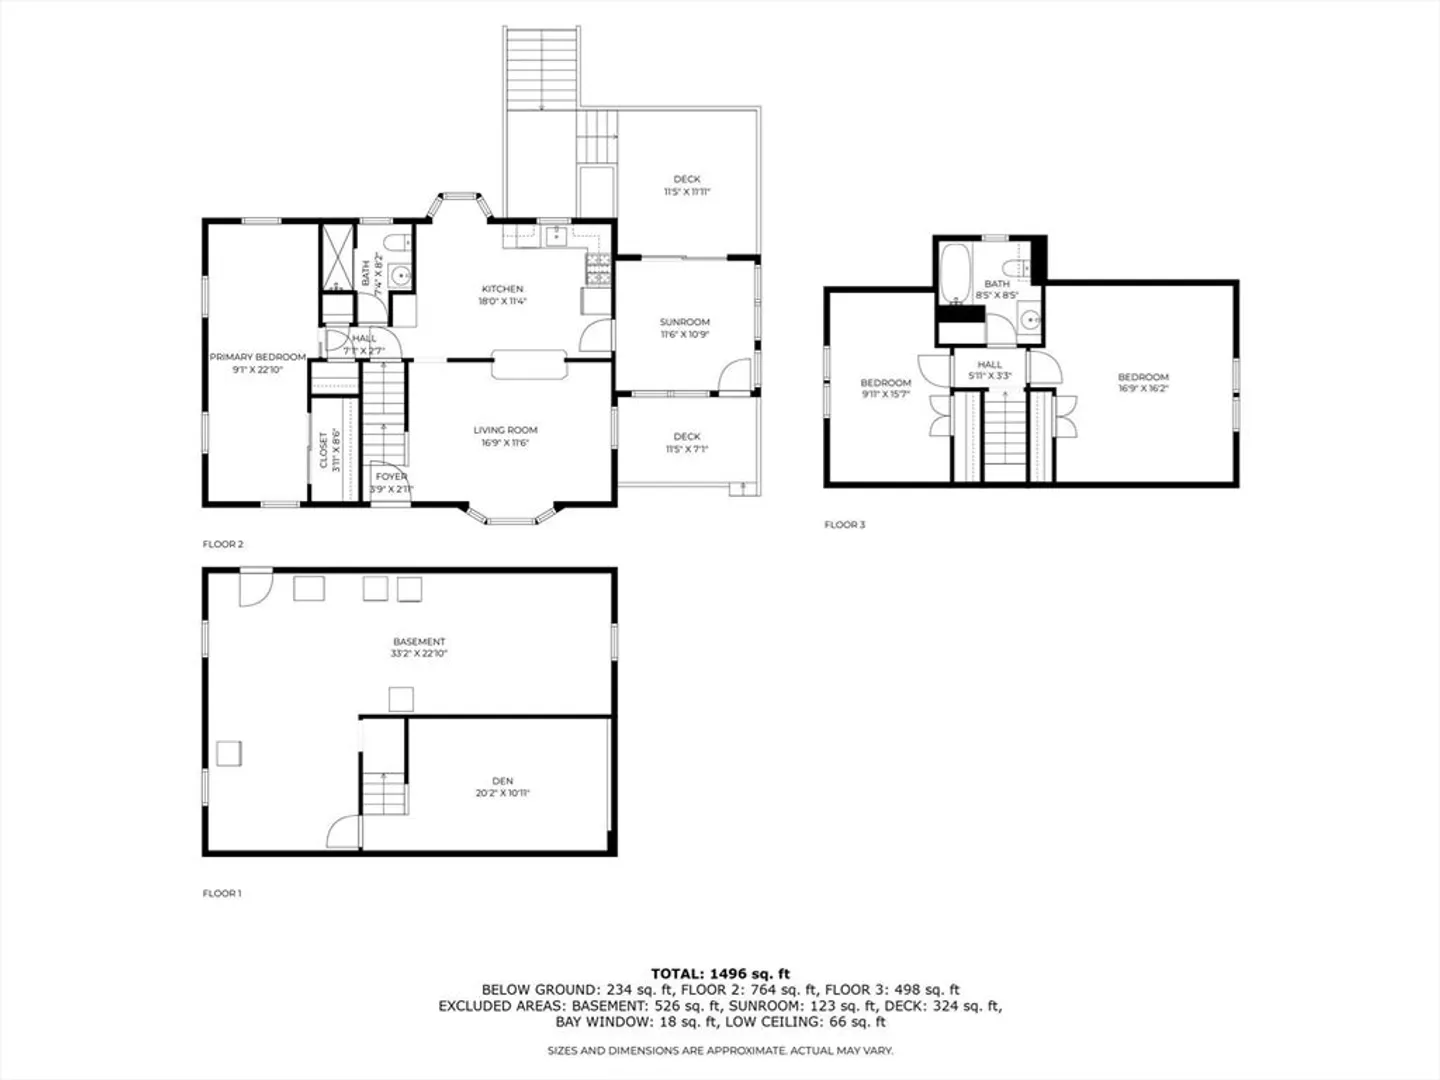
1,306
Living Area
-
Property Description
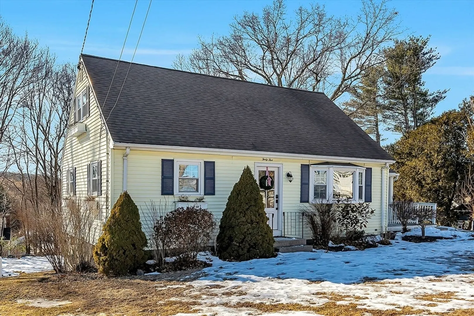
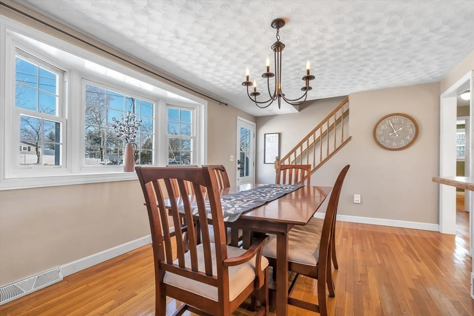
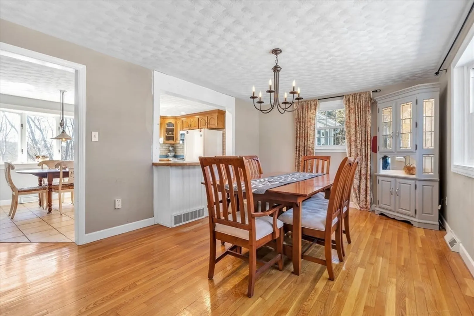
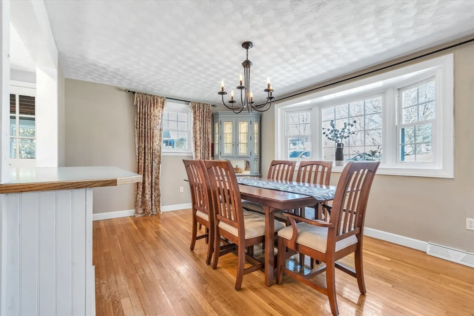
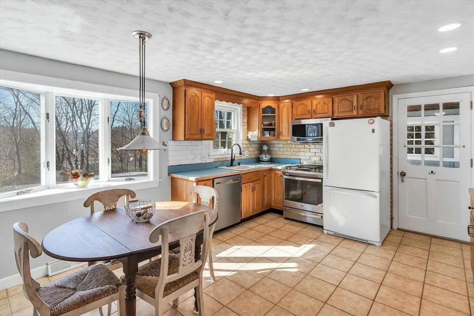
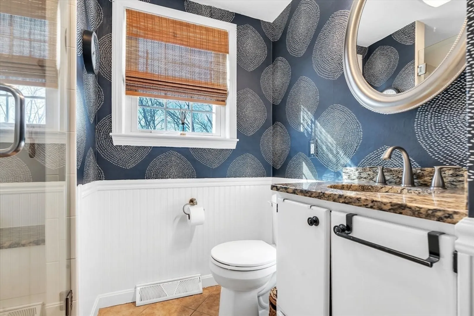
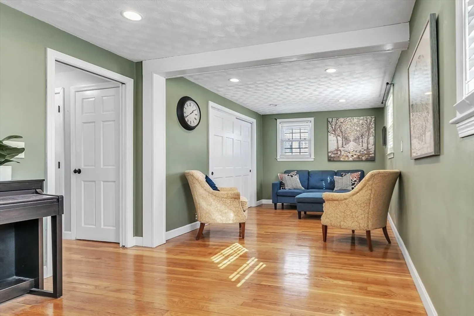
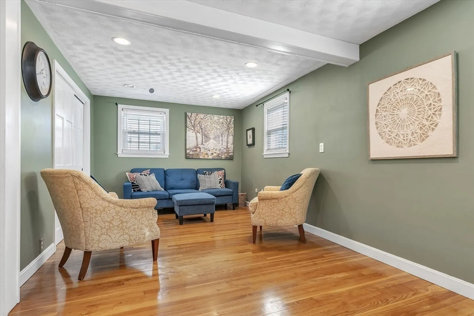
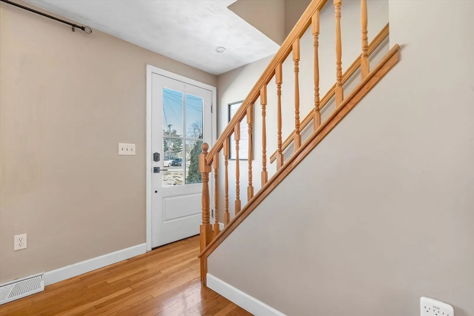
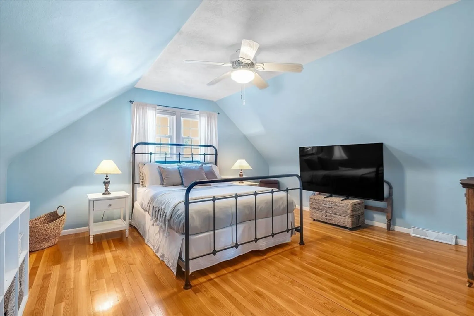
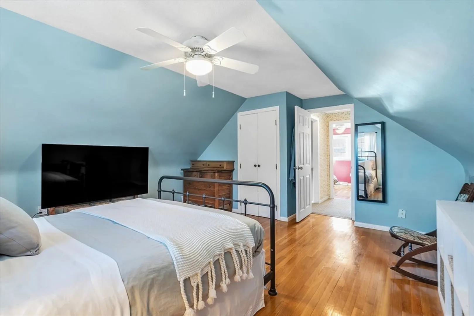
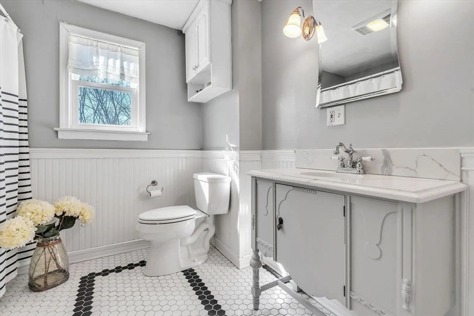
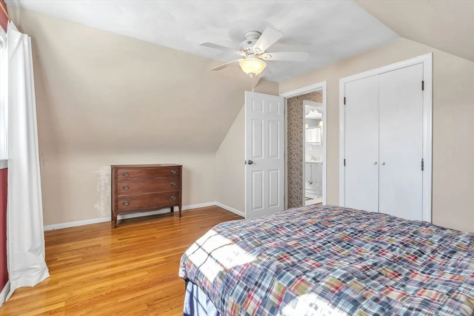
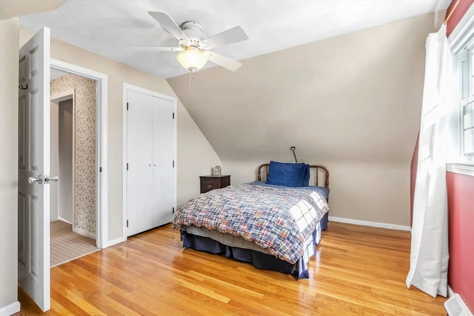
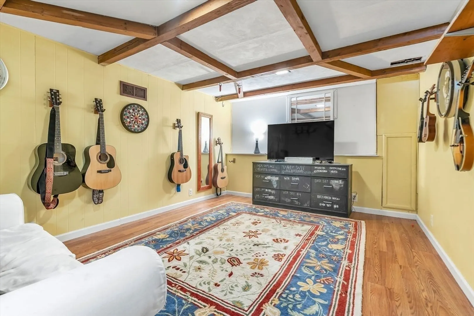
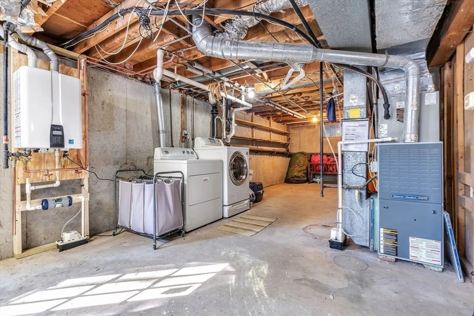
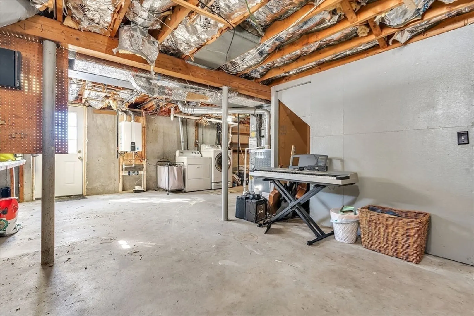
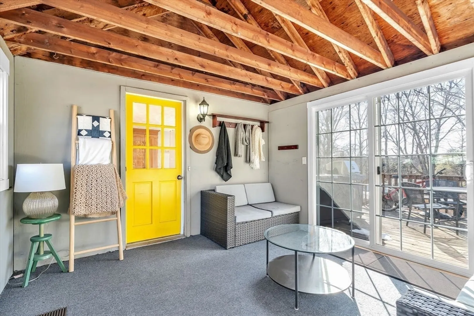
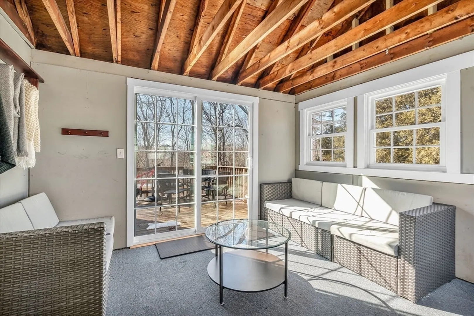
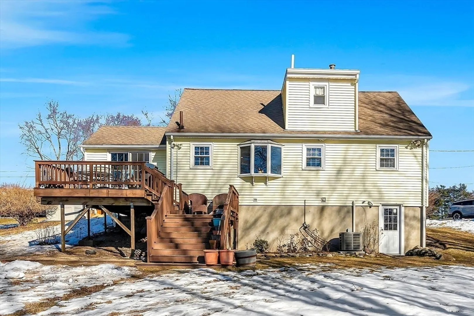
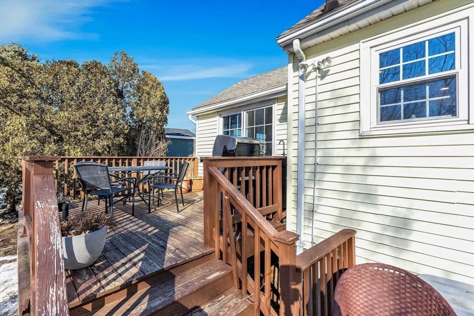
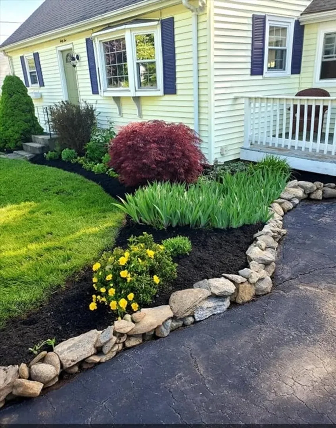
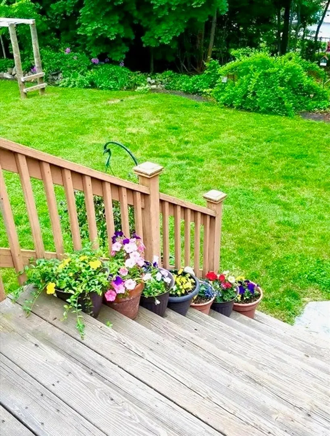
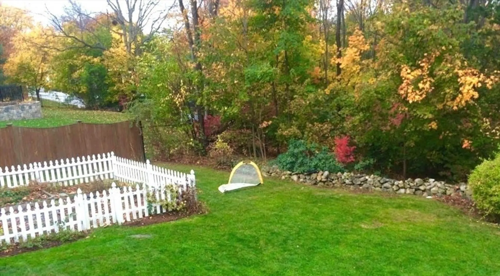
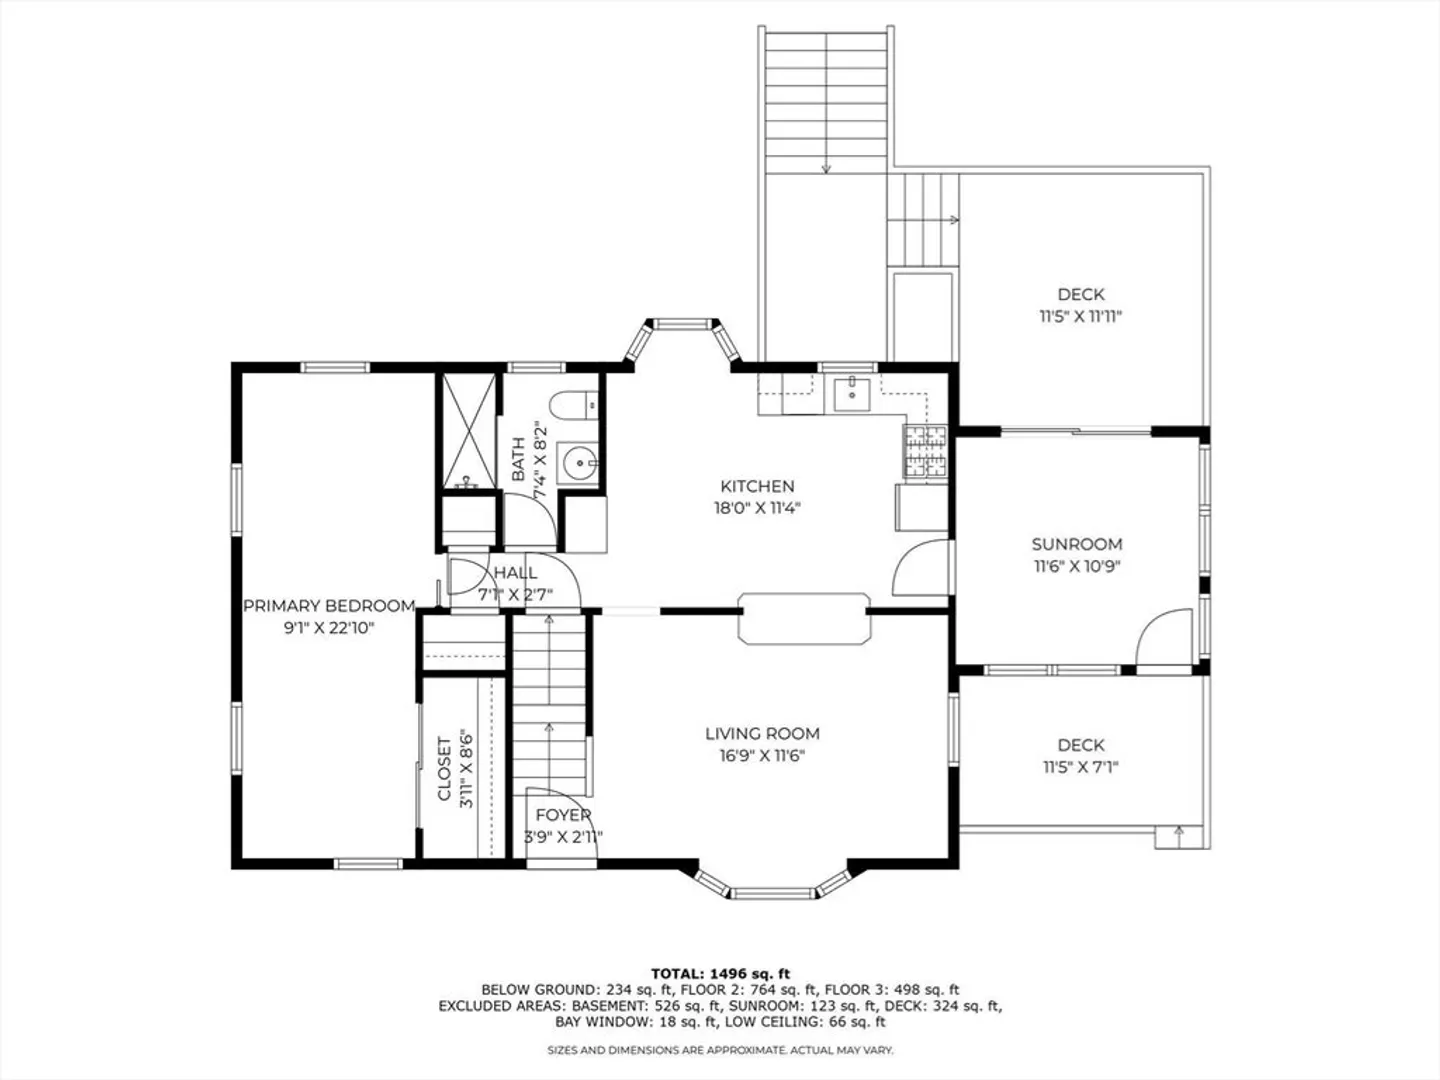
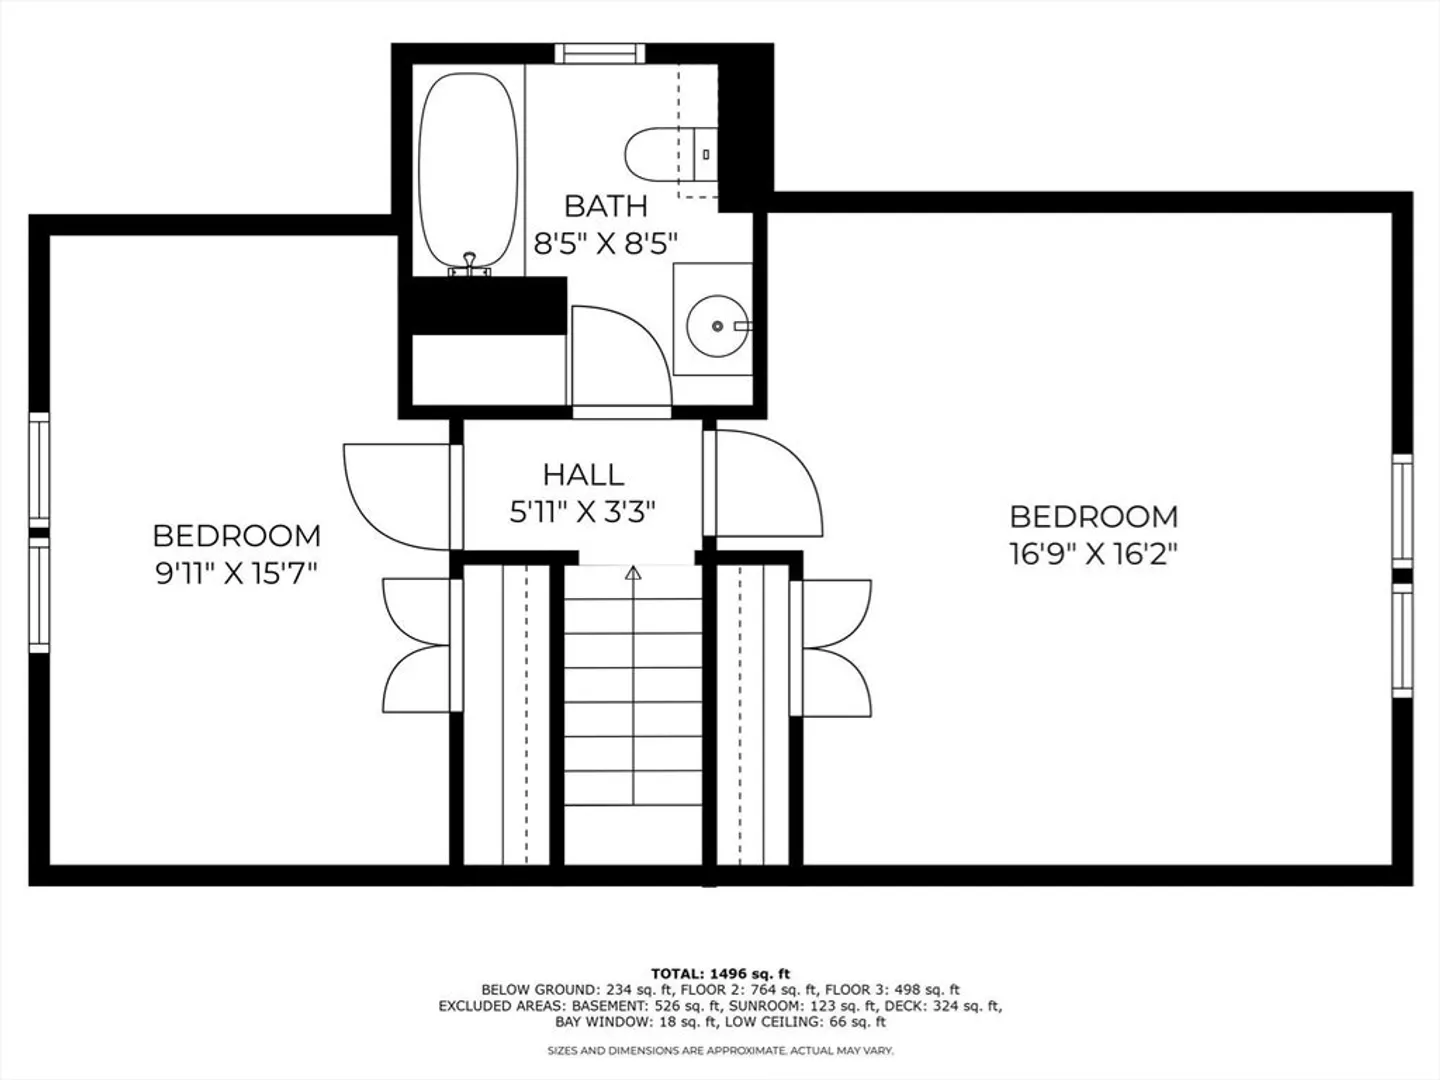
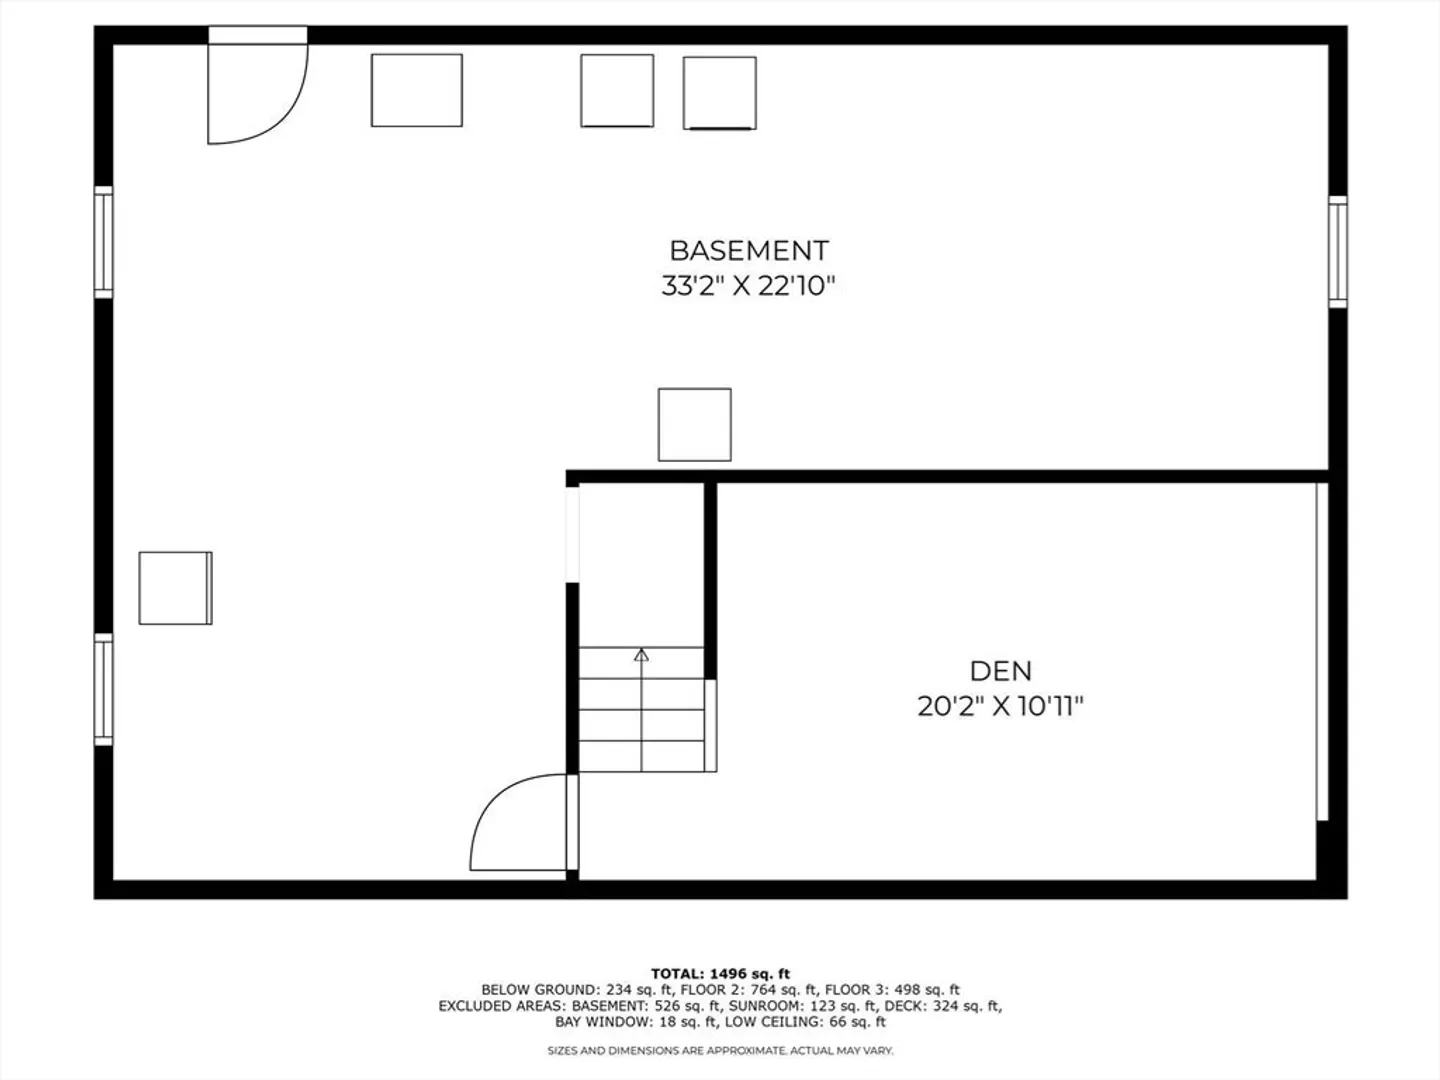
Welcome to the neighborhood. Fall in love with this 3-bedroom, 2 bath cape on a beautiful .45 acre lot with gardens, multi-level deck, shed/chicken coop and nature. The screened in porch is perfect for enjoying a summer rain storm or extra living space. The floor plan offers flexibility, with the 1st floor bedroom currently used as living/office space. Renovated 1st floor full bath, beautiful hardwood floors throughout. 2 bedrooms and 1 bath complete the upstairs.The walk out, partially finished basement has space for a workshop, storage and additional square footage to renovate for extra living. Central air, new exterior doors, tankless water heater.
-
Highlights
- Cooling: Central Air
- Parking Spots: 2
- Property Type: Single Family Residence
- Total Rooms: 6
- Status: Closed
- Heating: Forced Air, Natural Gas
- Property Class: Residential
- Style: Cape
- Year Built: 1961
-
Additional Details
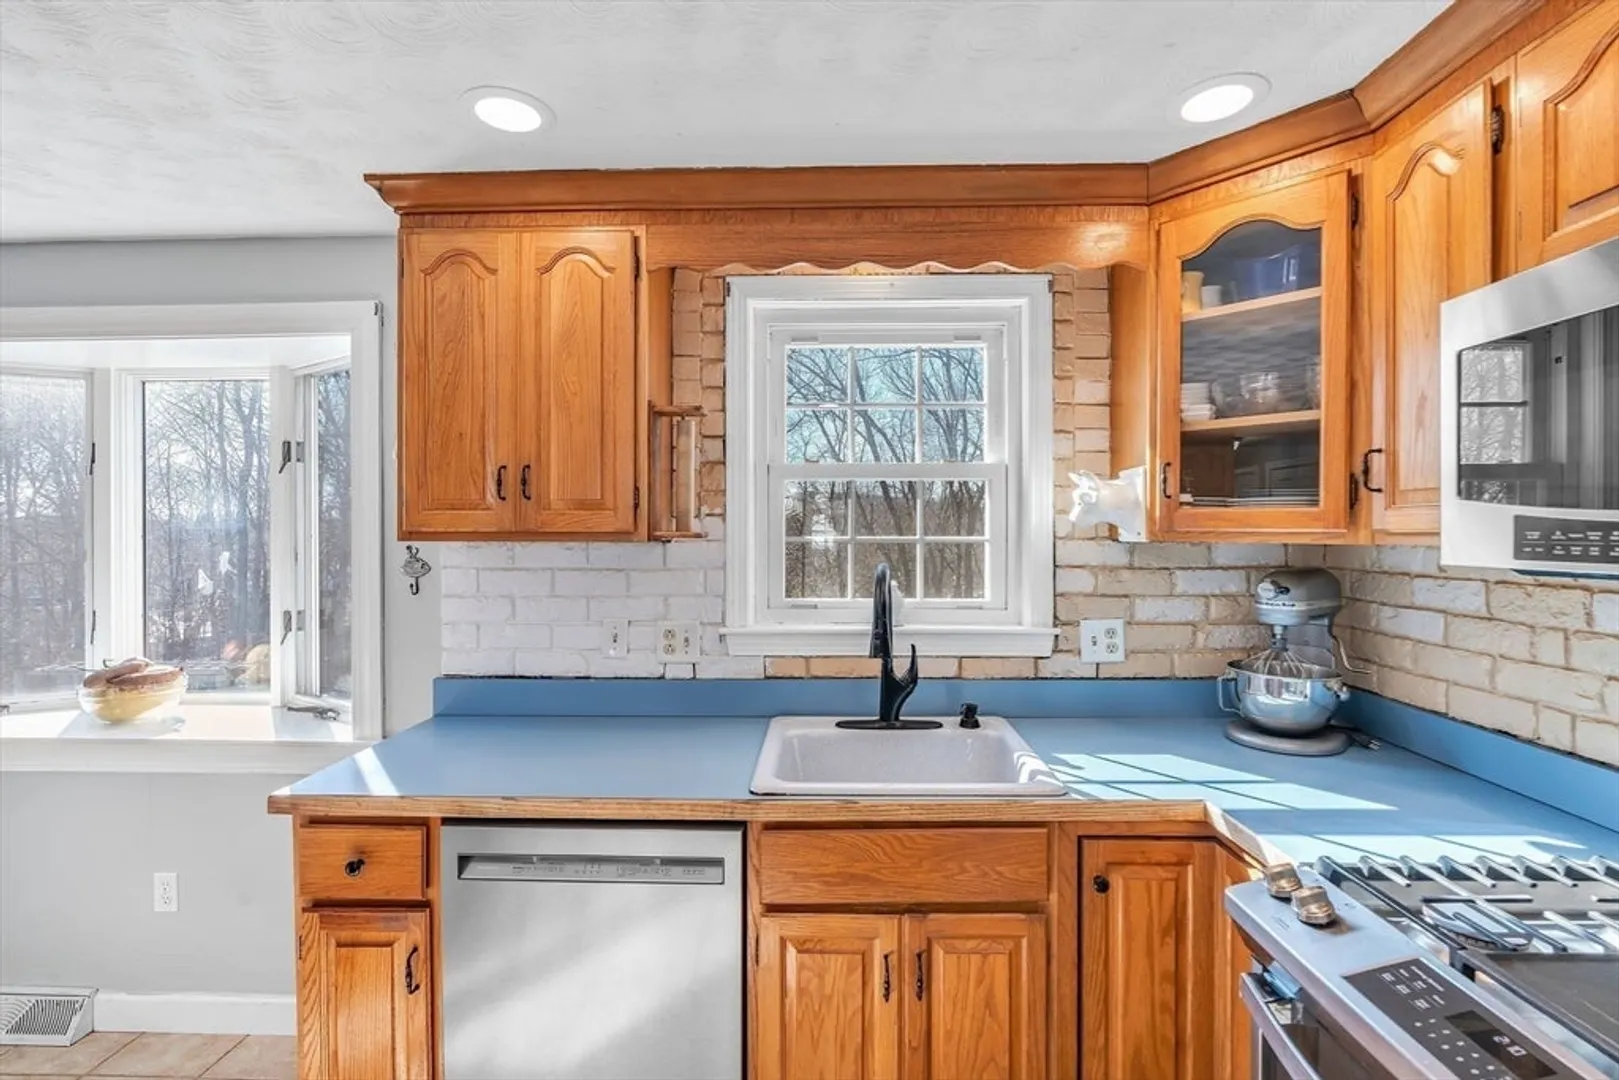
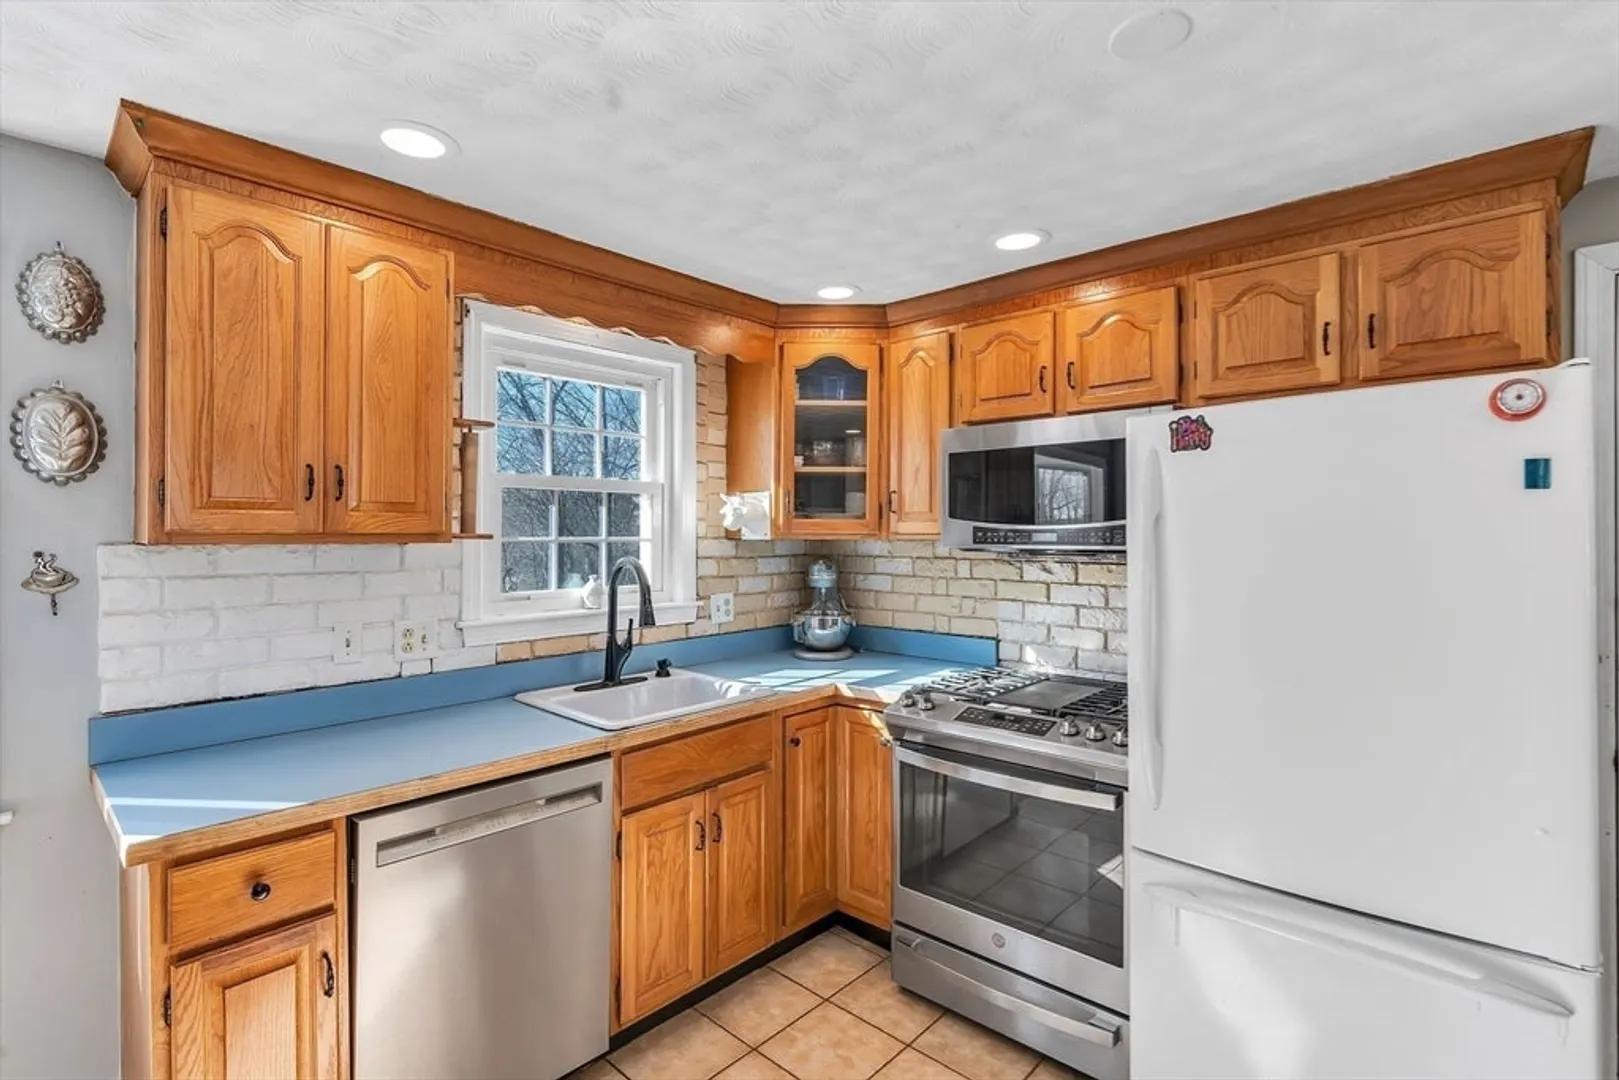
- Appliances: Gas Water Heater, Range, Dishwasher, Microwave, Refrigerator, Washer, Dryer
- Construction: Frame
- Flooring: Tile, Carpet, Hardwood, Flooring - Hardwood, Concrete
- Interior Features: Sun Room, Den
- Road Frontage Type: Public
- SqFt Source: Public Record
- Year Built Source: Public Records
- Basement: Full, Partially Finished, Walk-Out Access
- Exterior Features: Porch - Screened, Deck - Wood, Rain Gutters, Storage, Garden
- Foundation: Concrete Perimeter
- Lot Features: Cleared
- Roof: Shingle
- Year Built Details: Actual
- Zoning: Sa8
-
Amenities
- Community Features: Shopping, Tennis Court(s), Park, Walk/Jog Trails, Bike Path, Conservation Area, Highway Access, House of Worship, Public School
- Parking Features: Paved Drive, Off Street, Paved
-
Utilities
- Electric: 100 Amp Service
- Water Source: Public
- Sewer: Public Sewer
-
Fees / Taxes
- Assessed Value: $496,700
- Taxes: $6,954
- Tax Year: 2024
Similar Listings
Sold
32 Photos
Sold
28 Photos
Sold
41 Photos
Sold
42 Photos
Content © 2026 MLS Property Information Network, Inc. The information in this listing was gathered from third party resources including the seller and public records.
Listing information provided courtesy of Cali Realty Group, Inc..
MLS Property Information Network, Inc. and its subscribers disclaim any and all representations or warranties as to the accuracy of this information.
