
Sold!
$770,000
4
Beds
3
Baths
2,672
Living Area
-
Property Description
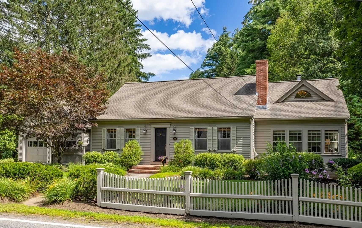
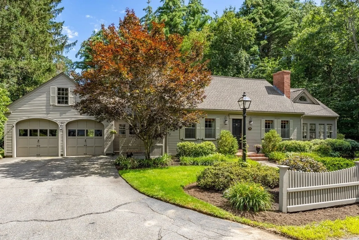
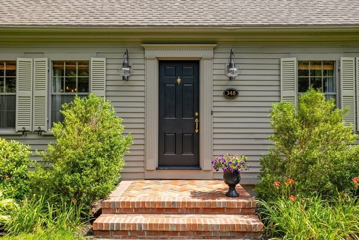
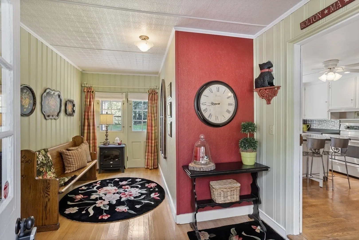
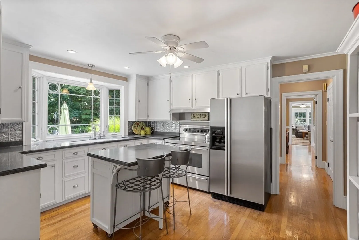
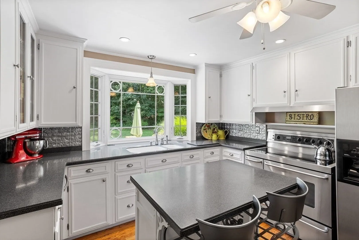
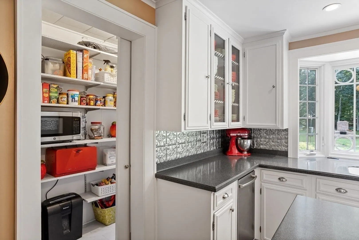
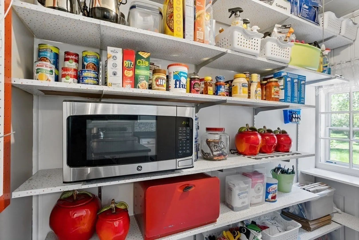
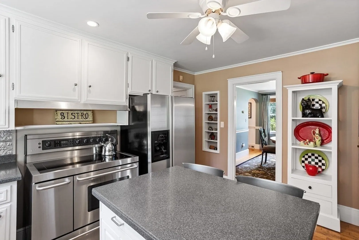
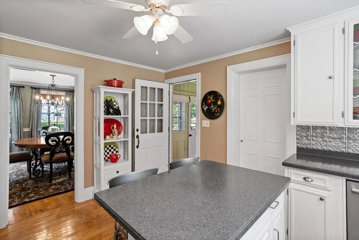
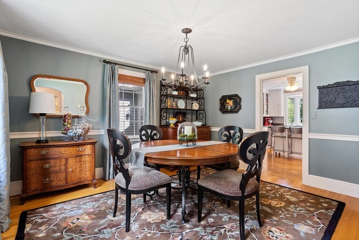
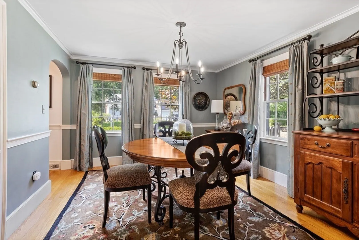
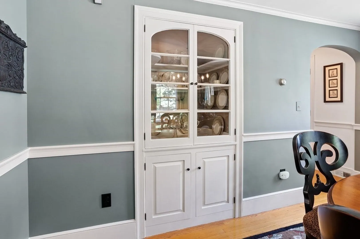
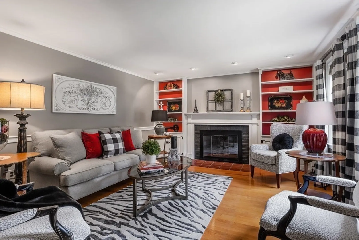
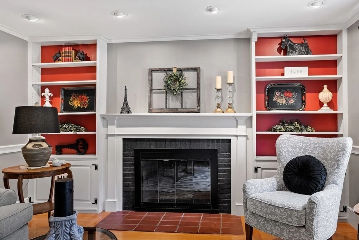
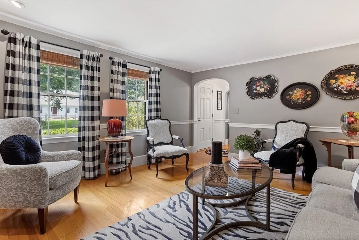
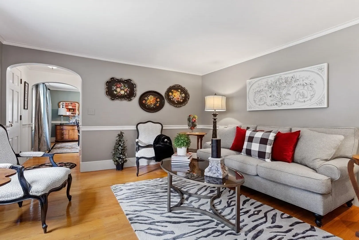
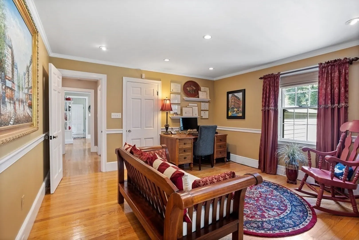
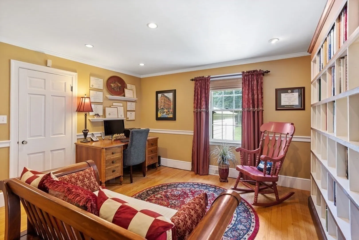
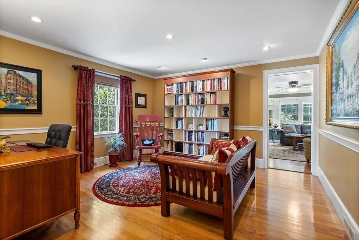
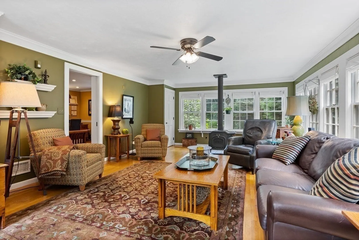
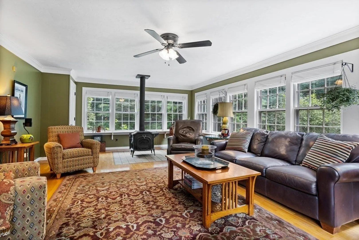
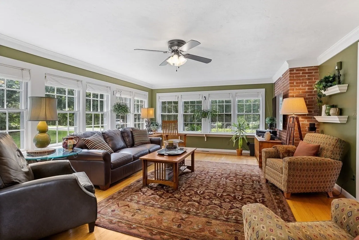
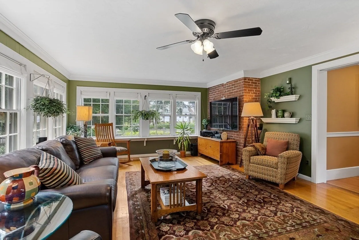
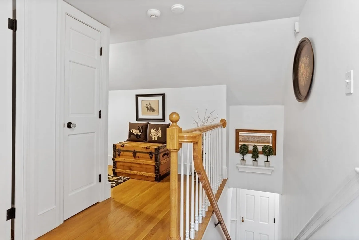
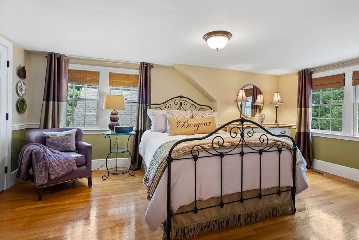
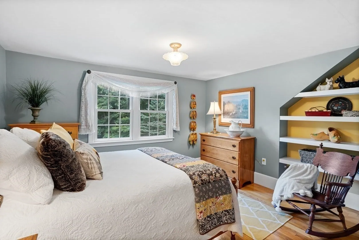
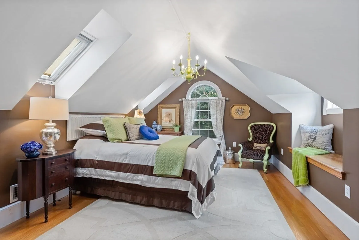
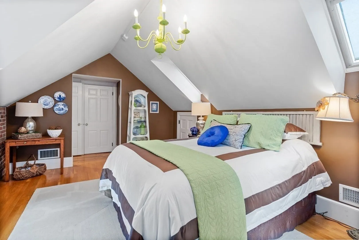
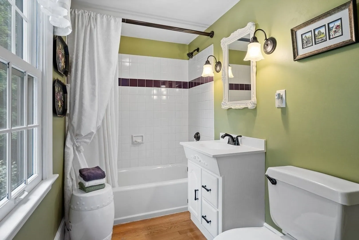
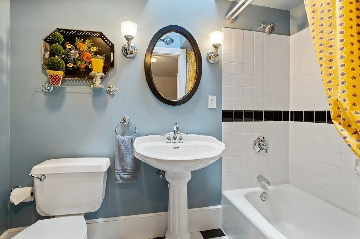
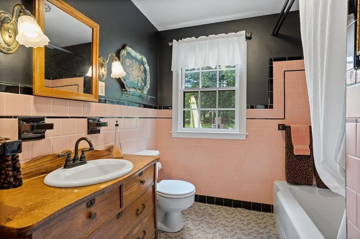
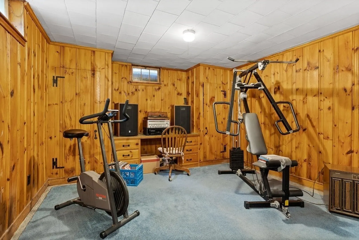
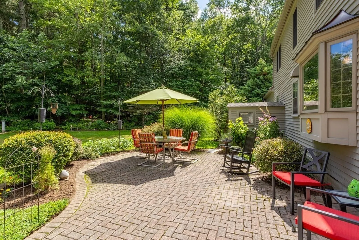
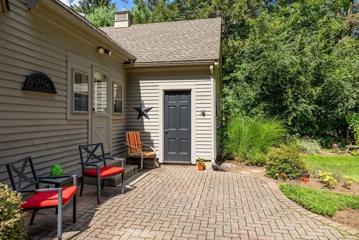
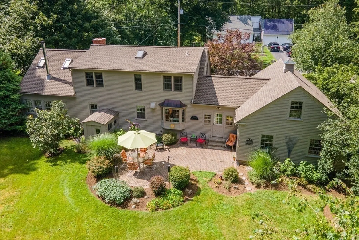
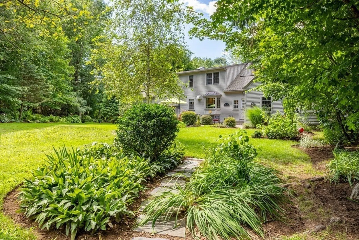
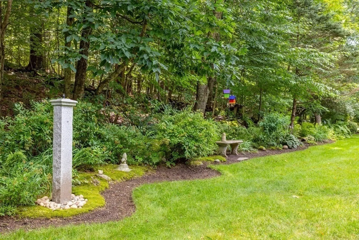
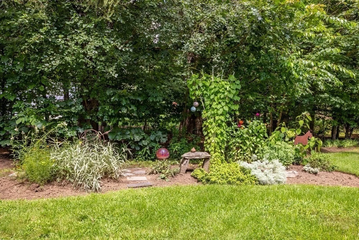
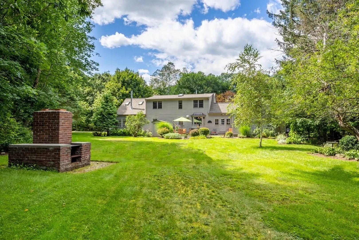
Meticulously maintained Cape set upon an enormously picturesque lot exudes uncommon character & care. The heart of this beloved home is an updated cook's kitchen w/ convection double oven, exquisite custom designed Marvin window & an enviable walk-in pantry. Host the holidays in the well-appointed dining room with enchanting built-in cabinet or create memories by the fireplace in the warm & inviting living room. The spacious family room w/ cozy wood stove is graced w/ walls of windows offering stellar verdant views. The 2nd floor boasts 3 generous bedrooms & 2 full baths while the lower level features a fireplaced bonus room & workshop. Unwind on the sprawling patio overlooking the large level yard bordered by charming stone walls & perennial-filled gardens providing brilliant color thru-out the season. Recent roof, NEW 4 BR septic system & handsome hardwood floors throughout. Benefit from great schools & easy access to major routes, conservation trails & Hudson shop/dine. A rare find!
-
Highlights
- Acres: 1
- Heating: Forced Air, Oil, Fireplace(s)
- Property Class: Residential
- Style: Cape
- Year Built: 1950
- Cooling: Window Unit(s), 3 or More
- Parking Spots: 4
- Property Type: Single Family Residence
- Total Rooms: 10
- Status: Closed
-
Additional Details
- Appliances: Range, Dishwasher, Microwave, Refrigerator, Washer, Dryer, Water Treatment, Plumbed For Ice Maker, Utility Connections for Electric Range, Utility Connections for Electric Dryer
- Construction: Frame
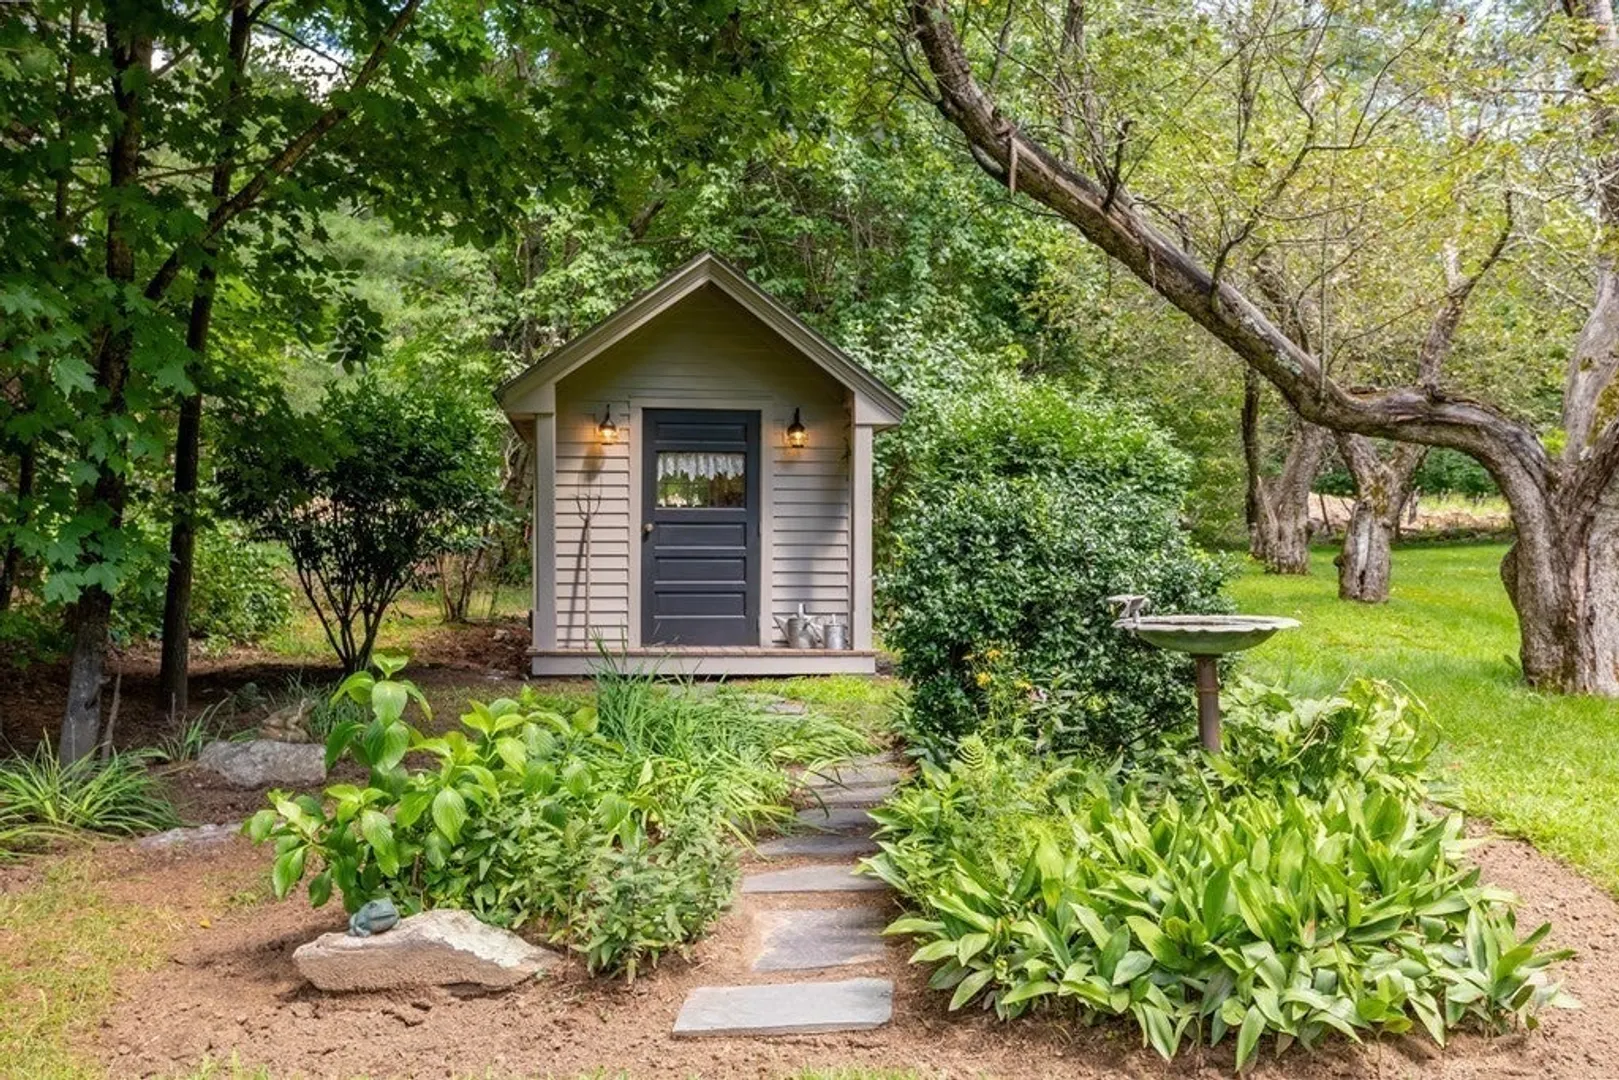
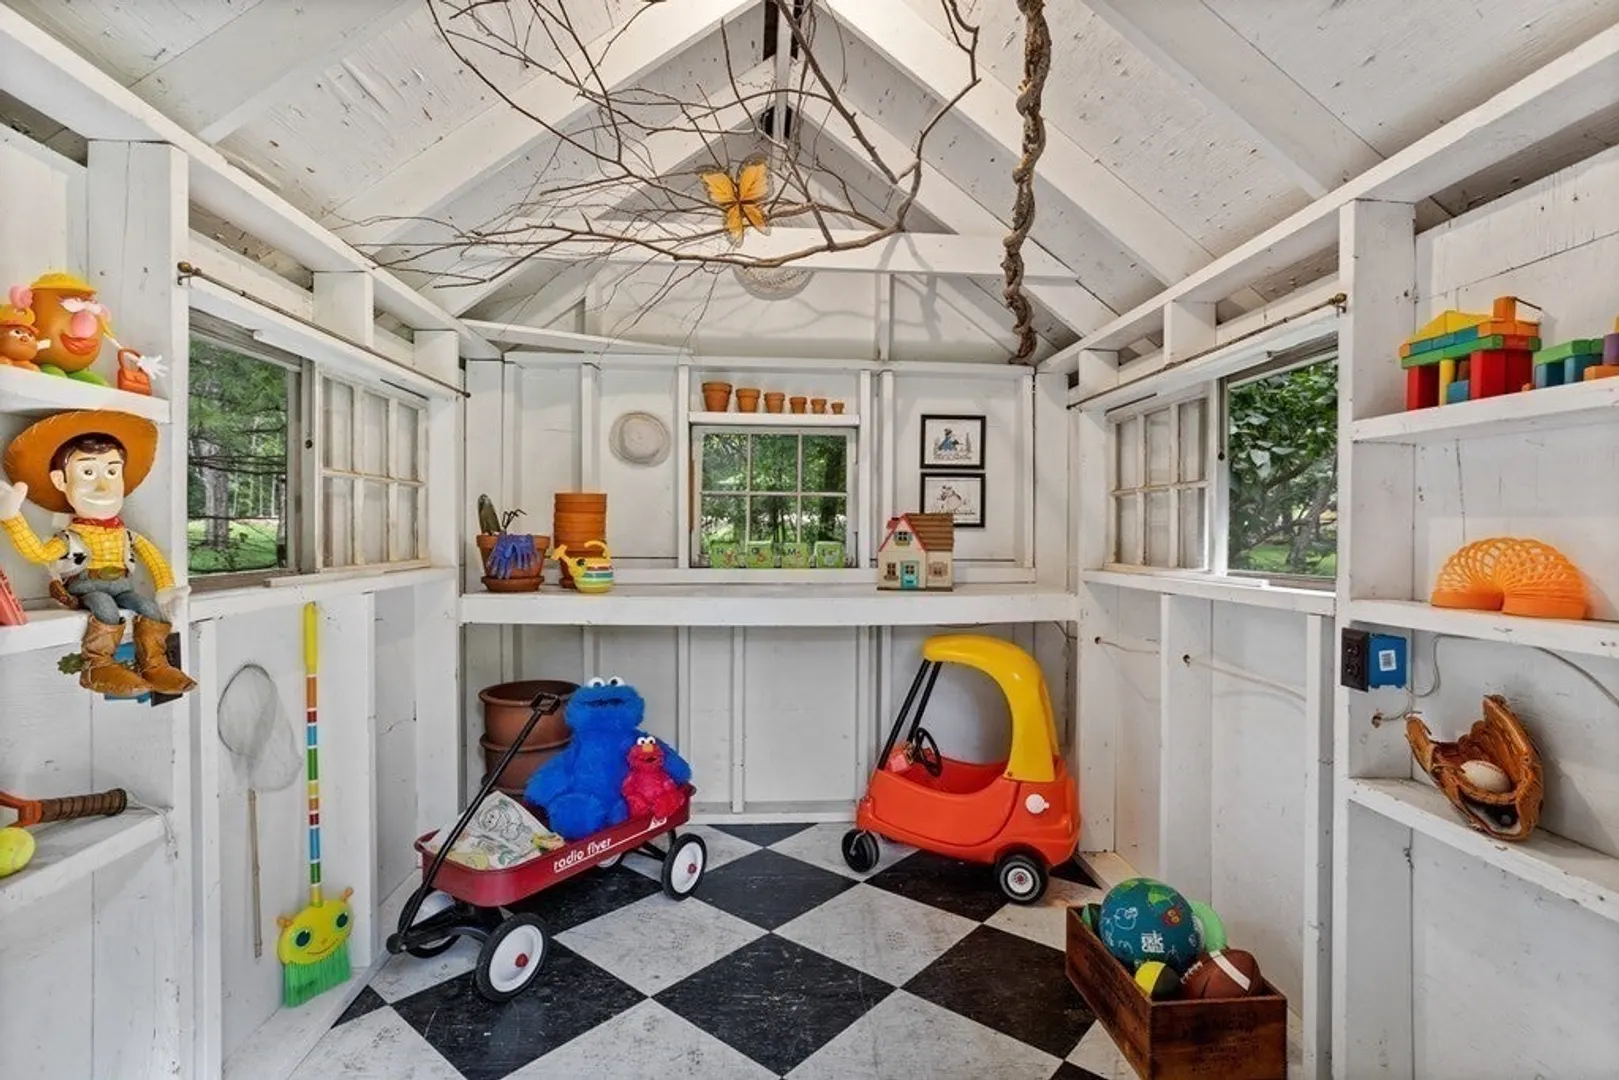
- Exterior Features: Patio, Rain Gutters, Storage, Stone Wall
- Flooring: Tile, Hardwood, Flooring - Hardwood
- Interior Features: Crown Molding, Breezeway, Closet/Cabinets - Custom Built, Bonus Room, Mud Room, Exercise Room
- Road Frontage Type: Public
- Year Built Details: Actual
- Zoning: R
- Basement: Full, Crawl Space, Partially Finished, Interior Entry, Bulkhead, Concrete
- Exclusions: Please See Inclusions & Exclusions Attached
- Fireplaces: 2
- Foundation: Concrete Perimeter
- Lot Features: Level
- Roof: Shingle
- Year Built Source: Public Records
-
Amenities
- Community Features: Shopping, Walk/Jog Trails, Stable(s), Golf, Bike Path, Conservation Area, Highway Access, House of Worship, Public School
- Parking Features: Attached, Garage Door Opener, Storage, Paved Drive, Off Street, Paved
- Covered Parking Spaces: 2
-
Utilities
- Electric: Generator, Circuit Breakers, 100 Amp Service, Generator Connection
- Water Source: Private
- Sewer: Private Sewer
-
Fees / Taxes
- Assessed Value: $578,900
- Compensation Based On: Net Sale Price
- Tax Year: 2023
- Buyer Agent Compensation: 2.5%
- Facilitator Compensation: 2.5%
- Taxes: $10,131
Similar Listings
Sold
41 Photos
Sold
42 Photos
Sold
42 Photos
Sold
42 Photos
Content © 2026 MLS Property Information Network, Inc. The information in this listing was gathered from third party resources including the seller and public records.
Listing information provided courtesy of RE/MAX Journey.
MLS Property Information Network, Inc. and its subscribers disclaim any and all representations or warranties as to the accuracy of this information.
