
45 Indian Hill Rd
$419,000
2
Beds
2/1
Baths
1,328
Sqft
- Request Info
- Call
- Save
-
More
- Mortgage Calculator

Property Tools
$419,000
2
Beds
2/1
Baths
1,328
Living Area
-
Property Description
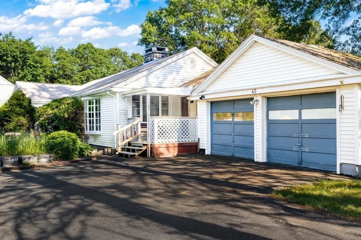
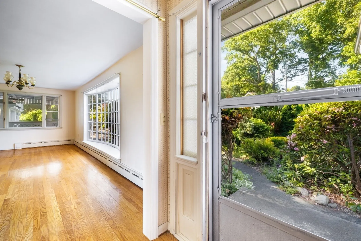
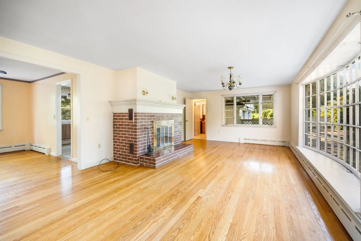
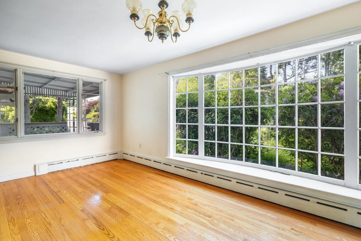
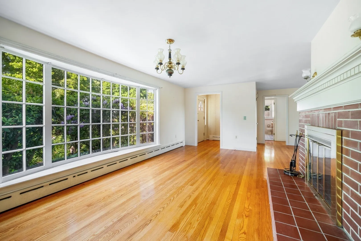
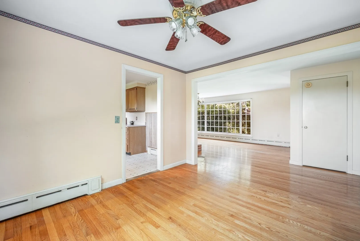
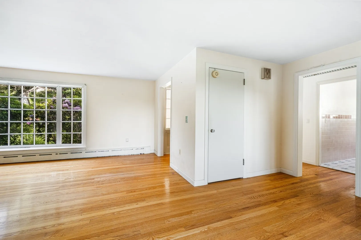
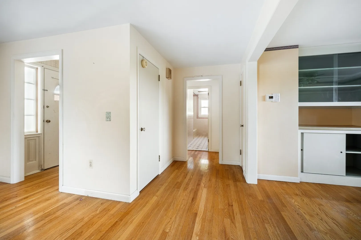
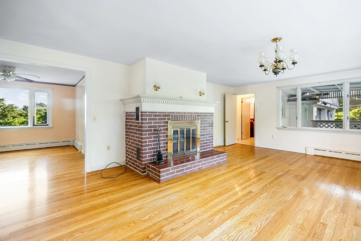
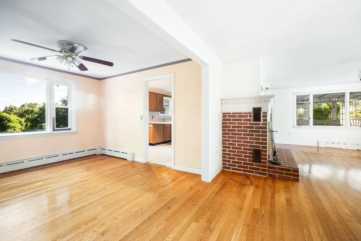
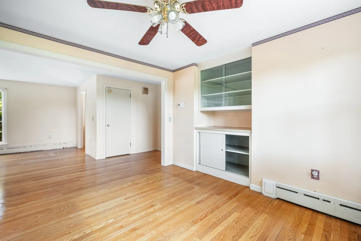
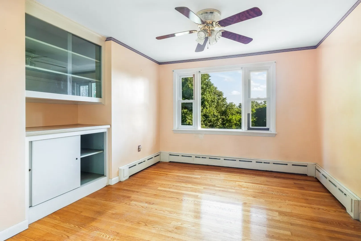
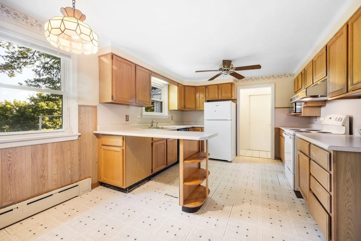
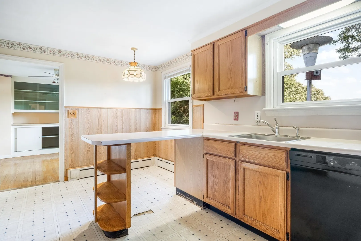
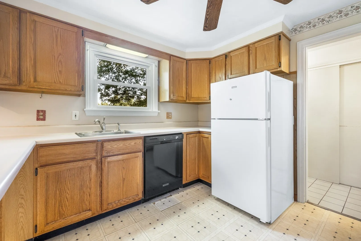
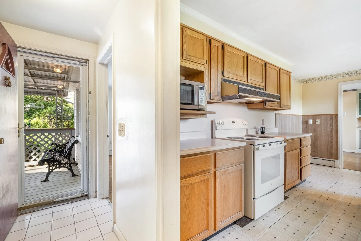
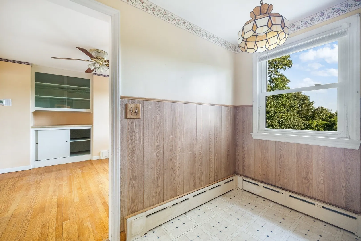
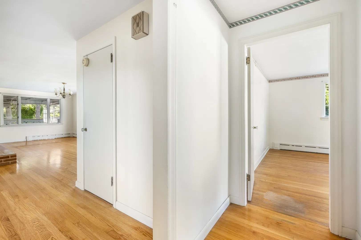
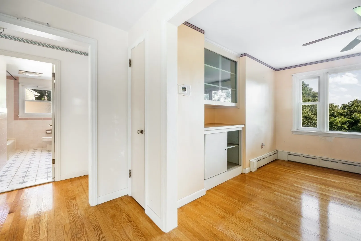
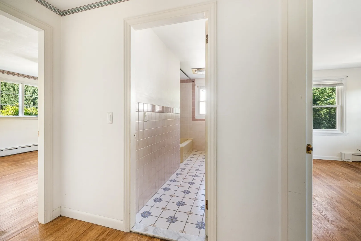
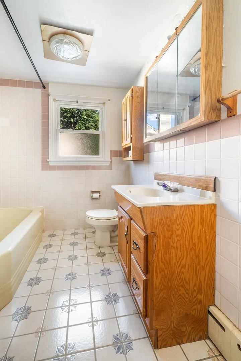
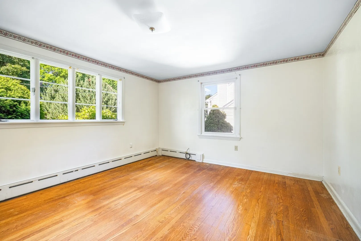
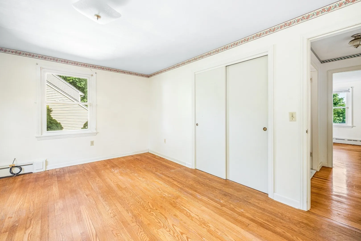
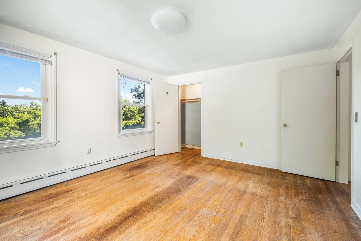
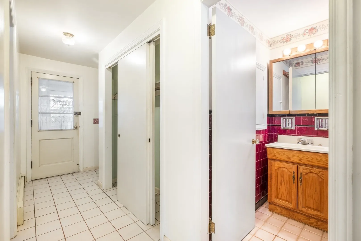
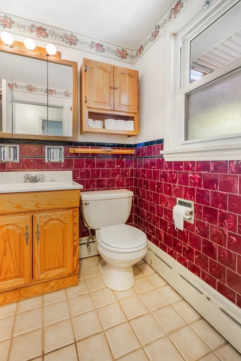
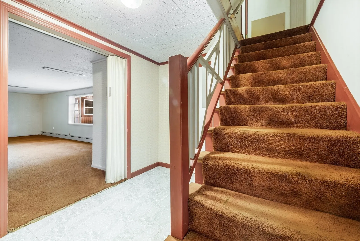
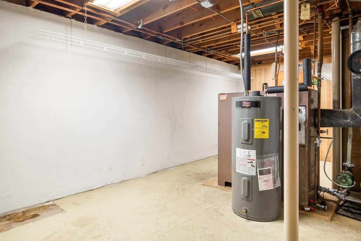
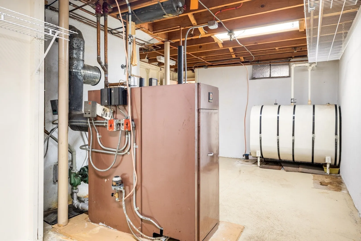
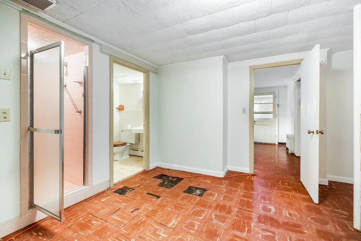
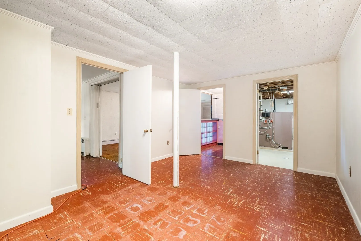
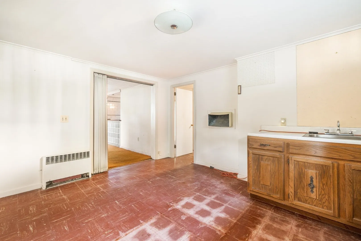
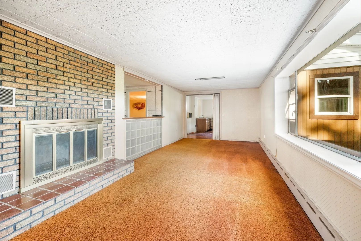
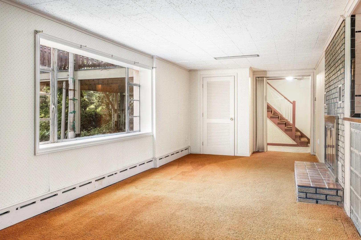
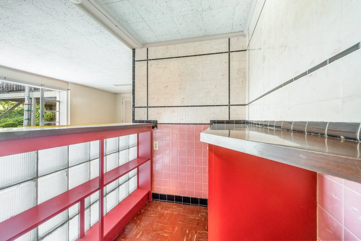
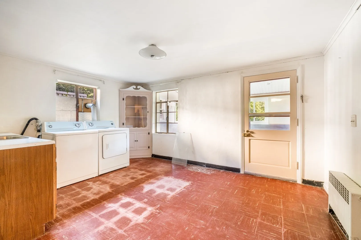
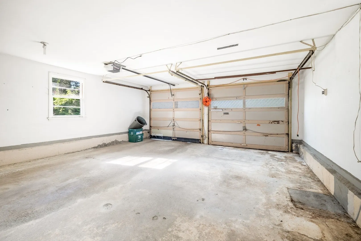
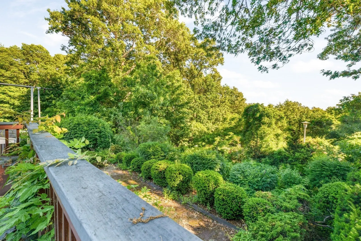
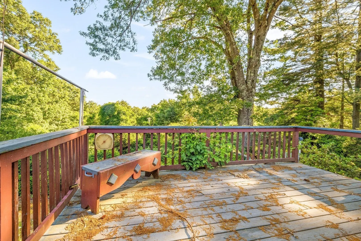
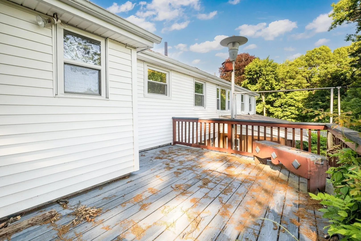
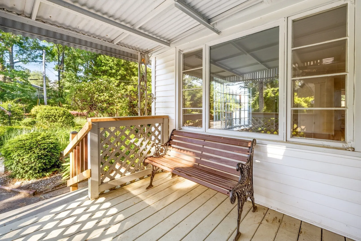
Don't miss your opportunity to own this spacious ranch in Worcester's desirable Indian Hill neighborhood. Enjoy the ease of one-level living with beautiful hardwood floors, a generous kitchen with a breakfast bar, two spacious bedrooms, and two fireplaces that add warmth and character. The finished lower level with a second fireplace and three-season porch offers flexible living space for a family room, home office, guest area, or potential future expansion, subject to local requirements. Situated on more than a half-acre, the property features mature gardens ready for your personal touch. Recent improvements include several replacement windows, a new water heater, a recently serviced boiler, and low-maintenance vinyl siding. A two-car garage and ample off-street parking provide added convenience. Ideally located near shopping, restaurants, city amenities, and major highways, this home offers comfort and flexibility.
-
Highlights
- Heating: Baseboard, Oil
- Property Class: Residential
- Style: Ranch
- Year Built: 1954
- Parking Spots: 5
- Property Type: Single Family Residence
- Total Rooms: 7
- Status: Active
-
Additional Details
- Appliances: Range, Refrigerator
- Construction: Frame
- Fireplaces: 2
- Foundation: Concrete Perimeter
- Roof: Shingle
- Year Built Details: Approximate
- Zoning: Rs-7
- Basement: Full
- Exterior Features: Porch - Enclosed, Deck
- Flooring: Wood, Tile, Vinyl
- Road Frontage Type: Public
- SqFt Source: Public Record
- Year Built Source: Public Records
-
Amenities
- Community Features: Highway Access, Public School
- Parking Features: Attached, Paved Drive, Off Street
- Covered Parking Spaces: 2
-
Utilities
- Sewer: Public Sewer
- Water Source: Public
-
Fees / Taxes
- Assessed Value: $379,700
- Taxes: $5,008
- Tax Year: 2025
Similar Listings
Sold
42 Photos
Sold
30 Photos
Sold
42 Photos
Sold
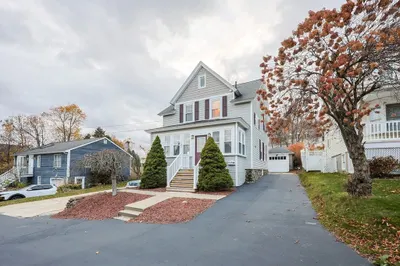
36 Photos
Content © 2026 MLS Property Information Network, Inc. The information in this listing was gathered from third party resources including the seller and public records.
Listing information provided courtesy of RE/MAX Vision.
MLS Property Information Network, Inc. and its subscribers disclaim any and all representations or warranties as to the accuracy of this information.