
7 Chadwick St
$499,000
4
Beds
3
Baths
1,628
Sqft
- Request Info
- Call
- Save
-
More
- Mortgage Calculator

Property Tools
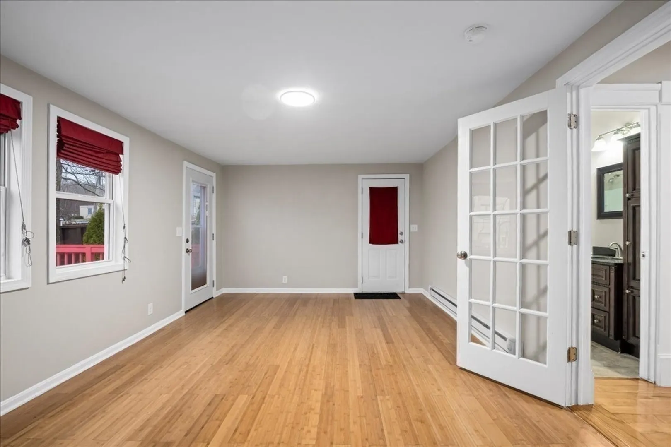
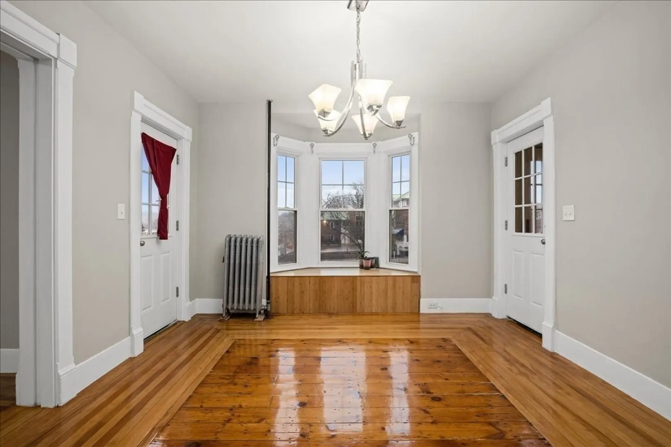
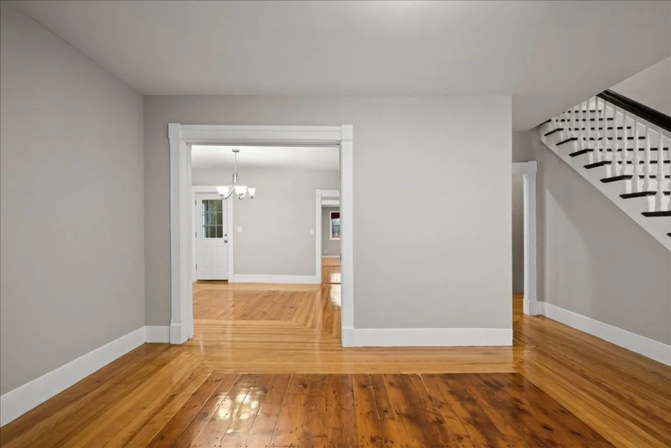
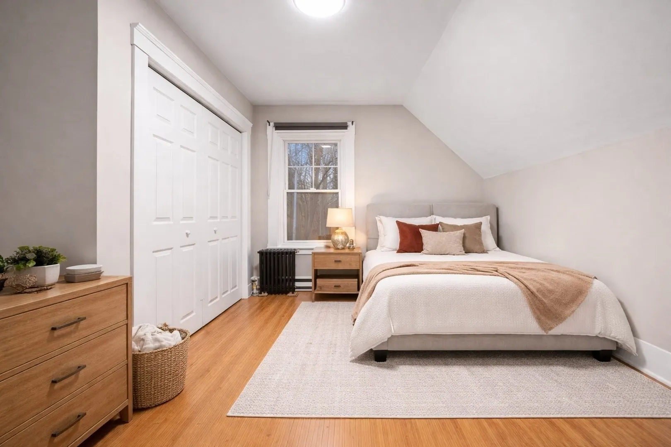
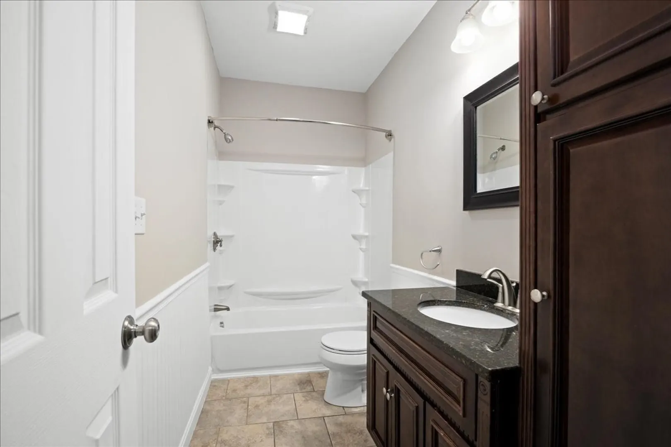
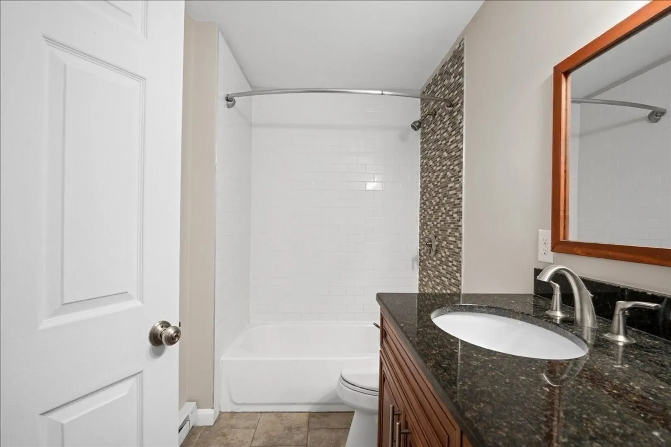
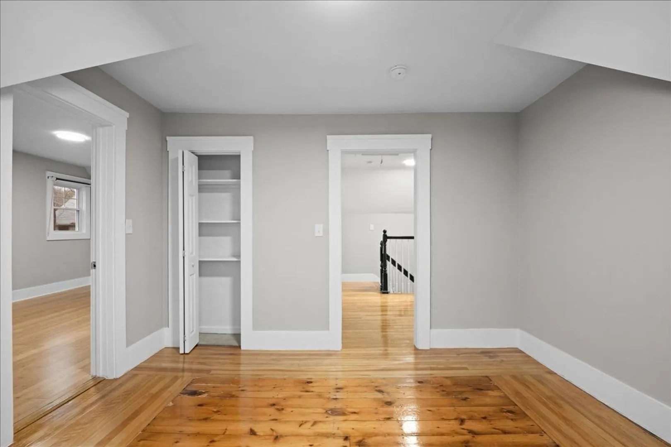
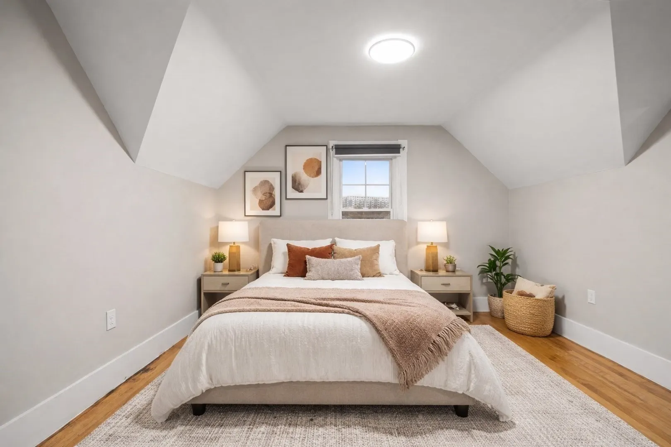
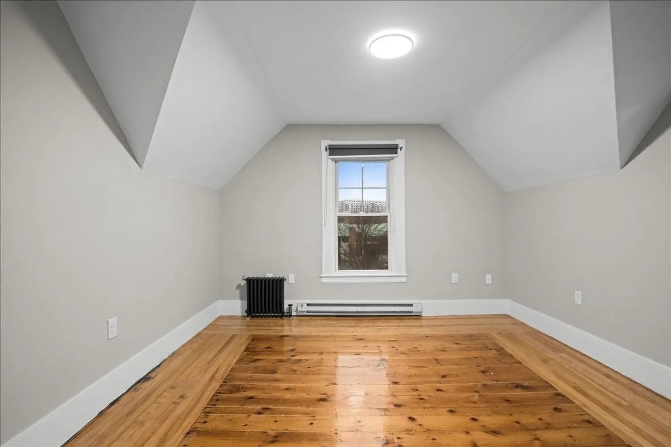
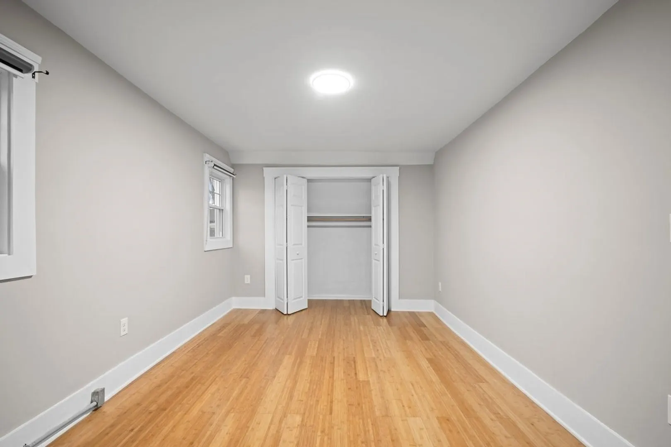
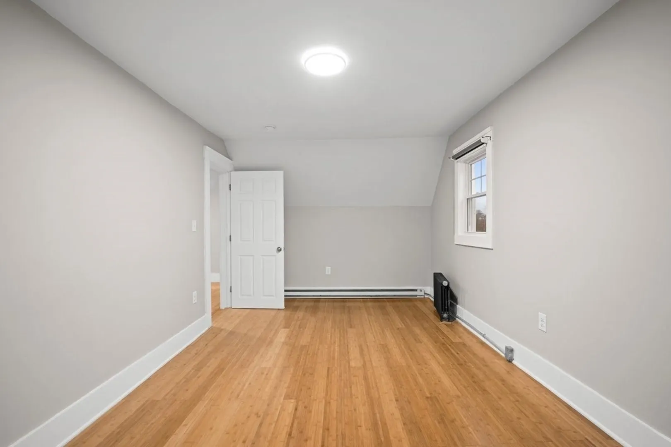
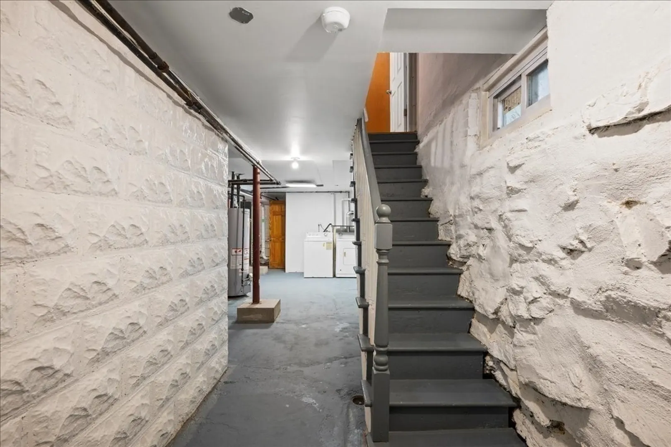
$499,000
4
Beds
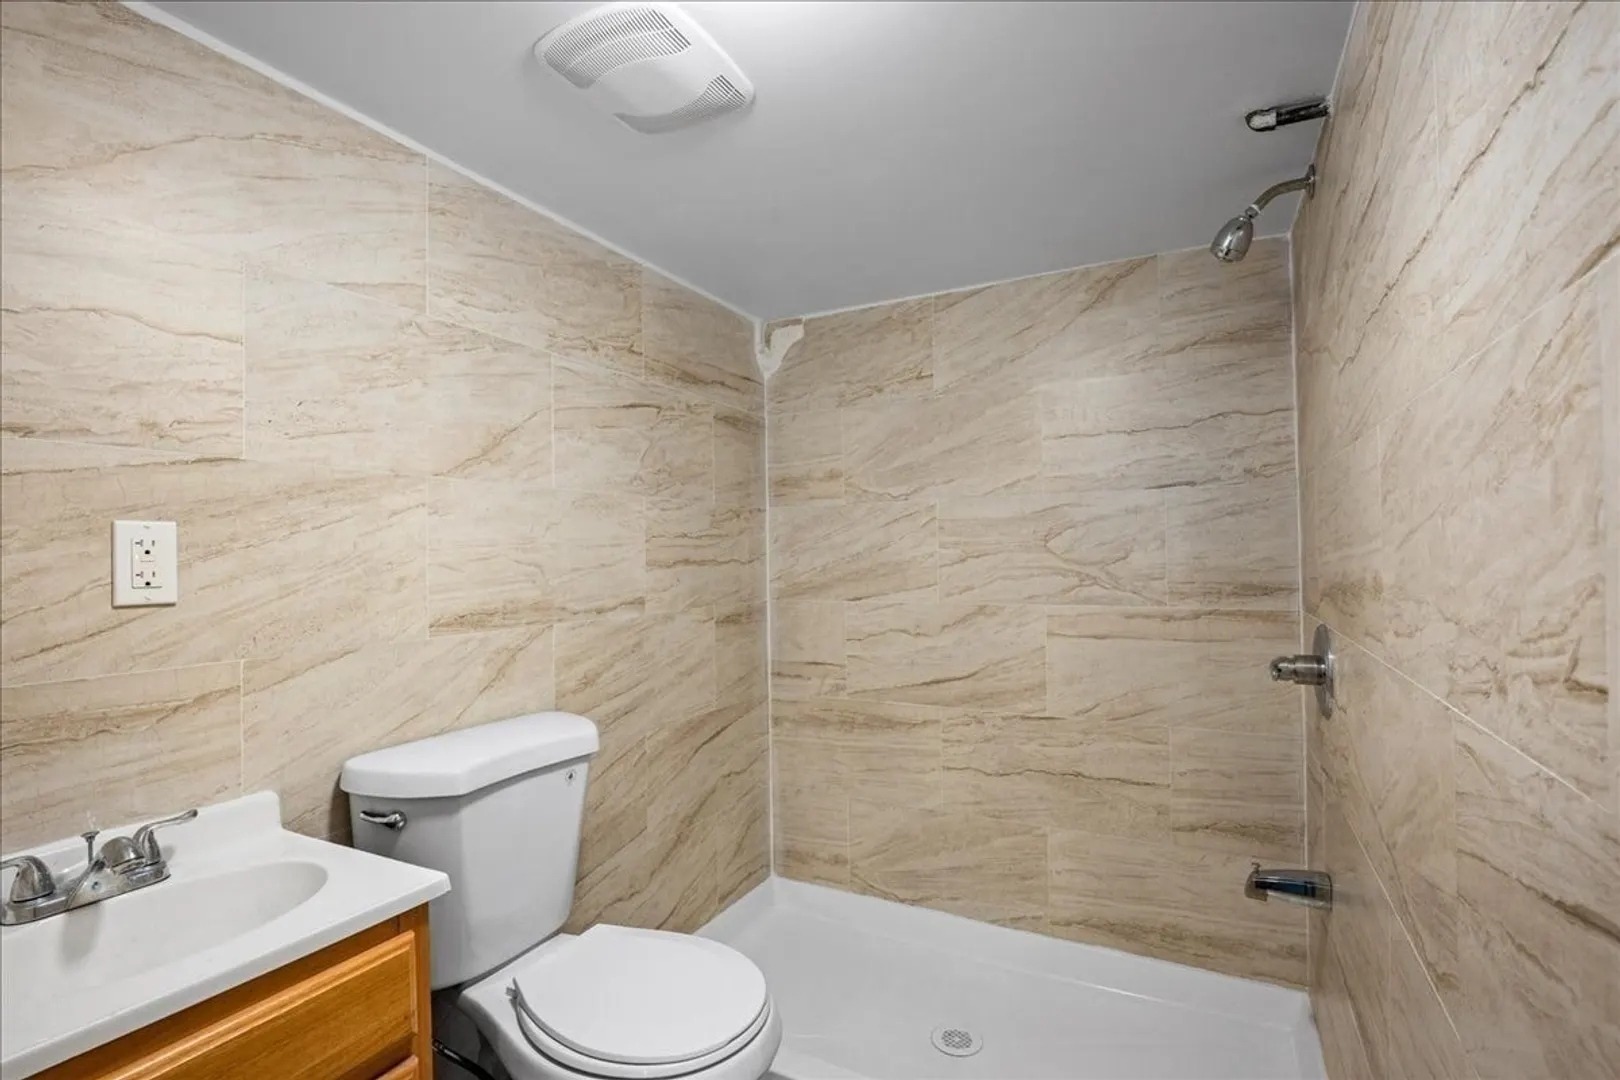
3
Baths
1,628
Living Area
-
Property Description
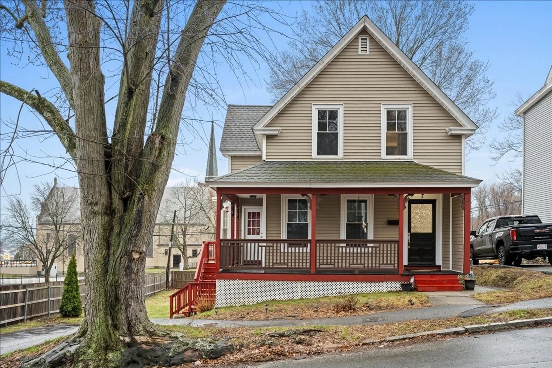
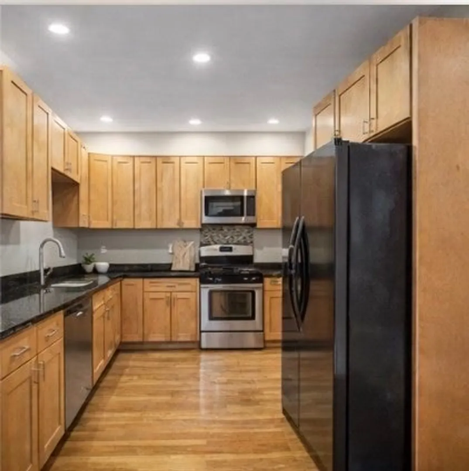
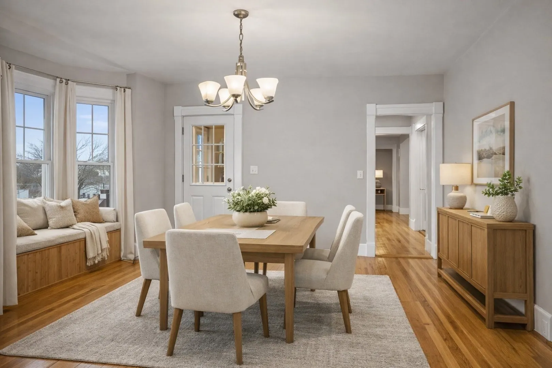
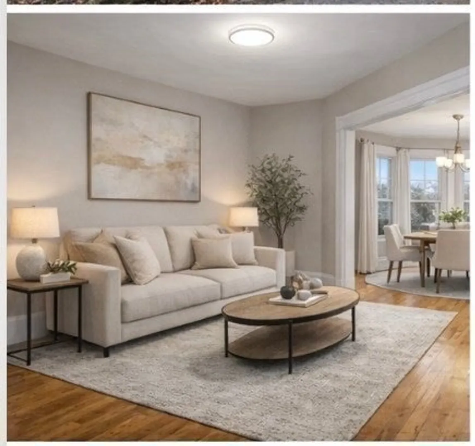
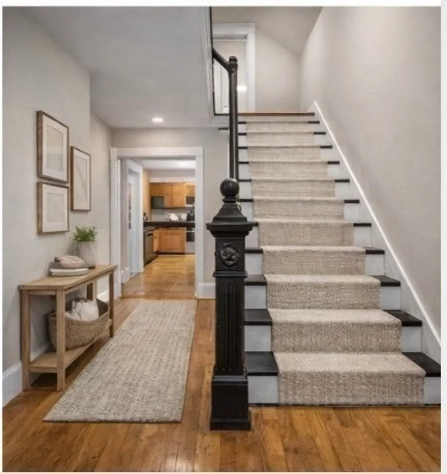
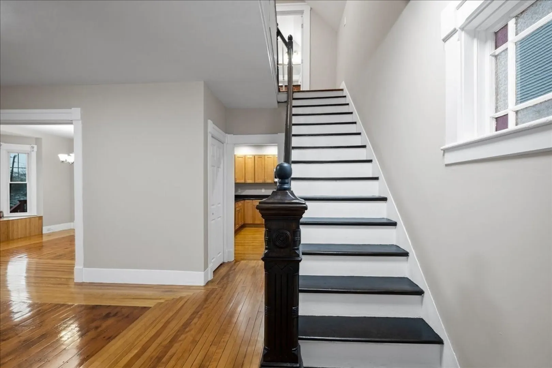
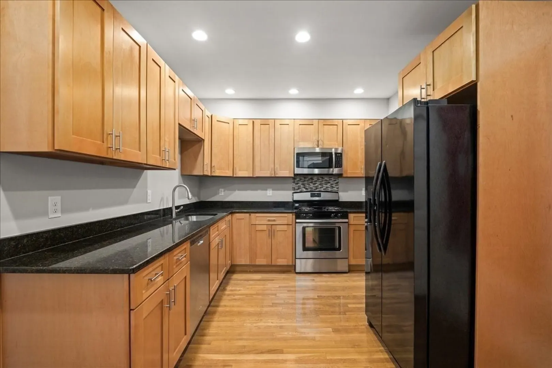
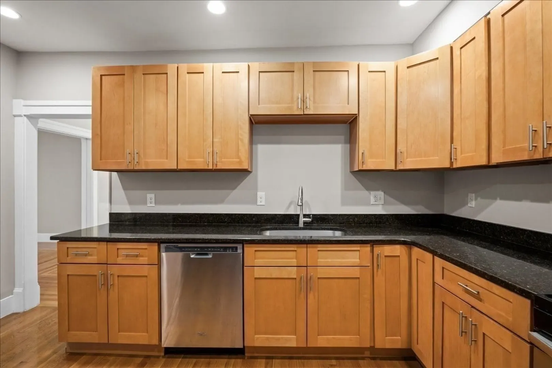
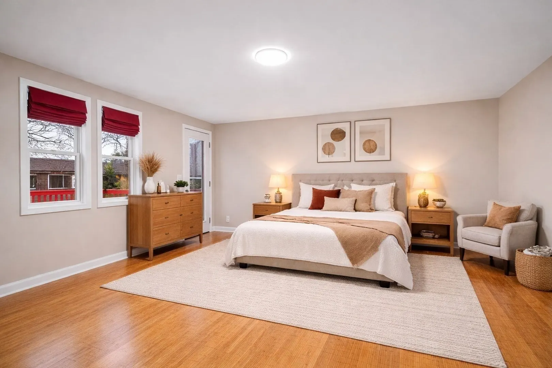
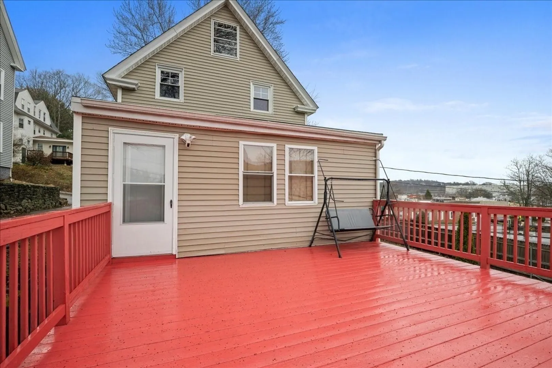
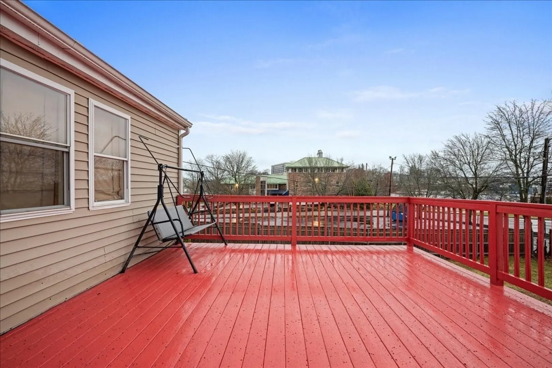
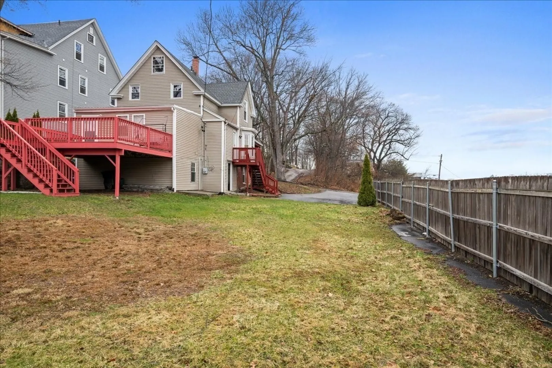
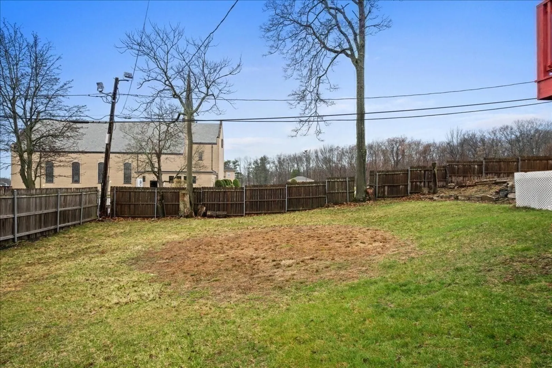
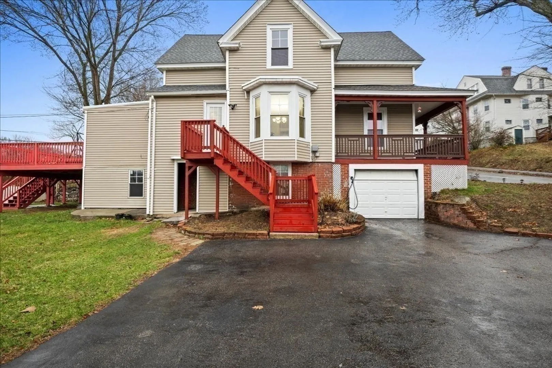
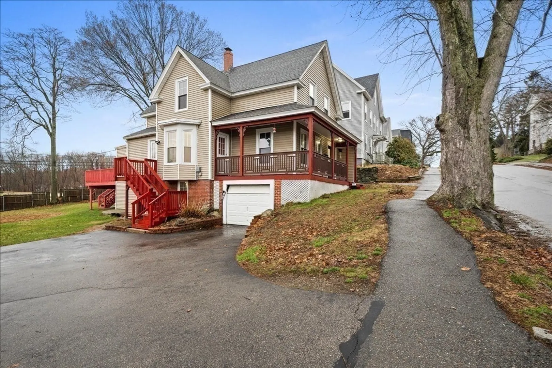
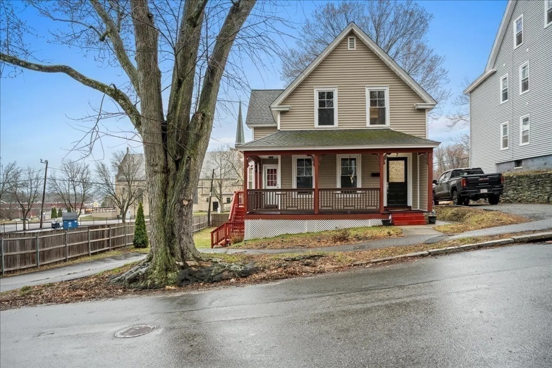
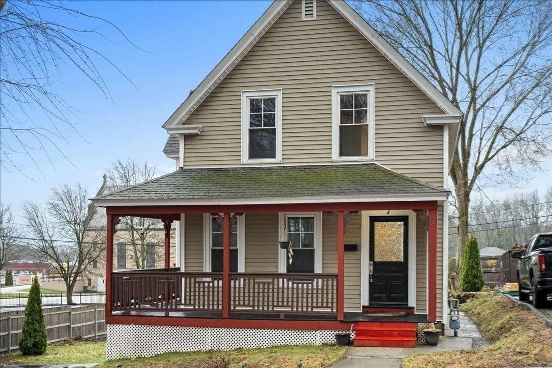
Motivated Seller! Stunning updated 4 bedrooms, 3 bath, Victorian colonial nestled in the heart of Worcester. Surrounded by a blend of classic New England homes, this inviting location offers both character and convenience. Enjoy easy access to downtown Worcester, I-290, and nearby amenities including UMass Memorial Medical Center, local parks, schools, Worcester Center for Crafts and neighborhood shops. Walk to the grocery store, pharmacy & local restaurants. The area’s mix of owner-occupied and investment properties creates a vibrant and welcoming community atmosphere. Whether you're looking for a place to call home or a smart investment opportunity, this property offers the perfect balance of comfort, accessibility, and city living. Close to 290 and major routes, perfect for commuting to surrounding towns.
-
Highlights
- Cooling: Window Unit(s)
- Parking Spots: 4
- Property Type: Single Family Residence
- Total Rooms: 9
- Status: Active
- Heating: Steam, Natural Gas, Electric
- Property Class: Residential
- Style: Victorian
- Year Built: 1892
-
Additional Details
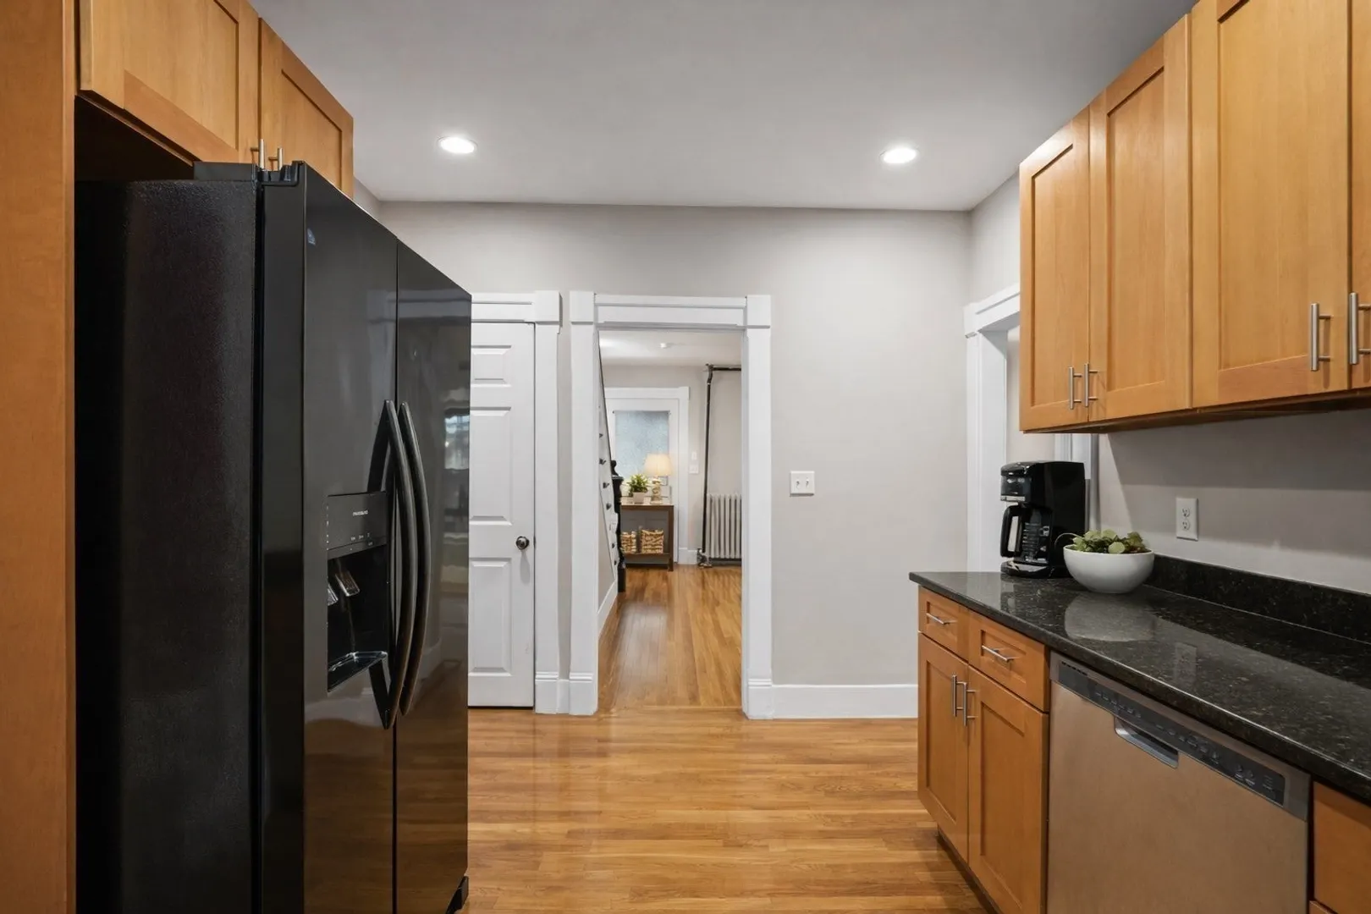
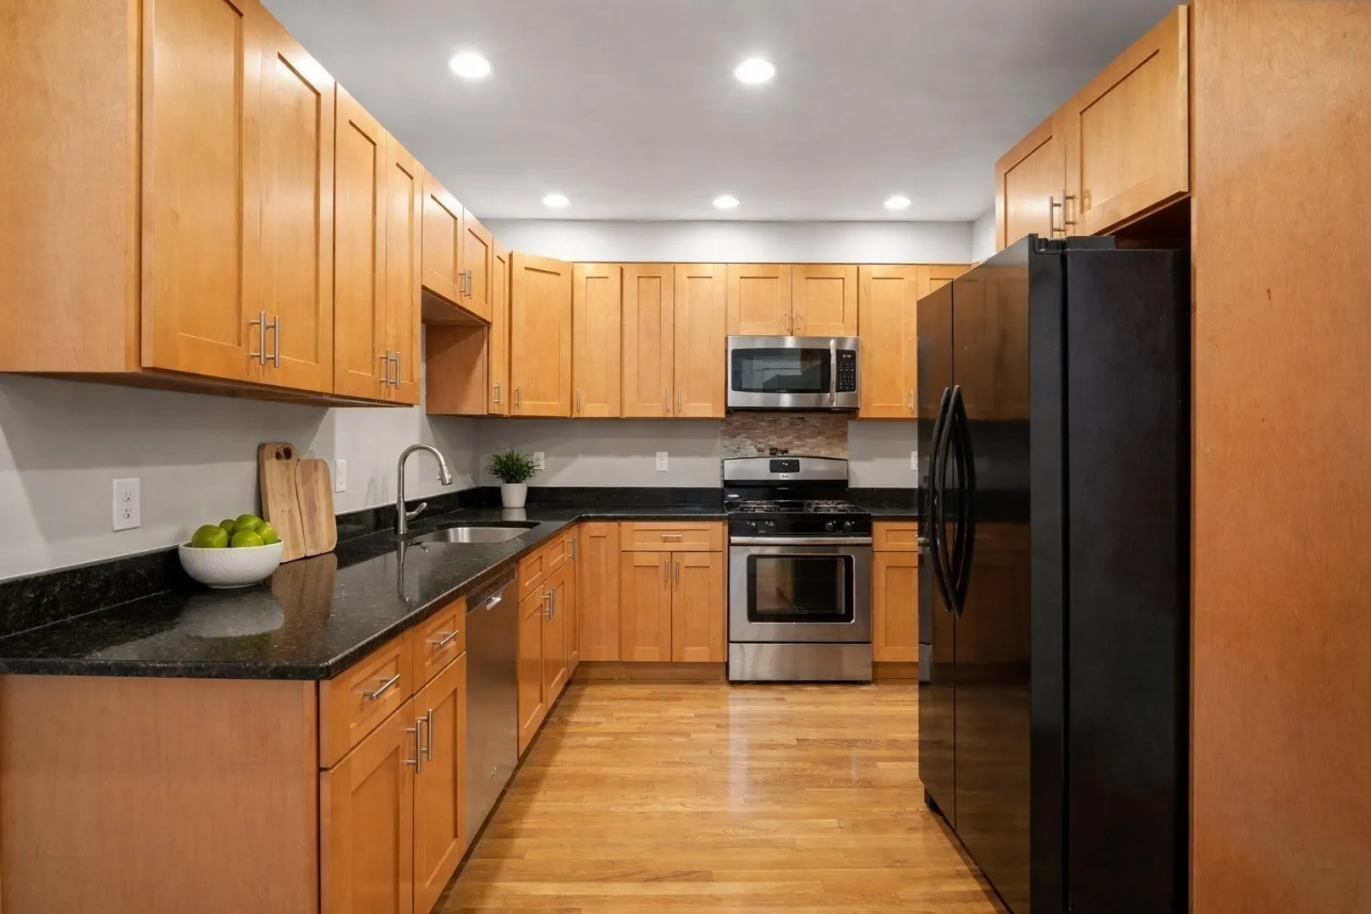
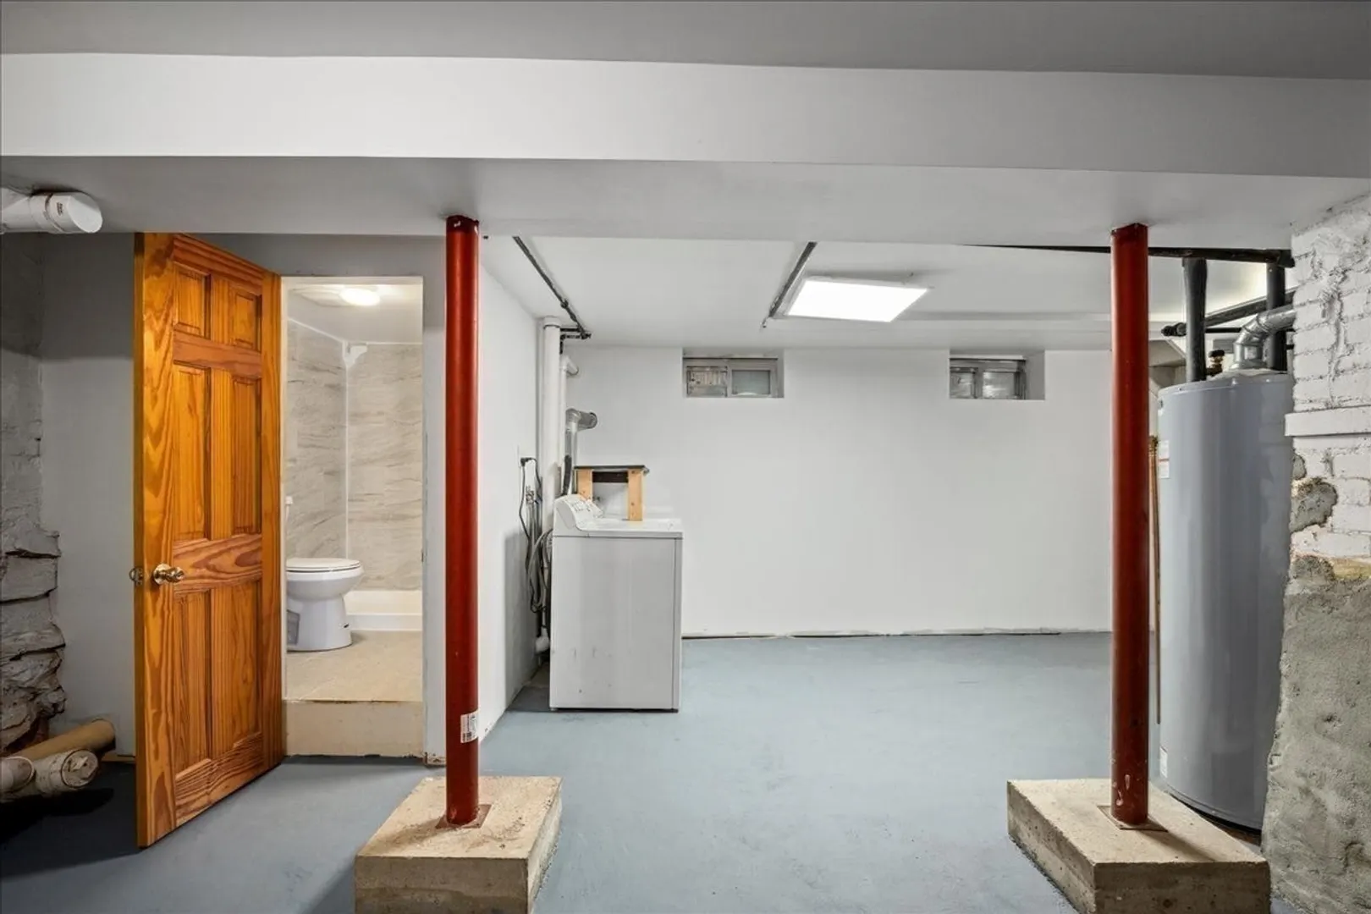
- Appliances: Gas Water Heater, Range, Microwave, Refrigerator
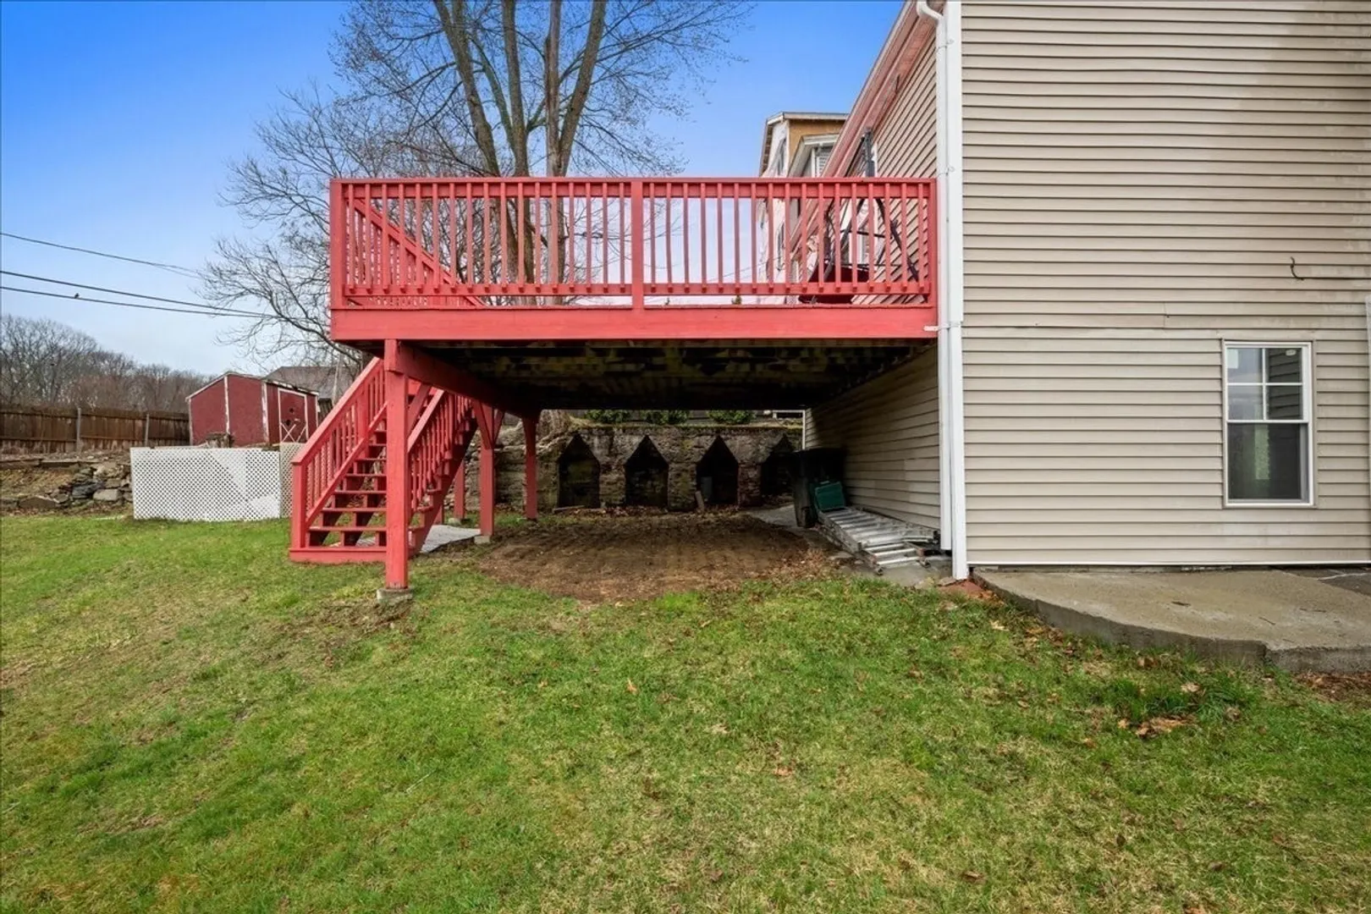
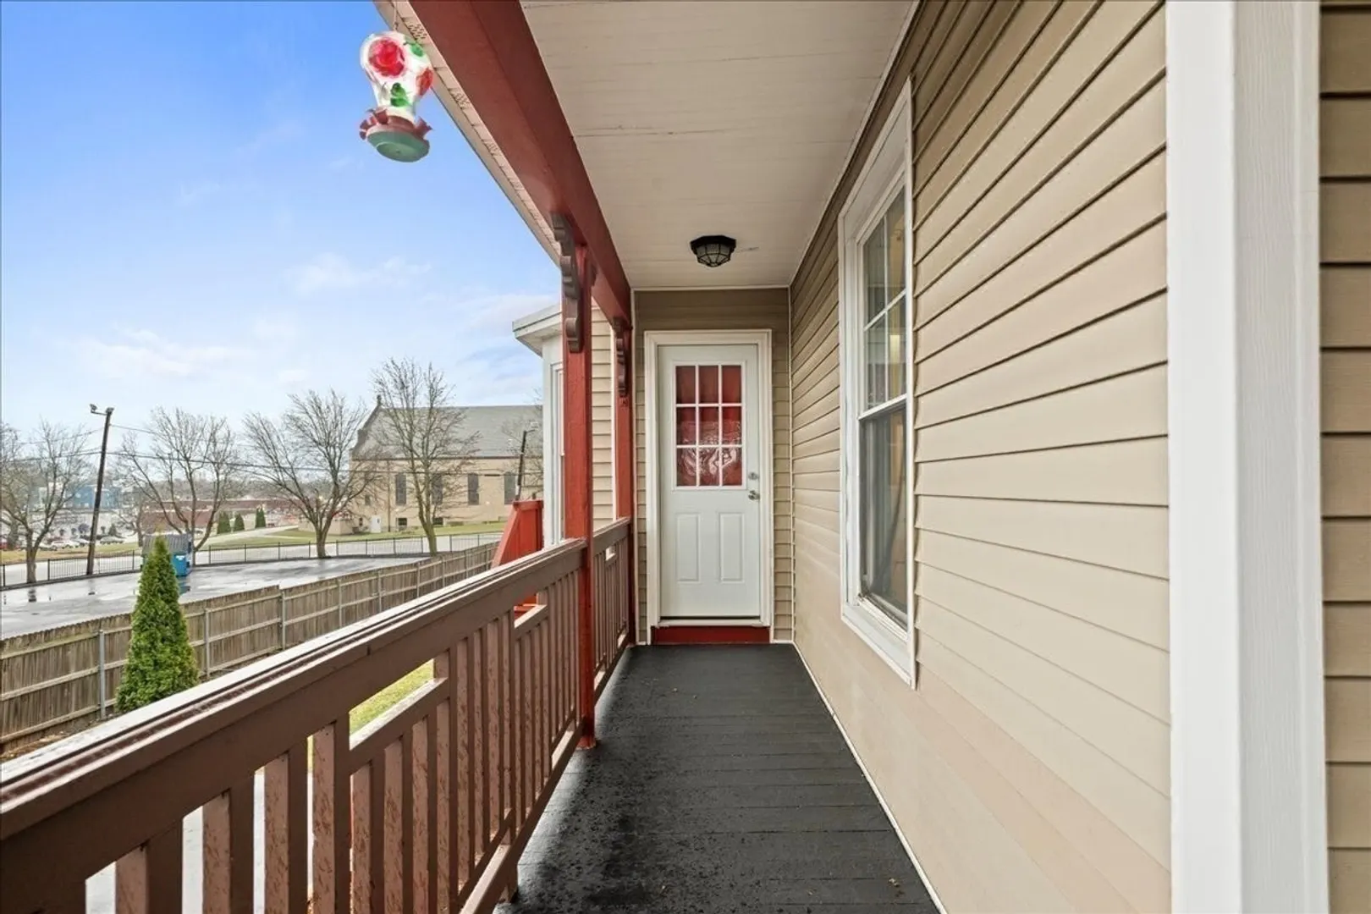
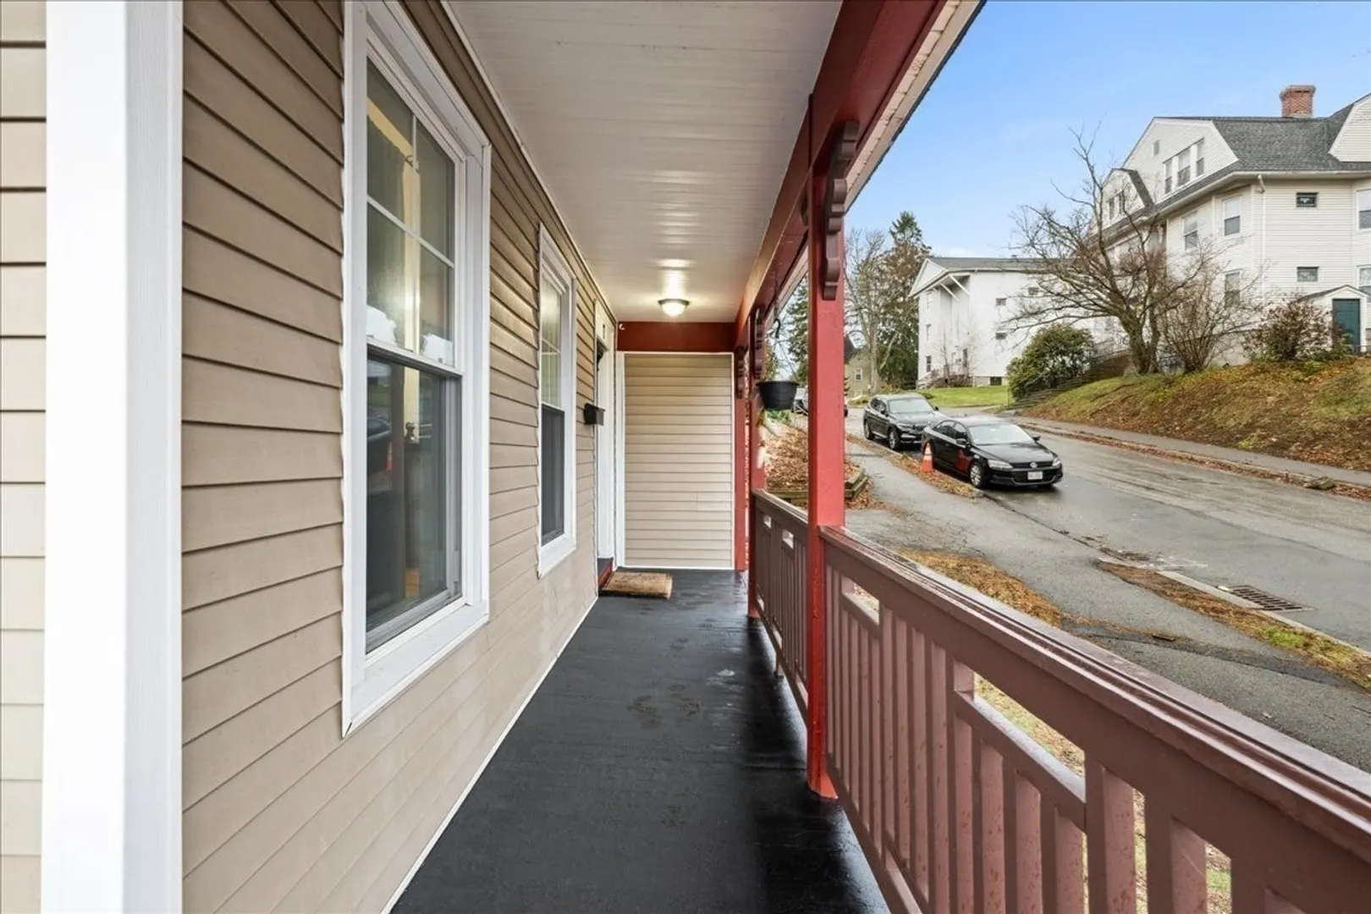
- Exterior Features: Porch, Deck, Patio
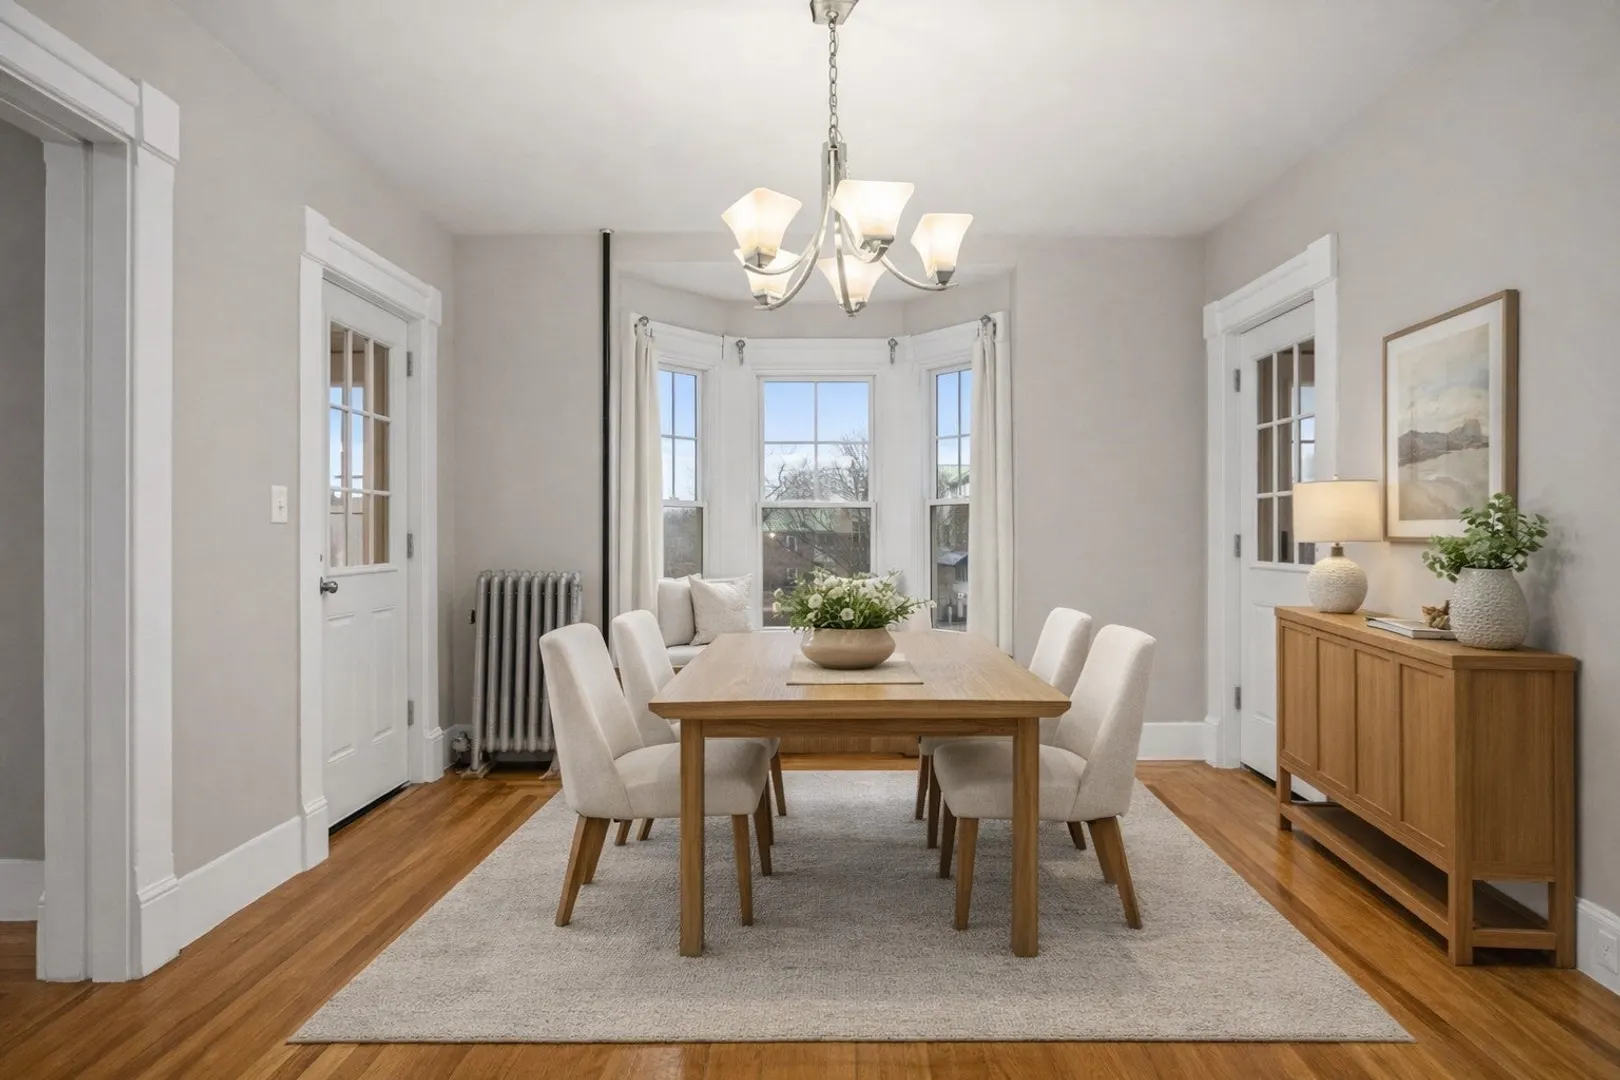
- Flooring: Hardwood
- Road Frontage Type: Public
- SqFt Source: Public Record
- Year Built Source: Public Records
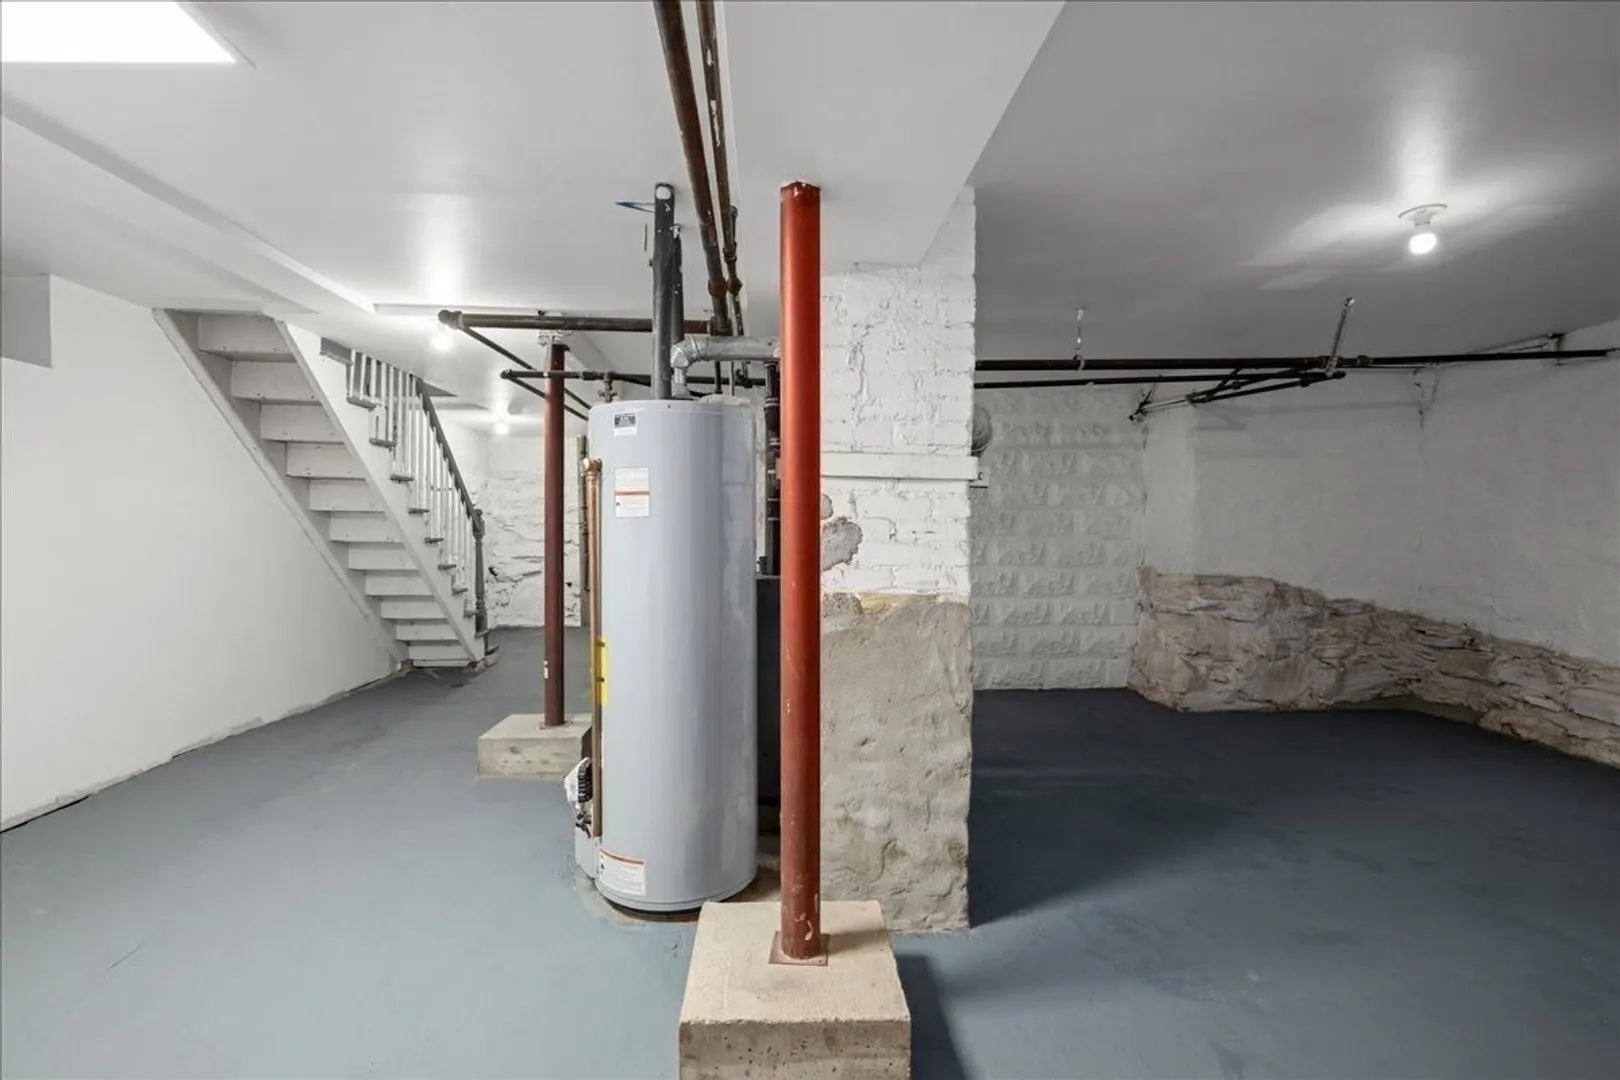
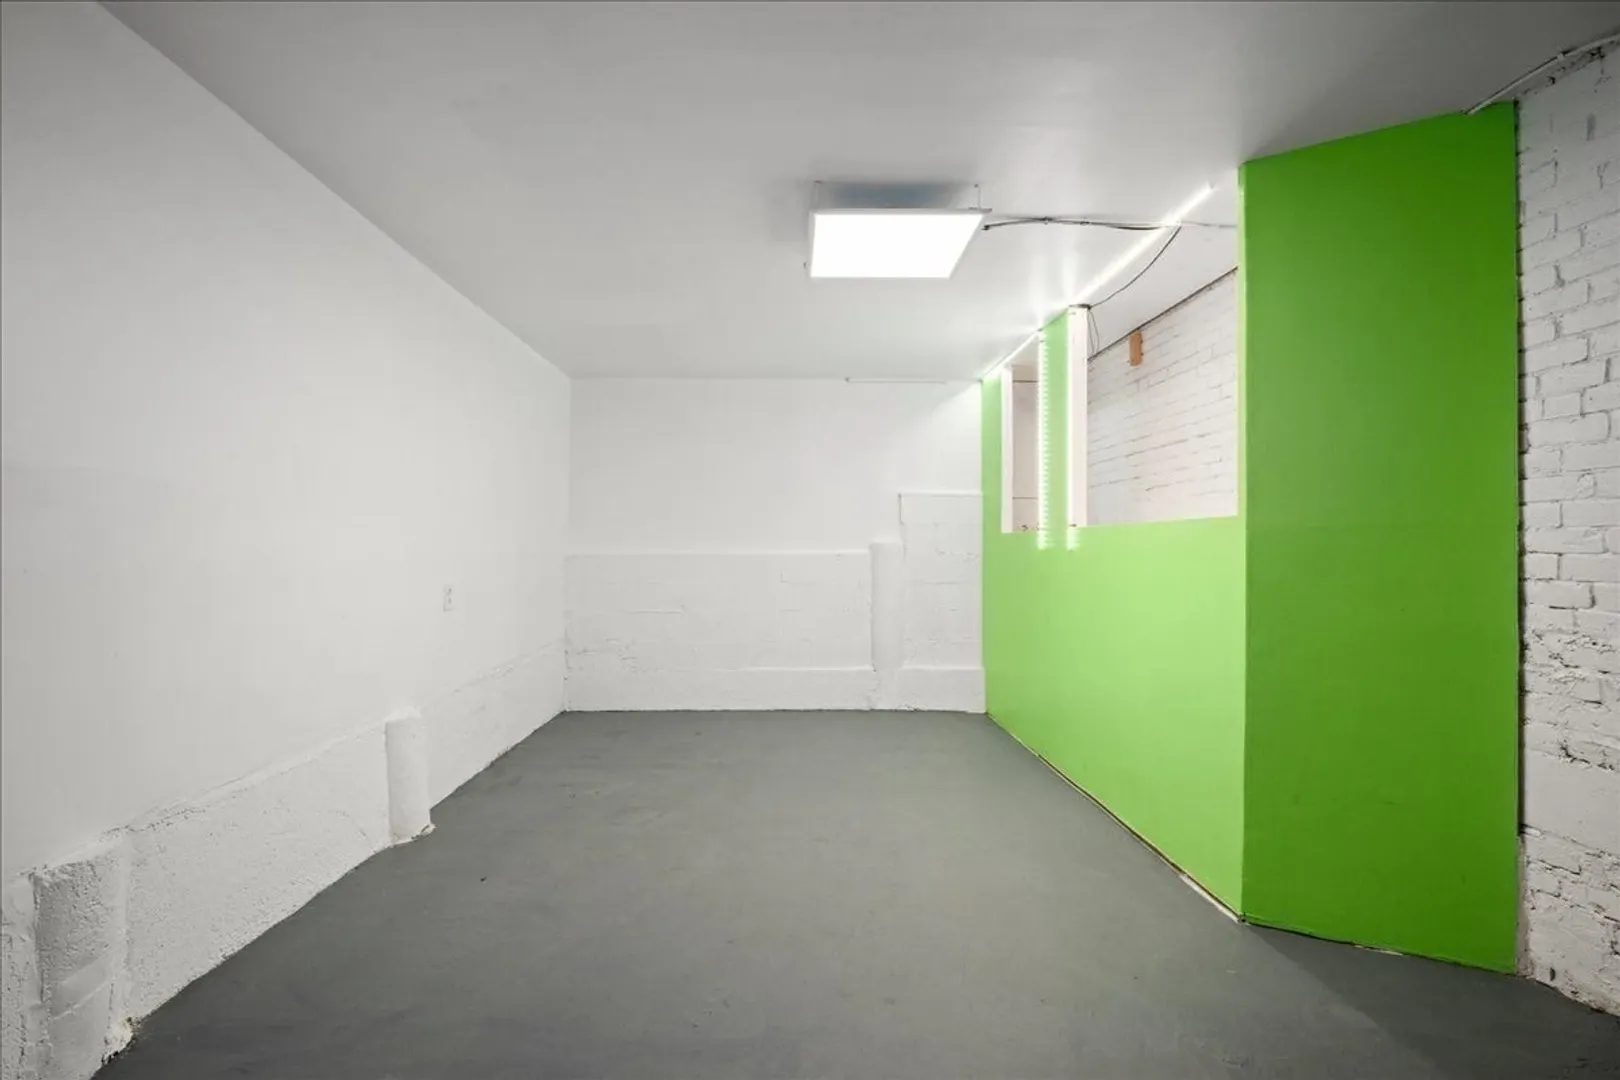
- Basement: Full
- Fireplaces: 1
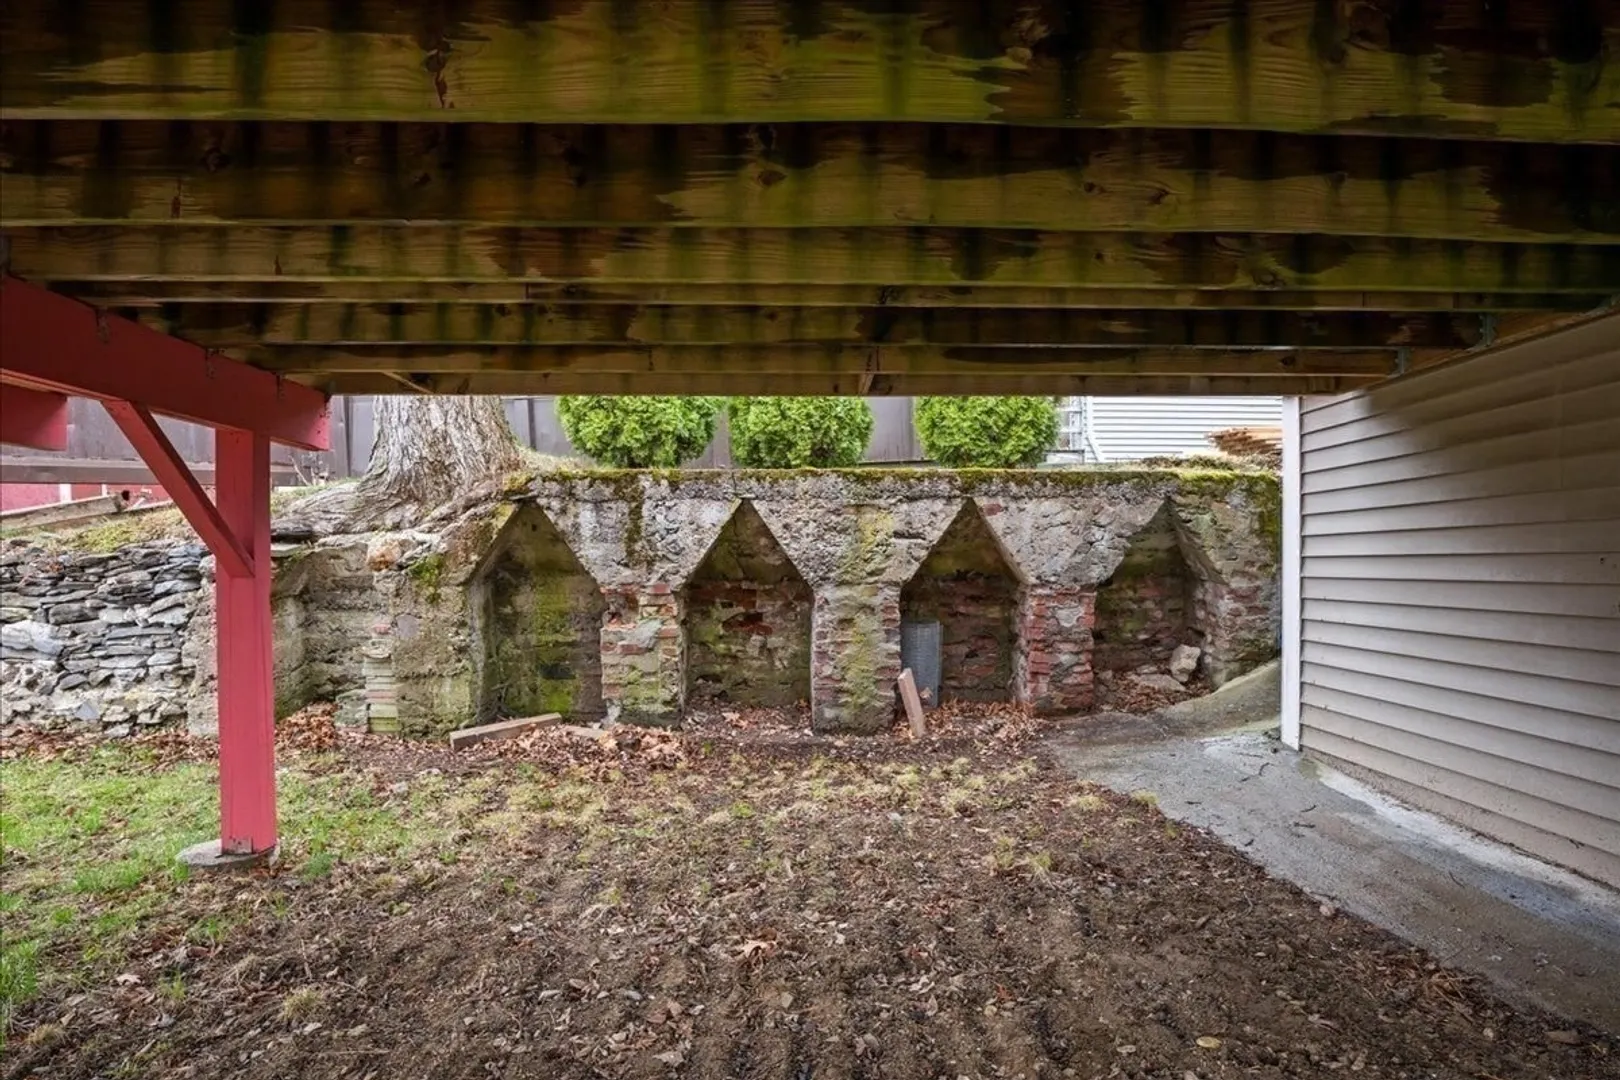
- Foundation: Stone
- Roof: Shingle
- Year Built Details: Actual
- Zoning: Rl-7
-
Amenities
- Community Features: Public Transportation, Shopping, Tennis Court(s), Medical Facility, Highway Access, House of Worship, Private School, Public School, University
- Parking Features: Attached, Paved Drive, Off Street
- Covered Parking Spaces: 1
-
Utilities
- Electric: 200+ Amp Service
- Water Source: Public
- Sewer: Public Sewer
-
Fees / Taxes
- Assessed Value: $430,200
- Taxes: $5,674
- Tax Year: 2025
Similar Listings
Sold
36 Photos
Sold
42 Photos
Sold
41 Photos
Sold
29 Photos
Content © 2026 MLS Property Information Network, Inc. The information in this listing was gathered from third party resources including the seller and public records.
Listing information provided courtesy of RE/MAX Generations.
MLS Property Information Network, Inc. and its subscribers disclaim any and all representations or warranties as to the accuracy of this information.