
Sold!
$830,000
2
Beds
1
Bath
830
Living Area
-
Property Description
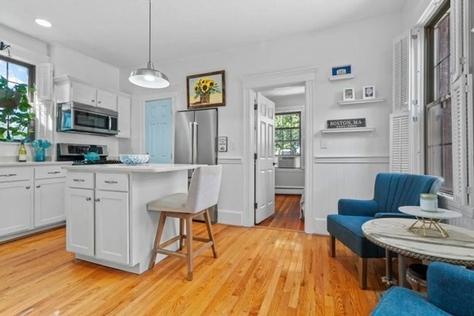
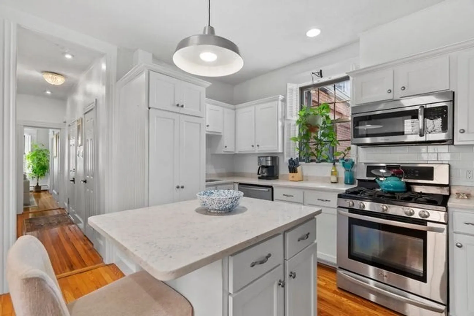
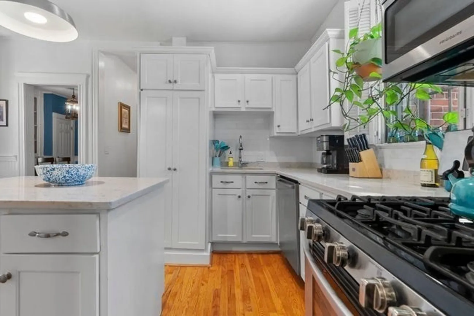
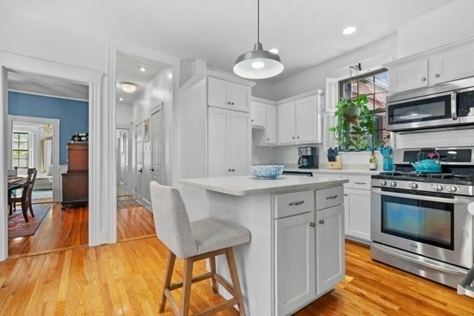
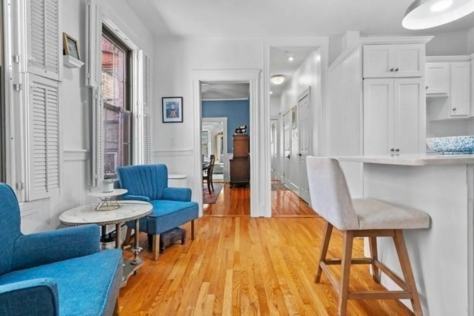
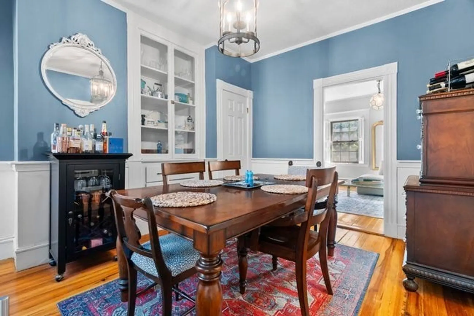
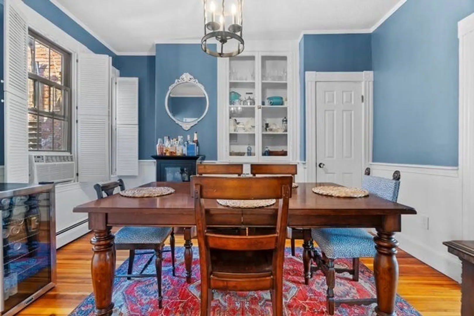
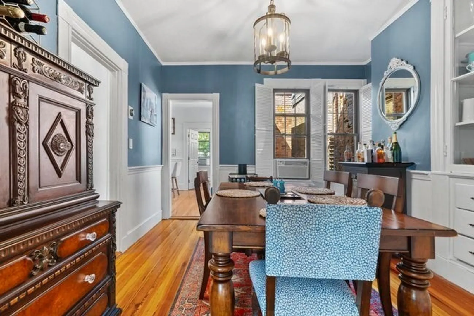
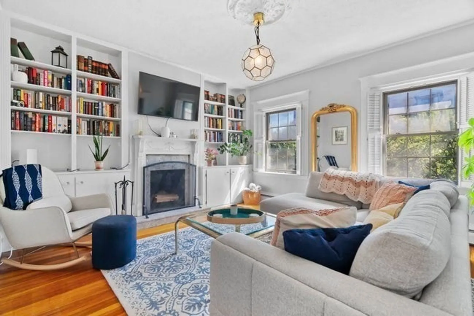
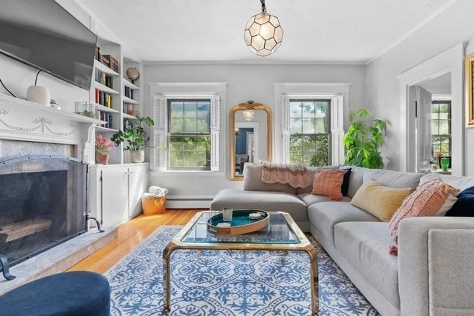
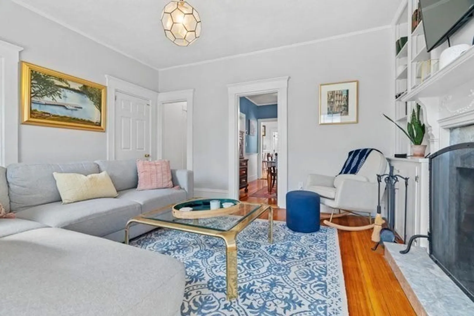
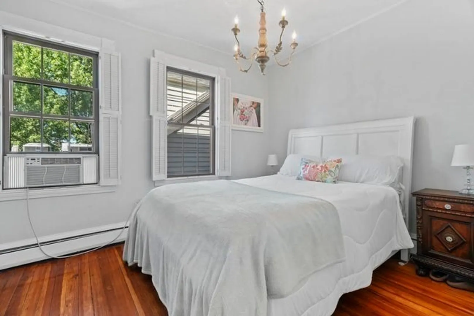
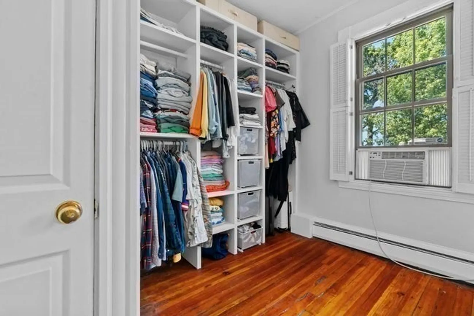
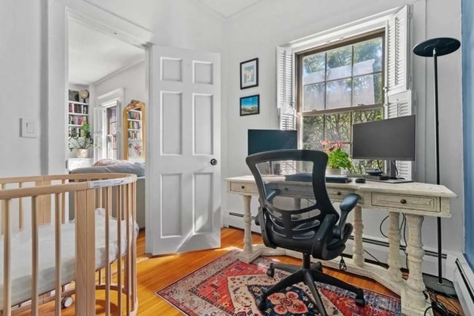
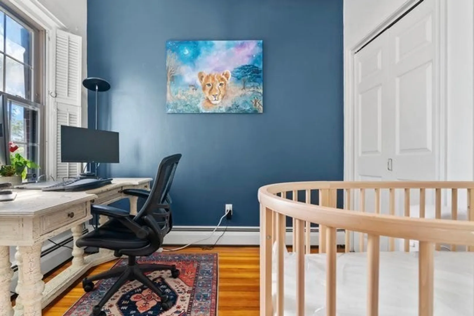
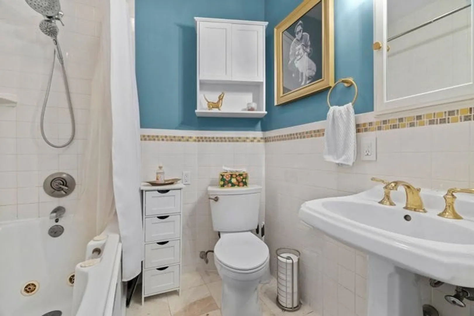
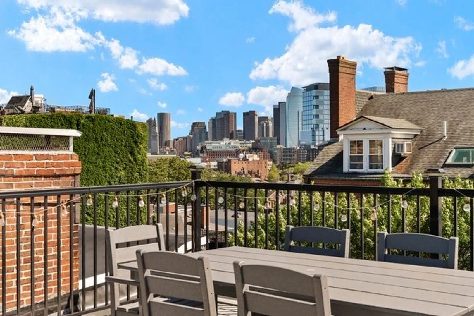
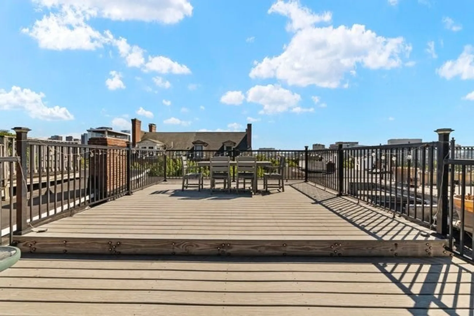
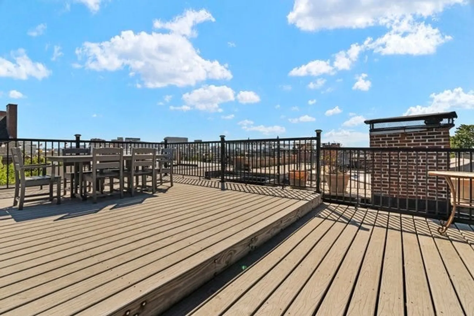
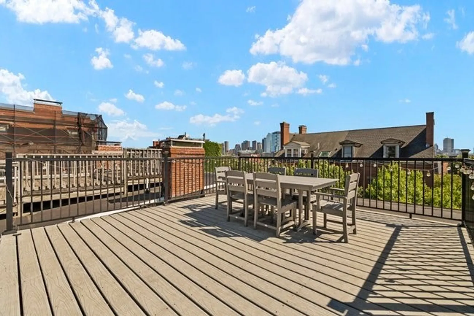
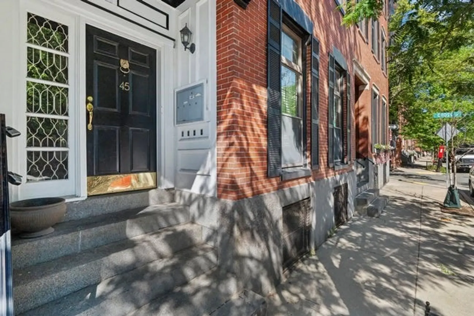
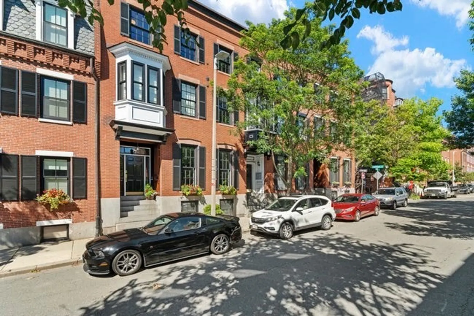
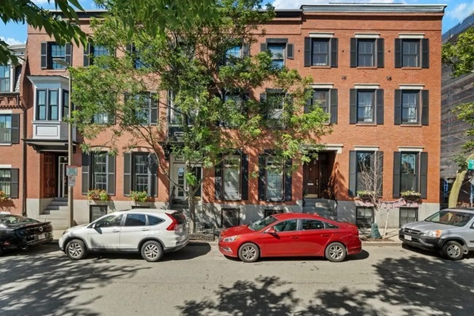
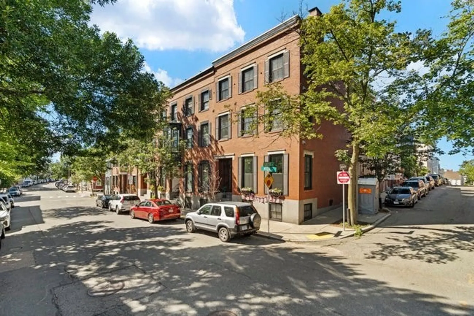
This beautiful two-bedroom penthouse unit on historic High St in Charlestown has a ton of charm. Abundant sunlight fills this top floor unit and accentuates the renovated kitchen with quartz countertops, stainless steel appliances, and a cozy center island. The unit features a generous master bedroom with a floor-to-ceiling custom closet, separate dining and living areas, in-unit washer and dryer, and stylish lighting fixtures throughout. Enjoy the welcoming living room complete with custom built-ins, a wood burning fireplace, and gorgeous cityscape views. Walk one flight up to the spacious roof deck with amazing views of the city skyline, monument, and neighboring brownstone roof tops. The property is conveniently located a short distance to Whole Foods Market, Main St, The Boston Waterfront, and The Financial District.
-
Highlights
- Area: Charlestown
- Heating: Baseboard
- Property Class: Residential
- Stories: 1
- Unit Number: 3
- Status: Closed
- Cooling: Window Unit(s)
- HOA Fee: $181
- Property Type: Condominium
- Total Rooms: 5
- Year Built: 1890
-
Additional Details
- Appliances: Range, Dishwasher, Refrigerator, Freezer, Washer, Dryer
- Construction: Brick
- Fireplaces: 1
- Pets Allowed: Yes
- SqFt Source: Public Record
- Year Built Details: Actual
- Zoning: res
- Basement: Y
- Exterior Features: Deck - Roof
- Flooring: Wood
- Roof: Rubber
- Total Number of Units: 4
- Year Built Source: Public Records
-
Amenities
- Community Features: Public Transportation, Shopping, Pool, Tennis Court(s), Park, T-Station
- Waterfront Features: 1 to 2 Mile To Beach
-
Utilities
- Sewer: Public Sewer
- Water Source: Public
-
Fees / Taxes
- Assessed Value: $703,700
- HOA Fee Includes: Water, Sewer, Insurance
- Taxes: $8,149
- HOA Fee Frequency: Monthly
- Tax Year: 2025
Similar Listings




Sold

48 Photos
Sold

40 Photos
Sold

6 Photos
Sold
22 Photos
Content © 2026 MLS Property Information Network, Inc. The information in this listing was gathered from third party resources including the seller and public records.
Listing information provided courtesy of Town Hill Realty.
MLS Property Information Network, Inc. and its subscribers disclaim any and all representations or warranties as to the accuracy of this information.
