
Sold!
$1,150,000
4
Beds
3/1
Baths
4,500
Living Area
-
Property Description
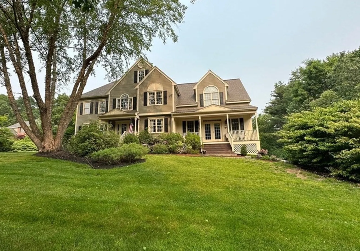
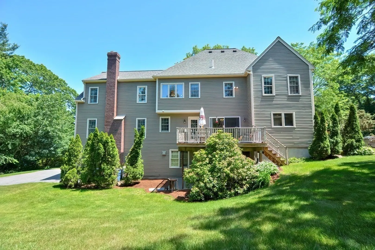
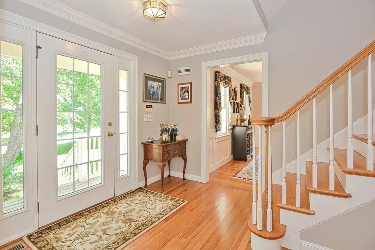
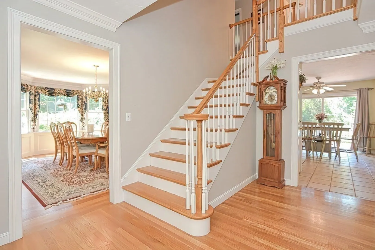
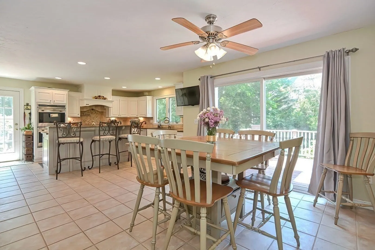
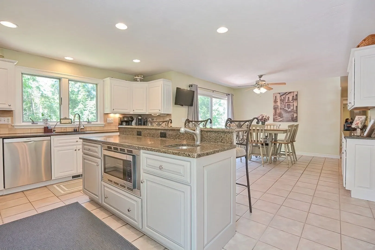
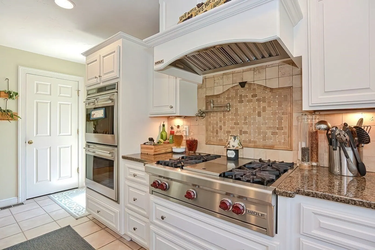
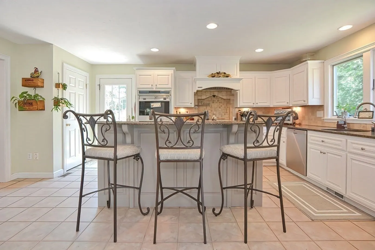
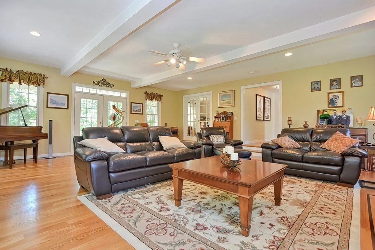
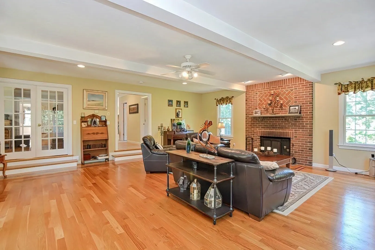
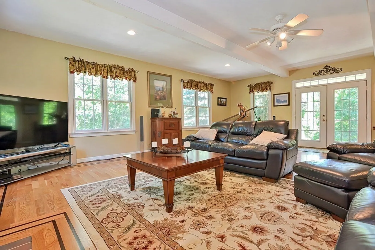
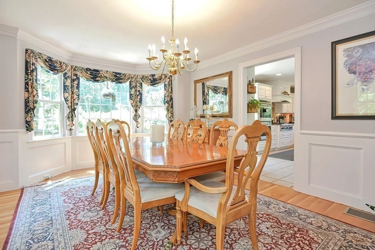
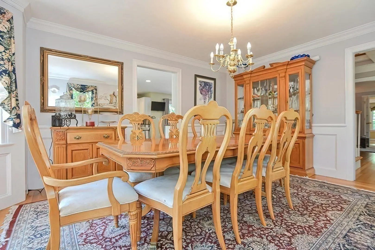
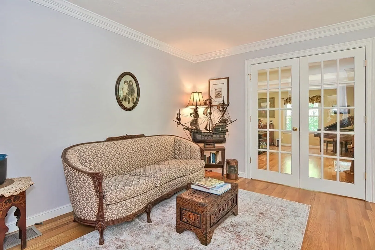
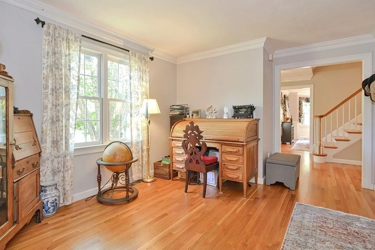
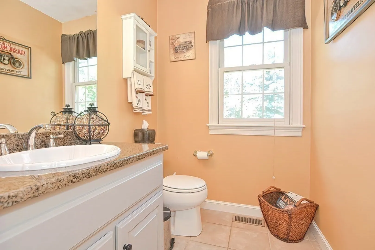
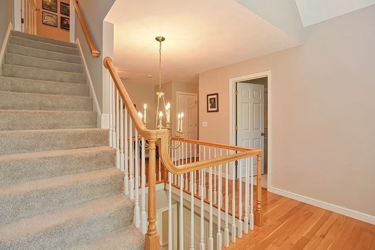
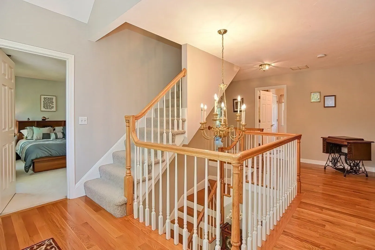
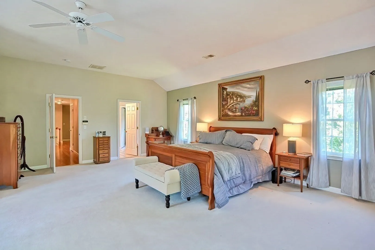
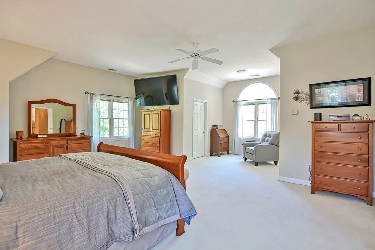
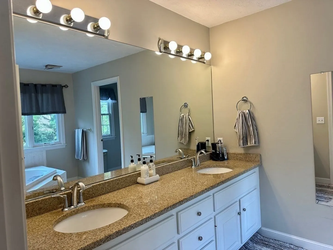
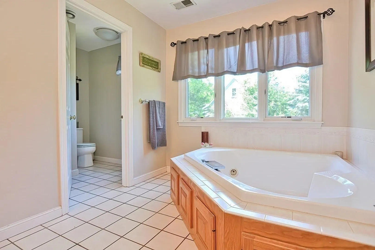
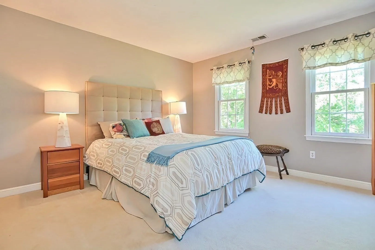
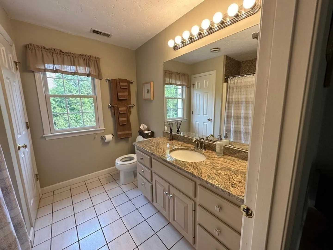
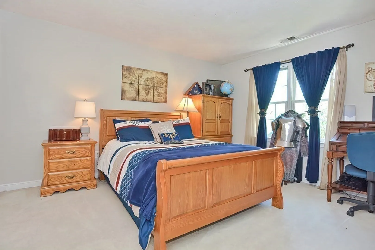
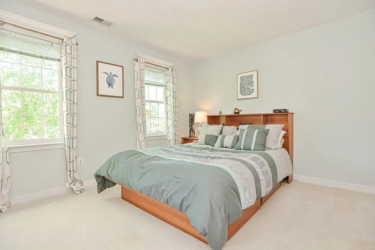
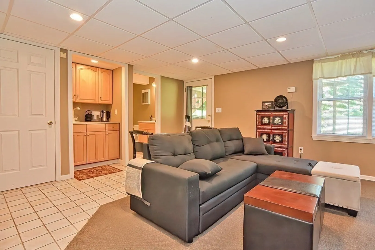
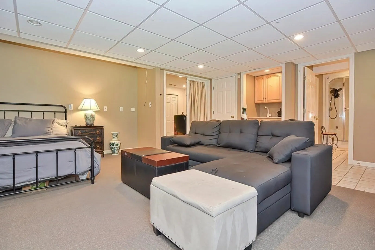
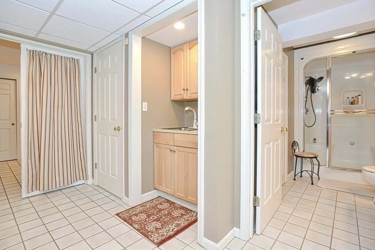
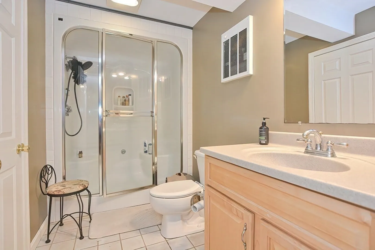
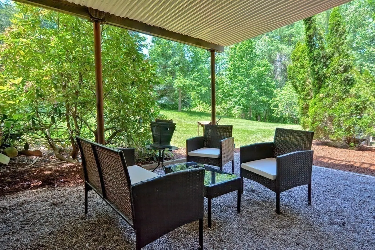
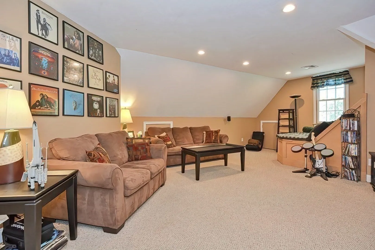
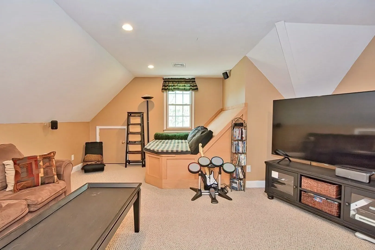
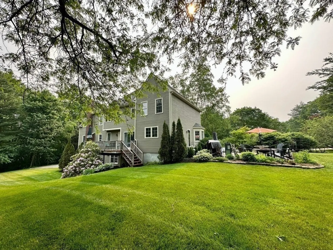
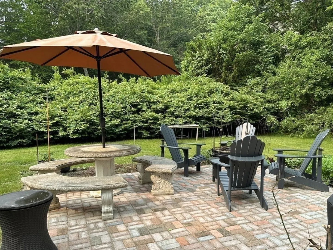
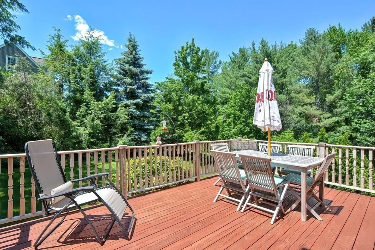
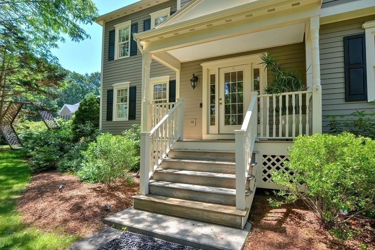
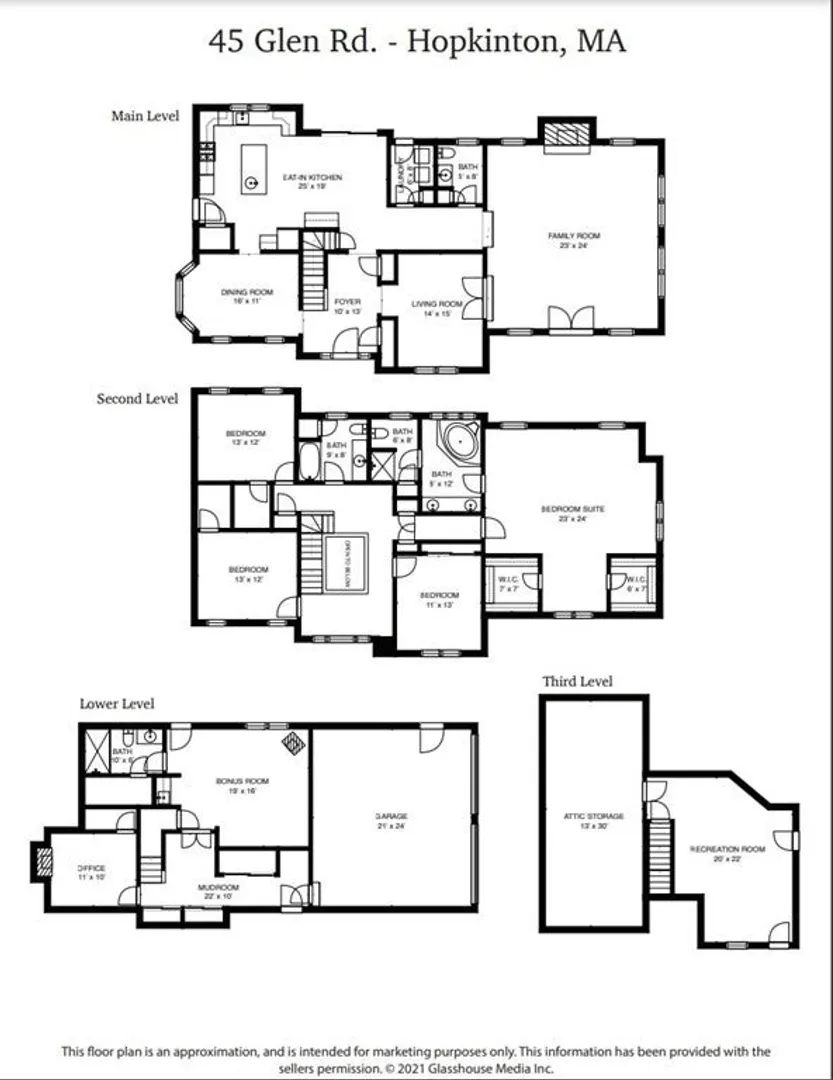
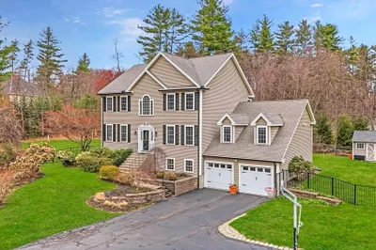
Stunning custom built 4 bed/3.5 bath colonial sited on 1+ acre in desirable Hopkinton Ridge. With an expansive 23 x 24 foot fireplaced family room and large chef's style kitchen (2005) this home has it all - including Wolf gas cooktop with a heavy duty vent, double wall ovens, bar sink, pot filler and more! With various home office options on all levels, this flexible floor plan includes a bonus room on the 3rd floor and a walk-out finished lower-level complete with office, full bath, bonus room and kitchenette. Hardwood floors throughout most of the first floor, closets galore - including walk-in closets in 3 of the 4 bedrooms. Private master suite with with spa like master bath. Fantastic private yard with a side patio and a deck off the kitchen. A/C's upgraded in 2017/19- Furnace 2011- Roof 2011 - Exterior paint (cement board) 2021 Well pump approx 6 y/o- upgraded hot water heater. Come See!
-
Highlights
- Acres: 1
- Heating: Forced Air, Oil
- Property Class: Residential
- Style: Colonial
- Year Built: 1997
- Cooling: Central Air
- Parking Spots: 4
- Property Type: Single Family Residence
- Total Rooms: 8
- Status: Closed
-
Additional Details
- Appliances: Oven, Dishwasher, Microwave, Refrigerator, Freezer, Range Hood, Water Softener, Plumbed For Ice Maker, Utility Connections for Gas Range, Utility Connections for Electric Oven, Utility Connections for Electric Dryer
- Construction: Frame
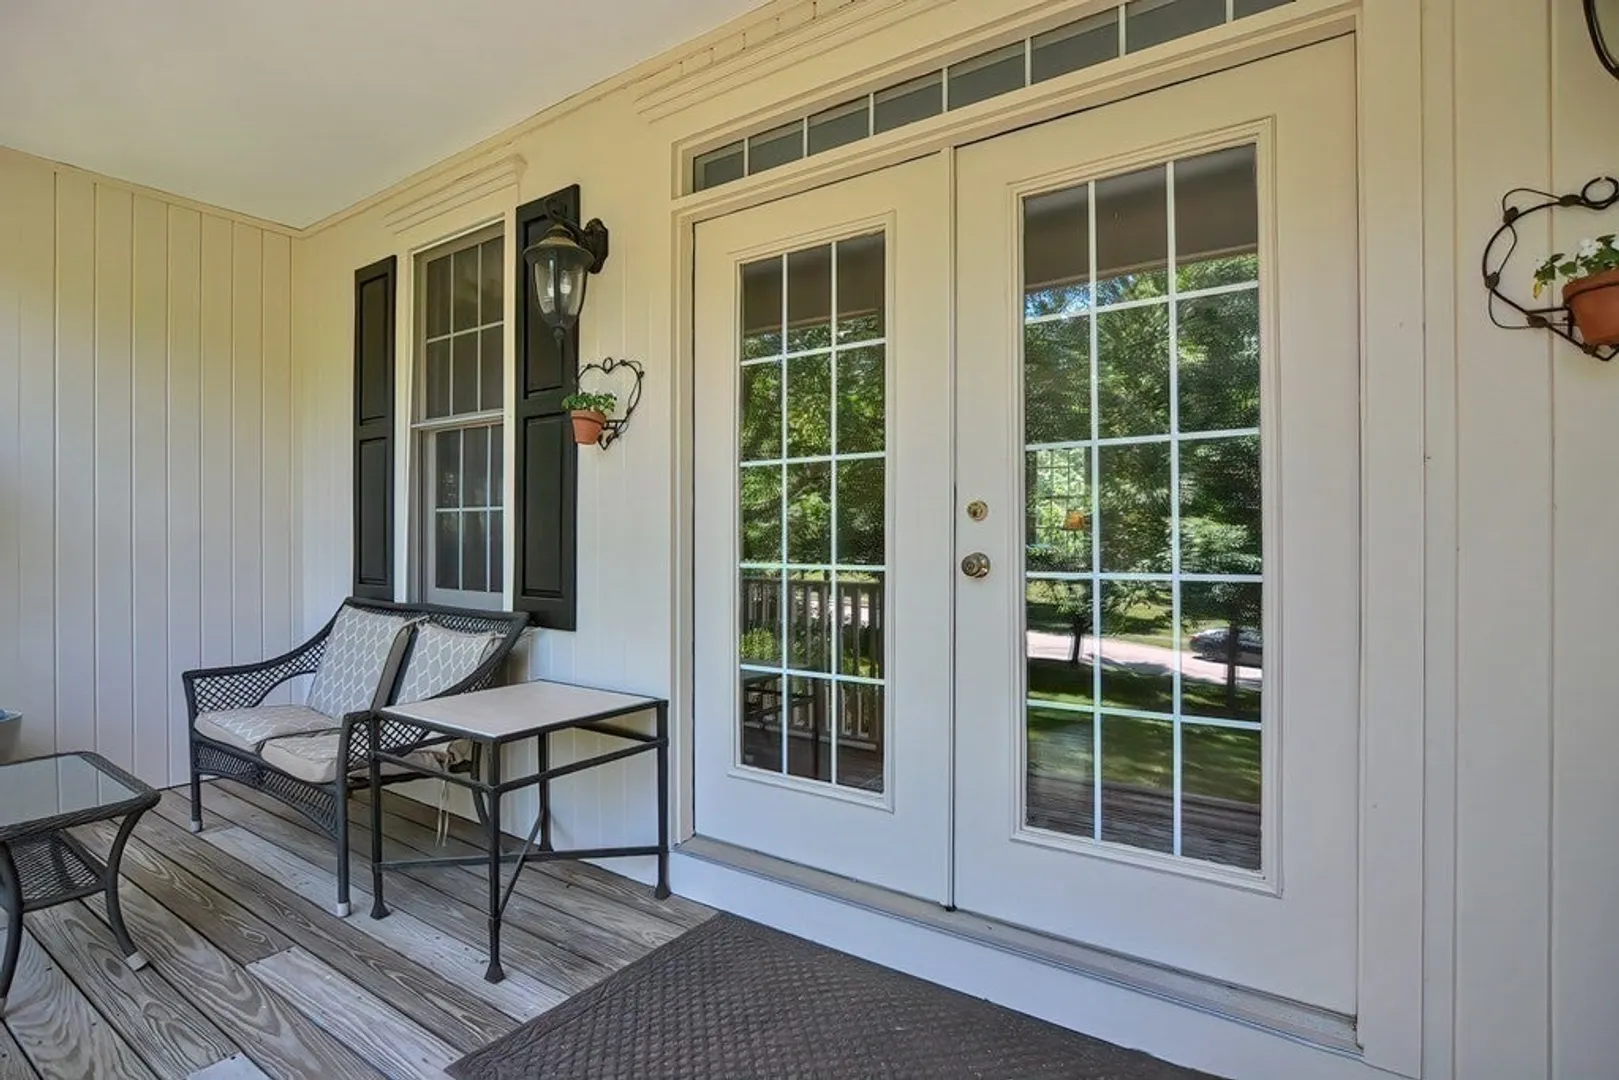
- Exterior Features: Porch, Deck, Patio, Rain Gutters
- Flooring: Wood, Tile, Carpet, Flooring - Wall to Wall Carpet
- Interior Features: Recessed Lighting, Bathroom - Full, Bathroom - With Shower Stall, Bonus Room, Home Office, Bathroom, Central Vacuum
- Roof: Shingle
- Year Built Source: Public Records
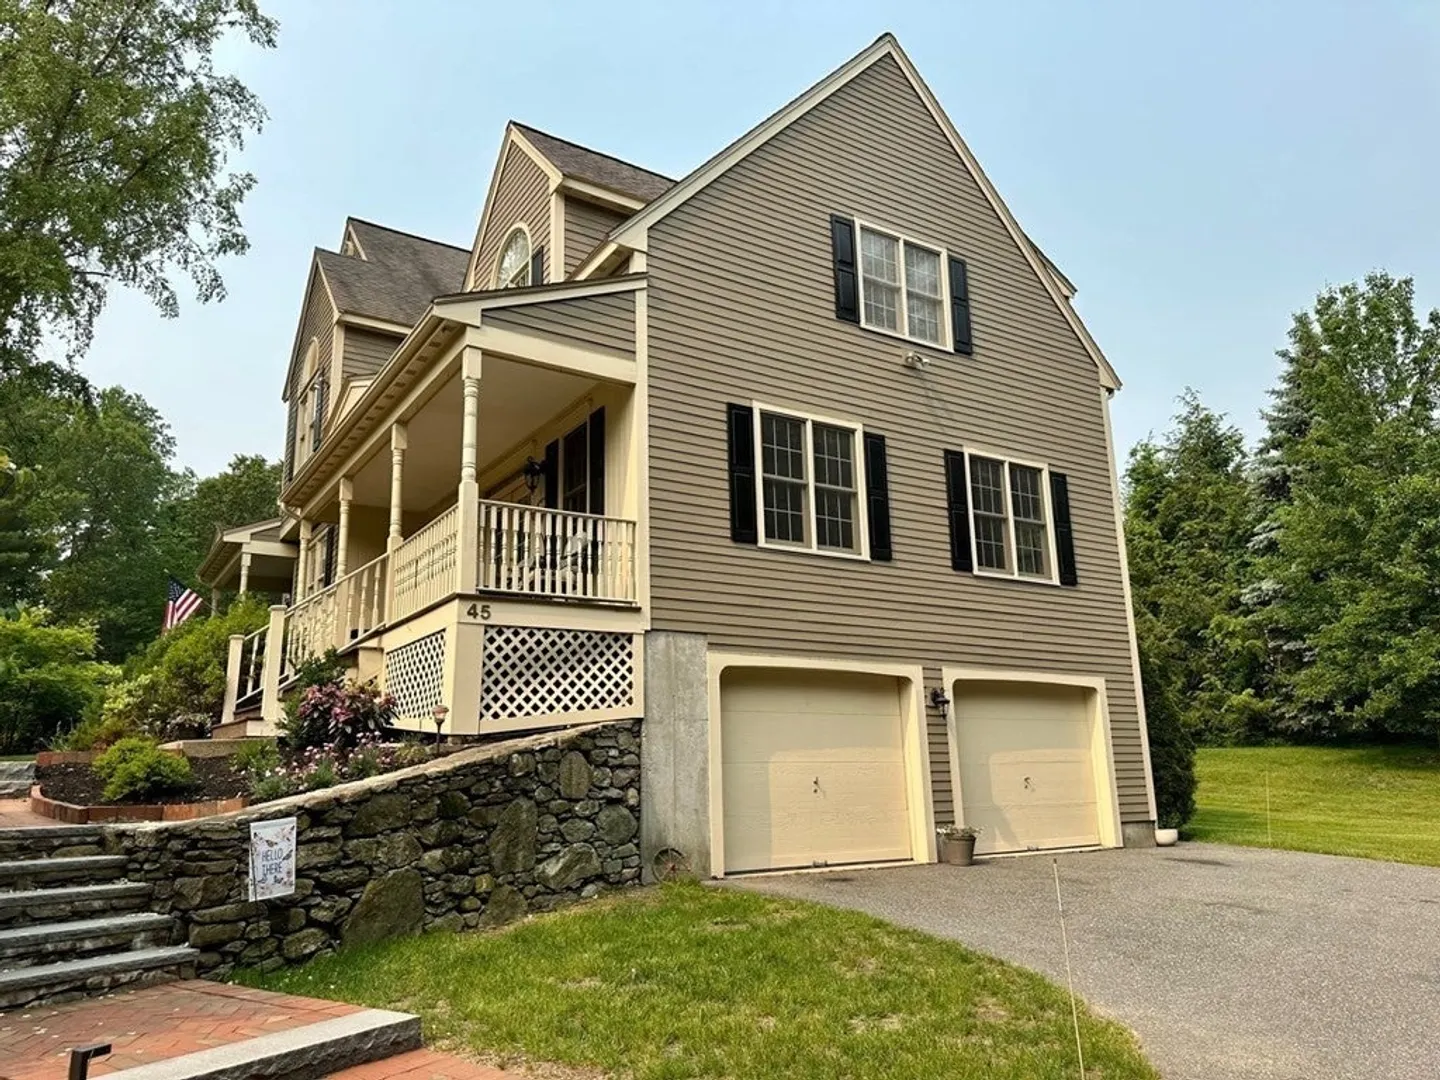
- Basement: Full, Finished, Walk-Out Access, Interior Entry, Garage Access
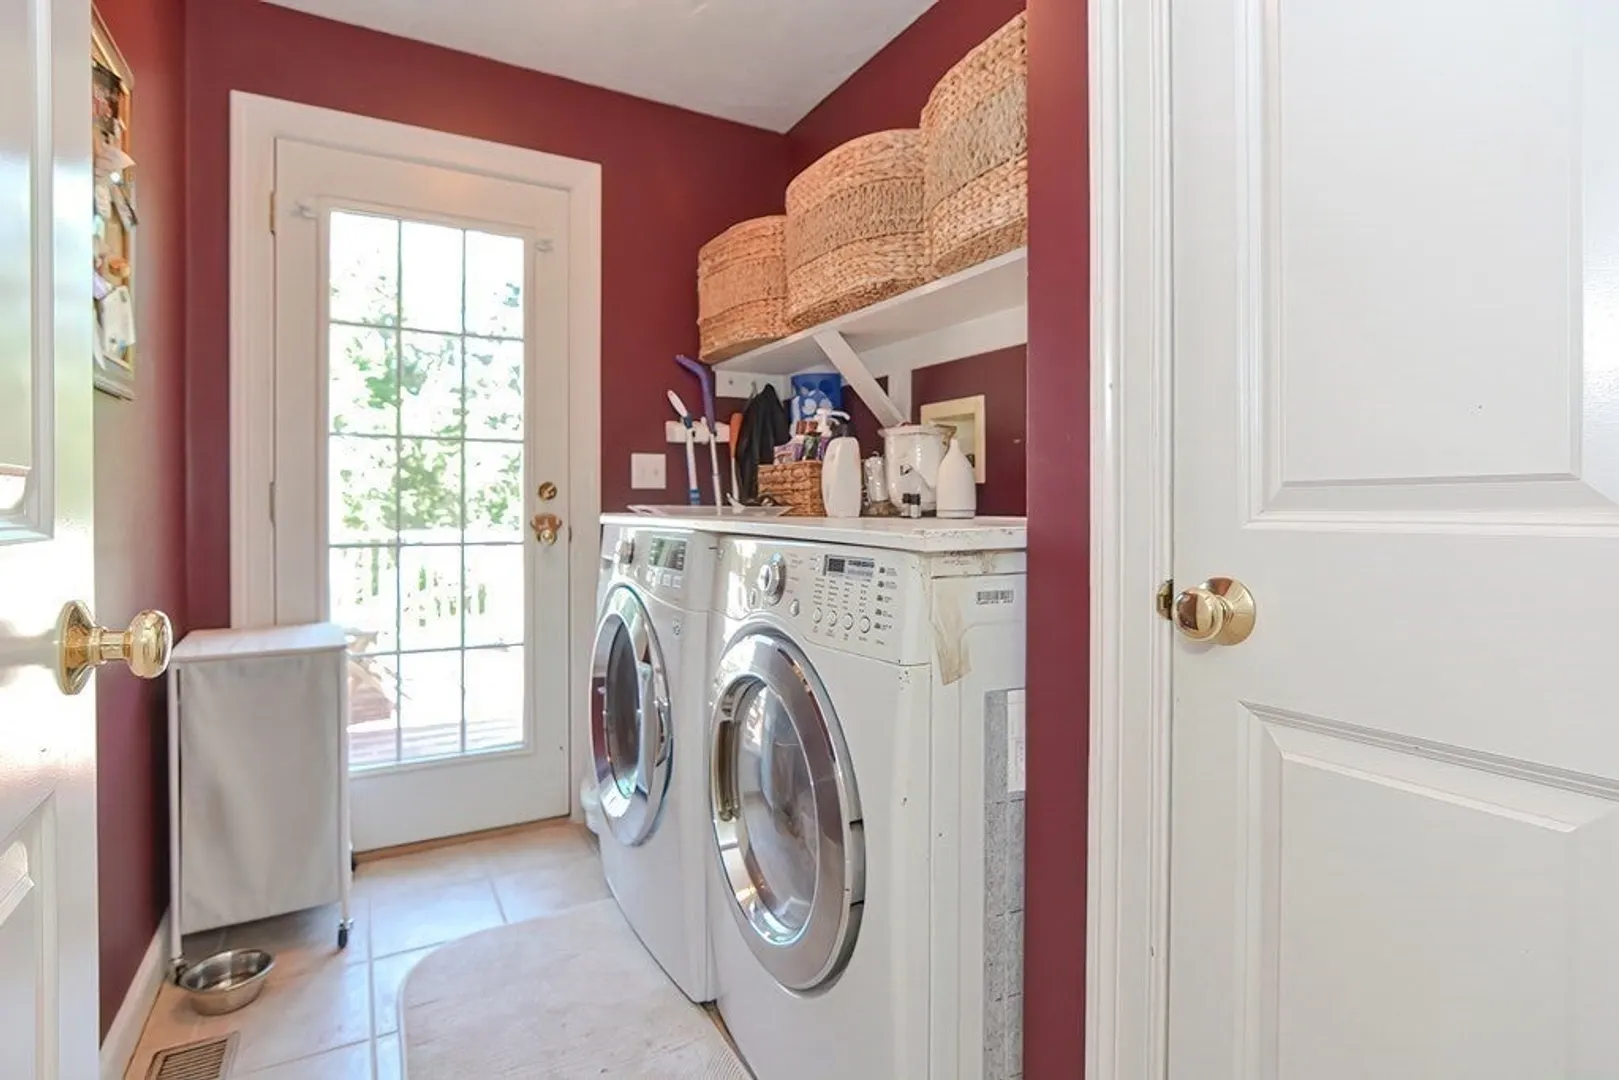
- Exclusions: Washer And Dryer
- Fireplaces: 1
- Foundation: Concrete Perimeter
- Road Frontage Type: Public
- Year Built Details: Actual
- Zoning: Rb
-
Amenities
- Community Features: Public Transportation, Shopping, Walk/Jog Trails, Bike Path, Highway Access, Public School, T-Station, Sidewalks
- Parking Features: Attached, Under, Garage Faces Side, Paved Drive, Paved
- Covered Parking Spaces: 2
- Security Features: Security System
-
Utilities
- Electric: 200+ Amp Service
- Water Source: Private
- Sewer: Private Sewer
-
Fees / Taxes
- Assessed Value: $866,300
- Compensation Based On: Net Sale Price
- Tax Year: 2023
- Buyer Agent Compensation: 2.5%
- Facilitator Compensation: 2.5%
- Taxes: $13,696
Similar Listings
Sold
42 Photos
Sold
42 Photos
Sold
29 Photos
Sold
42 Photos
Content © 2026 MLS Property Information Network, Inc. The information in this listing was gathered from third party resources including the seller and public records.
Listing information provided courtesy of Compass.
MLS Property Information Network, Inc. and its subscribers disclaim any and all representations or warranties as to the accuracy of this information.
